

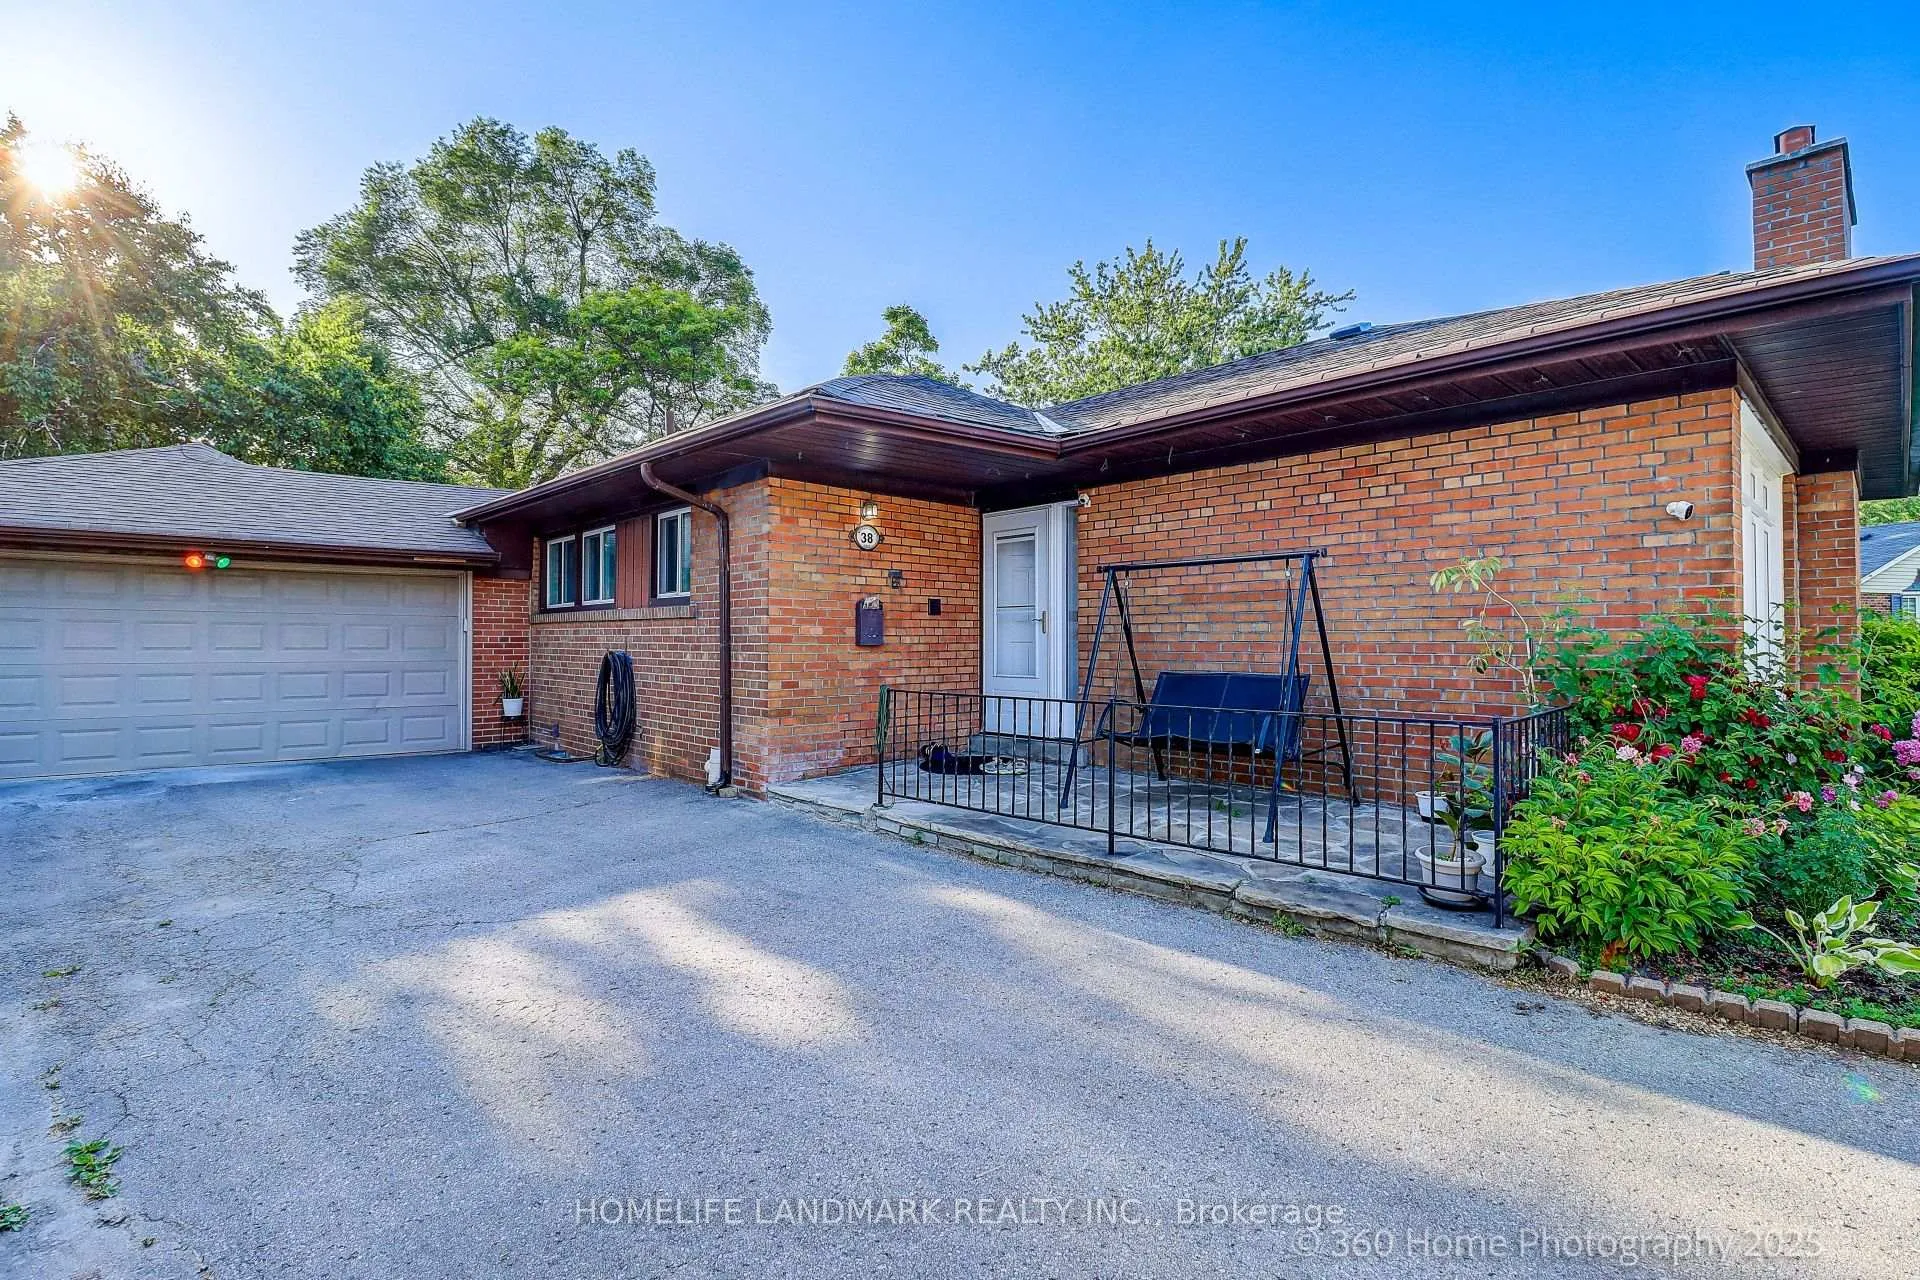
38 Moorecroft Crescent
38 Moorecroft Crescent
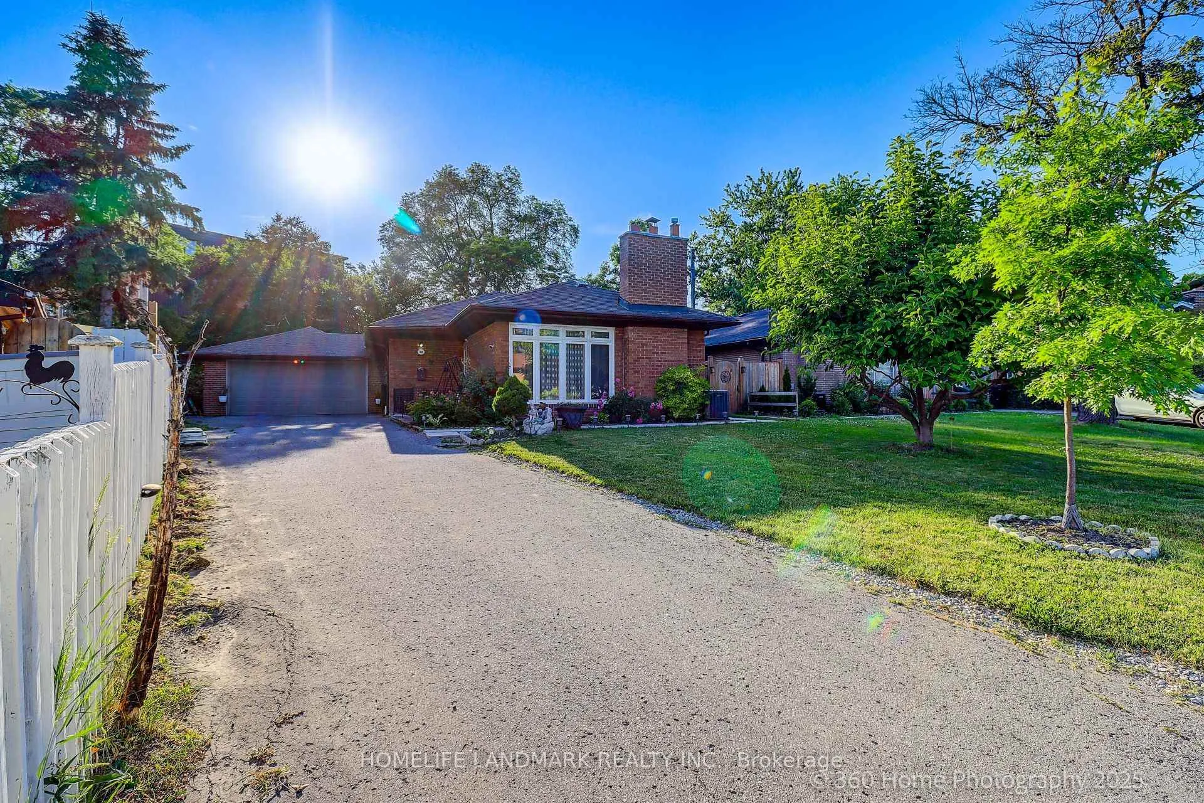
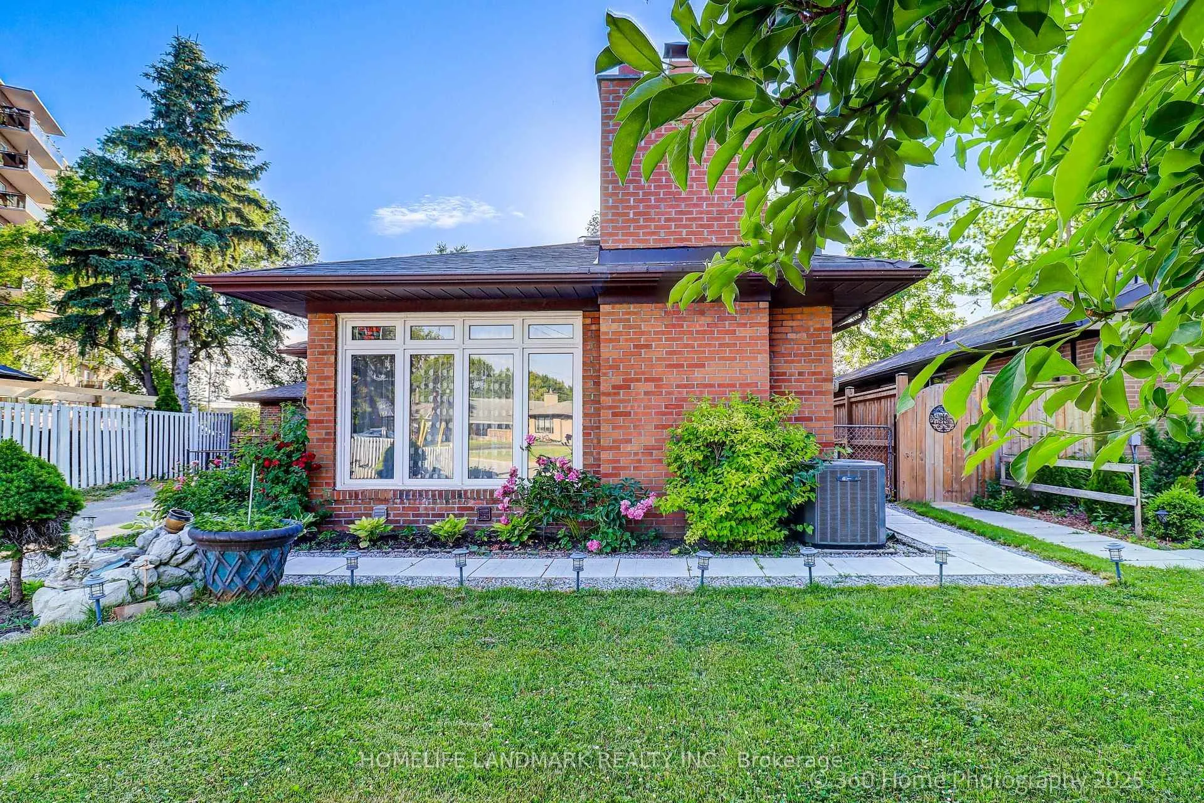
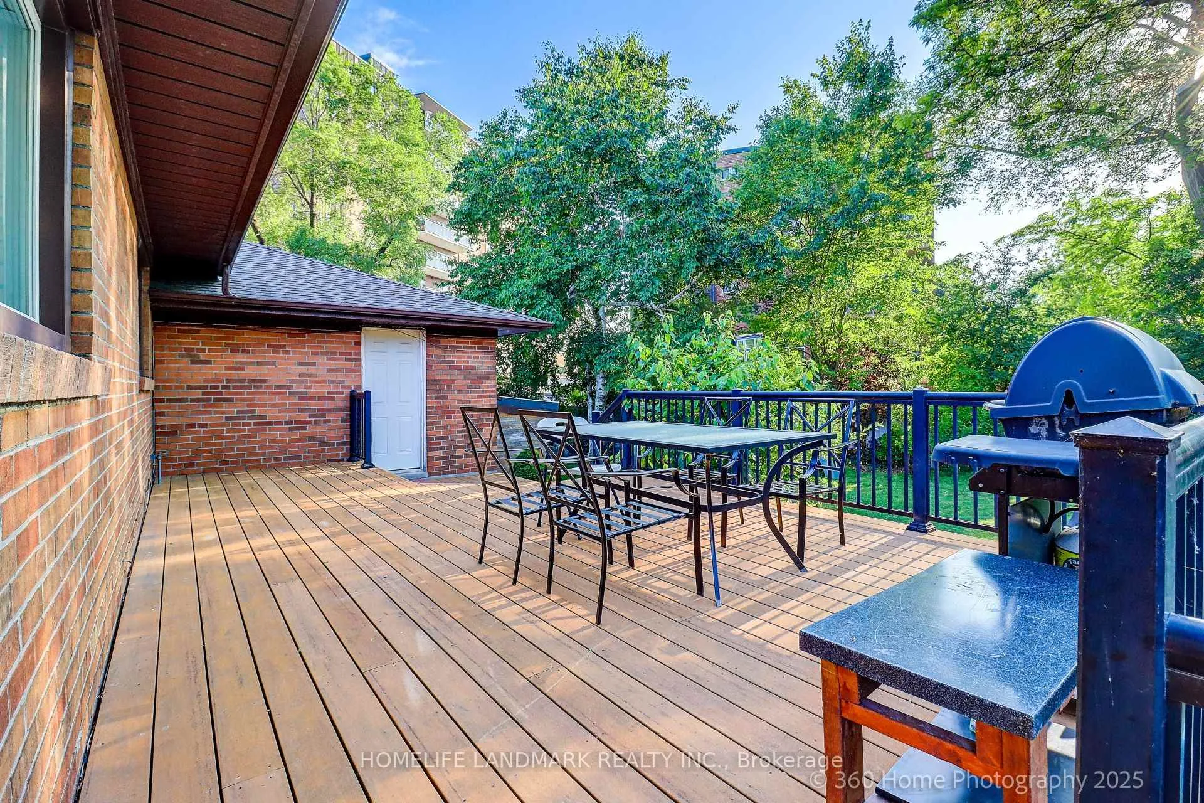
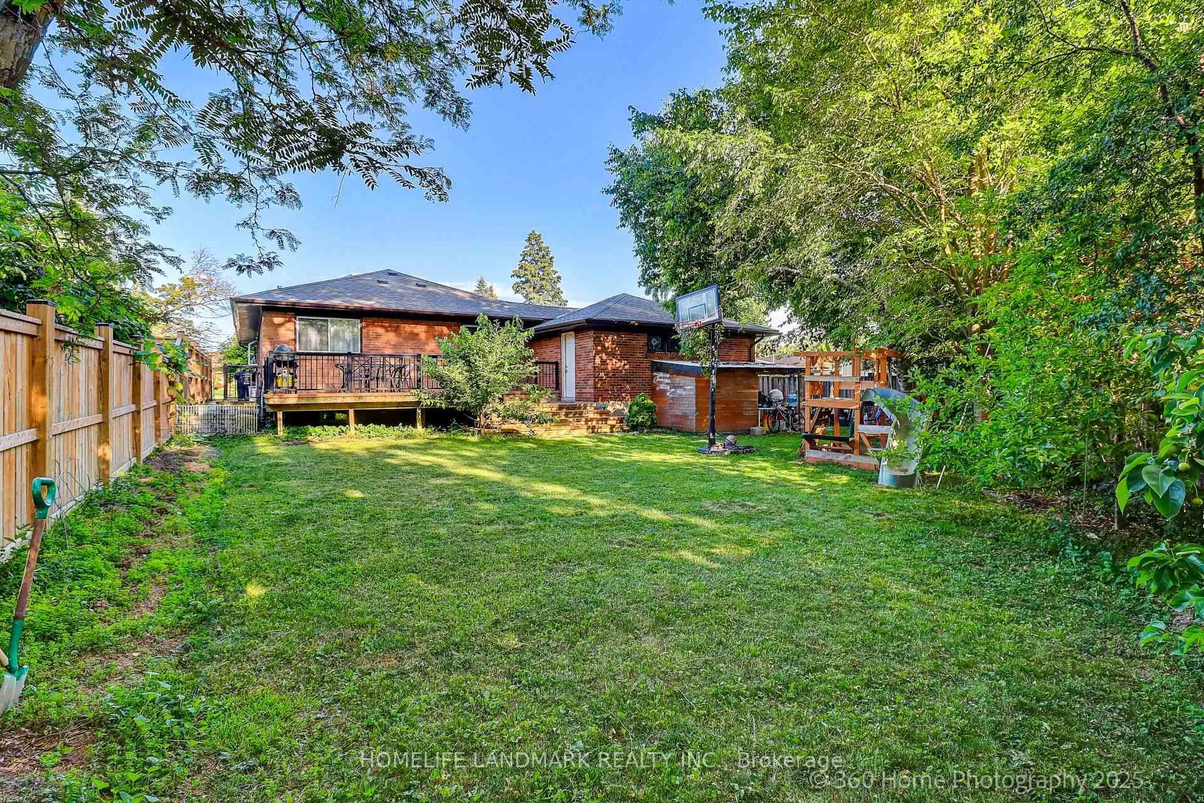 See all 28 photos
Property history
- $1,198,000ExpiredList: 2025-09-26|End: 2026-02-01|128 daysE12430917
- $1,249,900TerminatedList: 2025-06-28|End: 2025-09-27|91 daysE12251936
Facts and features
- BasementFinished
- Price per sq ft~$922
- Water, sewerMunicipal
- Lot shapePie
- Second kitchen
- Hardwood floors
- Fireplace
- Central air
The homeDetached, Bungalow, 1,100–1,500 sq ft
- Type: Detached
- Style: Bungalow
- Living space: 1,100–1,500 sq ft
- Basement: Finished, full
- Waterfront: None
InsideFireplace Yes, wood stove, Hardwood, Broadloom, Carpet free
- Fireplace: Yes, wood stove
- Flooring: Hardwood, Broadloom
- Features: Carpet free
- Rooms above ground: 5
- Rooms in the basement: 4
- Bedrooms: 3 + 2 in the basement
- Bathrooms: 2
- Kitchens: 2
Outside and lotBrick, Asphalt shingle, Brick, concrete
- Exterior: Brick
- Roof: Asphalt shingle
- Foundation: Brick, concrete
- Size: 40 × 120 ft
- Shape: Pie
- Zoning: residential
Parking2 Garage, Attached, Private
- Spaces: 2 Garage
- Garage: Attached
- Driveway: Private
Heating, water and powerForced air, gas, Central air, Municipal water
- Heating: Forced air, gas
- Cooling: Central air
- Water: Municipal water
- Sewer: Municipal sewer
Costs and taxesTaxes $4,713 a year, HST included in the price, Water heater $24.90 per month
- Taxes, 2025: $4,713 a year
- HST: HST included in the price
- Rental items: Water heater $24.90 per month
Included in the saleAll appliances, all electrical lights and fixtures
- Included: All appliances, all electrical lights and fixtures
Listing detailsE12430917, Expired, Sep 26, 2025
- MLS® number: E12430917
- Status: Expired
- Listed on: Sep 26, 2025
- Days on market: 128
- Updated: Feb 1, 2026
- Possession: 2025-11-28 / Flexible
- Occupied by: Owner
- Listing brokerage: HOMELIFE LANDMARK REALTY INC.
About this home
38 Moorecroft Crescent, Scarborough (Ionview), ON M1K 3V1
Welcome to 38 Moorecroft Cres! Well-maintained, freshly painted bungalow on a large 7,459 sq ft irregular lot in a prime Toronto location. Features 3+2 bedrooms, 4-piece bath with air tub, and a double attached garage. Bright kitchen with granite countertops and stainless steel appliances. Enjoy central air, 100 amp service, and a huge 14 ft x 26 ft tiered deck overlooking a fully fenced backyard. Spacious finished basement with separate entrance potential, offering in-law suite or rental income opportunity. Close to schools, parks, transit, and just minutes to downtown.Don't miss this gem ideal for families, investors, or multigenerational living ***PRICE REDUCED***
Ask about this home
A HOMEH agent will answer your questions about this home.
Around this home
Daily convenience, out of 100, from the distances below
Schools nearby
School rating, out of 10.
Helpful calculators
Your HOMEH agent

"I would see it this week."