

40 Linton Avenue
40 Linton Avenue
 See all 40 photos
Property history
Facts and features
- BasementFinished
- Water, sewerMunicipal
- HeatingForced air
- CoolingCentral air
- Hardwood floors
- Central air
The homeSemi-Detached, 2-storey, 1,500–2,000 sq ft
- Type: Semi-Detached
- Style: 2-storey
- Living space: 1,500–2,000 sq ft
- Basement: Finished
InsideHardwood, Tile, Rooms above ground 7, Rooms in the basement 2
- Flooring: Hardwood, Tile
- Rooms above ground: 7
- Rooms in the basement: 2
- Bedrooms: 3 + 1 in the basement
- Bathrooms: 2
- Kitchens: 1
- Family room: Yes
Outside and lotBrick, Unknown, Unknown
- Exterior: Brick
- Roof: Unknown
- Foundation: Unknown
- Other structures: Garden shed
- Size: 17.83 × 118 ft
Parking1 Parking, Mutual
- Spaces: 1 Parking
- Driveway: Mutual
Heating, water and powerForced air, gas, Central air, Municipal water
- Heating: Forced air, gas
- Cooling: Central air
- Water: Municipal water
- Sewer: Municipal sewer
Costs and taxesTaxes $5,336 a year, HST included in the price, Hot water tank ($26.00/month)
- Taxes, 2024: $5,336 a year
- HST: HST included in the price
- Rental items: Hot water tank ($26.00/month)
Included in the saleSs appliances, washer & dryer, all elfs, window coverings, ac, furnace., Window treatments in front bedroom & back bedroom
- Included: Ss appliances, washer & dryer, all elfs, window coverings, ac, furnace.
- Not included: Window treatments in front bedroom & back bedroom
NearbyFenced yard, golf, park, public transit, school
- Close to: Fenced yard, golf, park, public transit, school
Listing detailsE10426629, Sold, Nov 15, 2024
- MLS® number: E10426629
- Status: Sold
- Listed on: Nov 15, 2024
- Days on market: 45
- Updated: Dec 30, 2024
- Possession: To Be Arranged
- Occupied by: Owner
- Listing brokerage: NEST SEEKERS INTERNATIONAL REAL ESTATE
About this home
40 Linton Avenue, Scarborough (Birchcliffe-Cliffside), ON M1N 1W6
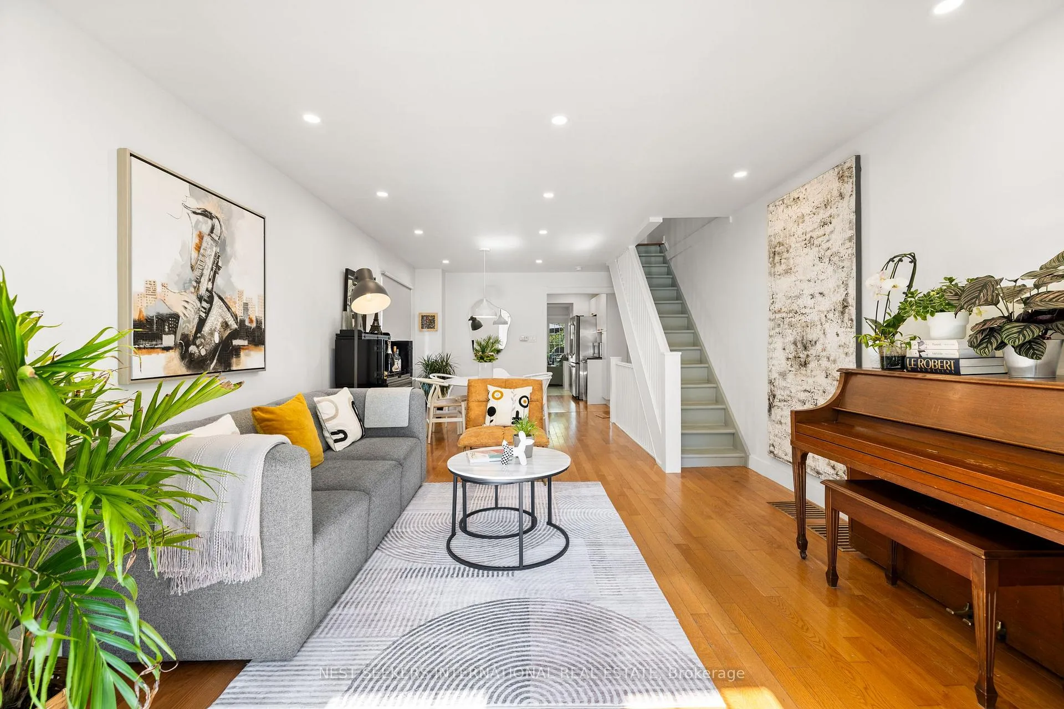
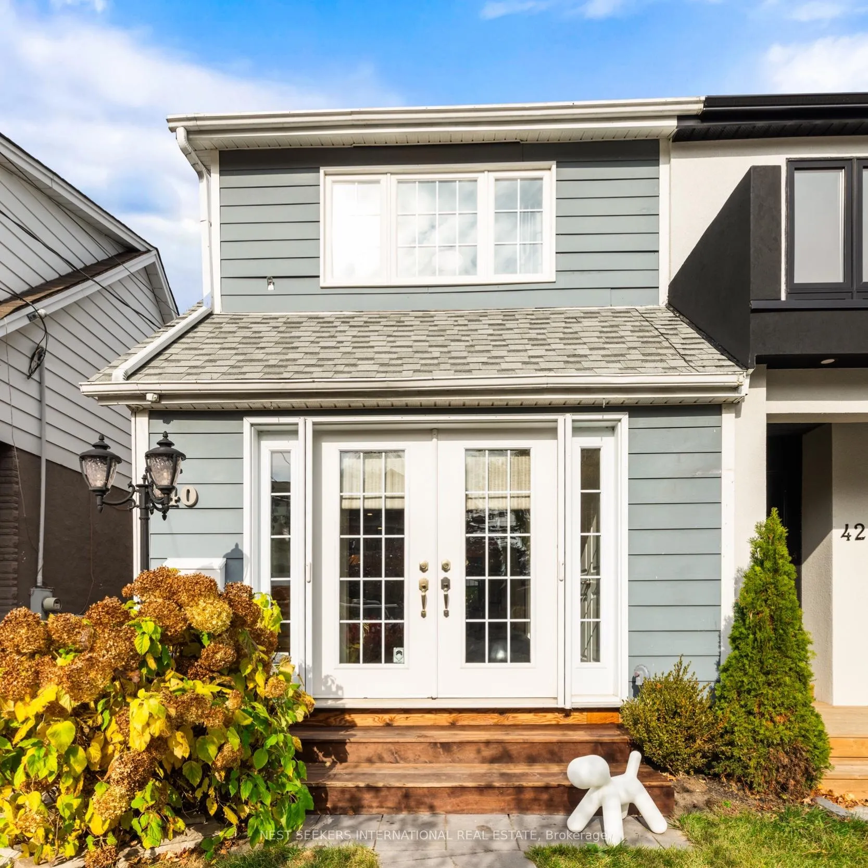
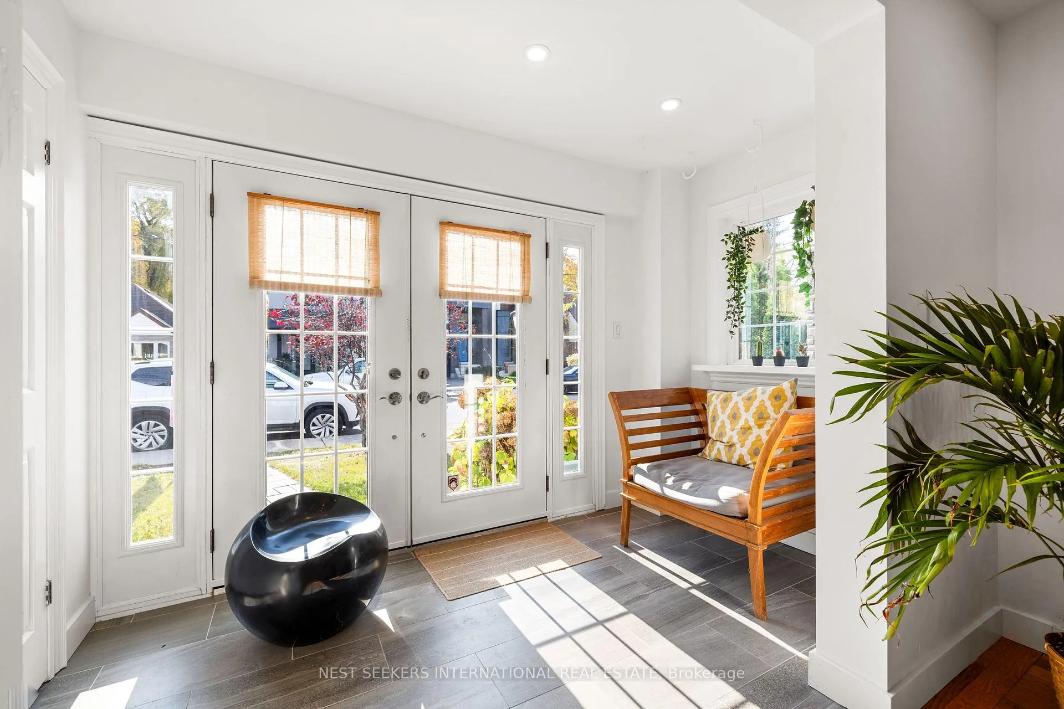
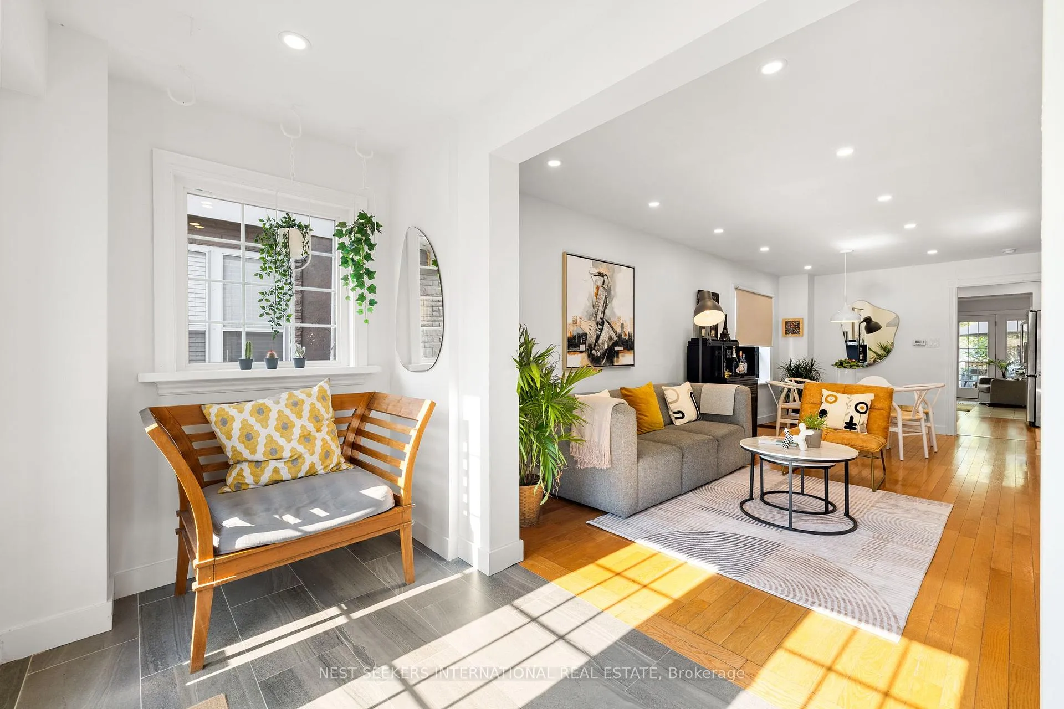
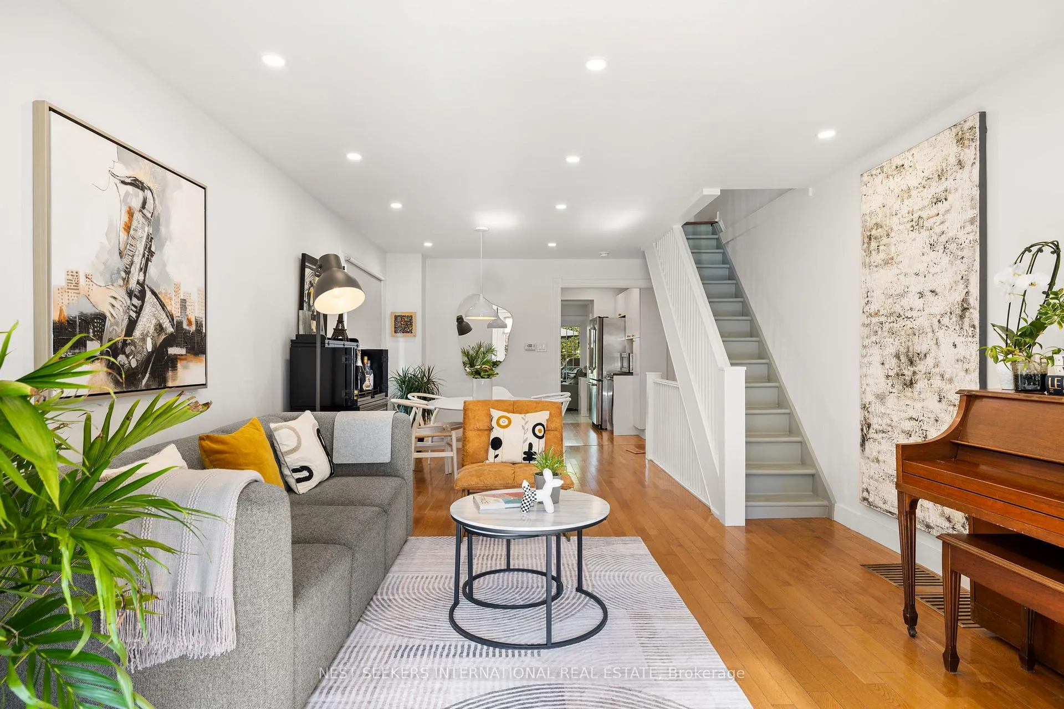
Welcome to this fully renovated, Scandinavian-inspired Semi on a family-friendly street in the sought-after Upper Beaches. Step through the bright foyer, where natural light pours in through glass French doors, leading to a spacious open-concept formal living area and dining room perfect for hosting guests or family gatherings. The sleek, new white kitchen boasts GE stainless steel appliances and a gas oven, seamlessly flowing into a cozy family room ideal for TV time and casual hangouts. Upstairs, you'll find three generously sized bedrooms, including a tranquil primary suite with a separate dressing area and a dedicated office space for work or study. The beautifully finished basement offers even more living space, featuring a guest room, a new bathroom, a laundry area, and a versatile lounge or playroom for additional flexibility. Step outside to the sunny deck, where you can unwind while overlooking the lush, spacious backyard with a generous storage shed. Parking is hassle-free, with shared Parking on an alternating-months schedule and the option for permit street parking right in front of your home. This home is move-in ready, exuding warmth and style at every turn. Ideally located, you're just minutes from Victoria Park Subway Station and Danforth GO, offering a quick commute to downtown Toronto. Walk to shops, restaurants, and the Beaches, and benefit from proximity to Blantyre School and Parc. This home truly offers the perfect blend of comfort, convenience, and charm. Don't miss the opportunity to make it yours!
Ask about this home
A HOMEH agent will answer your questions about this home.
Around this home
Daily convenience, out of 100, from the distances below
Schools nearby
School rating, out of 10.
Helpful calculators
Your HOMEH agent

"I would see it this week."