

110 Leyton Avenue
110 Leyton Avenue
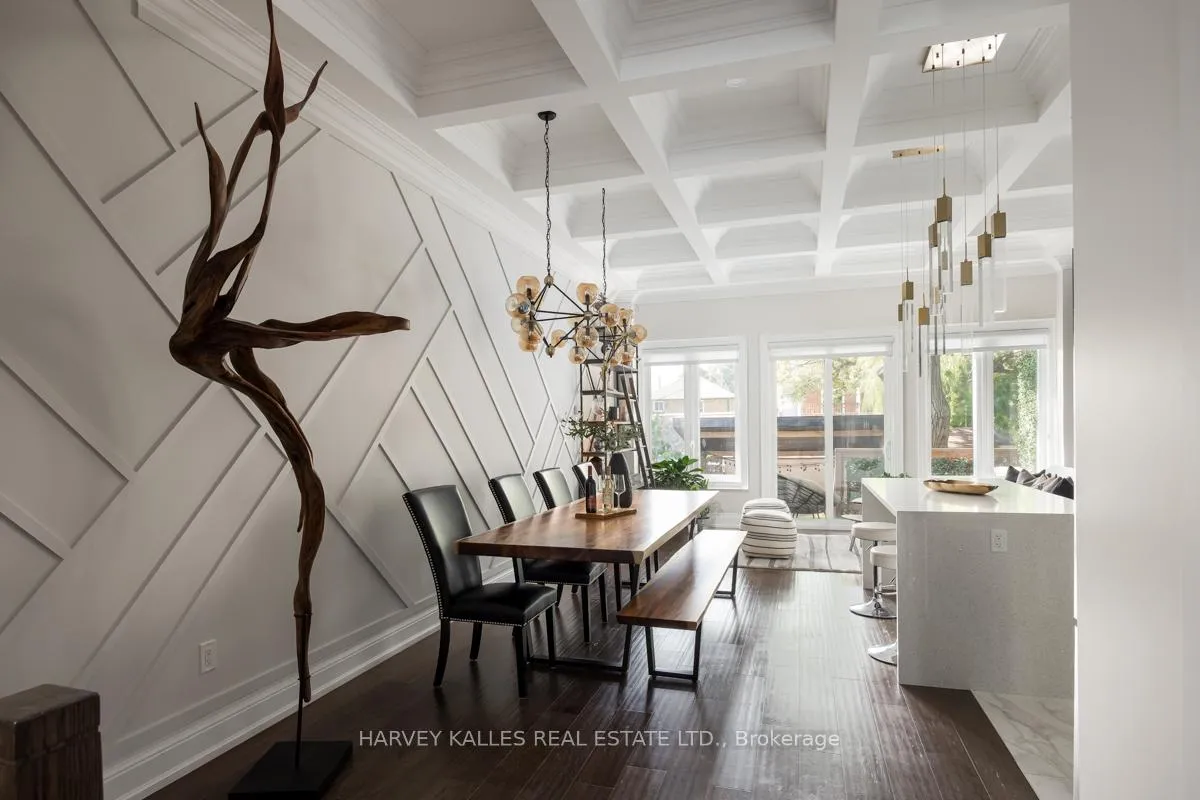 See all 40 photos
Property history
Facts and features
- BasementFinished
- Age of home0–5 years
- Water, sewerMunicipal
- HeatingForced air
- Separate entrance
- Hardwood floors
- Fireplace
- Central air
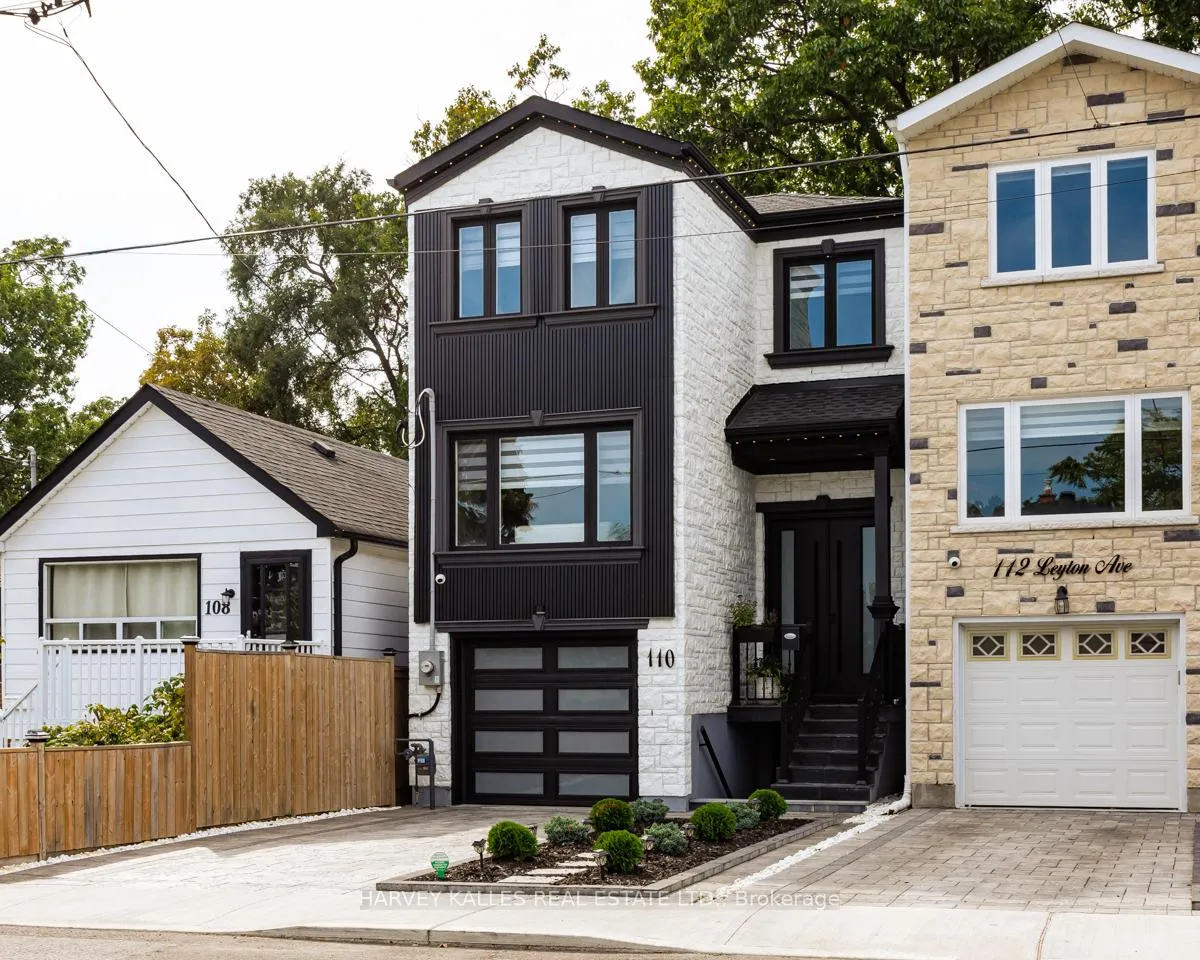
The homeDetached, 2-storey, Age 0–5 years
- Type: Detached
- Style: 2-storey
- Age: 0–5 years
- Living space: 2,000–2,500 sq ft
- Basement: Finished, separate entrance
InsideFireplace Yes, Hardwood, Ceramic, Other
- Fireplace: Yes
- Flooring: Hardwood, Ceramic
- Features: Other
- Rooms above ground: 9
- Rooms in the basement: 2
- Bedrooms: 4
- Bathrooms: 5
- Kitchens: 1
- Family room: Yes
Outside and lotShingle , stone, Roof Not applicable, Foundation Not applicable
- Exterior: Shingle , stone
- Roof: Not applicable
- Foundation: Not applicable
- Size: 21.06 × 100.79 ft
Parking1 Garage, Built-in, Private
- Spaces: 1 Garage
- Garage: Built-in
- Driveway: Private
Heating, water and powerForced air, gas, Central air, Municipal water
- Heating: Forced air, gas
- Cooling: Central air
- Water: Municipal water
- Sewer: Holding tank
- Natural gas: Yes
- Hydro: Yes
Costs and taxesTaxes $6,208 a year
- Taxes, 2024: $6,208 a year
NearbyLibrary, park, place of worship, public transit, school
- Close to: Library, park, place of worship, public transit, school
Listing detailsE10929128, Sold, Nov 25, 2024
- MLS® number: E10929128
- Status: Sold
- Listed on: Nov 25, 2024
- Days on market: 28
- Updated: Dec 23, 2024
- Possession: To Be Determined
- Occupied by: Owner
- Listing brokerage: HARVEY KALLES REAL ESTATE LTD.
About this home
110 Leyton Avenue, Scarborough (Oakridge), ON M1L 3T8
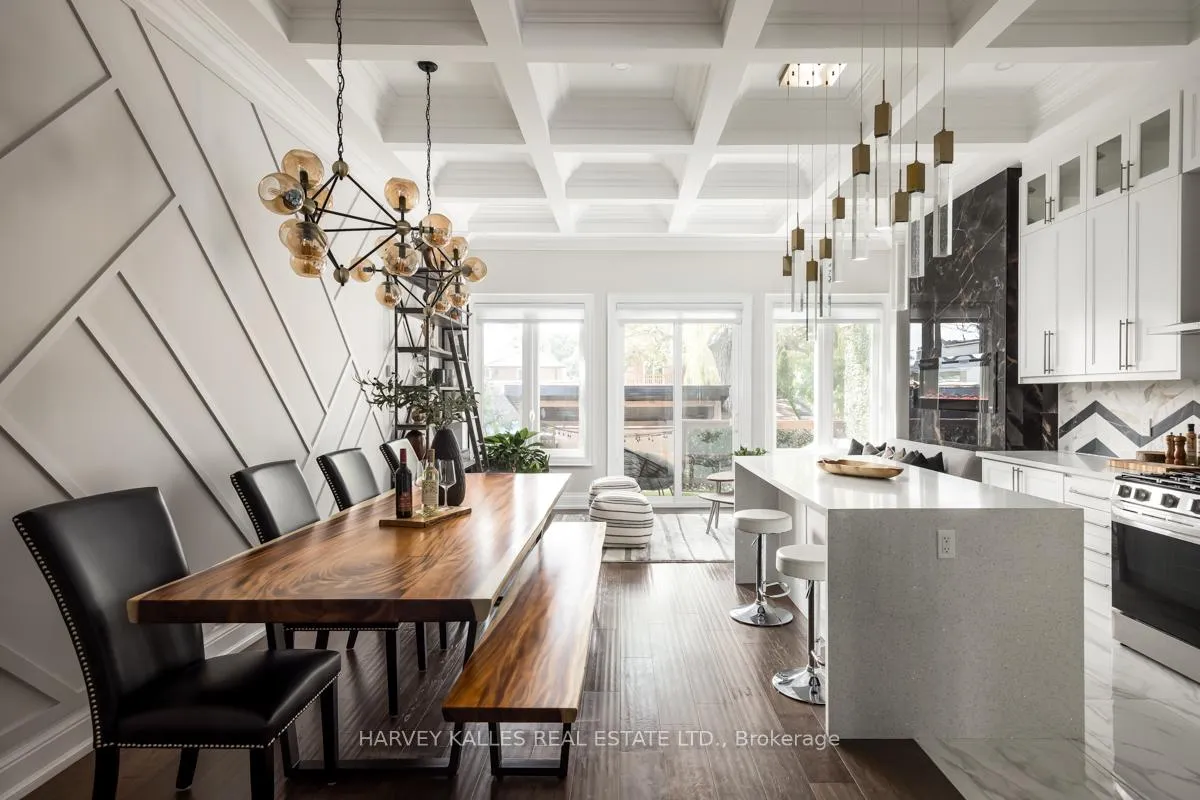
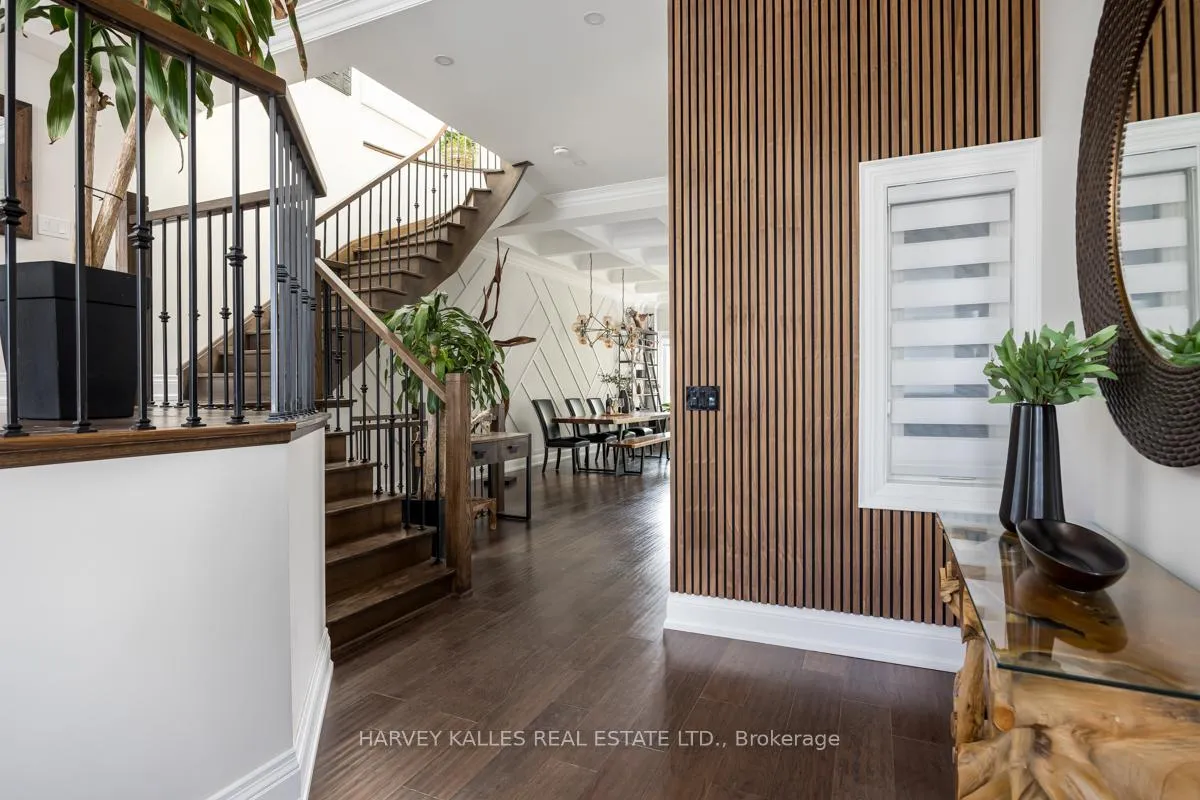
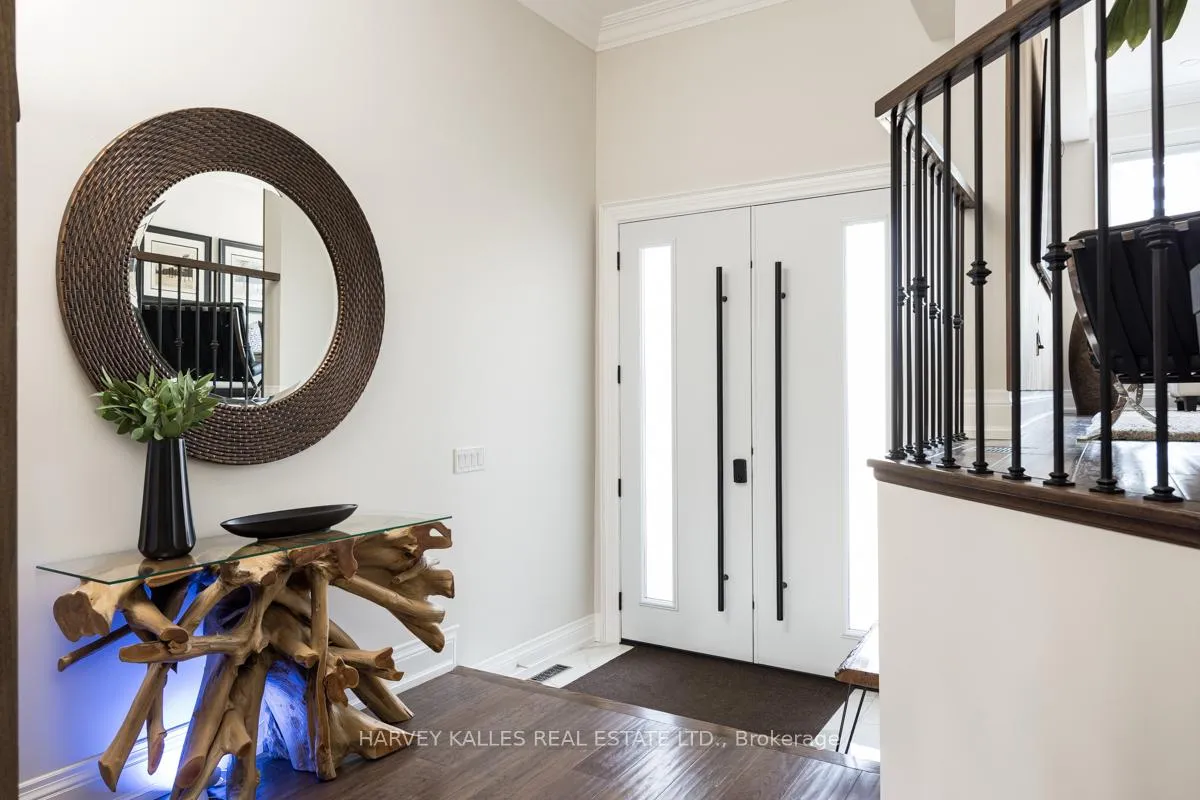
110 Leyton Ave. is a show stopper, with Tarion Warranty after use, It 's truley where luxury meets functionality. Spectacular 4-bedroom, 5-washroom residence. Every detail in this home has been thoughtfully designed, from the soaring ceilings to the premium finishes throughout. The expansive open concept main floor is prefect for hosting and relaxing, featuring a state-of-the-art gourmet kitchen with quartz countertops, and all stainless steel appliances. The primary bedroom is a true sanctuary with a spa-like 5-piece ensuite and a custom walk-in closet, offering the perfect blend of comfort and style.The fully finished basement with sepreated Front Entrance has a lot of potentials.This home is just steps away from parks, schools, shopping and transit, ensuring easy access to all the best amenities Toronto has to offer.With impeccable craftsmanship and attention to details,Must See!!!
Ask about this home
A HOMEH agent will answer your questions about this home.
Around this home
Daily convenience, out of 100, from the distances below
Schools nearby
School rating, out of 10.
Helpful calculators
Your HOMEH agent

"I would see it this week."