

42 Linton Avenue
42 Linton Avenue
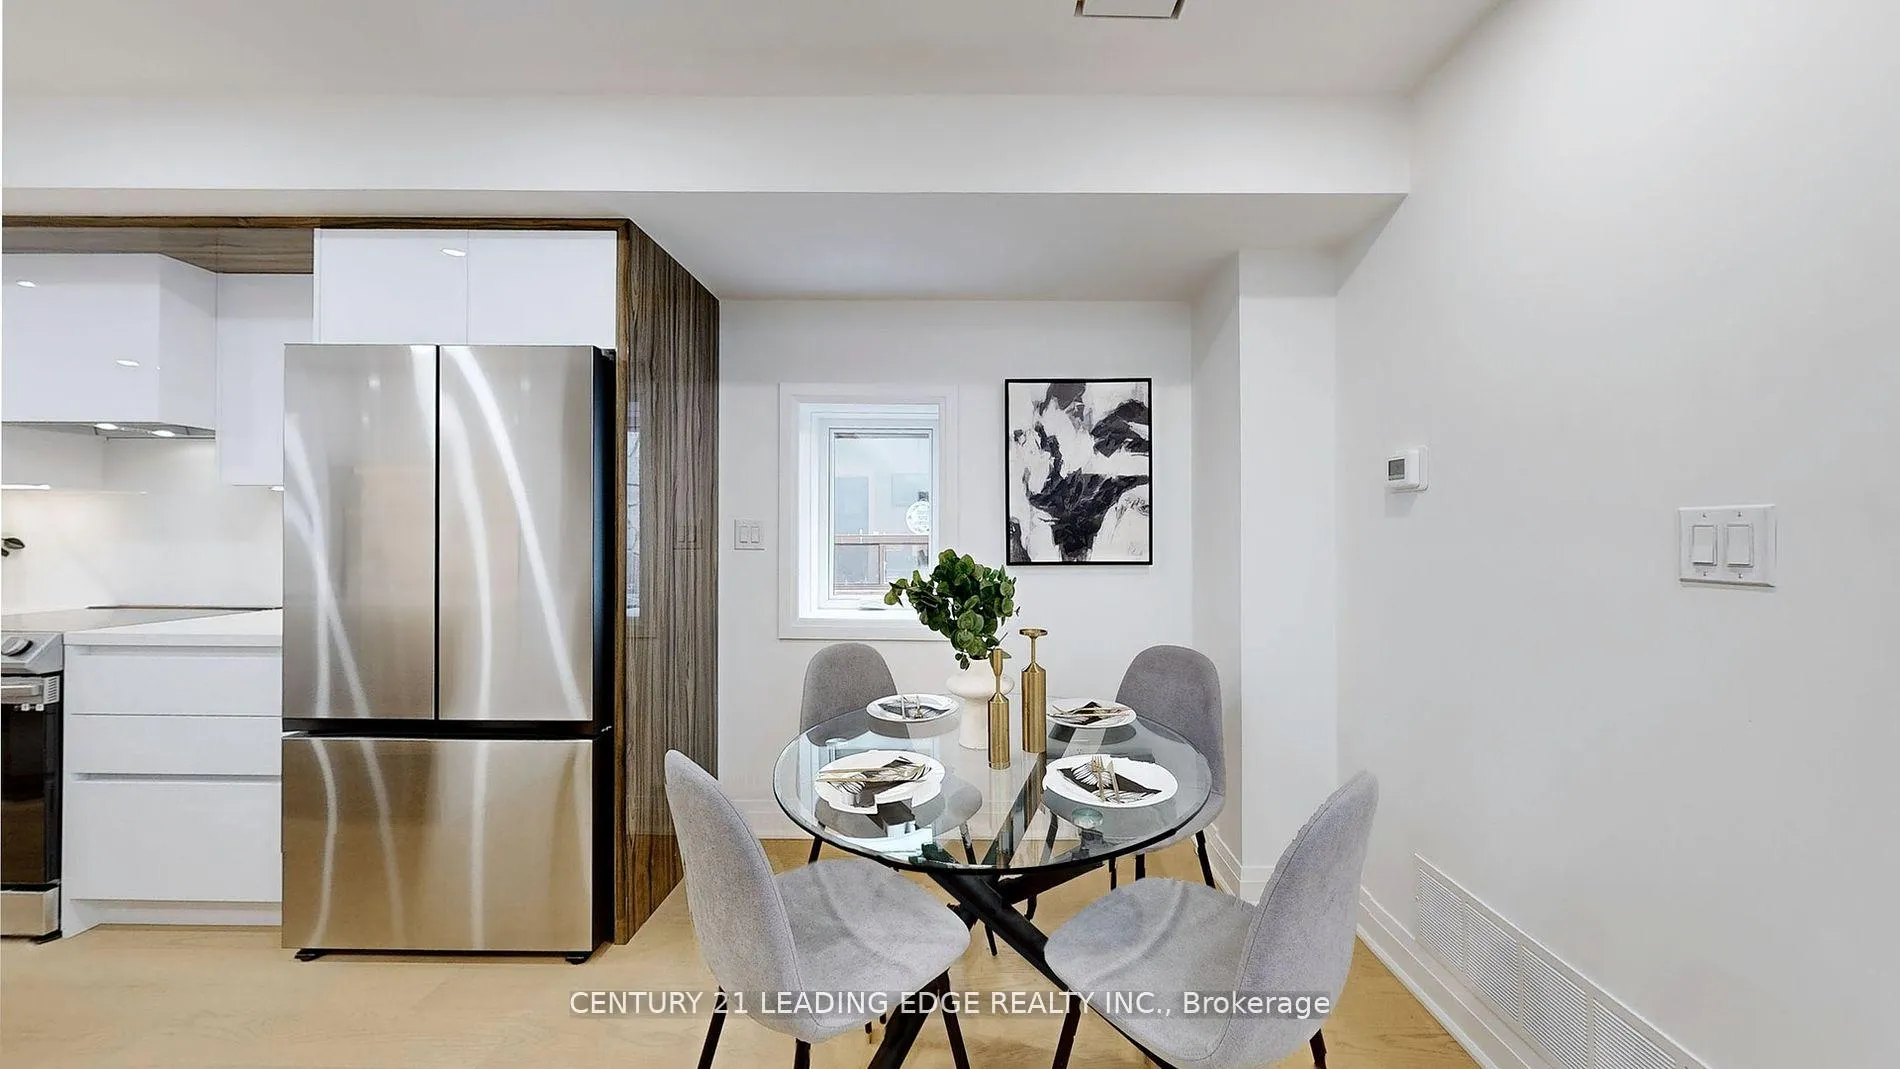 See all 40 photos
Property history
Facts and features
- BasementFinished
- Water, sewerMunicipal
- HeatingForced air
- CoolingCentral air
- Separate entrance
- Hardwood floors
- Central air
The homeSemi-Detached, 2-storey, 1,500–2,000 sq ft
- Type: Semi-Detached
- Style: 2-storey
- Living space: 1,500–2,000 sq ft
- Basement: Finished, separate entrance
InsideHardwood, Rooms above ground 6, Rooms in the basement 2
- Flooring: Hardwood
- Rooms above ground: 6
- Rooms in the basement: 2
- Bedrooms: 3 + 1 in the basement
- Bathrooms: 4
- Kitchens: 1
- Family room: Yes
Outside and lotStucco (plaster), vinyl siding, Asphalt shingle, Concrete block
- Exterior: Stucco (plaster), vinyl siding
- Roof: Asphalt shingle
- Foundation: Concrete block
- Size: 17.83 × 118 ft
Parking1 Parking, Mutual
- Spaces: 1 Parking
- Driveway: Mutual
Heating, water and powerForced air, gas, Central air, Municipal water
- Heating: Forced air, gas
- Cooling: Central air
- Water: Municipal water
- Sewer: Municipal sewer
Costs and taxesTaxes $4,000 a year, HST included in the price, Hot water tank.
- Taxes, 2024: $4,000 a year
- HST: HST included in the price
- Rental items: Hot water tank.
Included in the saleS/s fridge, stove, built-in hood fan, dishwasher, washer and dryer, all elfs.
- Included: S/s fridge, stove, built-in hood fan, dishwasher, washer and dryer, all elfs.
NearbyGolf, library, park, place of worship, public transit, school
- Close to: Golf, library, park, place of worship, public transit, school
Listing detailsE10429169, Sold, Nov 18, 2024
- MLS® number: E10429169
- Status: Sold
- Listed on: Nov 18, 2024
- Days on market: 25
- Updated: Dec 13, 2024
- Possession: 30/60Flexible
- Occupied by: Vacant
- Listing brokerage: CENTURY 21 LEADING EDGE REALTY INC.
About this home
42 Linton Avenue, Scarborough (Birchcliffe-Cliffside), ON M1N 1W6
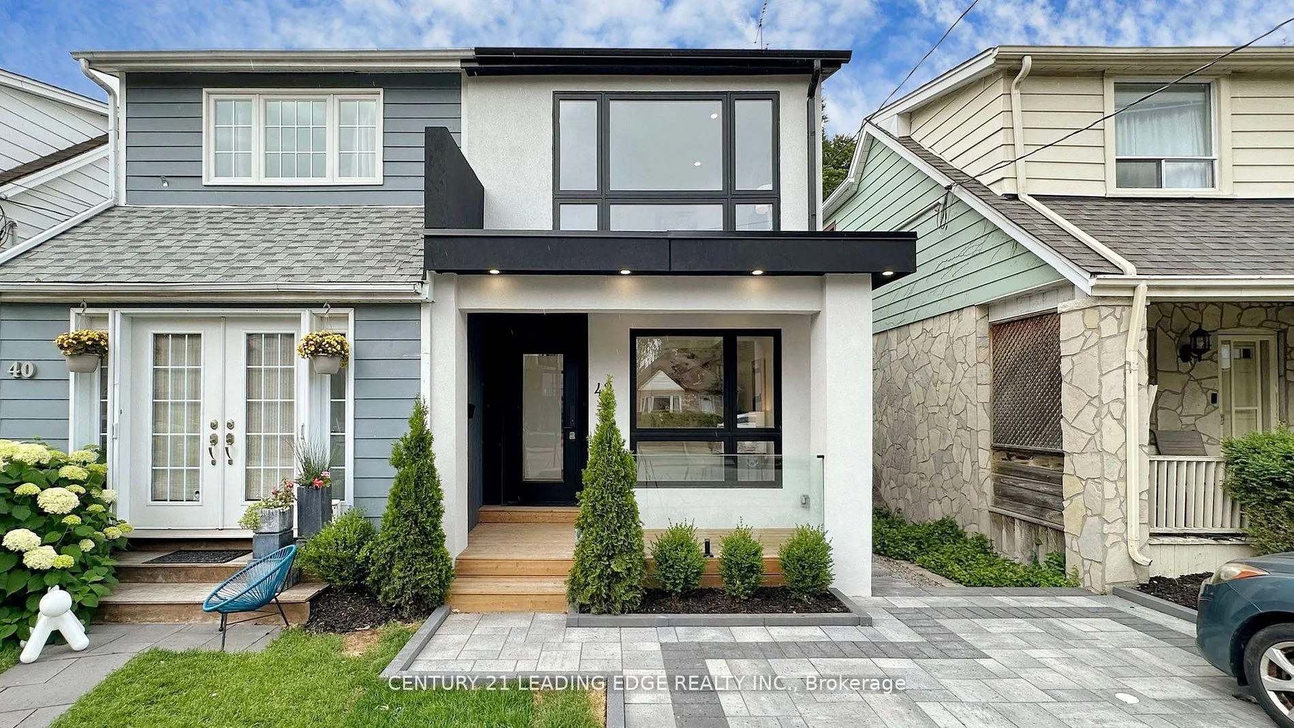
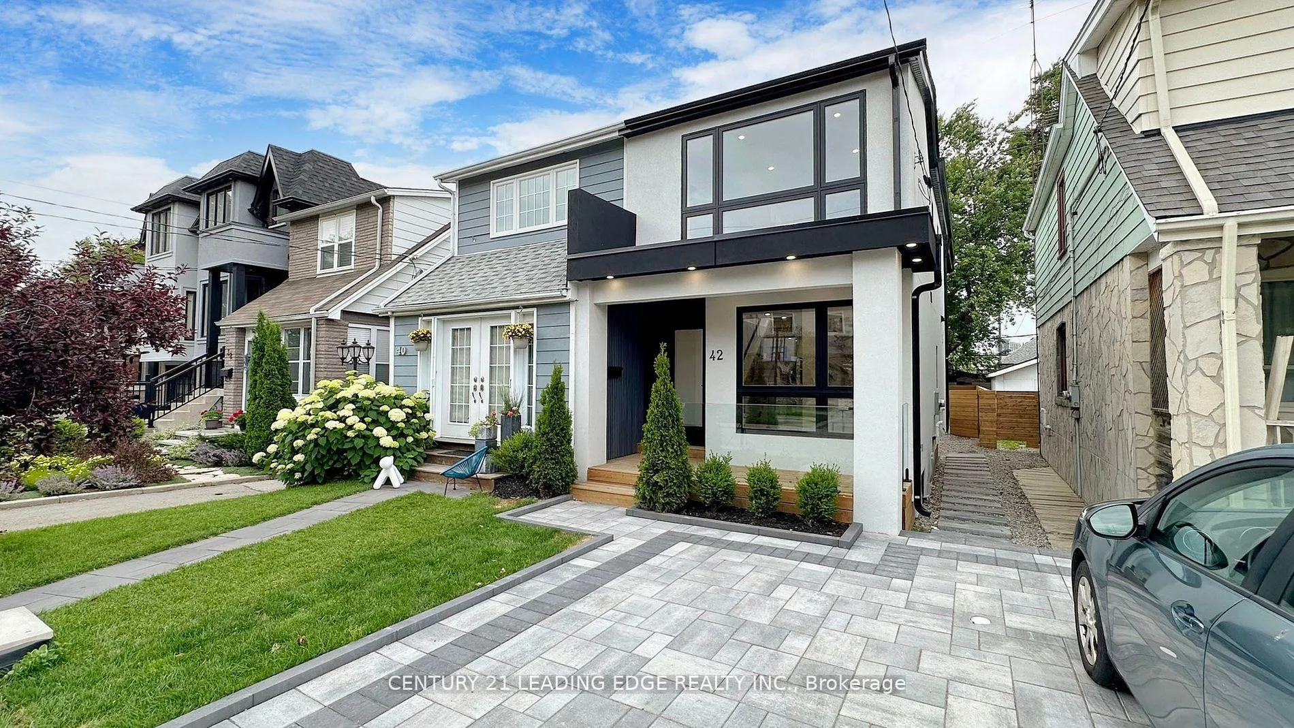
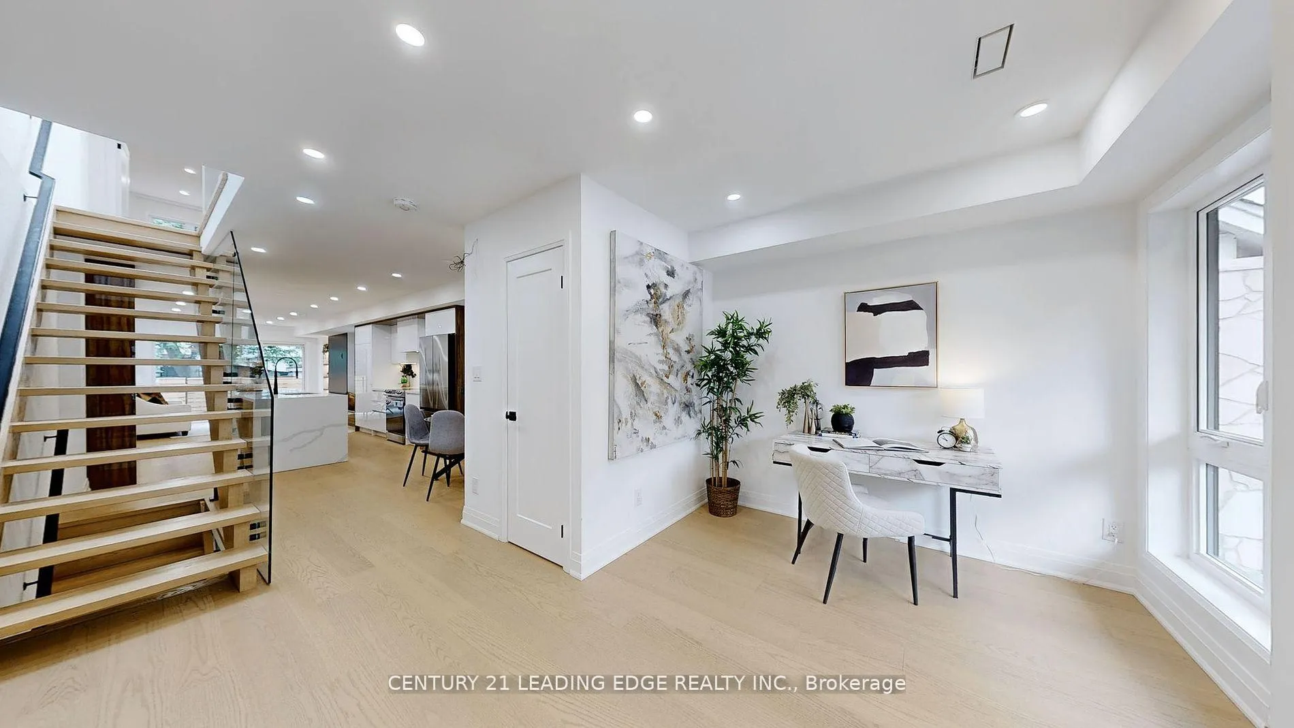
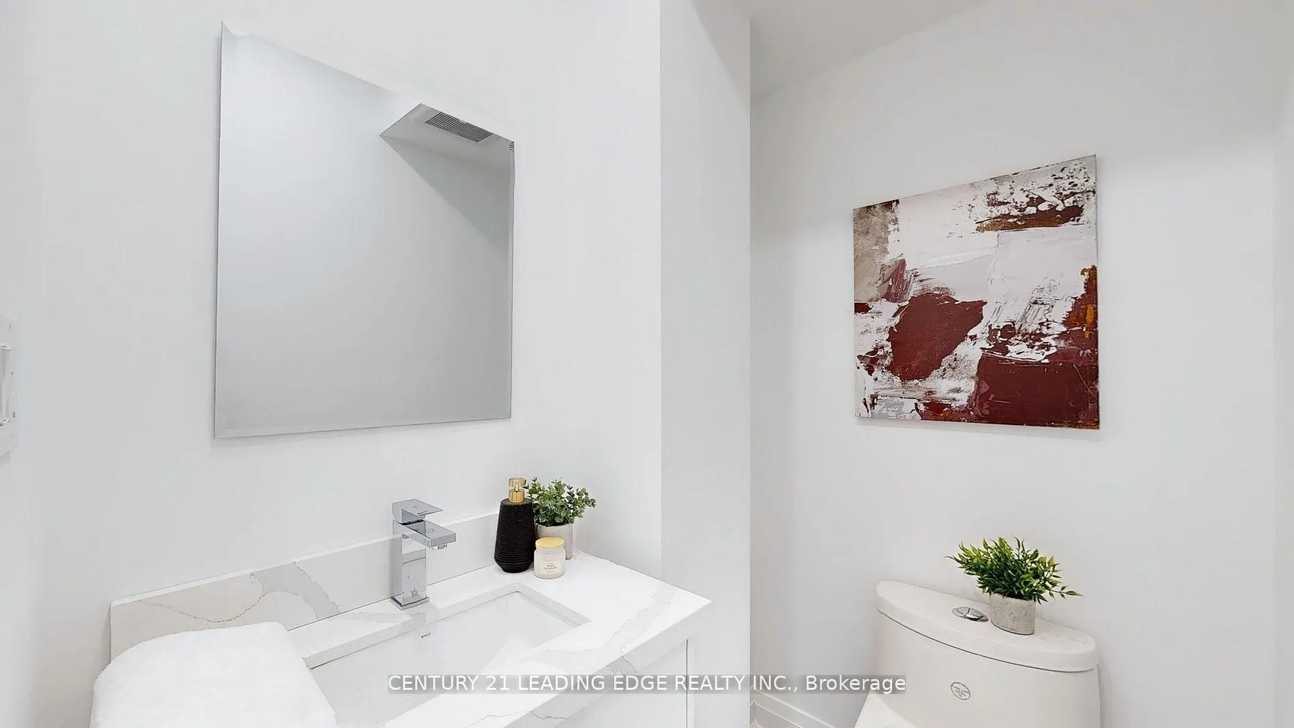
Must see this stunning, extensivley renovated Semi-detached in highly sought after Birchcliff +additions to basement,main & 2nd floor. 3 bedrooms with finished basement. This property is boasting hardwood floors throughout the main & 2nd floors, step into a spacious office with bay-window facing front yard, combined dining with gourmet kitchen with waterfall centre island, quartz countertops with matching backsplash and coffe station, built-in hood-fan with gleaming piano finish 2 toned cabinets. Spacious family room with electric fireplace & large sliding doors lots of natural light, Step out to spaciouce deck overlooking large backyard. Open riser stairs with glass railings leads you to 2nd floor bright with skylight, hardwood floor throughout. 3 bedrooms and 2 full baths. Primary bedroom with 4-p en-suite bathroom & built-in closets. 2nd bedroom with built-in closets & large window. 3rd bedroom large window with built-in closets, laundry on 2nd floor for easy access. Basement with above ground windows & plenty of natural light. laminate floors throughout large living/entertaining room with walkout to backyard. Also 4th bedroom with above grade windows coupled with 3 piece bathroom. Short walk to Victoria Park, and Gerrard, steps to shopping and subway station.
Ask about this home
A HOMEH agent will answer your questions about this home.
Around this home
Daily convenience, out of 100, from the distances below
Schools nearby
School rating, out of 10.
Helpful calculators
Your HOMEH agent

"I would see it this week."