

74 Ferncroft Drive
74 Ferncroft Drive
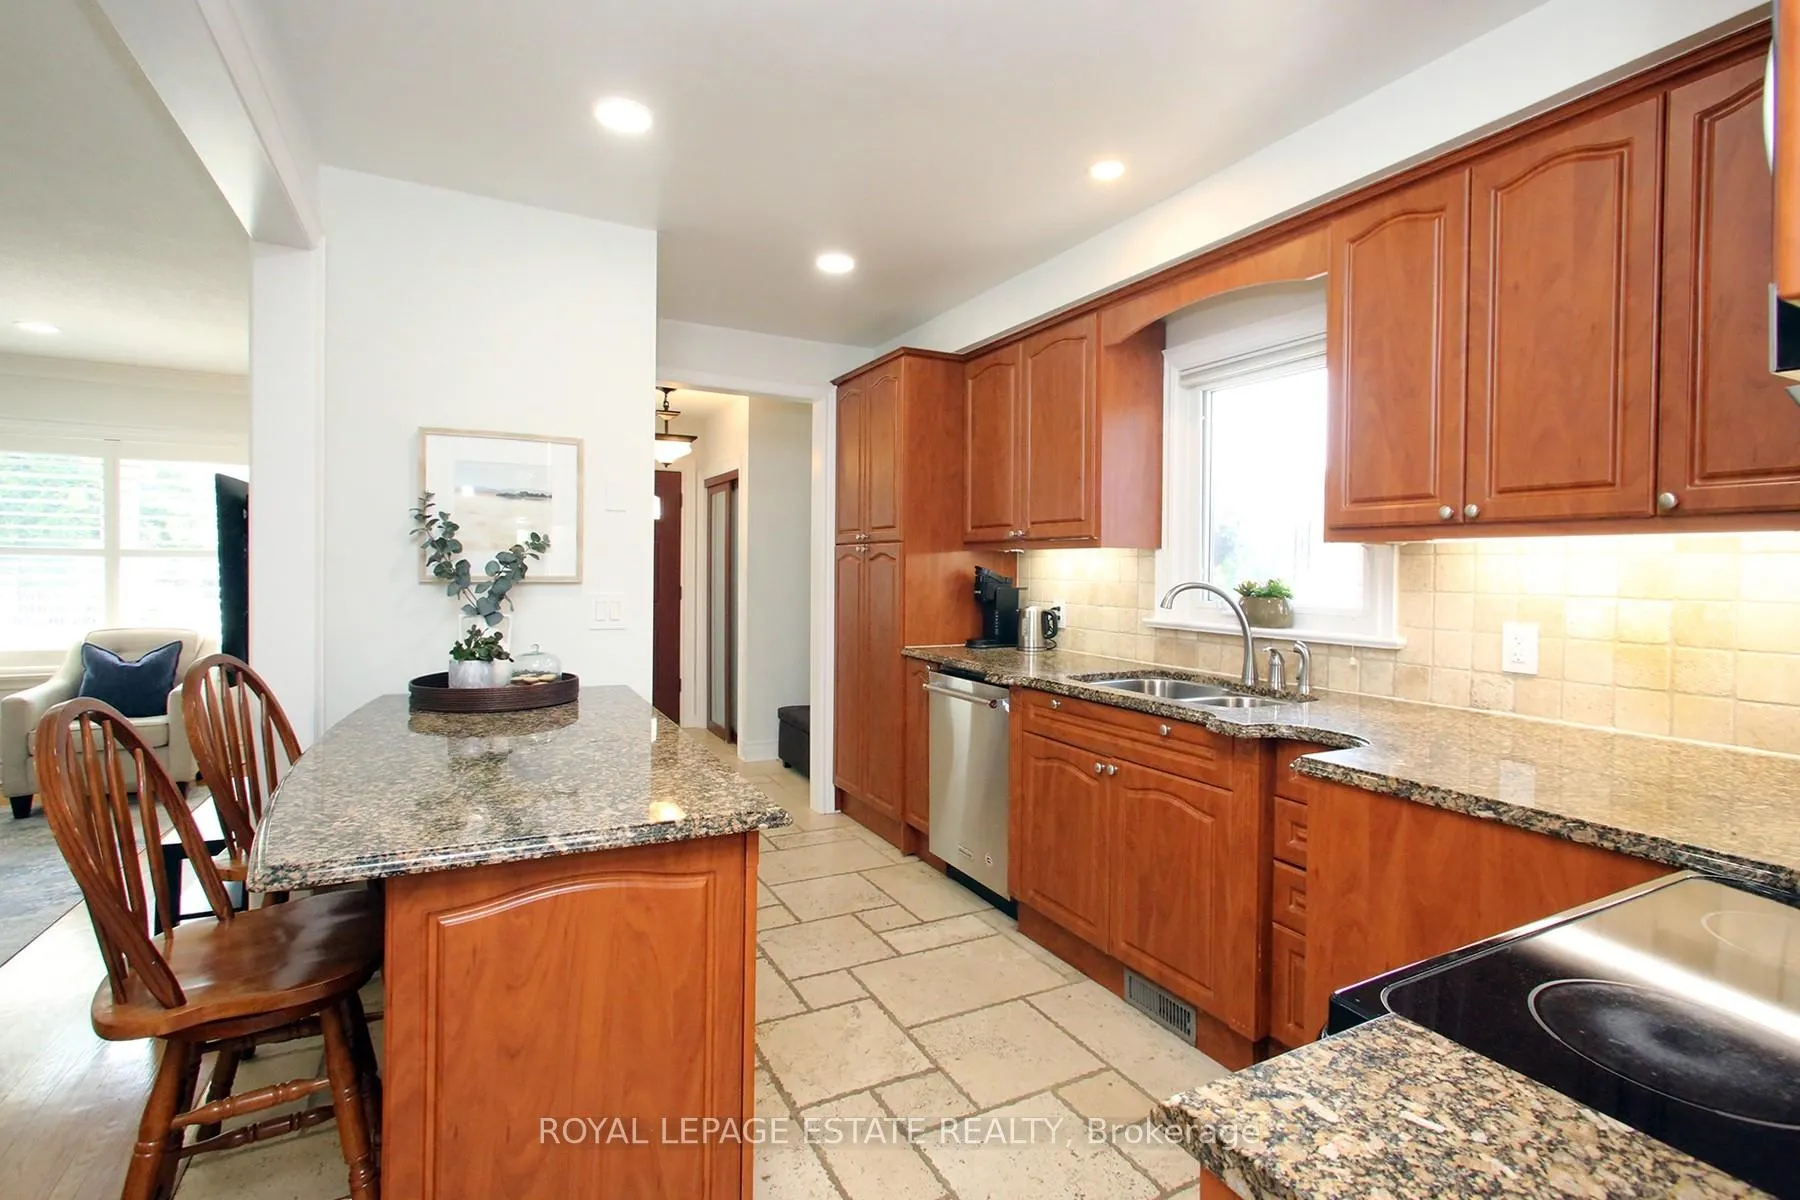 See all 20 photos
Property history
Facts and features
- BasementFinished
- Water, sewerMunicipal
- HeatingForced air
- CoolingCentral air
- Separate entrance
- Hardwood floors
- Fireplace
- Central air
The homeDetached, Bungalow, 1,100–1,500 sq ft
- Type: Detached
- Style: Bungalow
- Living space: 1,100–1,500 sq ft
- Basement: Finished, separate entrance
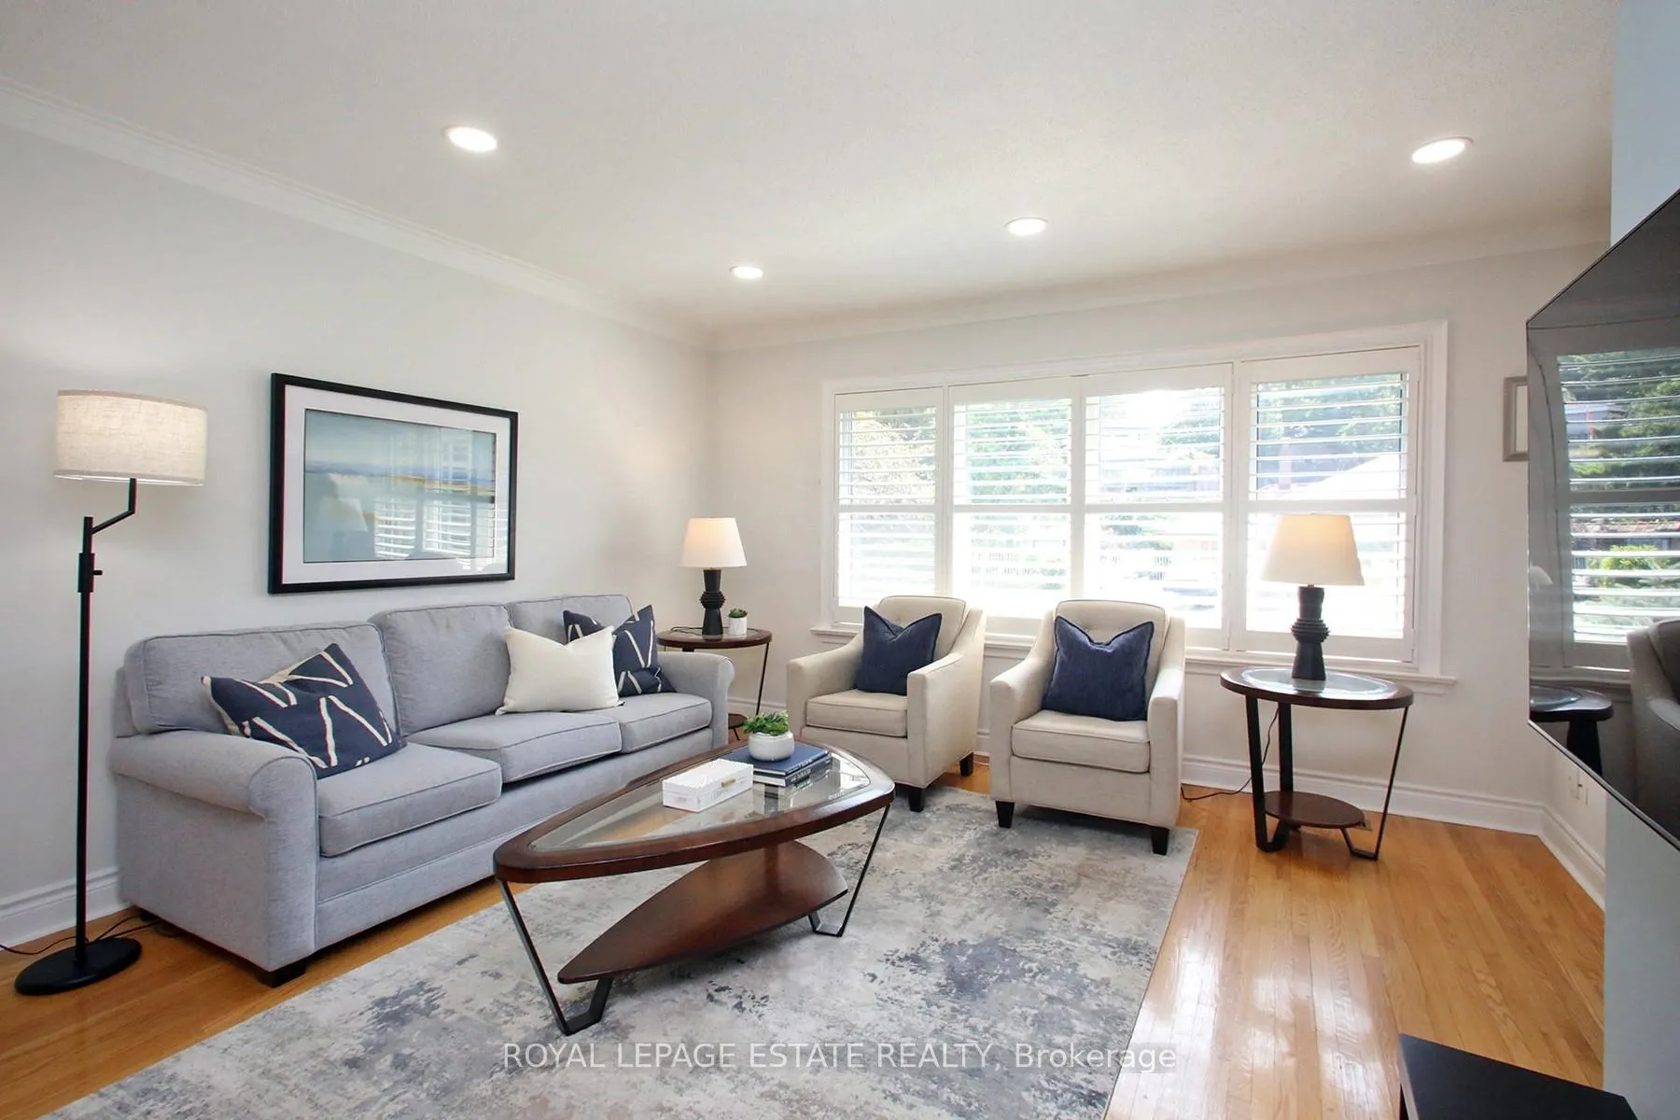
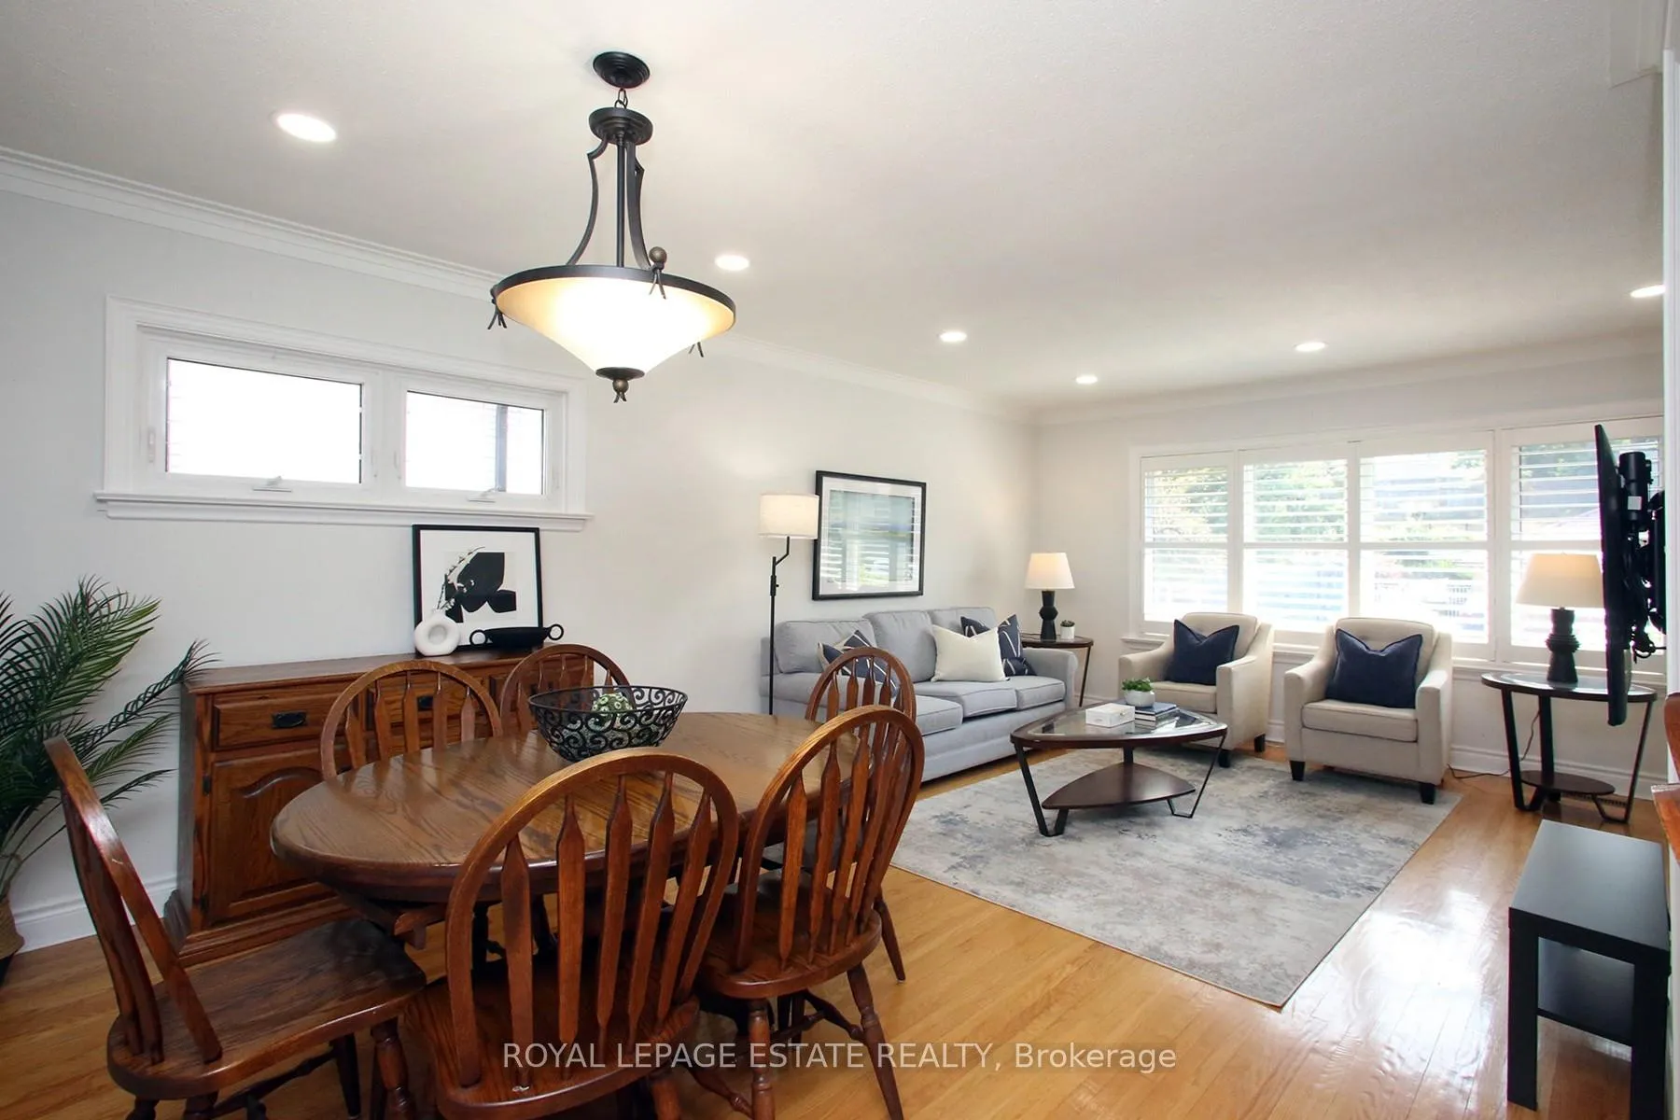
InsideFireplace Yes, freestanding, Hardwood, Stone, Carpet free
- Fireplace: Yes, freestanding
- Flooring: Hardwood, Stone
- Features: Carpet free
- Rooms above ground: 6
- Rooms in the basement: 3
- Bedrooms: 3
- Bathrooms: 2
- Kitchens: 1
Outside and lotBrick, Asphalt shingle, Concrete block
- Exterior: Brick
- Roof: Asphalt shingle
- Foundation: Concrete block
- Size: 40 × 120 ft
Parking3 Parking, Private
- Spaces: 3 Parking
- Driveway: Private
Heating, water and powerForced air, gas, Central air, Municipal water
- Heating: Forced air, gas
- Cooling: Central air
- Water: Municipal water
- Sewer: Municipal sewer
Costs and taxesTaxes $6,299 a year, HST included in the price, Hwt rental on gas bill (approx. $125 every 3 months)
- Taxes, 2025: $6,299 a year
- HST: HST included in the price
- Rental items: Hwt rental on gas bill (approx. $125 every 3 months)
Included in the saleFridge, stove, microwave, b/i dishwasher, washer, dryer, cac, gas burner &equipment, rubbermaid container in the backyard, all electric light fixtures, all window coverings & california shutters, Tv and tv mount equipment in living room, free standing bar and 2 wine fridges in basement, rubbermaid container in driveway, freezer in furnace room
- Included: Fridge, stove, microwave, b/i dishwasher, washer, dryer, cac, gas burner &equipment, rubbermaid container in the backyard, all electric light fixtures, all window coverings & california shutters
- Not included: Tv and tv mount equipment in living room, free standing bar and 2 wine fridges in basement, rubbermaid container in driveway, freezer in furnace room
Listing detailsE12338687, Sold, Aug 12, 2025
- MLS® number: E12338687
- Status: Sold
- Listed on: Aug 12, 2025
- Days on market: 28
- Updated: Sep 9, 2025
- Possession: 2025-10-15 / 30-59 days
- Occupied by: Owner
- Listing brokerage: ROYAL LEPAGE ESTATE REALTY
About this home
74 Ferncroft Drive, Scarborough (Birchcliffe-Cliffside), ON M1N 2X4
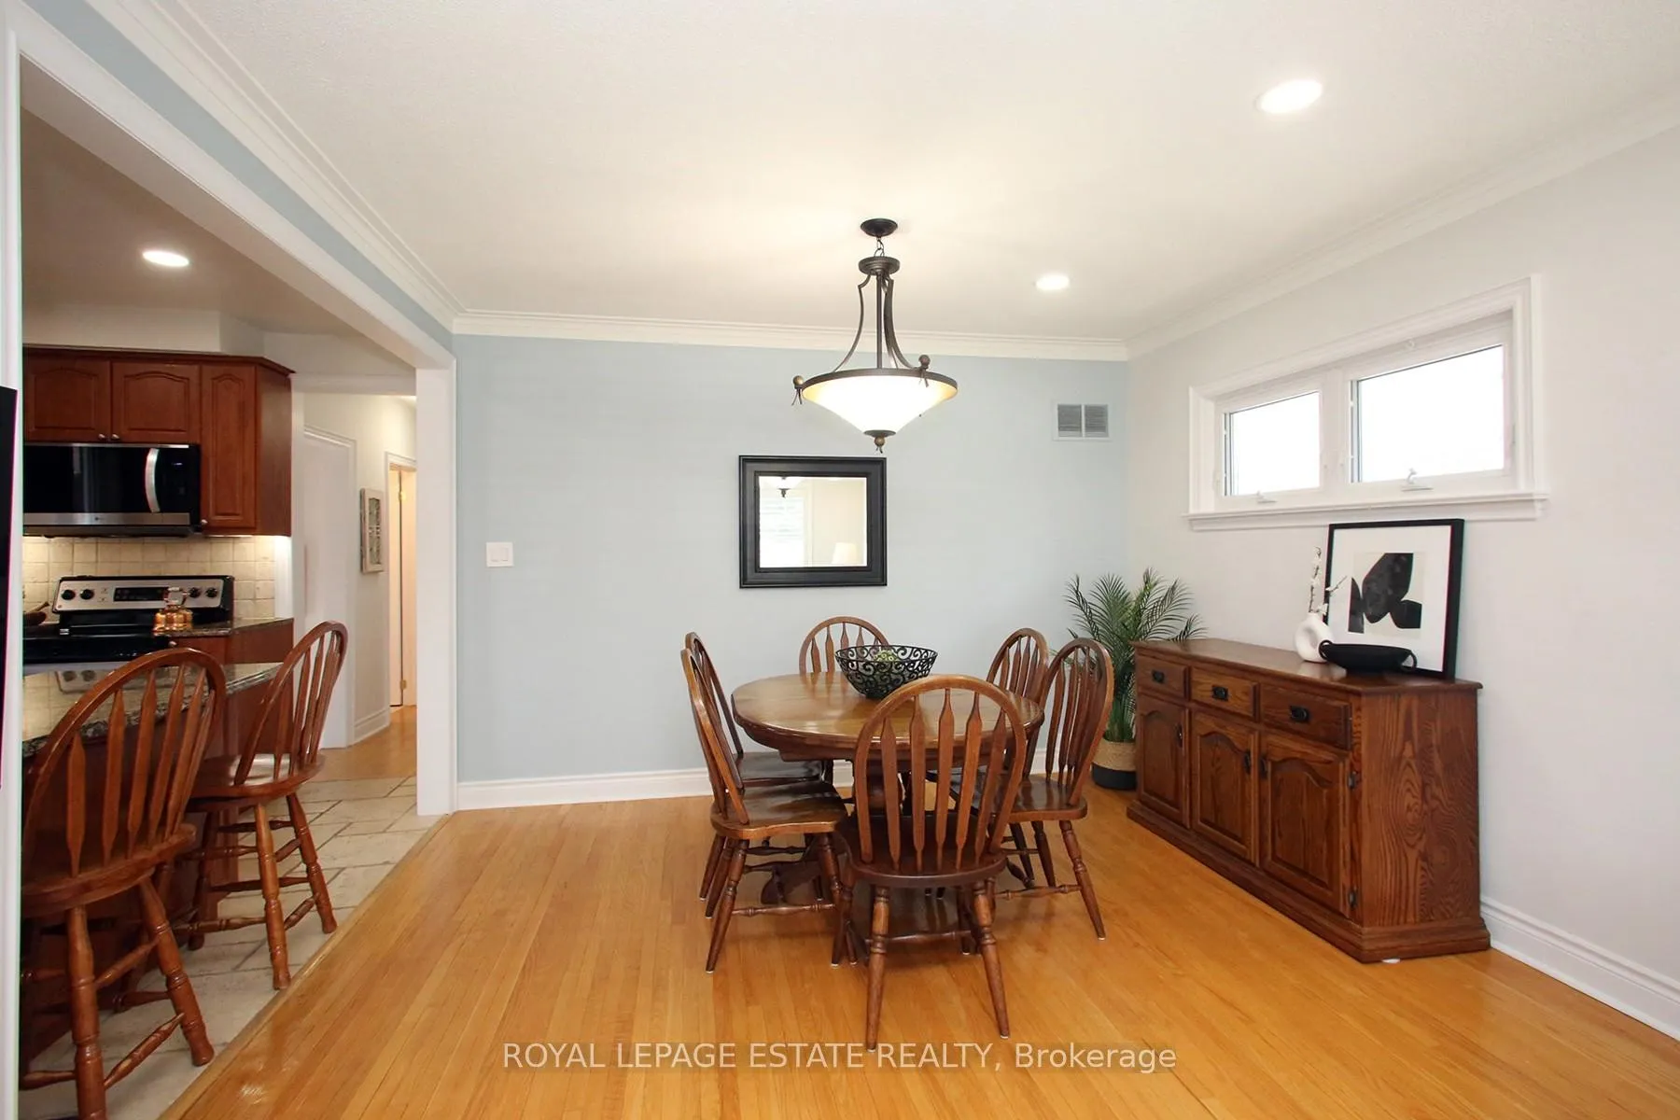
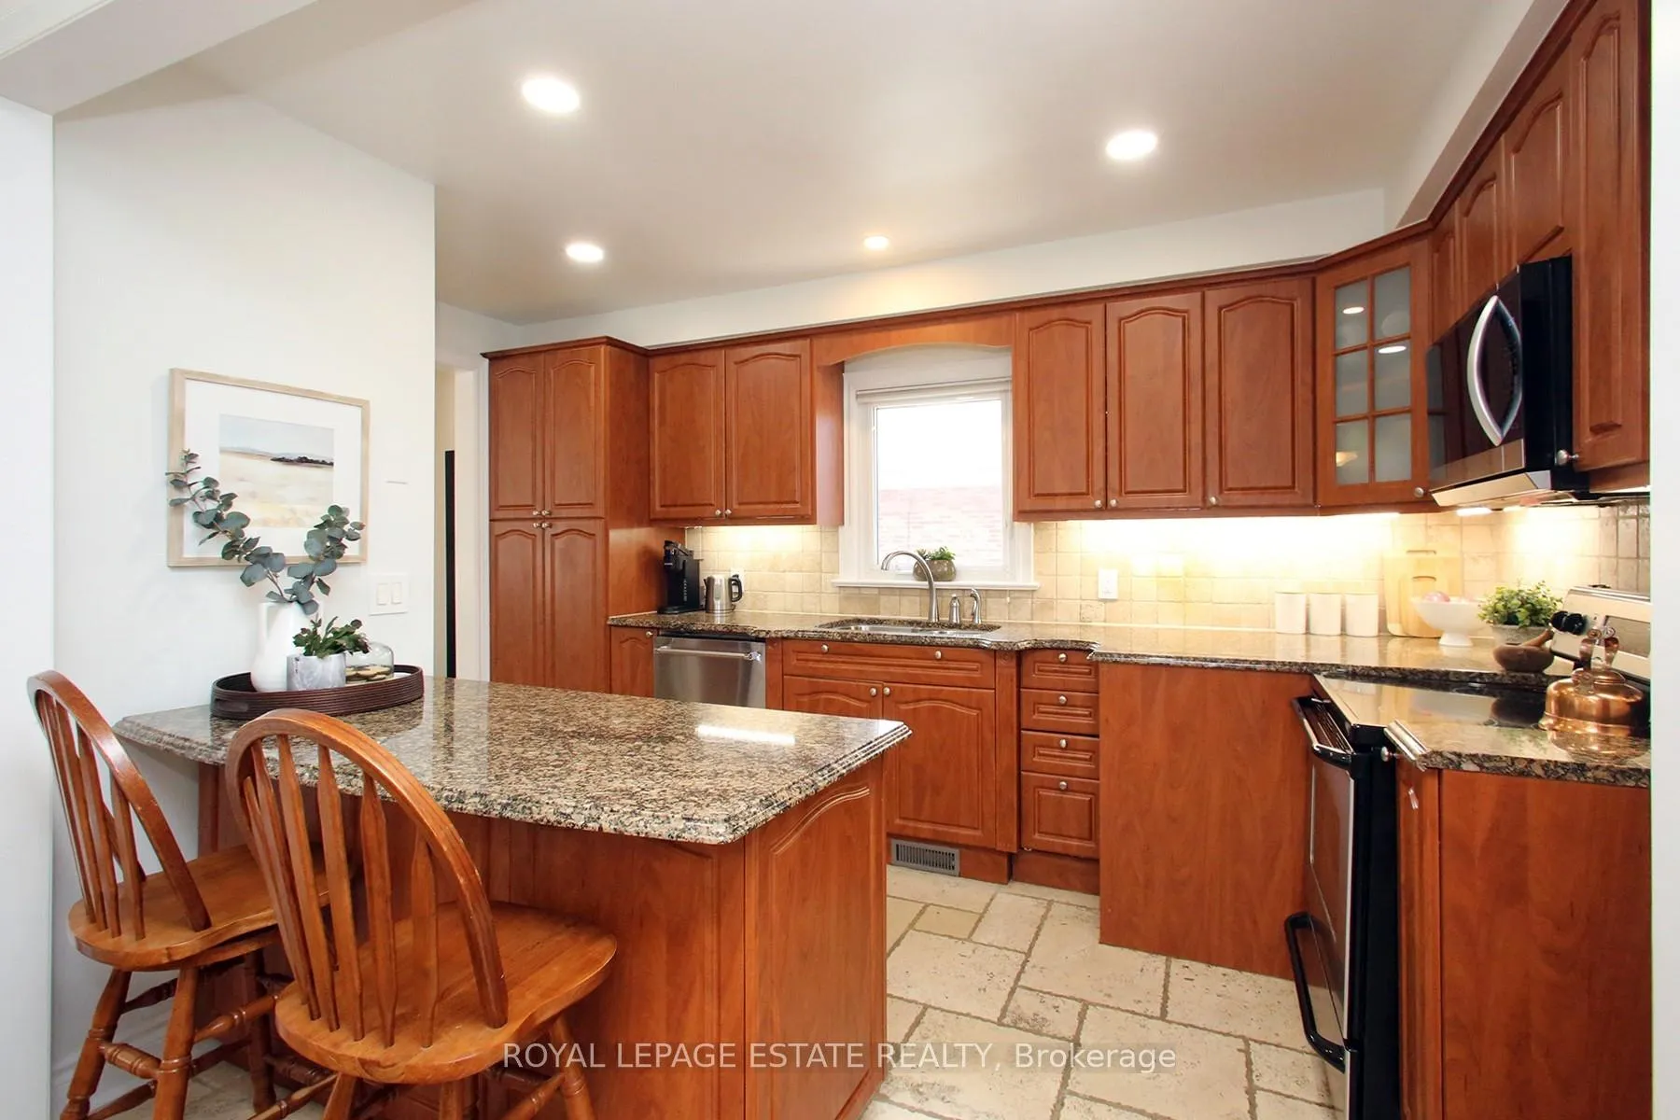
Welcome to this sought after 3 bedroom bungalow on a quiet cul-de-sac in the coveted Hunt Club neighbourhood. This well maintained home boasts gleaming hardwood floors throughout the main floor. Gorgeous modern kitchen with separate breakfast bar overlooking dining room where you can still be part of the fun while serving up a meal for friends and family. An added bonus is the spacious primary bedroom can accommodate a king size bed! Newly renovated main bath with fabulous tiling and glass shower enclosure. Wait until you see the size of the finished basement with high ceilings! Walk down the stairs to a pleasant sitting area with a fun corner bar area where it is sure to entice your friends to gather there for many good times. Huge rec room to enjoy large family gatherings plus a separate office or exercise room with loads of space! The laundry room can also be used as a crafts room with loads of cupboards to store or work on your next project. Let's go to the fully fenced backyard where you have lots of privacy. Enjoy the large deck while sipping your cool refreshment on a hot day. Natural gas line hook up for your bar-b-que too! A spacious garden shed to house your lawn equipment, tools, etc. This beauty is in the Blantyre School district, Blantyre Park with swimming pool and tobogganing fun in the winter! Short walk to Kingston Road with all the unique shops and restaurants. The Boardwalk and Beach just south of Kingston Road. Bike on the Martin Goodman Trail and enjoy what the waterfront has to offer. This location is steps away from public transit that takes you to the subway and Go station. In a nutshell, this is a home with only two owners since it was built where many happy memories have been made over the years. Make your own memories here now.
Ask about this home
A HOMEH agent will answer your questions about this home.
Around this home
Daily convenience, out of 100, from the distances below
Schools nearby
School rating, out of 10.
Helpful calculators
Your HOMEH agent

"I would see it this week."