

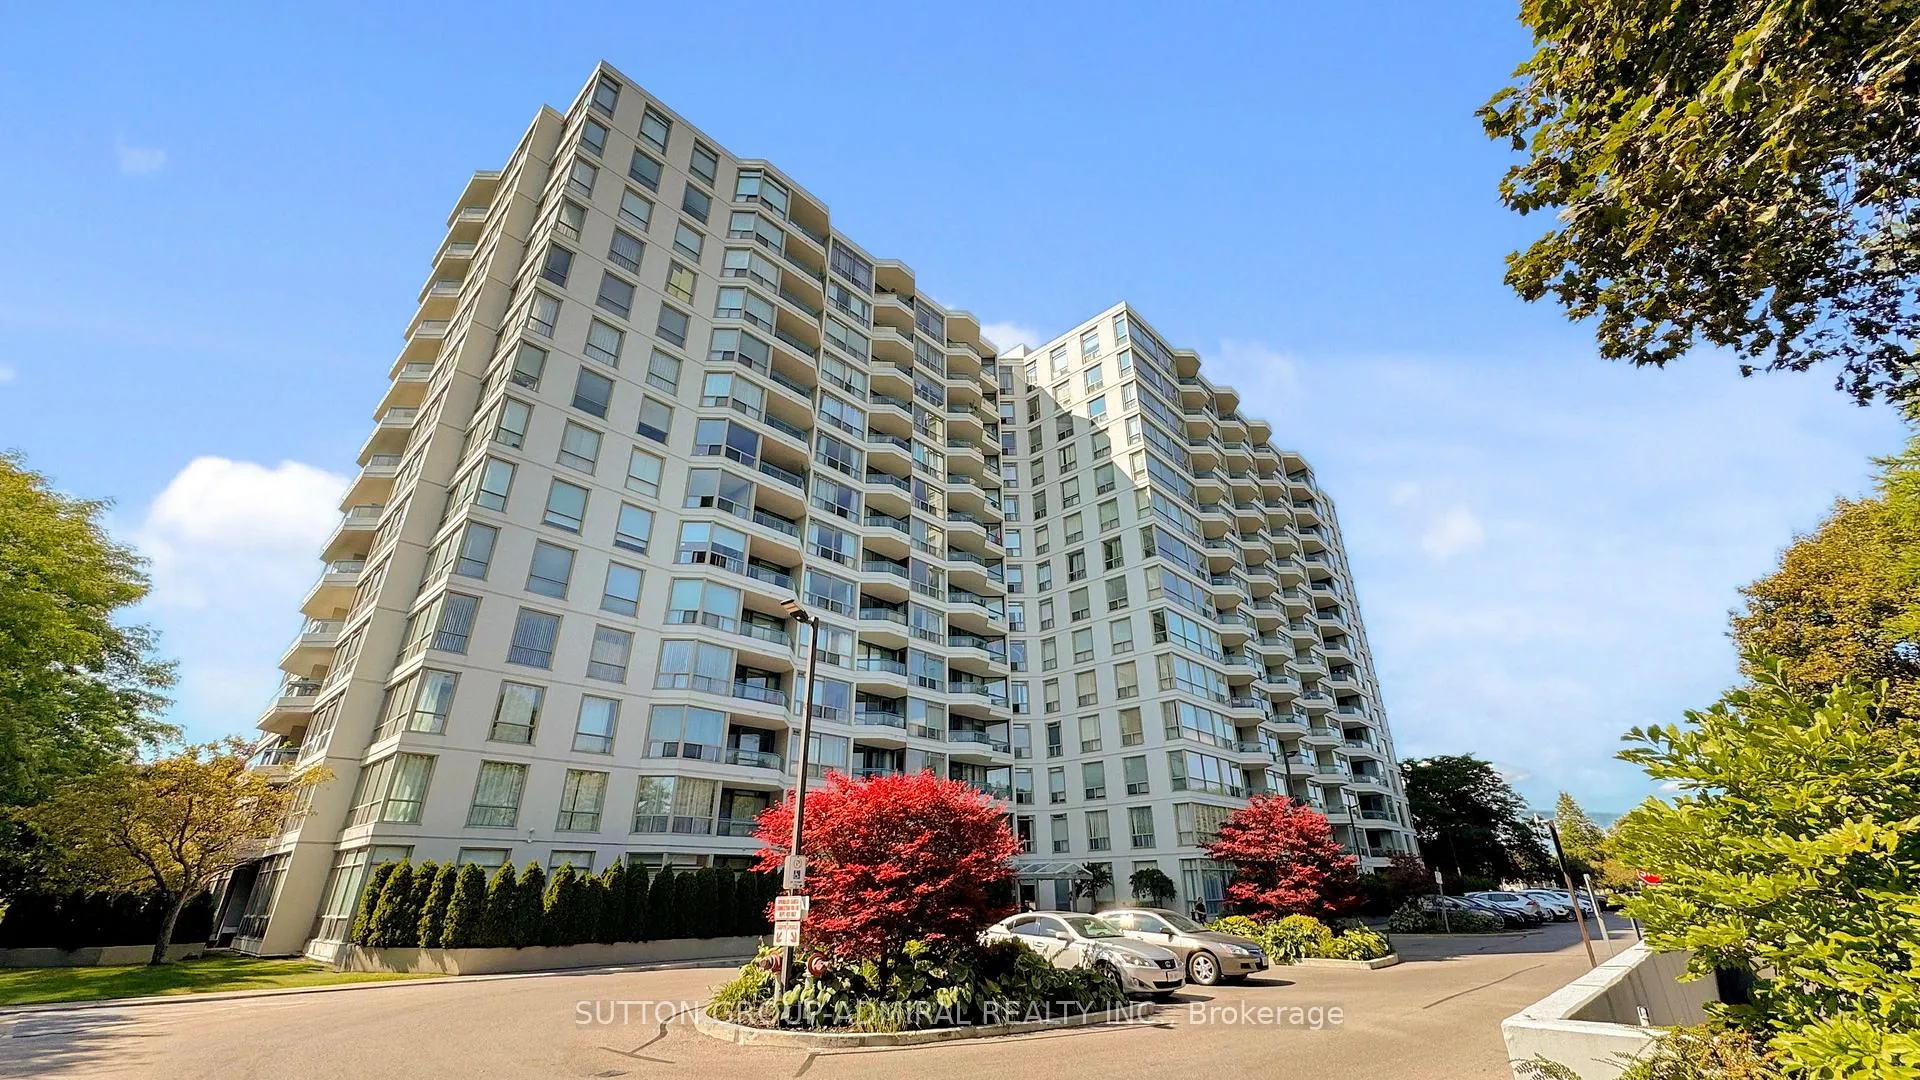
Unit 611, 4727 Sheppard Avenue E
Unit 611, 4727 Sheppard Avenue E
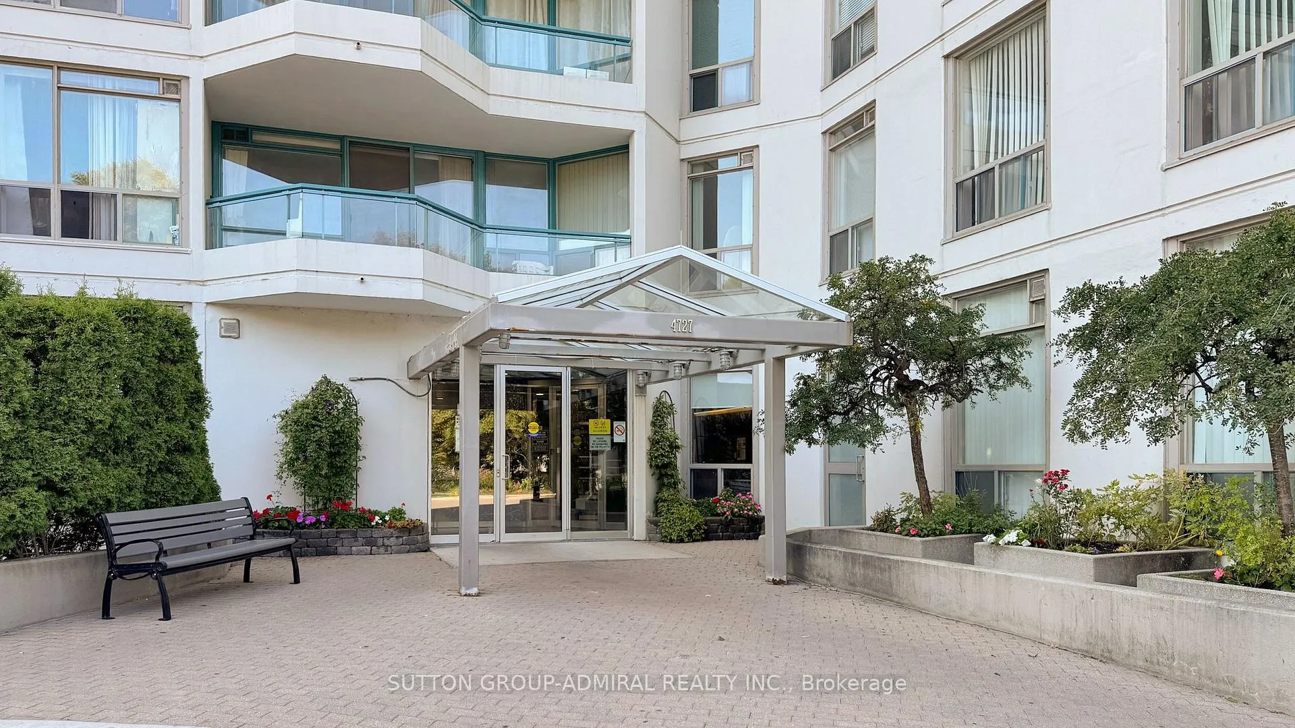
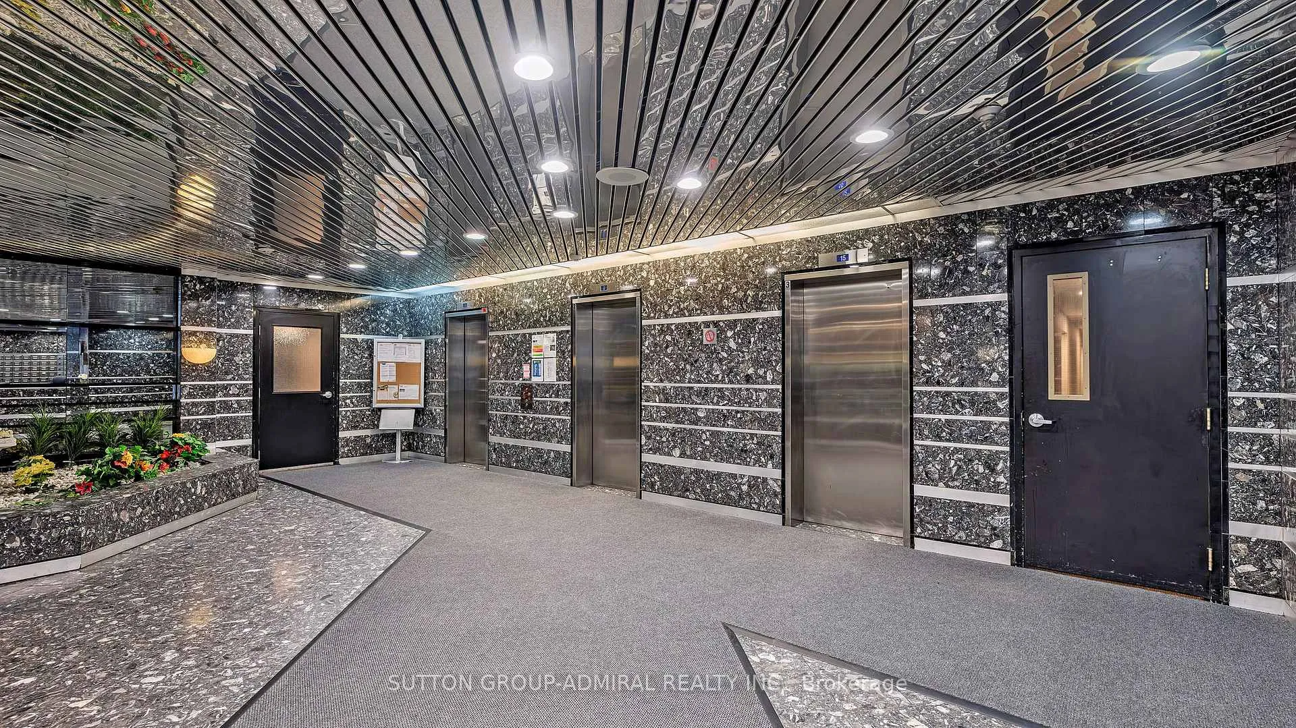
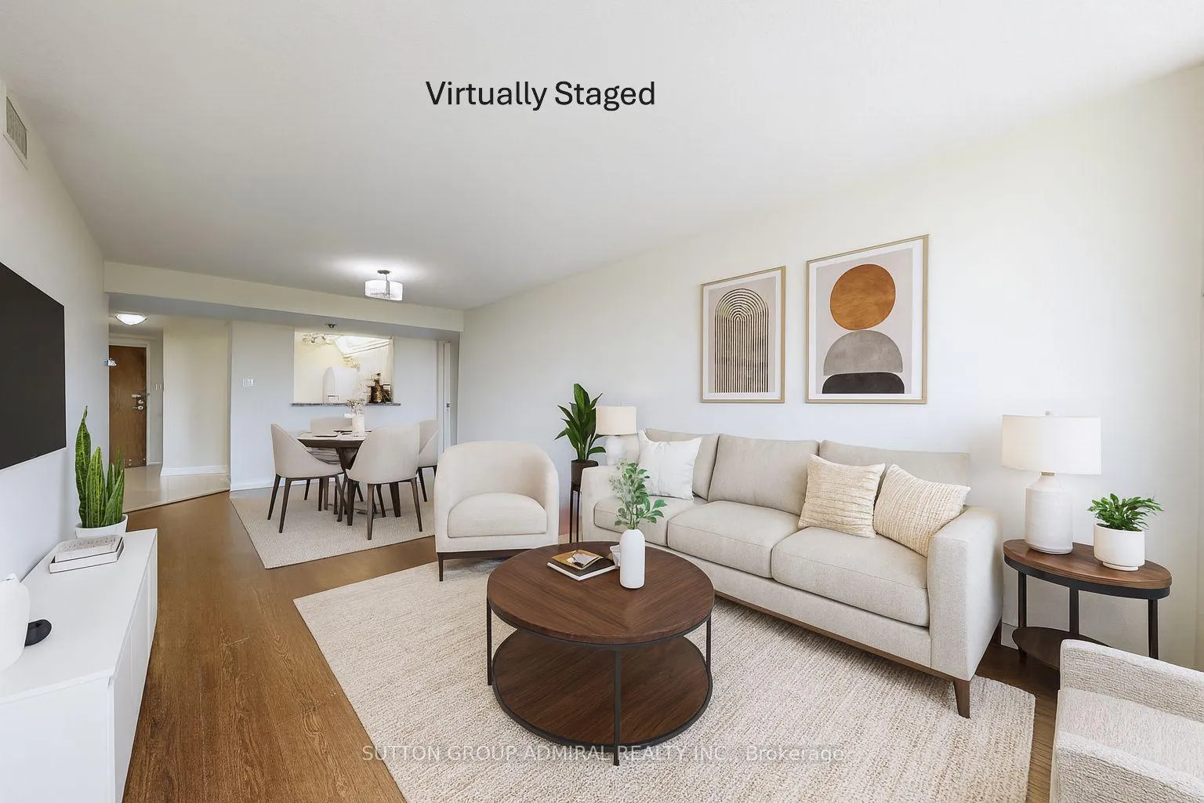
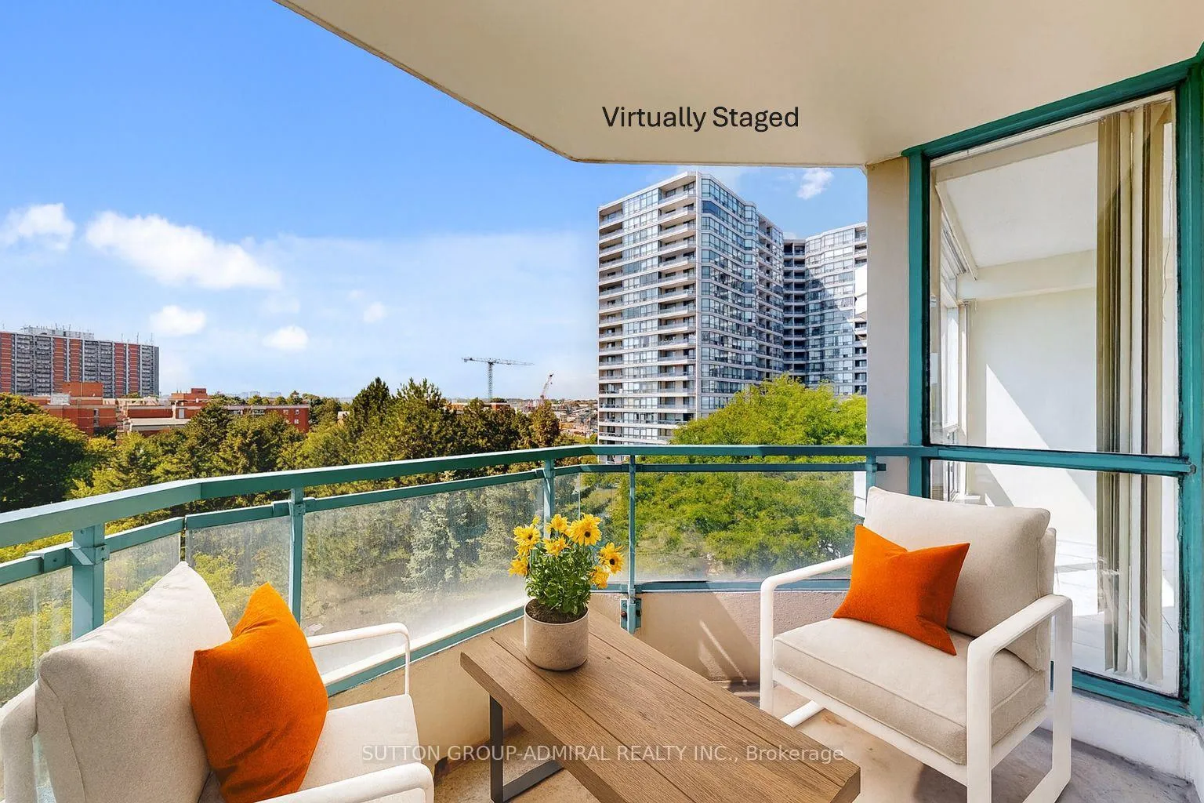 See all 40 photos
Property history
- $529,900ExpiredList: 2026-02-04|End: 2026-05-13|98 daysE12757150
- $2,900TerminatedList: 2026-02-04|End: 2026-02-27|23 daysE12761176
- $549,900TerminatedList: 2025-12-01|End: 2026-02-04|65 daysE12591098
- $558,888TerminatedList: 2025-10-15|End: 2025-12-01|47 daysE12465192
- $558,888TerminatedList: 2025-09-15|End: 2025-10-15|30 daysE12406514
Facts and features
- ExposureWest
- LaundryIn-suite
- LockerEnsuite
- BalconyOpen
- Central air
- Concierge
- Gym
- Indoor pool
- Outdoor pool
The homeCondo Apartment, Apartment, Age 31–50 years
- Type: Condo Apartment
- Style: Apartment
- Age: 31–50 years
- Living space: 1,200–1,399 sq ft
- Basement: None
- Exposure: West
- View: City, trees/woods, pool, garden
- Waterfront: None
InsideTile, Vinyl, In-suite laundry, main level, Carpet free, countertop range, storage
- Flooring: Tile, Vinyl
- Laundry: In-suite laundry, main level
- Features: Carpet free, countertop range, storage
- Security: Smoke detector, concierge/security
- Elevator: Yes
- Rooms above ground: 6
- Rooms in the basement: 1
- Bedrooms: 2 + 1 in the basement
- Bathrooms: 2
- Kitchens: 1
OutsideConcrete, Open, Controlled entry
- Exterior: Concrete
- Balcony: Open
- Features: Controlled entry
Parking and locker1 Parking, Underground, Exclusive
- Spaces: 1 Parking
- Garage: Underground
- Parking type: Exclusive
- Driveway: Underground
- Spot: 64
- Locker: Ensuite
BuildingRiviera club 1, Storeys 14, Units 223
- Name: Riviera club 1
- Storeys: 14
- Units: 223
- Registered: 1989
- Condo corporation: 818
- Amenities: Concierge, elevator, gym, indoor pool, outdoor pool, visitor parking
- Pets: Not allowed
Heating, water and powerBaseboard, electric, Central air
- Heating: Baseboard, electric
- Cooling: Central air
Rent and termsRent $2,900 a month, Entire property, Unfurnished
- Rent: $2,900 a month
- Space for rent: Entire property
- Furnished: Unfurnished
- Lease: 12 months
- Paid: Monthly
- Rent includes: Common elements, water, building insurance, parking
- Deposit: Required
- Credit check: Required
- Employment letter: Required
- Rental application: Required
- References: Required
IncludedKitchen appliances including: fridge, stove, fanhood, and dishwasher; washer and dryer; all electric light fixtures, all window coverings, all flooring where laid, fixed mirrors, medicine cabinet(s), all taps/knobs/faucets, all built-in shelves/cabinets, 1 parking space, ac unit.
- Included: Kitchen appliances including: fridge, stove, fanhood, and dishwasher; washer and dryer; all electric light fixtures, all window coverings, all flooring where laid, fixed mirrors, medicine cabinet(s), all taps/knobs/faucets, all built-in shelves/cabinets, 1 parking space, ac unit.
NearbyClear view, hospital, park, public transit, school, place of worship
- Close to: Clear view, hospital, park, public transit, school, place of worship
Listing detailsE12761176, Terminated, Feb 4, 2026
- MLS® number: E12761176
- Status: Terminated
- Listed on: Feb 4, 2026
- Days on market: 23
- Updated: Feb 27, 2026
- Possession: Immediate
- Occupied by: Vacant
- Listing brokerage: SUTTON GROUP-ADMIRAL REALTY INC.
About this home
Unit 611, 4727 Sheppard Avenue E, Scarborough (Agincourt South-Malvern West), ON M1S 5B3
4727 Sheppard Avenue's Riviera Club - The Perfect Combination of Luxurious Living & Location. No Boarding Pass Required. Welcome to one of Scarborough's most sought-after addresses, where generous space, everyday convenience, and awesome amenities come together-literally steps from the future subway station. This expansive luxury 2+1 bedroom, 2-bath residence offers nearly 1,400 sq ft of beautifully designed living space, delivering the comfort of a full-sized home without the upkeep. The layout is open, practical, and ideal for real life-whether hosting friends, working from home, or simply enjoying the breathing room most condos can't offer. The renovated kitchen features granite countertops, porcelain flooring, tile backsplash, and a pass-through to the dining area-perfect for entertaining or multitasking while dinner's on. Open living and dining spaces easily accommodate oversized furniture, family gatherings, and relaxed evenings. The primary suite is a true retreat with two oversized walk-in closets and a beautifully renovated five-piece ensuite. A split-bedroom layout provides excellent privacy, making the second bedroom and den ideal for guests, kids, or a polished home office. An enclosed solarium with custom built-ins adds flexible bonus space, while a large utility room and updated main bath with glass shower complete the functionality. Step onto your private balcony and enjoy peaceful green views-an unexpected luxury in such a connected location. Residents enjoy awesome amenities, including 24/7 concierge, indoor and outdoor pools, sauna, squash and tennis courts, and ample visitor parking. Walk to Scarborough Town Centre with easy access to Hwy 401, TTC, GO Transit, and the upcoming subway-making daily life seamless and connected. Ideal for professionals and families seeking a spacious, luxury lease in a prime location
Ask about this home
A HOMEH agent will answer your questions about this home.
Know more about Riviera Club I Condos
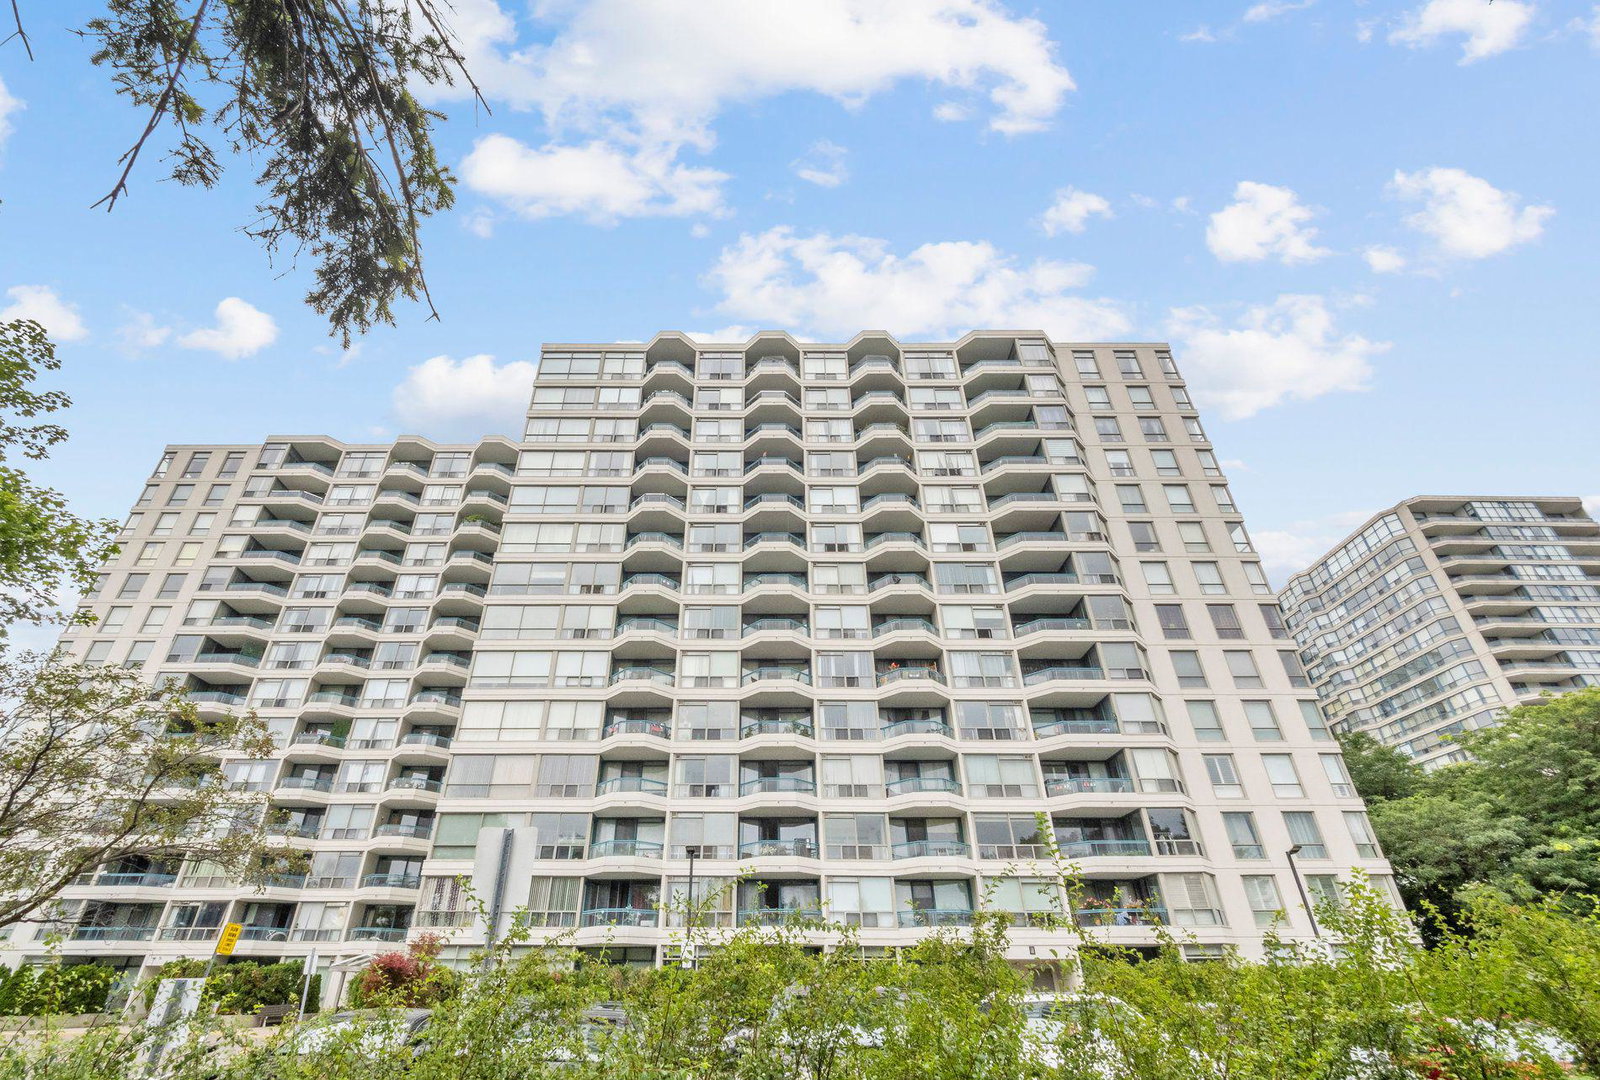
Condo building · 4727 Sheppard Avenue E
Riviera Club I Condos is a 14-storey condo with 223 suites, built in 1989 by Lawrence Avenue Group Limited. Right now 2 for sale and 2 for rent are on the market here.
- 14storeys
- 223suites
- $450/sq ft
- 1989built
No similar units for rent in Riviera Club I Condos right now.
Around this home
Daily convenience, out of 100, from the distances below
Schools nearby
School rating, out of 10.
Helpful calculators
Your HOMEH agent

"I would see it this week."