

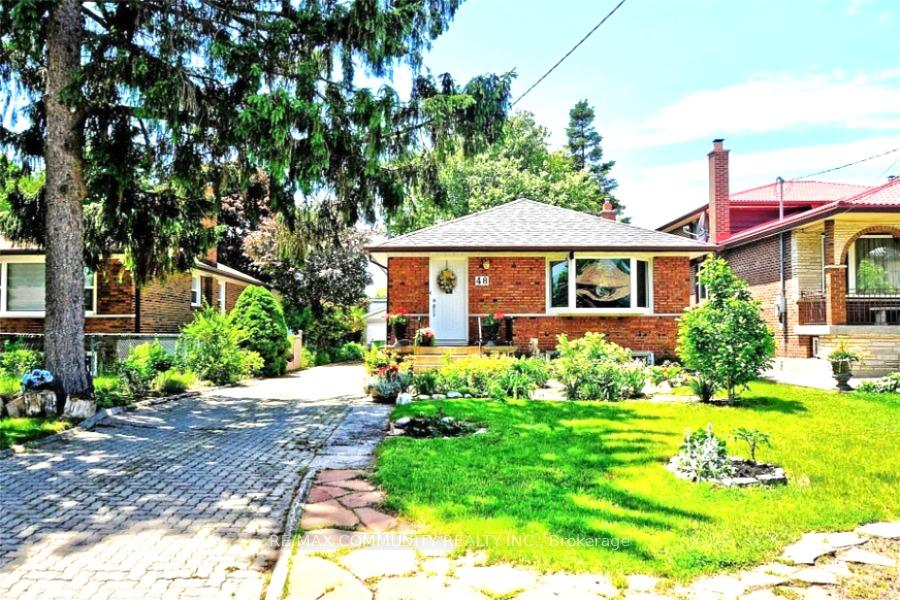
Bsmt, 48 Westcroft Drive
Bsmt, 48 Westcroft Drive
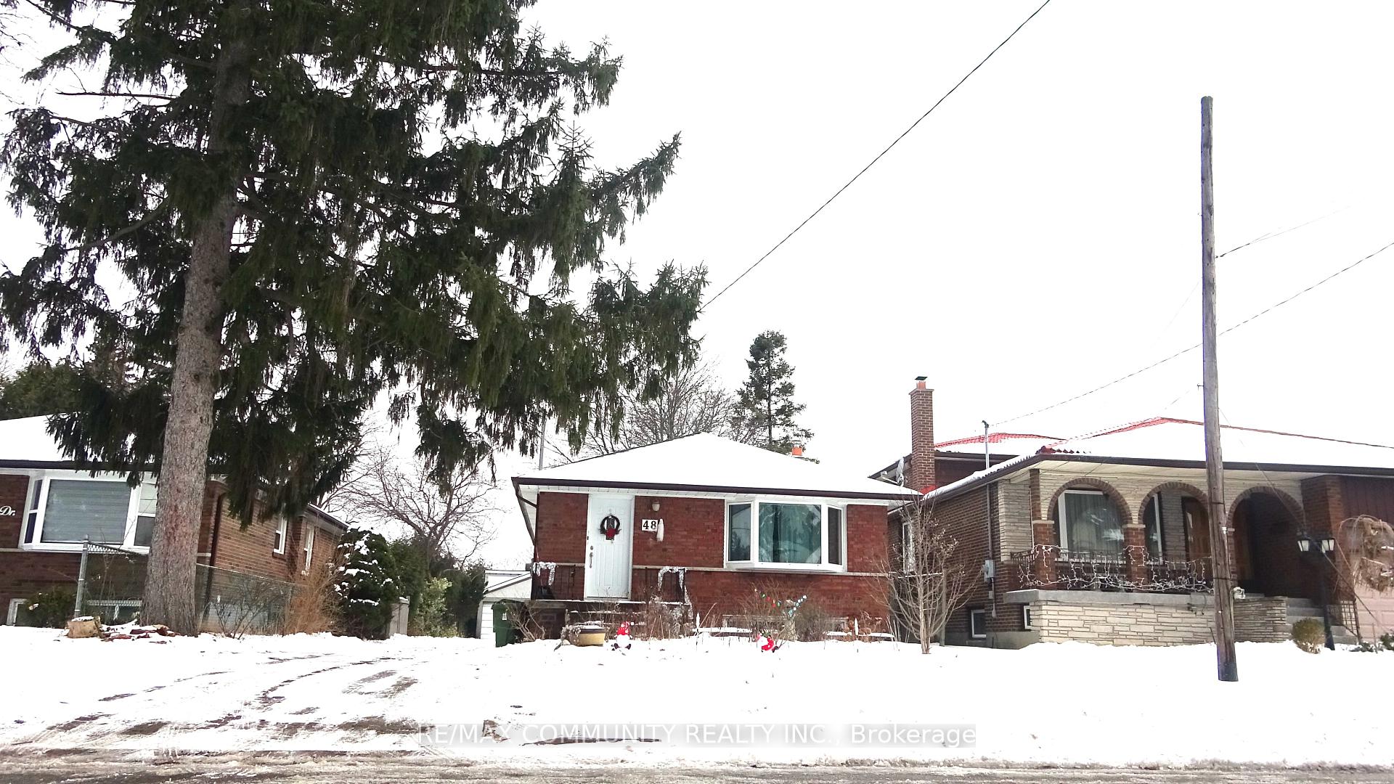
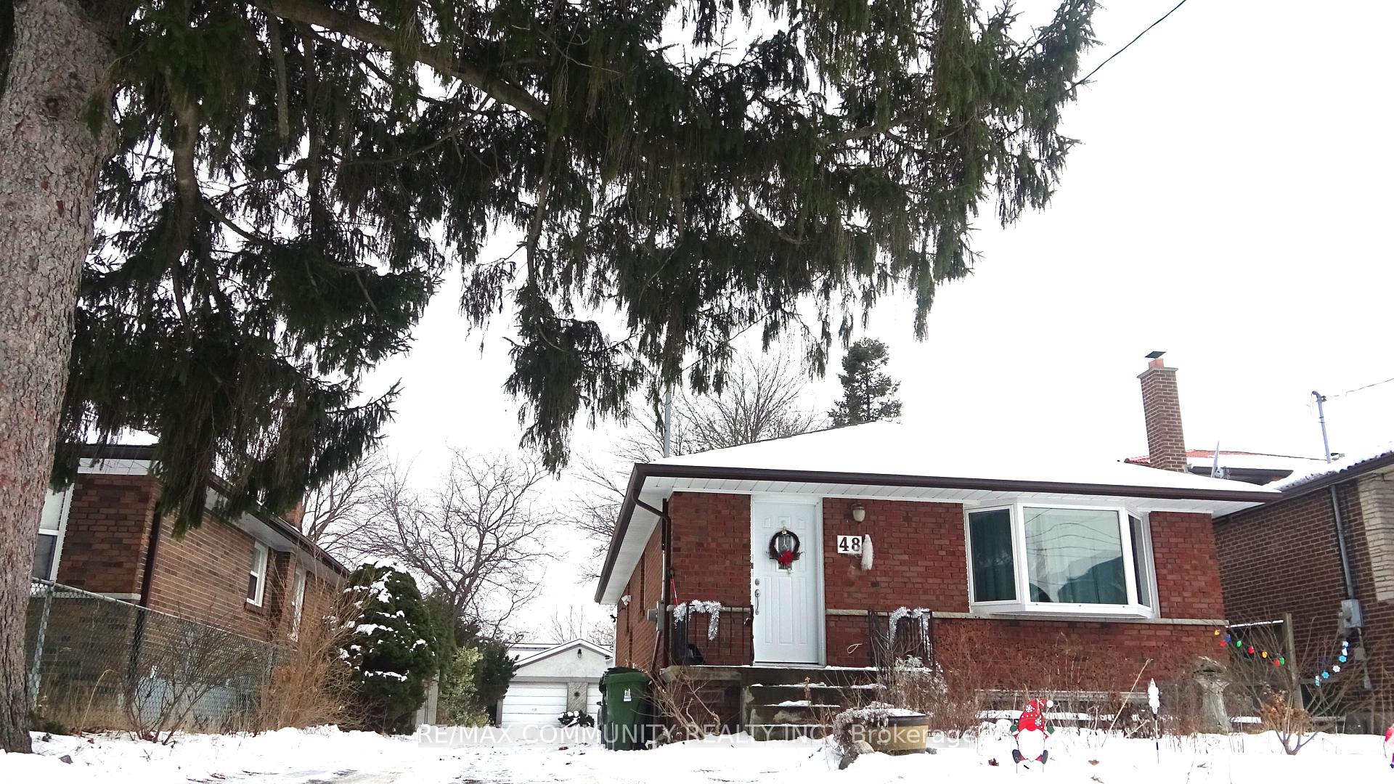
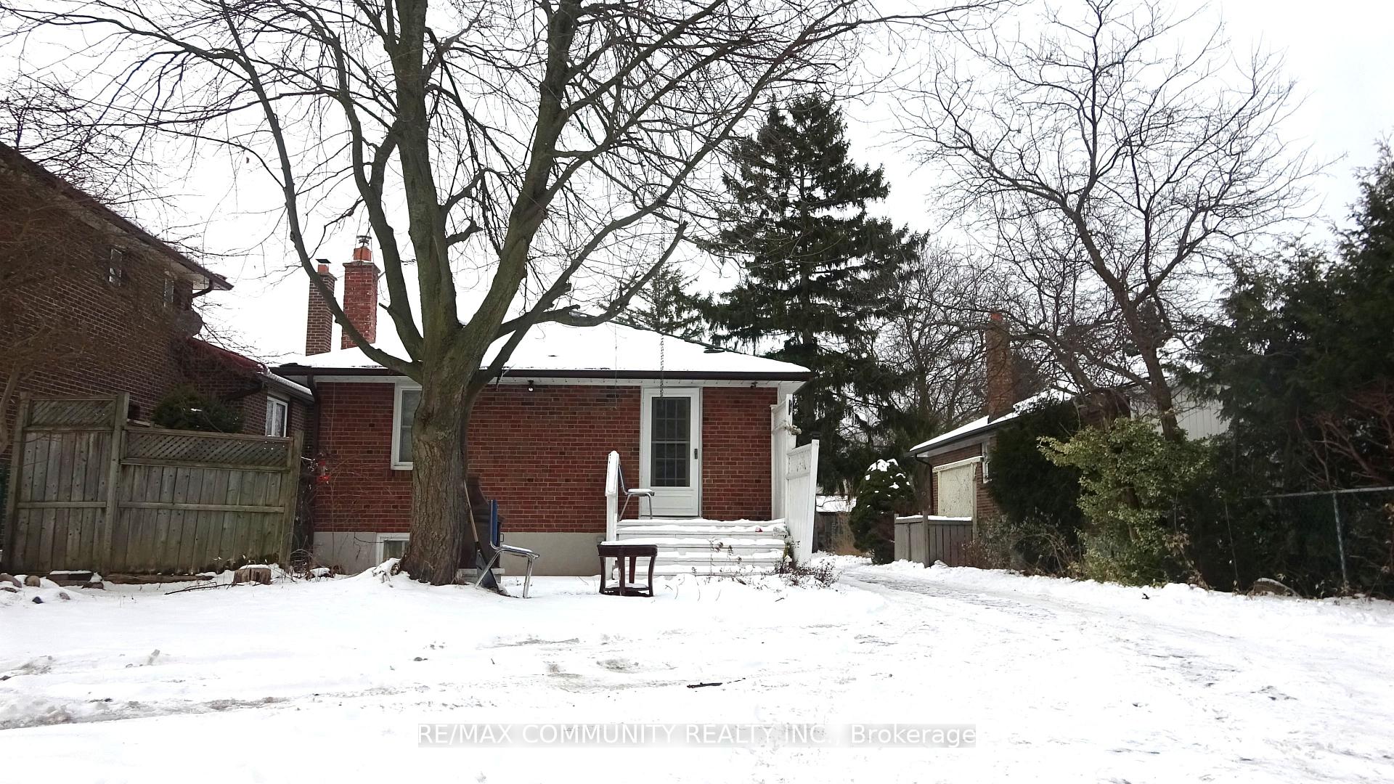
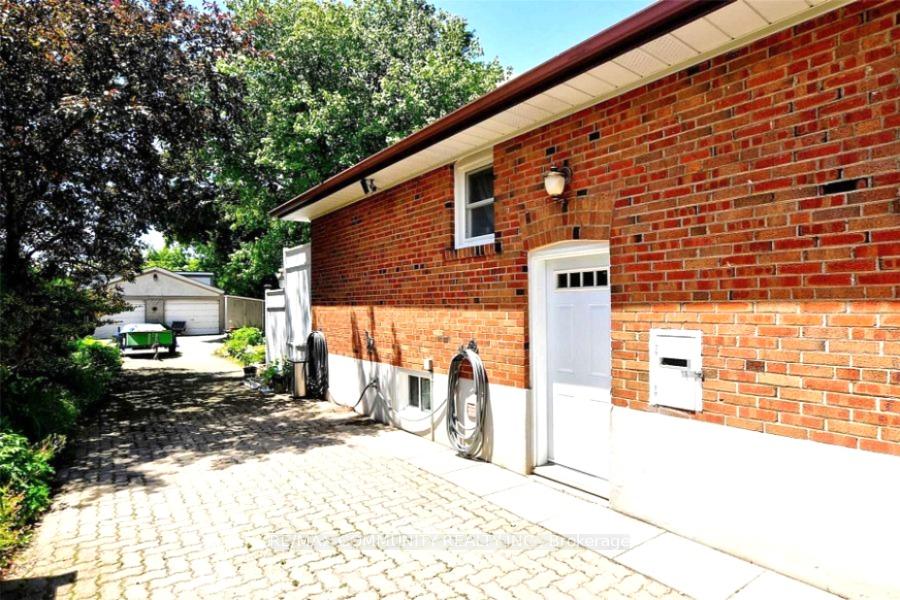 See all 24 photos
Property history
- $1,800TerminatedList: 2026-06-08|End: 2026-07-08|30 daysE13427614
- $1,890ExpiredList: 2025-02-01|End: 2025-04-30|88 daysE11951719
Facts and features
- BasementApartment
- Lot size45 × 167 ft
- Lease term12 months
- FurnishedUnfurnished
- Central air
The homeDetached, Bungalow, Age 51–99 years
- Type: Detached
- Style: Bungalow
- Age: 51–99 years
- Basement: Apartment
- View: Garden, park/greenbelt
- Waterfront: None
InsideVinyl, Ceramic, In basement, shared, lower level, Floor drain
- Flooring: Vinyl, Ceramic
- Laundry: In basement, shared, lower level
- Features: Floor drain
- Security: Carbon monoxide detectors, smoke detector
- Rooms above ground: 4
- Bedrooms: 1 + 1 in the basement
- Bathrooms: 2
- Kitchens: 1
- Family room: Yes
Outside and lotBrick, Shingles, Concrete
- Exterior: Brick
- Roof: Shingles
- Foundation: Concrete
- Features: Lighting, paved yard
- Size: 45 × 167 ft
Parking1 Garage, Detached, Private
- Spaces: 1 Garage
- Garage: Detached
- Driveway: Private
Heating, water and powerForced air, gas, Central air, Municipal water
- Heating: Forced air, gas
- Cooling: Central air
- Water: Municipal water
- Sewer: Municipal sewer
- Natural gas: Yes
- Hydro: Available
- Cable: Available
- Telephone: Available
Rent and termsRent $1,890 a month, Basement, Unfurnished
- Rent: $1,890 a month
- Space for rent: Basement
- Furnished: Unfurnished
- Lease: 12 months
- Paid: Monthly
- Rent includes: Common elements
- Deposit: Required
- Credit check: Required
- Employment letter: Required
- Rental application: Required
- References: Required
NearbyHospital, library, park, place of worship, public transit, school
- Close to: Hospital, library, park, place of worship, public transit, school
Listing detailsE11951719, Expired, Feb 1, 2025
- MLS® number: E11951719
- Status: Expired
- Listed on: Feb 1, 2025
- Days on market: 88
- Updated: Apr 30, 2025
- Possession: 2025-02-01 / February 1, 2025
- Occupied by: Vacant
- Listing brokerage: RE/MAX COMMUNITY REALTY INC.
About this home
Bsmt, 48 Westcroft Drive, Scarborough (West Hill), ON M1E 3A3
NEWLY RENOVATED Quartz Countertop Kitchen, One Bedroom Plus Den With 2 Washrooms and 5 Parkings comes with this Bungalow Basement On A Huge 45' X 167'Lot Backing Onto West Hill Park! Lots OfUpgrades, Bright & Spacious. Private Lovely Backyard, Long Extended Driveway W/Lots Of Parking Space & Detached 1-Car Garage. Separate Entrance To Basement. Close To All Amenities, Hwy 401, U of T/Centennial College, TTC, Hospital, Shopping. **EXTRAS** Fridge, Stove, Shared Washer & Dryer, All Elf's, All Window Coverings, Furnace, A/C, Tankless Hot Water.
Ask about this home
A HOMEH agent will answer your questions about this home.
Around this home
Daily convenience, out of 100, from the distances below
Schools nearby
School rating, out of 10.
Helpful calculators
Your HOMEH agent

"I would see it this week."