

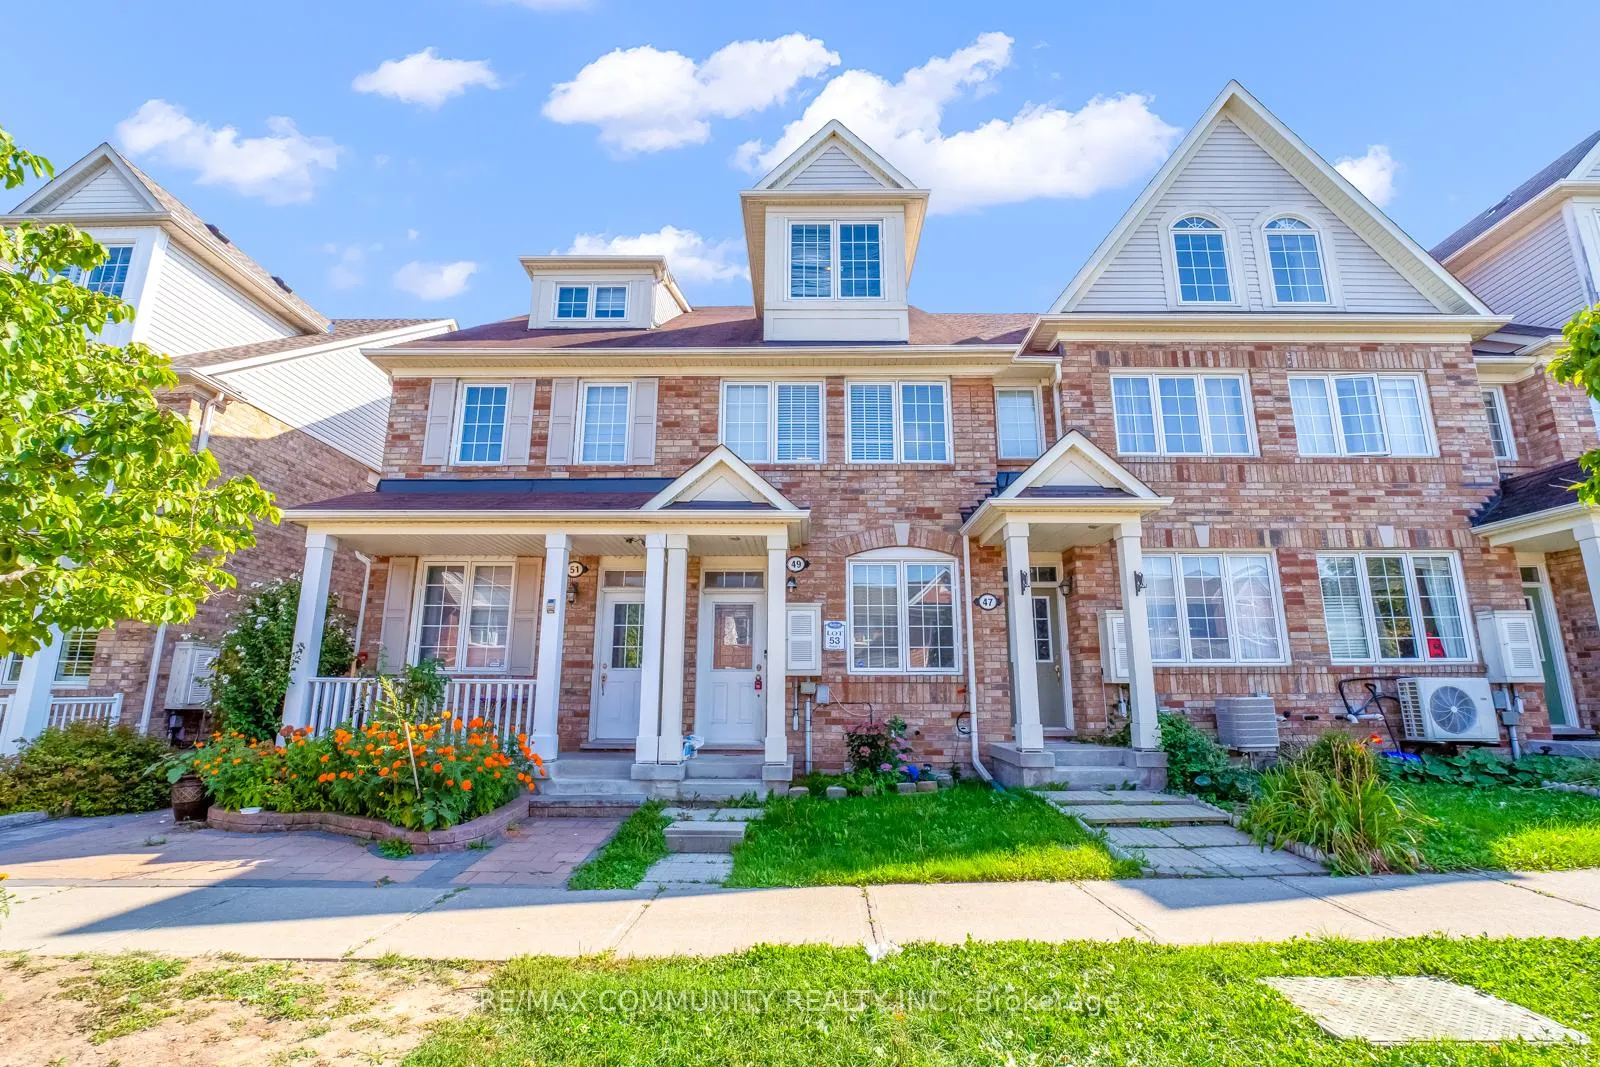
49 Cheetah Crescent
Freehold Townhouse Sold
1/3149 Cheetah Crescent
Freehold Townhouse Sold
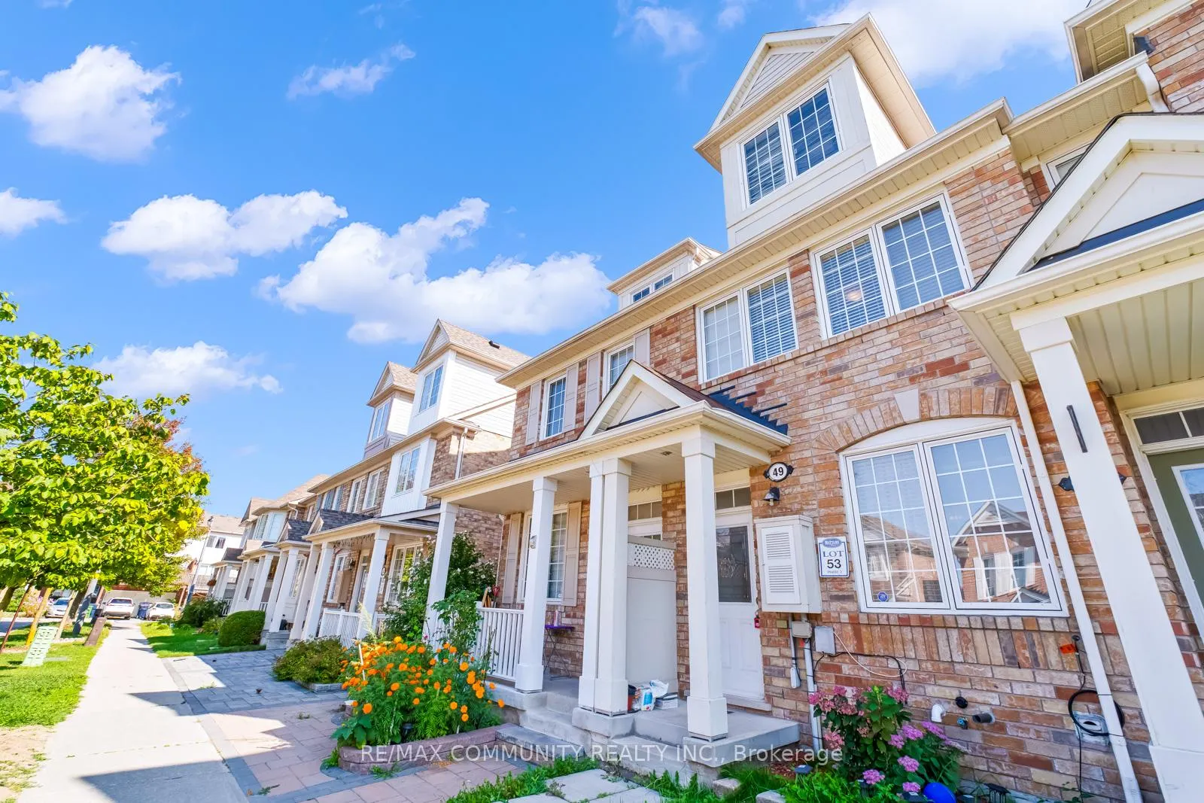
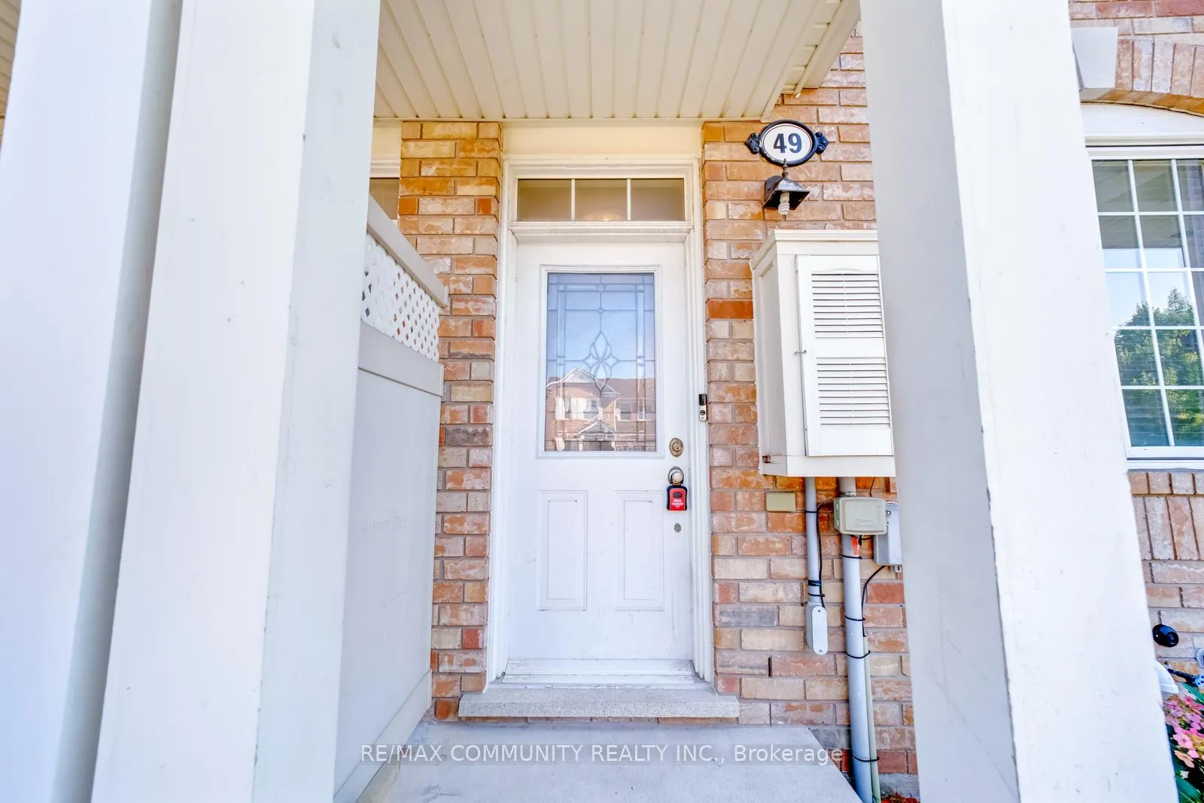
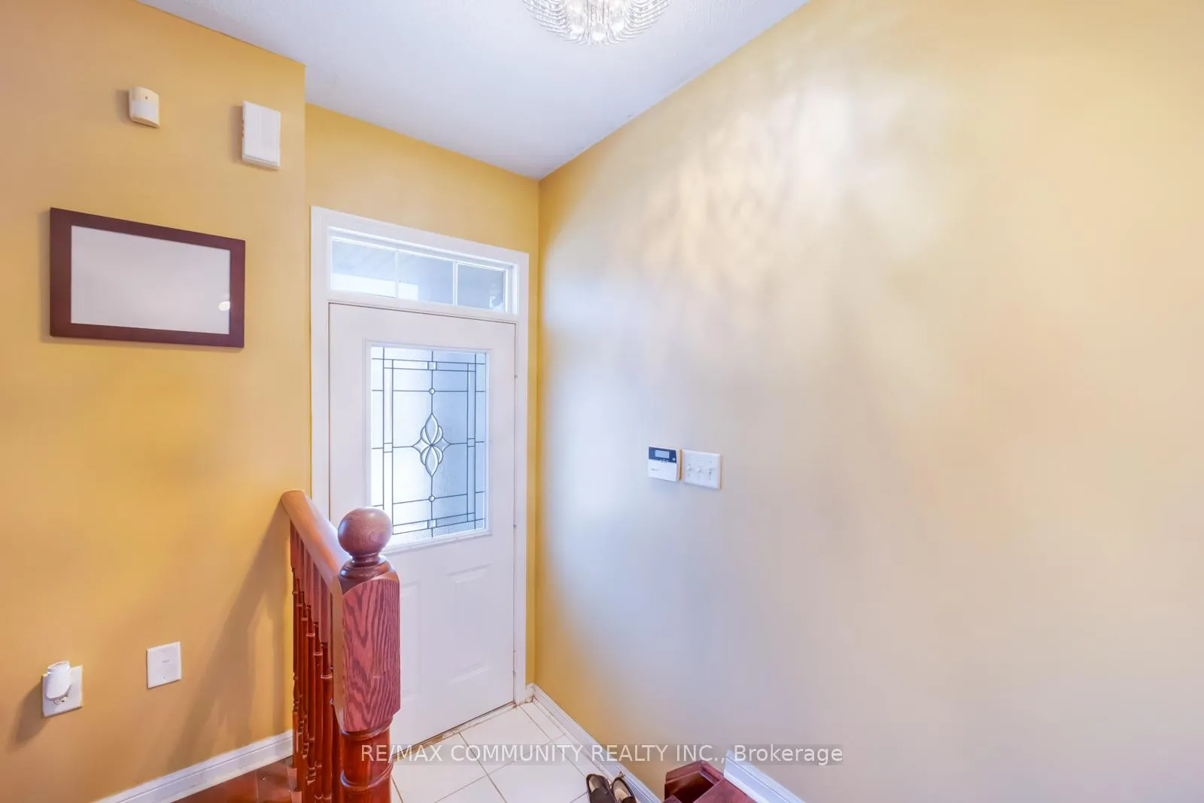
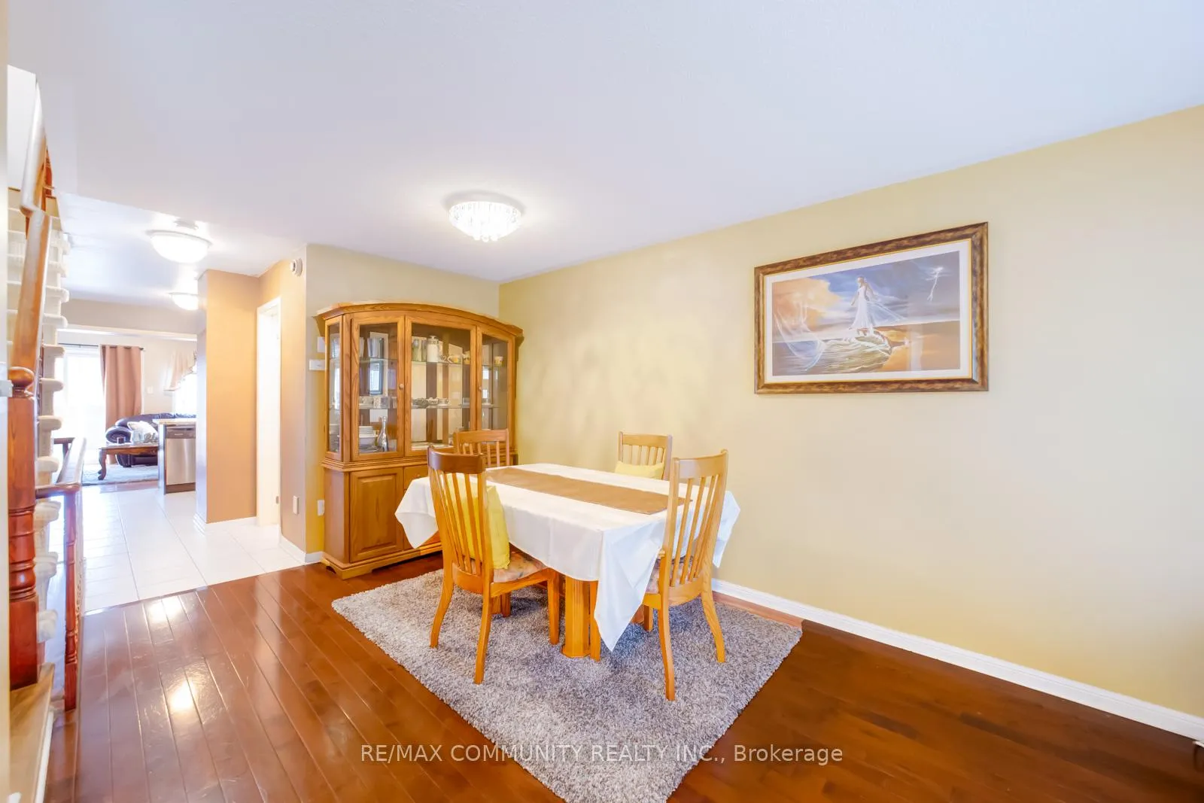 See all 31 photos
3 Bedrooms
3 Bathrooms
1 Garage
1.5K–2K sq.ft
14.17×70.54 ft
$3,372/yr
Property history
Facts and features
- BasementPart finished
- Water, sewerMunicipal
- HeatingForced air
- Type of homeFreehold Townhouse
What stands out
- Hardwood floors
The homeFreehold Townhouse, 2-storey, 1,500–2,000 sq ft
- Type: Freehold Townhouse
- Style: 2-storey
- Living space: 1,500–2,000 sq ft
- Basement: Partially finished
InsideHardwood, Heated, Ceramic, Rooms above ground 8, Rooms in the basement 1
- Flooring: Hardwood, Heated, Ceramic
- Rooms above ground: 8
- Rooms in the basement: 1
- Bedrooms: 3
- Bathrooms: 3
- Kitchens: 1
- Family room: Yes
Outside and lotBrick, Asphalt shingle, Concrete
Outside
- Exterior: Brick
- Roof: Asphalt shingle
- Foundation: Concrete
- Size: 14.17 × 70.54 ft
Parking1 Garage, Attached, Private
- Spaces: 1 Garage
- Garage: Attached
- Driveway: Private
Heating, water and powerForced air, gas, Municipal water, Municipal sewer
- Heating: Forced air, gas
- Water: Municipal water
- Sewer: Municipal sewer
Costs and taxesTaxes $3,372 a year, HST included in the price, Hot water tank
- Taxes, 2024: $3,372 a year
- HST: HST included in the price
- Rental items: Hot water tank
Included in the saleStainless steel fridge, stove, washer, dryer, all window covering, elfs.
- Included: Stainless steel fridge, stove, washer, dryer, all window covering, elfs.
Listing detailsE12005242, Sold, Mar 6, 2025
- MLS® number: E12005242
- Status: Sold
- Listed on: Mar 6, 2025
- Days on market: 67
- Updated: May 12, 2025
- Possession: Flexible
- Occupied by: Owner
- Listing brokerage: RE/MAX COMMUNITY REALTY INC.
About this home
49 Cheetah Crescent, Scarborough (Rouge), ON M1B 6J7
Client Remarks Modern Open Concept, Upgraded Eat-In Kitchen, Over looks Family Room And W/O To large Deck. 1810 Sq. Direct Entry To Home Thru Garage, Possible 4th Bedroom Via 3rd Floor Loft/Den. Near All Facilities. TTC School, Shops, 104, Park, U of T Scarborough Campus. **EXTRAS** 1810 sqft as per MPAC..
Read more
Ask about this home
A HOMEH agent will answer your questions about this home.
Ask a question
Thinking of selling your home?See what your home is worth today.
Around this home
Morningside & Sheppard
Errands
Parks
Schools
Daily convenience, out of 100, from the distances below
ParkTrumpeter Park · 3 within 1 km3 min walk193 m
GroceryShell Select10 min walk644 m
SchoolAlvin Curling Public School9 min walk540 m
PharmacyI.D.A.20 min walk1.2 km
Cafés & foodRed Fox Bar & Grill · 2 within 1 km12 min walk714 m
Gym & rec centreRouge Valley Community Recreation & Child Care Centre7 min walk413 m
WalkDriveStraight-line distance, open map data
Grocery0.6 km
Park0.2 km
Coffee1.2 km
Dining1.2 km
Gym1.3 km
Schools nearby
School rating, out of 10.
Alvin Curling Public Schoolelementary · Public · 0.5 km
8.0/10Excellent
St Jean de Brebeuf Catholic Schoolelementary · Catholic · 0.9 km
—
John G Diefenbaker Public Schoolelementary · Public · 1.1 km
5.4/10Fair
Contact agent
Helpful calculators
Mortgage
Affordability
Closing costs
Land transfer tax
Property tax
Down payment
CMHC insurance
Stress test
Cashback Rebate
Your HOMEH agent

NimaHOMEH agent · Scarborough
"I would see it this week."
Ask Nima