

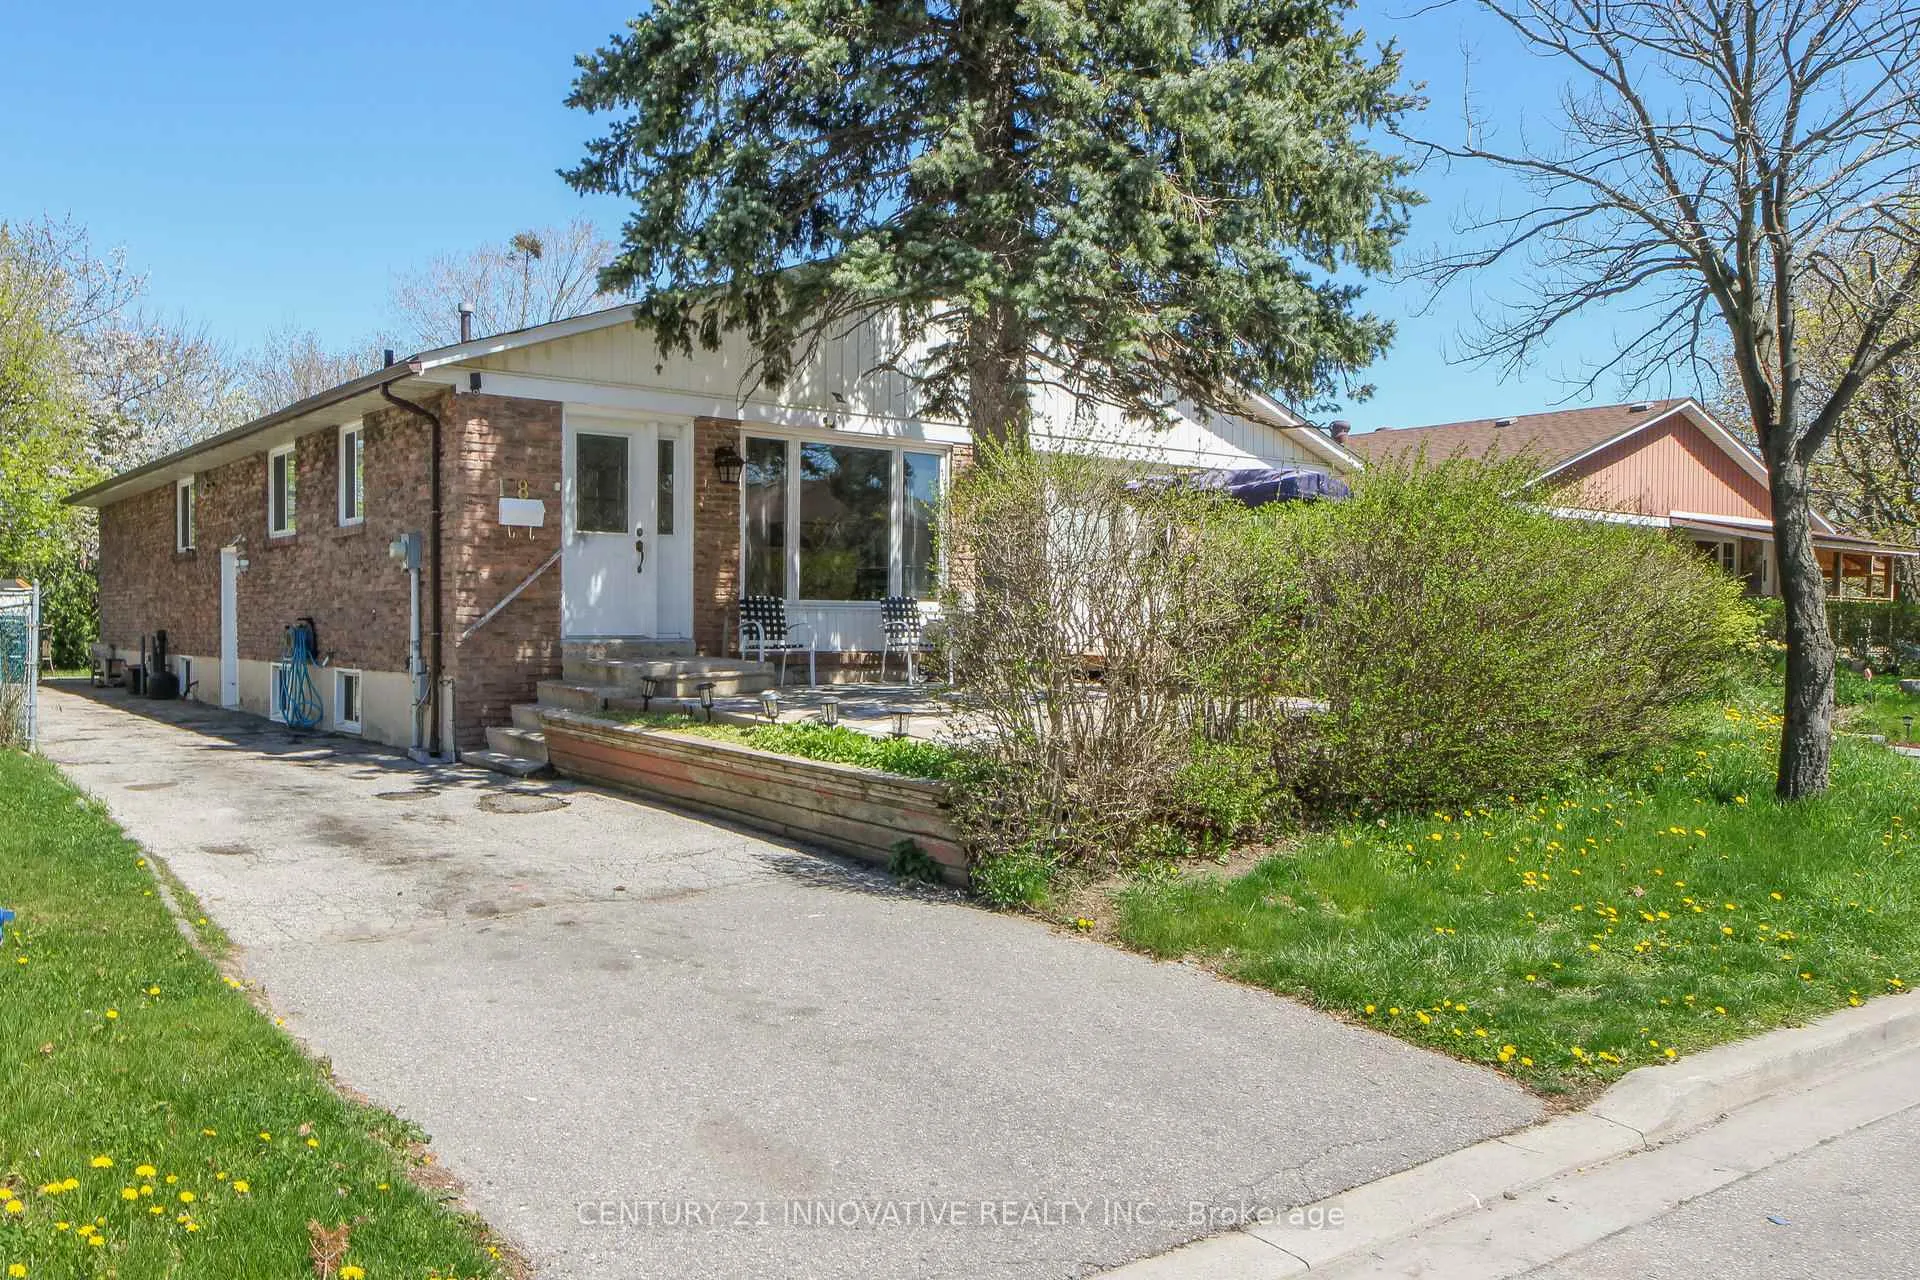
18 Lowry Square W
18 Lowry Square W
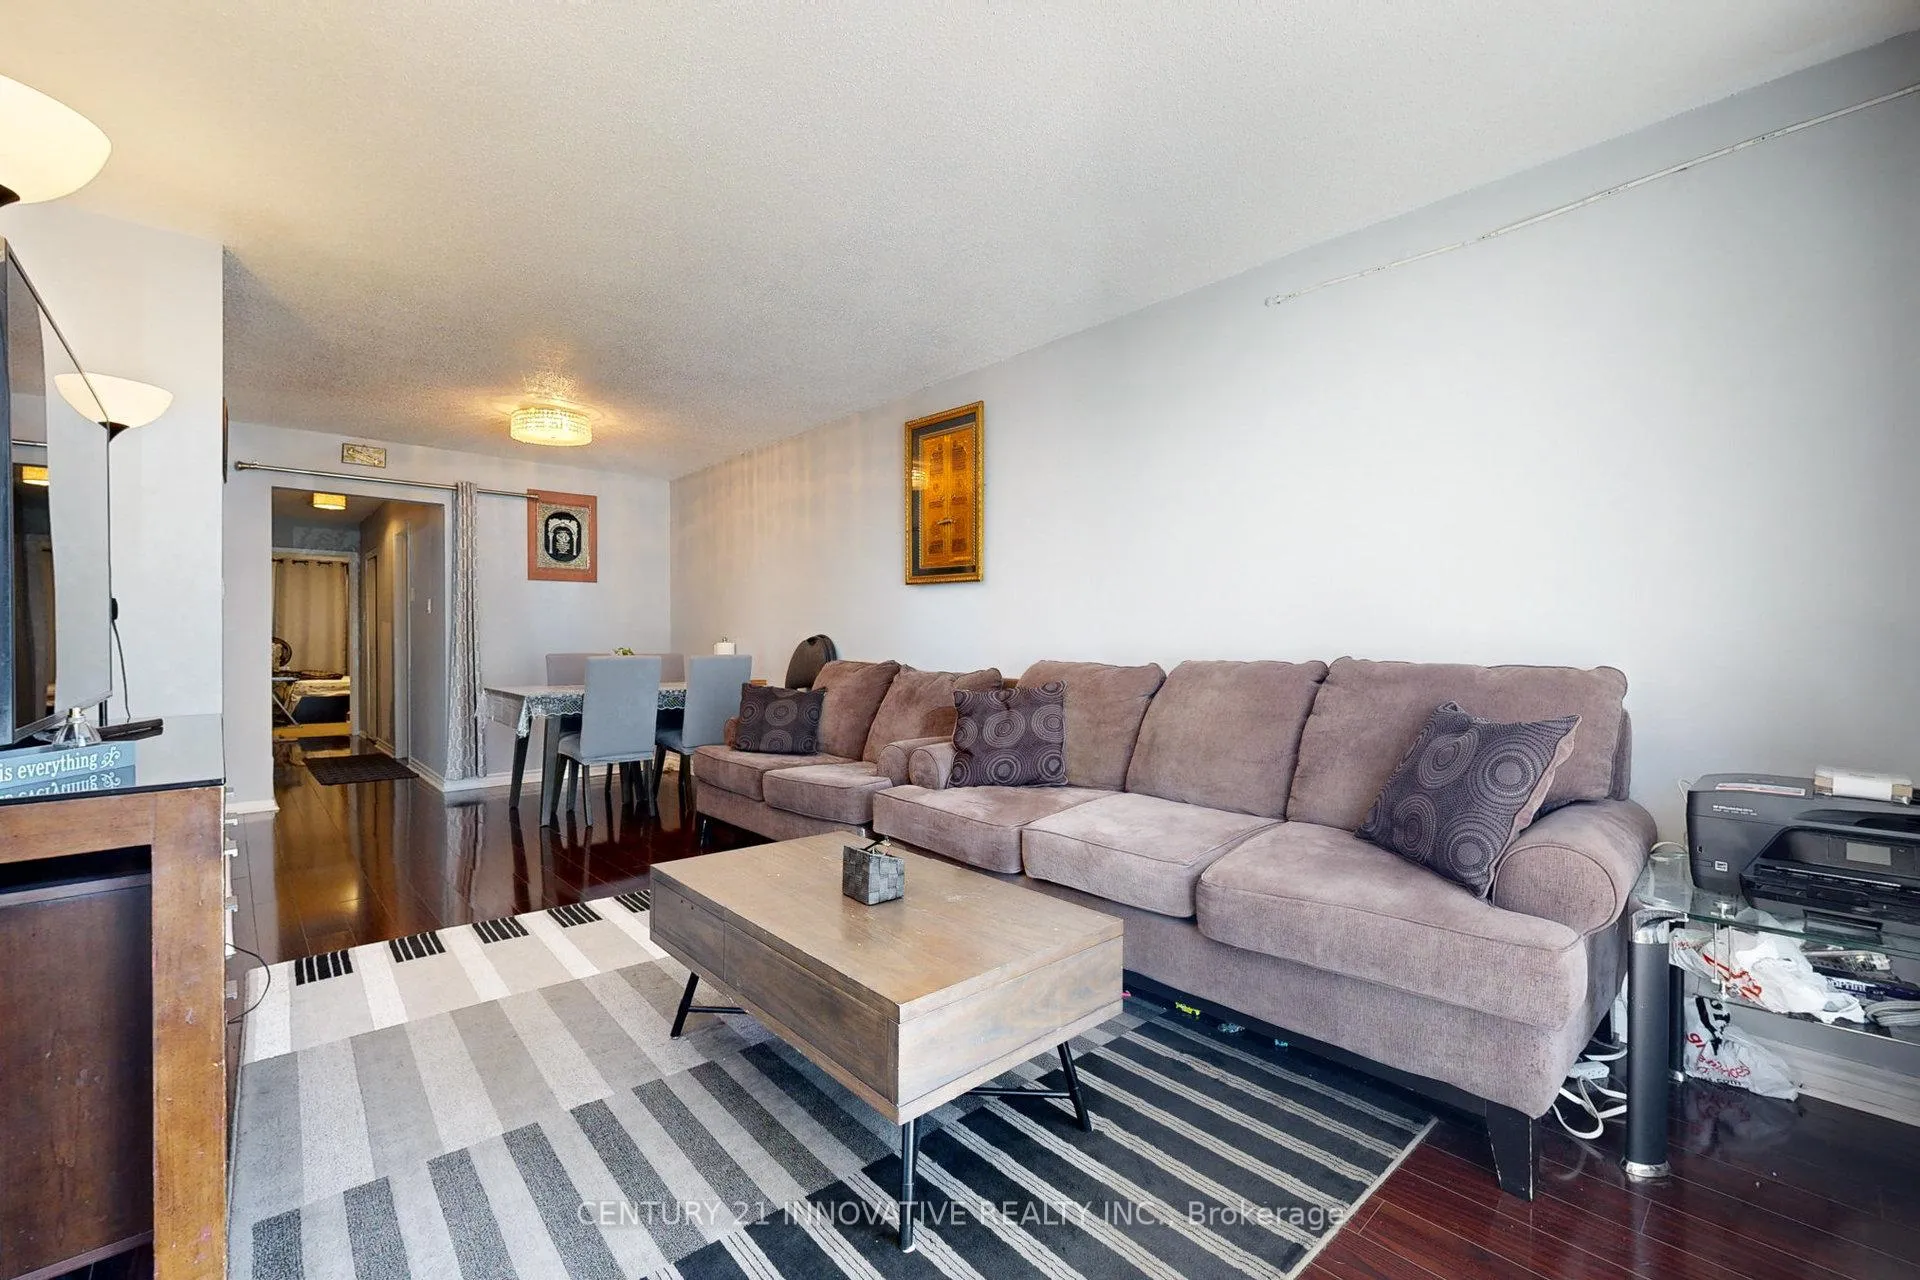 See all 40 photos
Property history
Facts and features
- BasementApartment
- Water, sewerMunicipal
- HeatingForced air
- CoolingCentral air
- Second kitchen
- Hardwood floors
- Central air
The homeSemi-Detached, Bungalow, Apartment
- Type: Semi-Detached
- Style: Bungalow
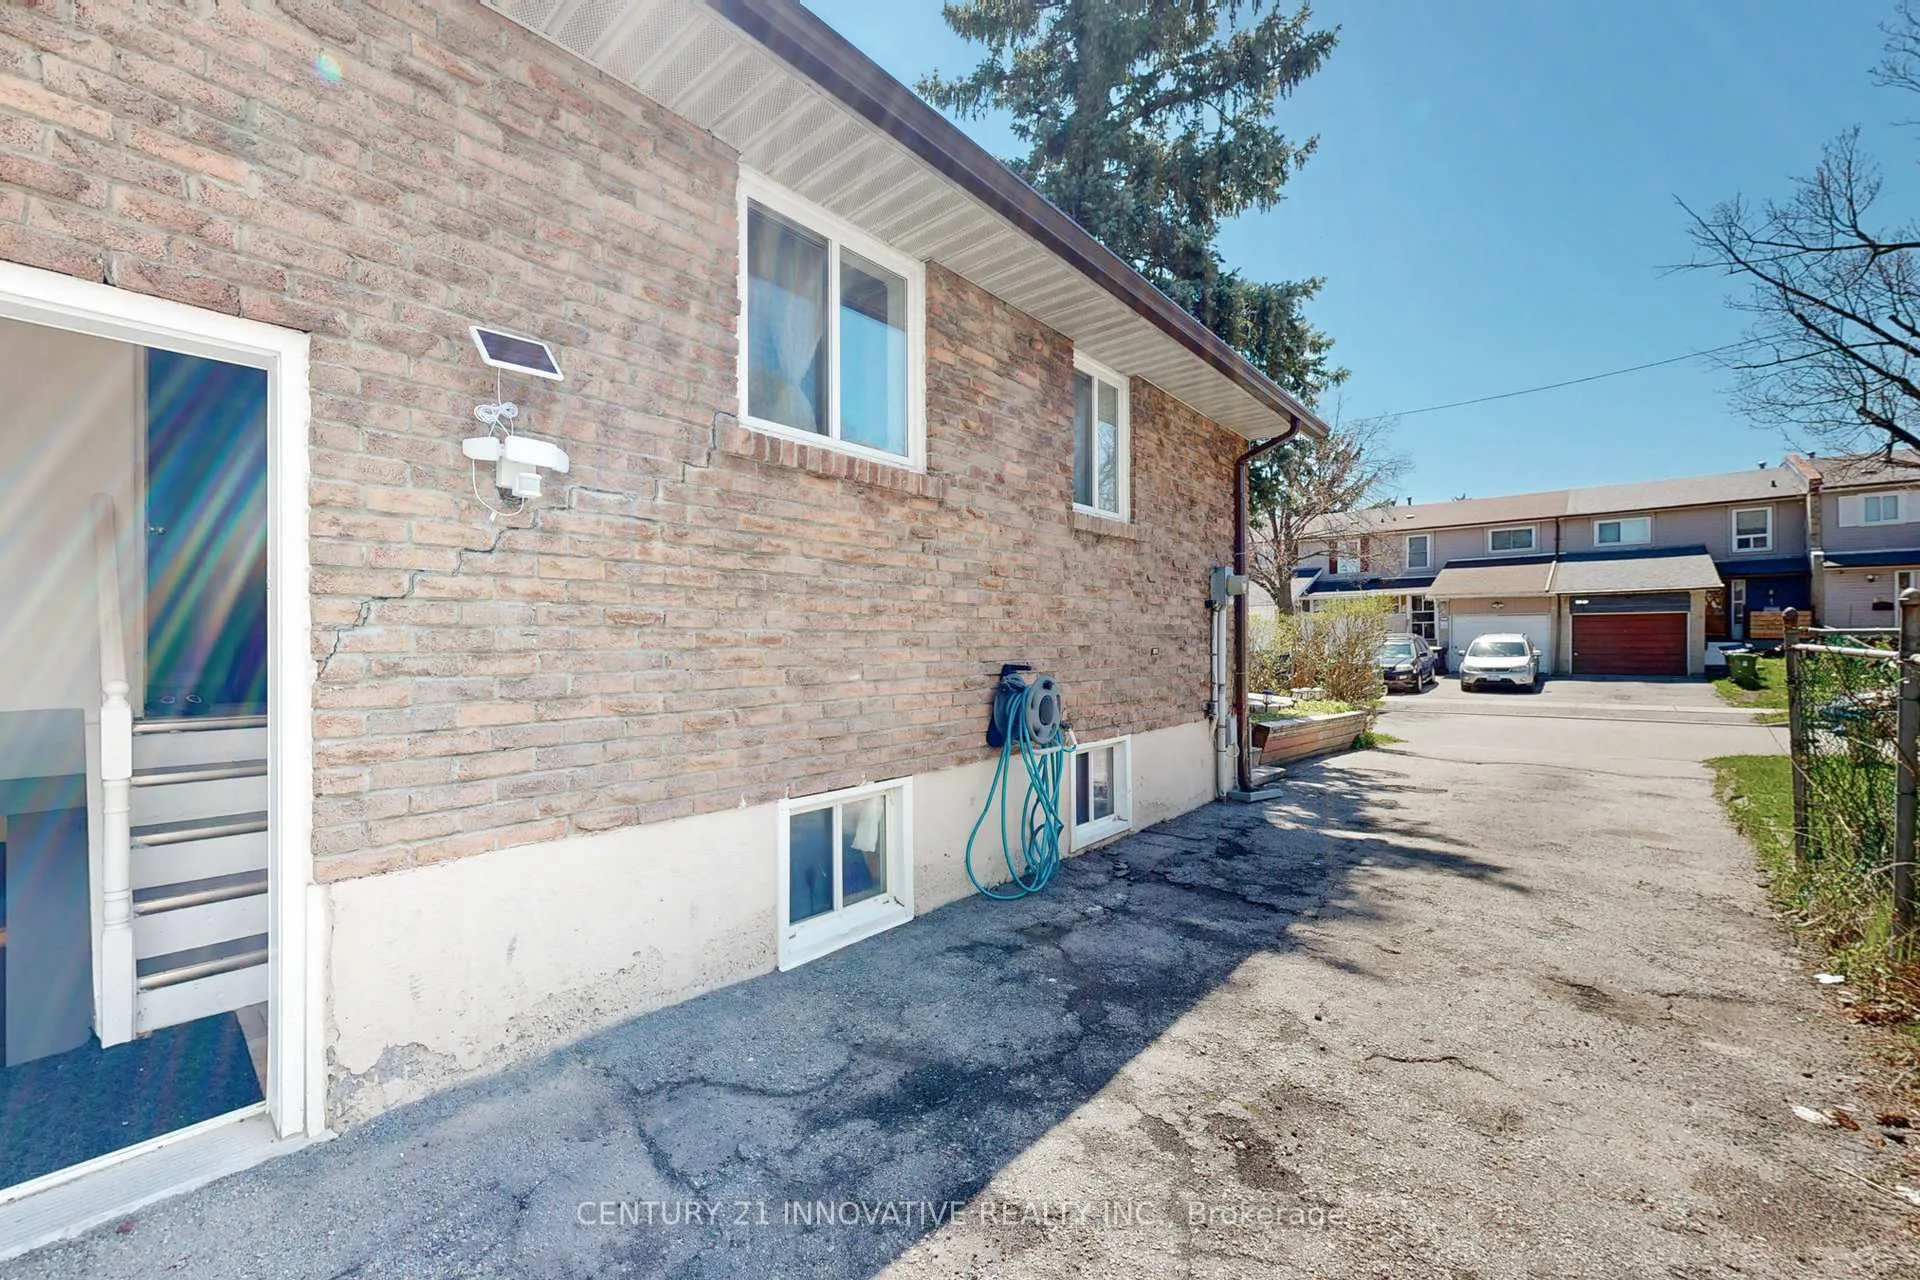
- Basement: Apartment
InsideHardwood, Ceramic, Broadloom, Lower level, Accessory apartment, primary bedroom - main floor
- Flooring: Hardwood, Ceramic, Broadloom
- Laundry: Lower level
- Features: Accessory apartment, primary bedroom - main floor
- Rooms above ground: 7
- Rooms in the basement: 5
- Bedrooms: 3 + 2 in the basement
- Bathrooms: 2
- Kitchens: 2
Outside and lotBrick, Asphalt shingle, Poured concrete
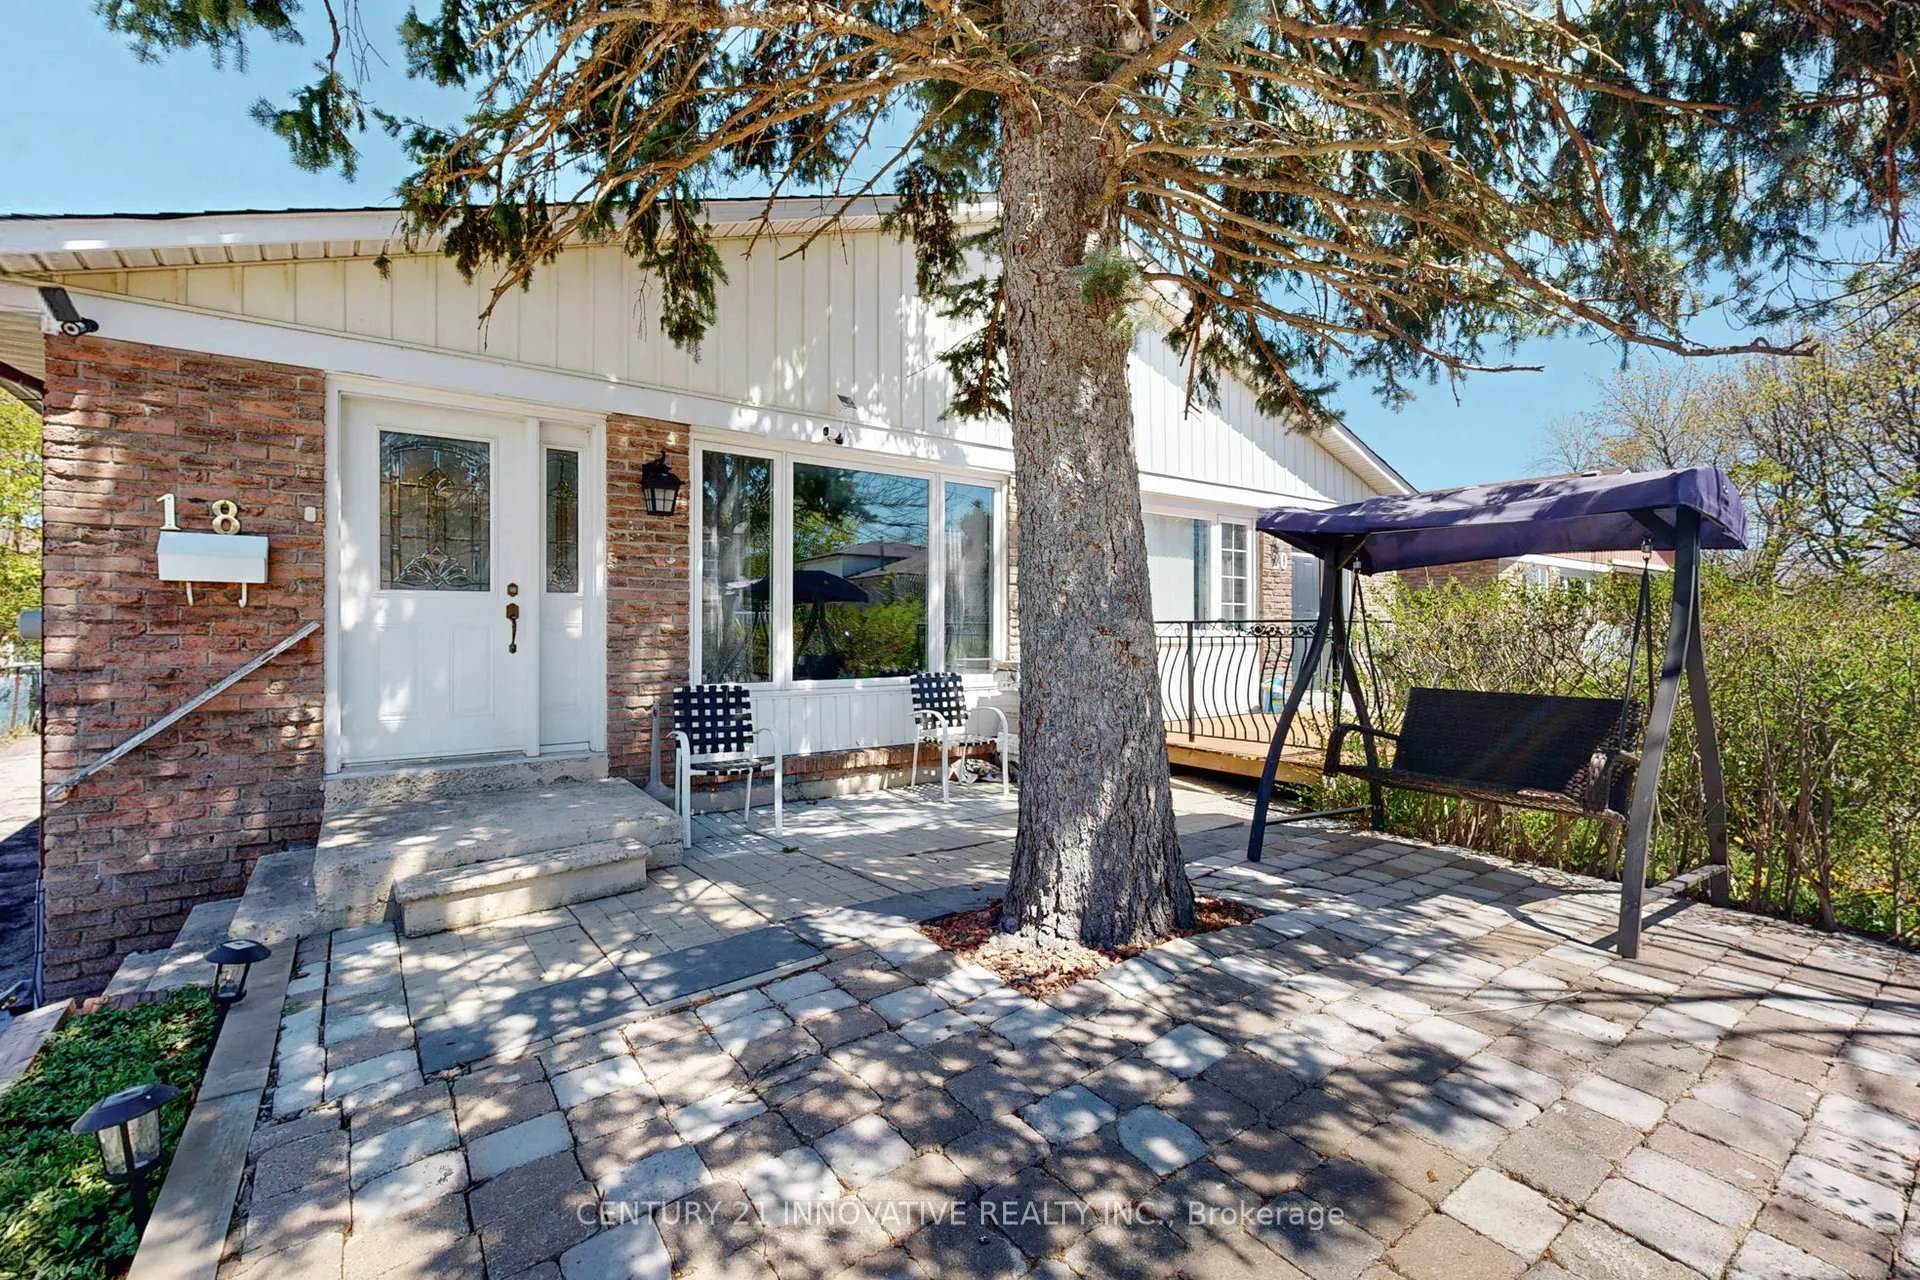
- Exterior: Brick
- Roof: Asphalt shingle
- Foundation: Poured concrete
- Size: 29.9 × 120.13 ft
Parking5 Parking, Private
- Spaces: 5 Parking
- Driveway: Private
Heating, water and powerForced air, gas, Central air, Municipal water
- Heating: Forced air, gas
- Cooling: Central air
- Water: Municipal water
- Sewer: Municipal sewer
- Natural gas: Available
- Hydro: Available
- Cable: Available
- Telephone: Available
Costs and taxesTaxes $2,800 a year, HST included in the price, Hwt if applicable
- Taxes, 2024: $2,800 a year
- HST: HST included in the price
- Rental items: Hwt if applicable
Included in the saleWasher and dryer (2024) driveway (2024)
- Included: Washer and dryer (2024) driveway (2024)
NearbyHospital, place of worship, public transit, school
- Close to: Hospital, place of worship, public transit, school
Listing detailsE11948235, Sold, Jan 30, 2025
- MLS® number: E11948235
- Status: Sold
- Listed on: Jan 30, 2025
- Days on market: 23
- Updated: Feb 22, 2025
- Possession: 2025-02-28 / February 28, 2025
- Occupied by: Owner
- Listing brokerage: CENTURY 21 INNOVATIVE REALTY INC.
About this home
18 Lowry Square W, Scarborough (Malvern), ON M1B 1N6
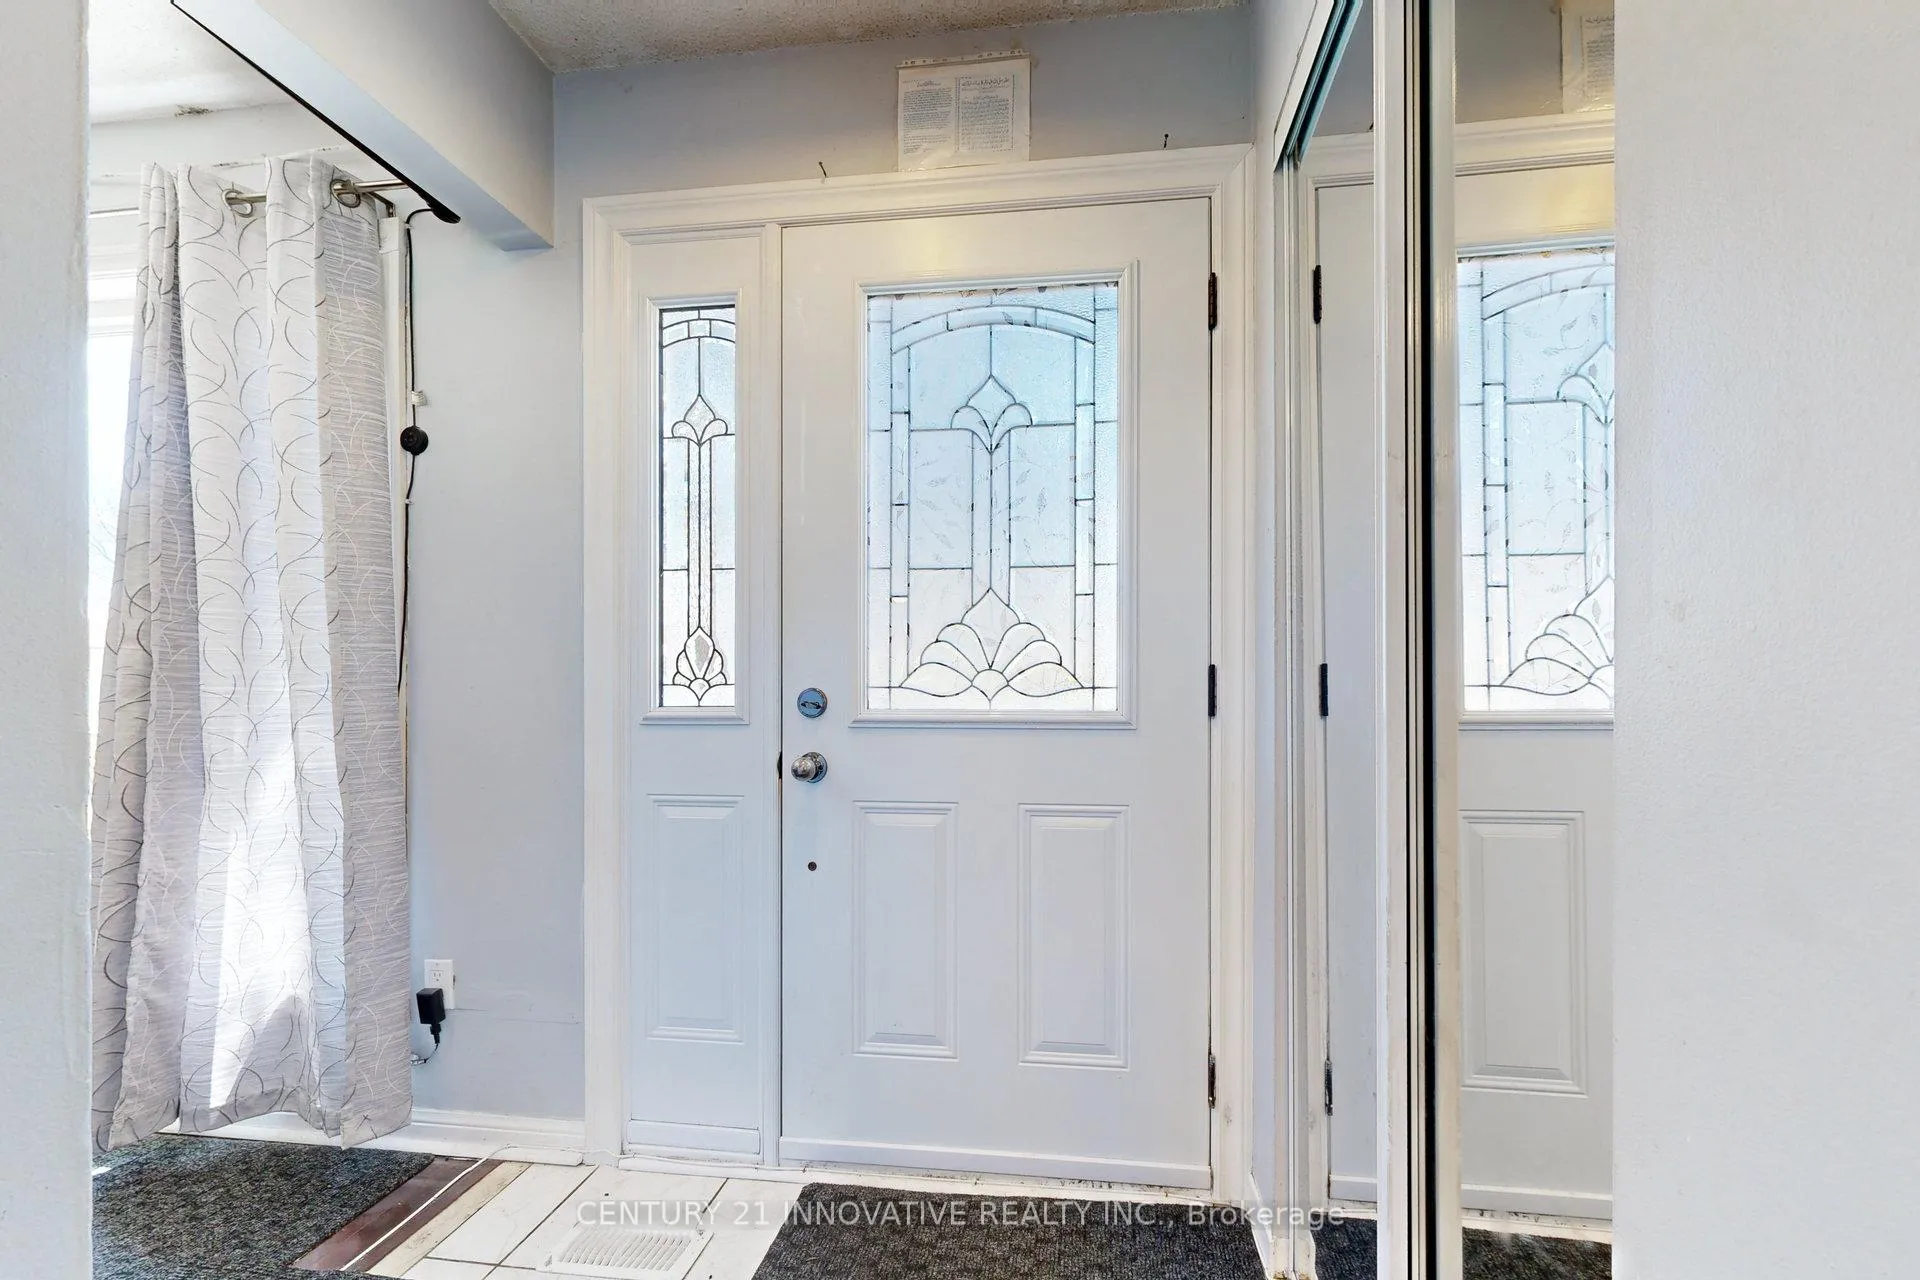
INCOME POTENTIAL! Solid Bungalow three bedroom home on a deep lot in a quiet family area. Close to schools, parks, shops, 401, local transit and all amenities! Features of this home include spacious principal rooms & bedrooms, a large bright eat-in kitchen, a formal living & dining area with a large picture window bringing in lots of natural light, pot lights. The basement has a separate side entrance with a two bedroom basement apartment with full 3pc bathroom. Great for extra rental income or extended family! The exterior spacious backyard for a potential garden suite. fully fenced backyard and a private driveway. Great location with easy access to shops, mall, hwy 401, schools, parks, TTC, Rec Center. **EXTRAS** 2 Fridges, 2 Stoves, Washer, Dryer, All Existing Electrical Light Fixtures, All Existing Window Coverings, Furnace, Central Air Conditioner
Ask about this home
A HOMEH agent will answer your questions about this home.
Around this home
Daily convenience, out of 100, from the distances below
Schools nearby
School rating, out of 10.
Helpful calculators
Your HOMEH agent

"I would see it this week."