

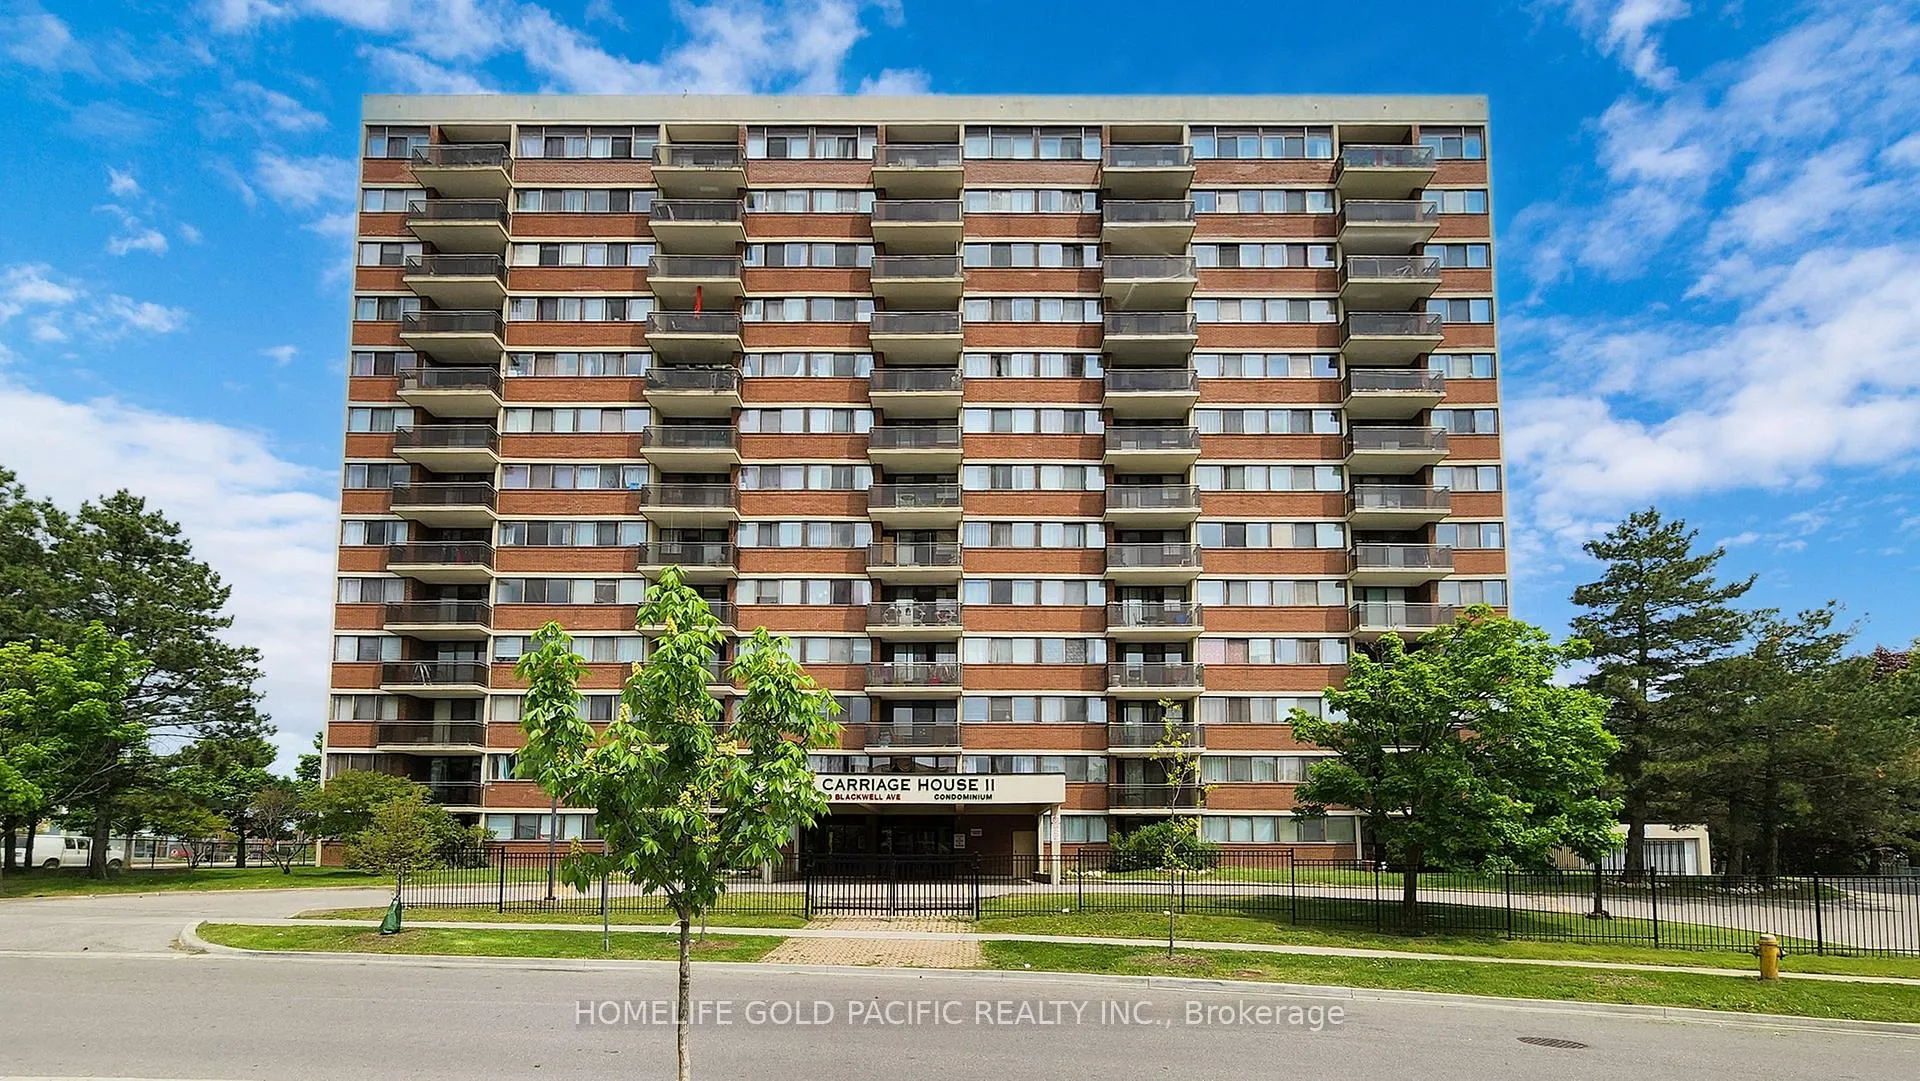
Unit 809, 99 Blackwell Avenue
Unit 809, 99 Blackwell Avenue
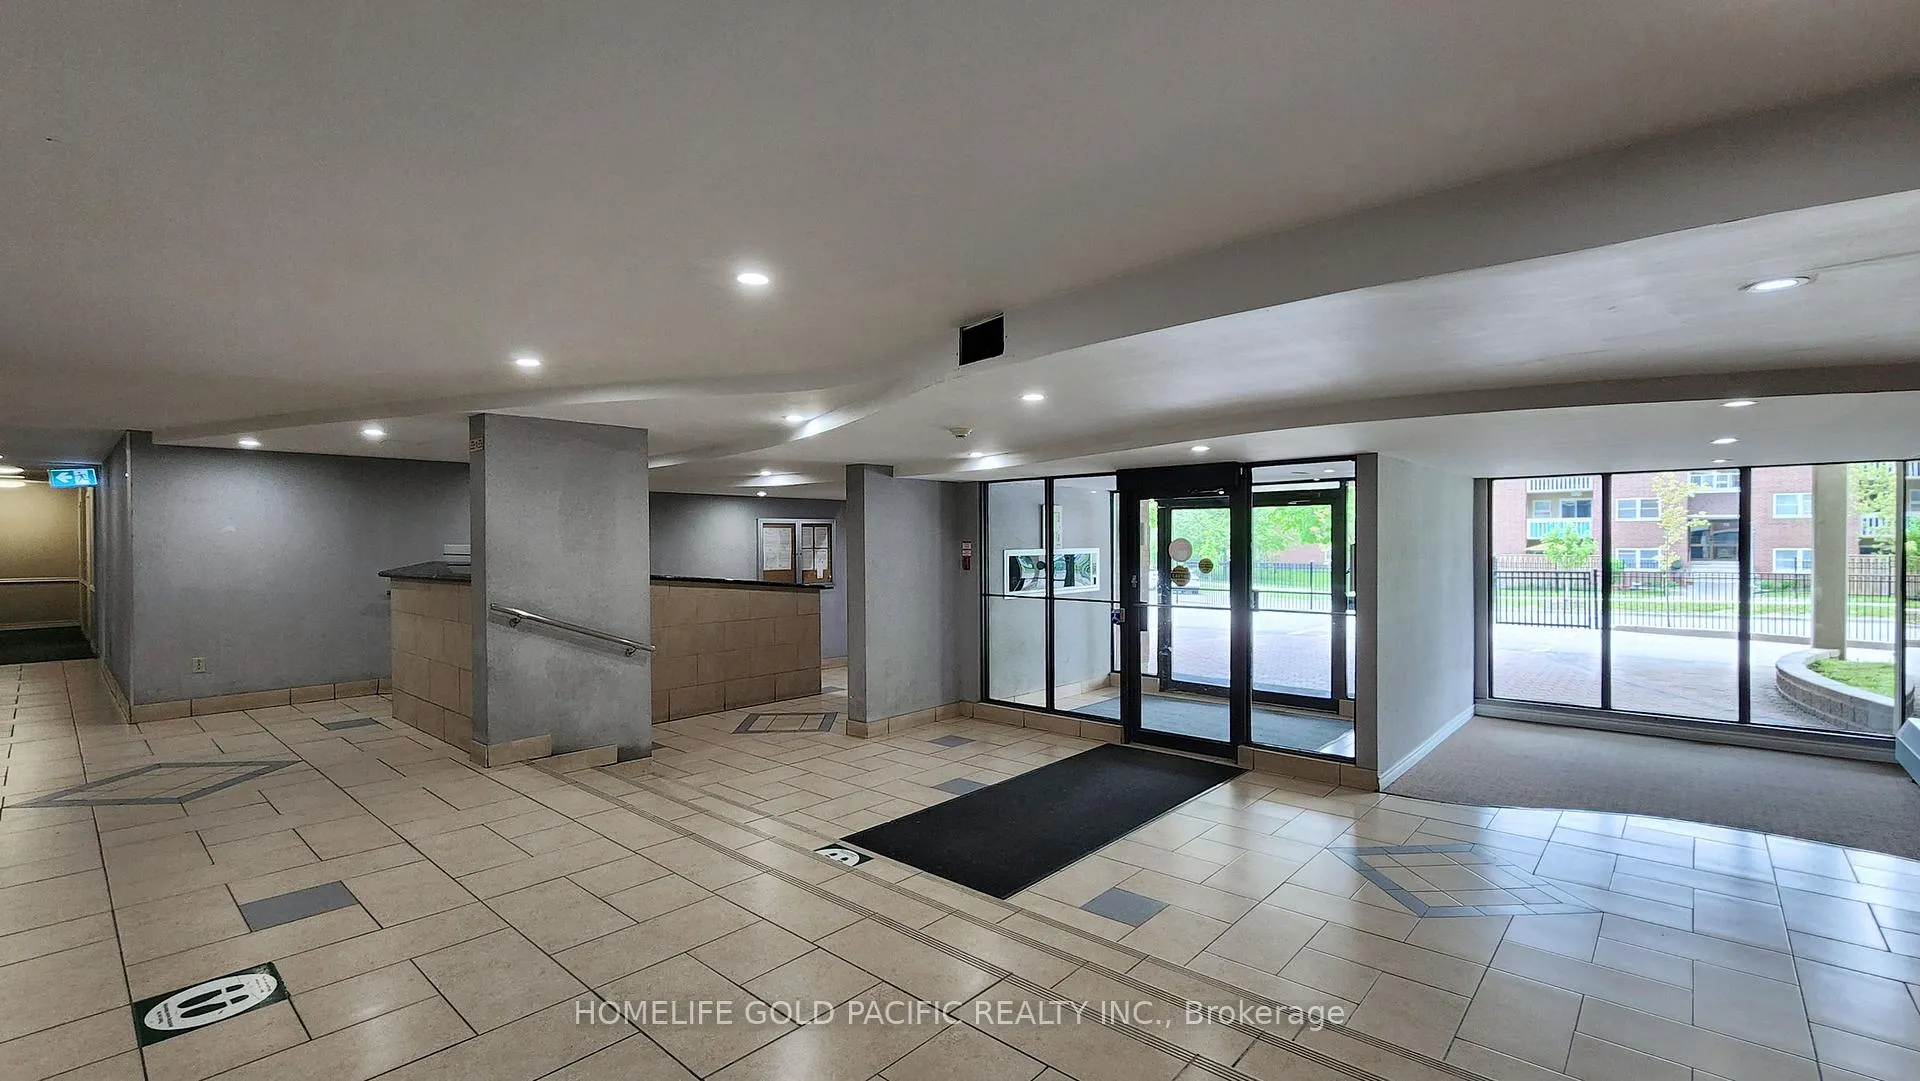 See all 45 photos
Property history
Facts and features
- ExposureSouth west
- LaundryIn-suite
- LockerExclusive
- BalconyOpen
- Central air
- Indoor pool
- Exercise room
The homeCondo Apartment, Apartment, 900–999 sq ft
- Type: Condo Apartment
- Style: Apartment
- Living space: 900–999 sq ft
- Basement: None
- Exposure: South West
InsideIn-suite laundry, main level, Carpet free, Elevator Yes
- Laundry: In-suite laundry, main level
- Features: Carpet free
- Elevator: Yes
- Rooms above ground: 5
- Bedrooms: 2
- Bathrooms: 2
- Kitchens: 1
OutsideConcrete, Open
- Exterior: Concrete
- Balcony: Open
Parking and locker1 Parking, Underground, Exclusive
- Spaces: 1 Parking
- Garage: Underground
- Parking type: Exclusive
- Driveway: Underground
- Spot: 68
- Locker: Exclusive
- Locker number: 53
- Locker level: P1
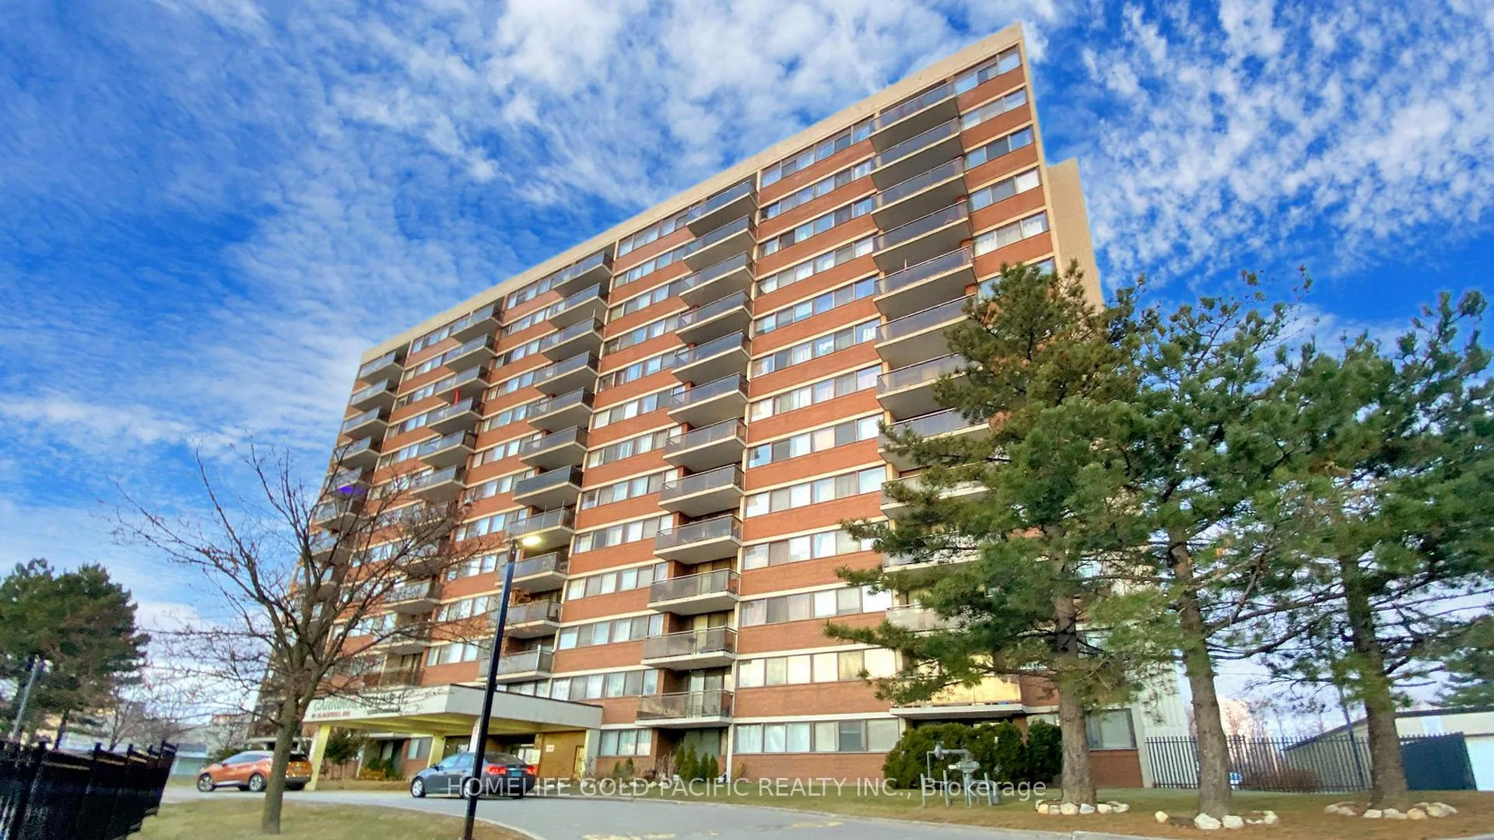
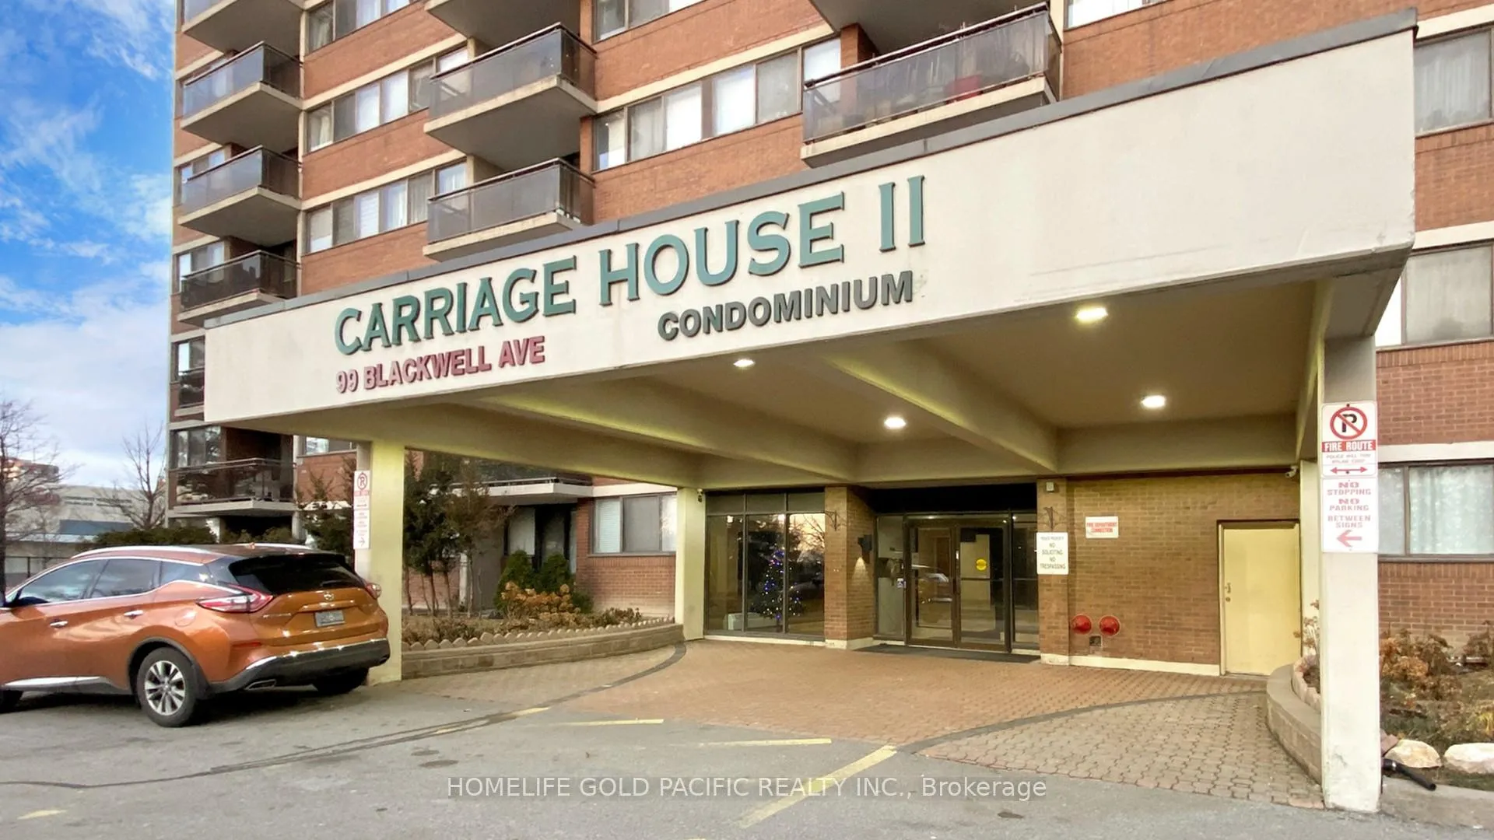
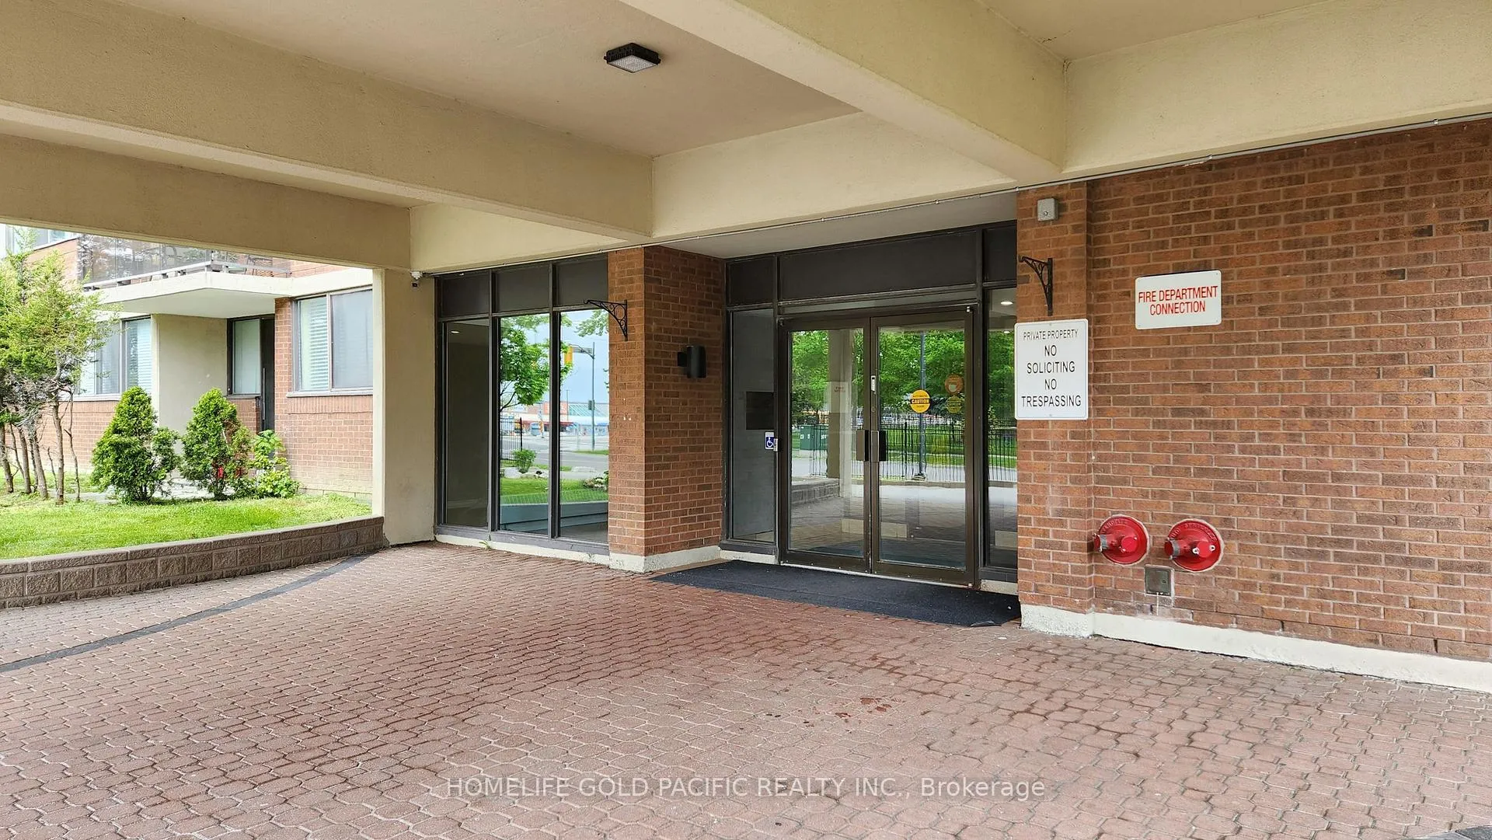
BuildingCarriage House II, Storeys 13, Units 166
- Name: Carriage House II
- Storeys: 13
- Units: 166
- Registered: 1984
- Condo corporation: 654
- Amenities: Indoor pool, exercise room, sauna, squash/racquet court
- Pets: Allowed
Heating, water and powerForced air, gas, Central air
- Heating: Forced air, gas
- Cooling: Central air
Costs and taxesTaxes $920 a year, Condo fee $723 a month, Cac included, common elements included, heat included, hydro included, building insurance included, parking included, water included
- Taxes, 2025: $920 a year
- Condo fee: $723 a month
- Fee includes: Cac included, common elements included, heat included, hydro included, building insurance included, parking included, water included
- HST: HST included in the price
Included in the saleAll appliances: fridge, stove, dishwasher, microwave hood fan, washer & dryer, all light fixtures and window coverings.
- Included: All appliances: fridge, stove, dishwasher, microwave hood fan, washer & dryer, all light fixtures and window coverings.
Listing detailsE12672090, Sold, Jan 7, 2026
- MLS® number: E12672090
- Status: Sold
- Listed on: Jan 7, 2026
- Days on market: 49
- Updated: Feb 25, 2026
- Possession: 2026-01-07 / Immediate
- Occupied by: Vacant
- Listing brokerage: HOMELIFE GOLD PACIFIC REALTY INC.
About this home
Unit 809, 99 Blackwell Avenue, Scarborough (Malvern), ON M1B 3R5
Premium Location with Outstanding Convenience! Presenting a meticulously renovated 2-bedroom, 2-bathroom condominium nestled in the prestigious Scarborough Malvern neighborhood. This residence epitomizes convenience, with an array of amenities mere steps from your doorstep-including restaurants, Malvern Town Centre, Malvern Community Centre, parks, public transit, and both elementary and secondary schools. This spacious corner unit offers stunning panoramic views of the city skyline and lush green spaces. The master suite is thoughtfully appointed, featuring a private 2-piece ensuite to ensure comfort and privacy. The entire condominium has been tastefully updated to create a fresh, contemporary atmosphere. Notable upgrades include new paint throughout, smooth ceilings, and a modern kitchen equipped with quartz countertops, brand new cabinetry, and stainless steel appliances: refrigerator, stove, microwave hood fan, and dishwasher (existing). Both bathrooms have been completely updated and feature upgraded fixtures, including new toilets, sinks, lighting, and a new bathtub. A brand new washer and dryer provide added convenience. Maintenance fees include all utilities, delivering a truly hassle-free living experience. Residents enjoy access to premium on-site amenities such as a swimming pool, squash courts, sauna, recreation room, and a fully equipped fitness center. Do not miss the opportunity to reside in one of Scarborough's most coveted locations. Book a private viewing and secure this exceptional condominium as your new home. Please note: some photos are virtually staged for illustrative purposes.
Ask about this home
A HOMEH agent will answer your questions about this home.
Know more about Carriage House II
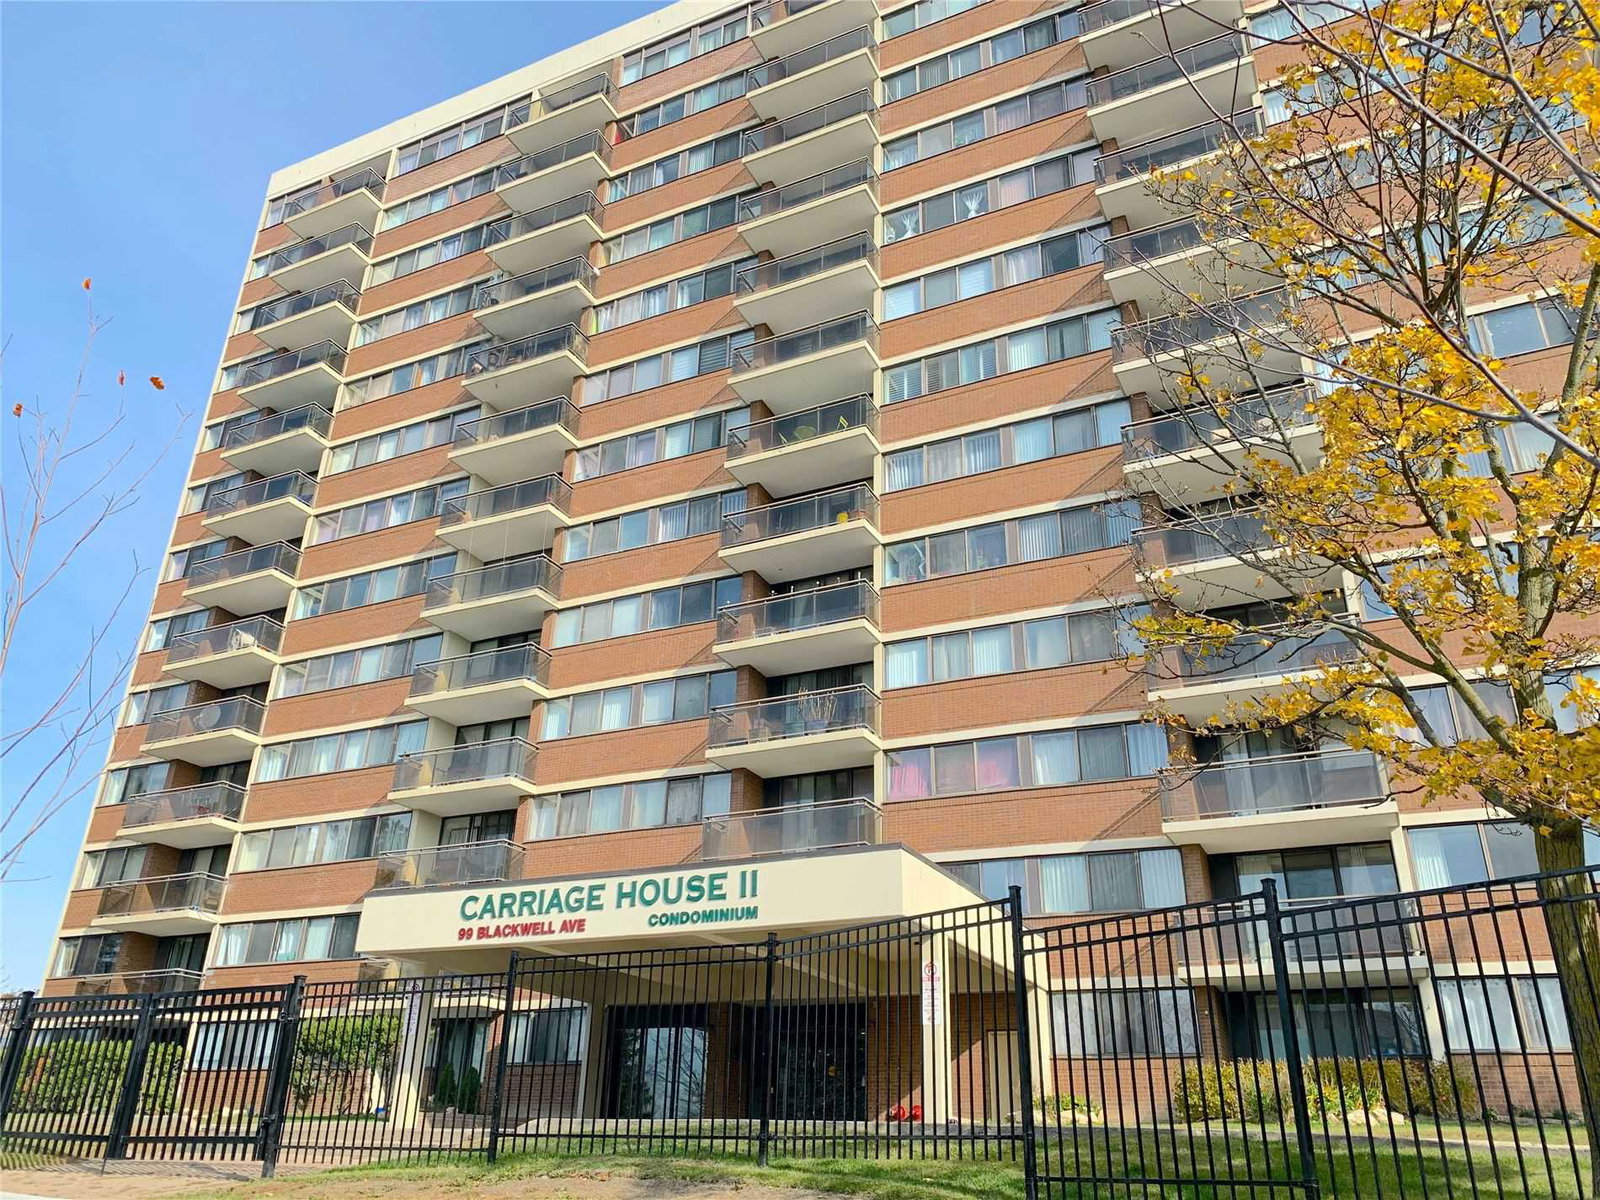
Condo building · 99 Blackwell Avenue
Carriage House II is a 13-storey condo with 166 suites, built in 1984 by Bradsil Ltd. Right now 3 for sale are on the market here.
- 13storeys
- 166suites
- $449/sq ft
- 1984built
No similar units for sale in Carriage House II right now.
Around this home
Daily convenience, out of 100, from the distances below
Schools nearby
School rating, out of 10.
Helpful calculators
Your HOMEH agent

"I would see it this week."