

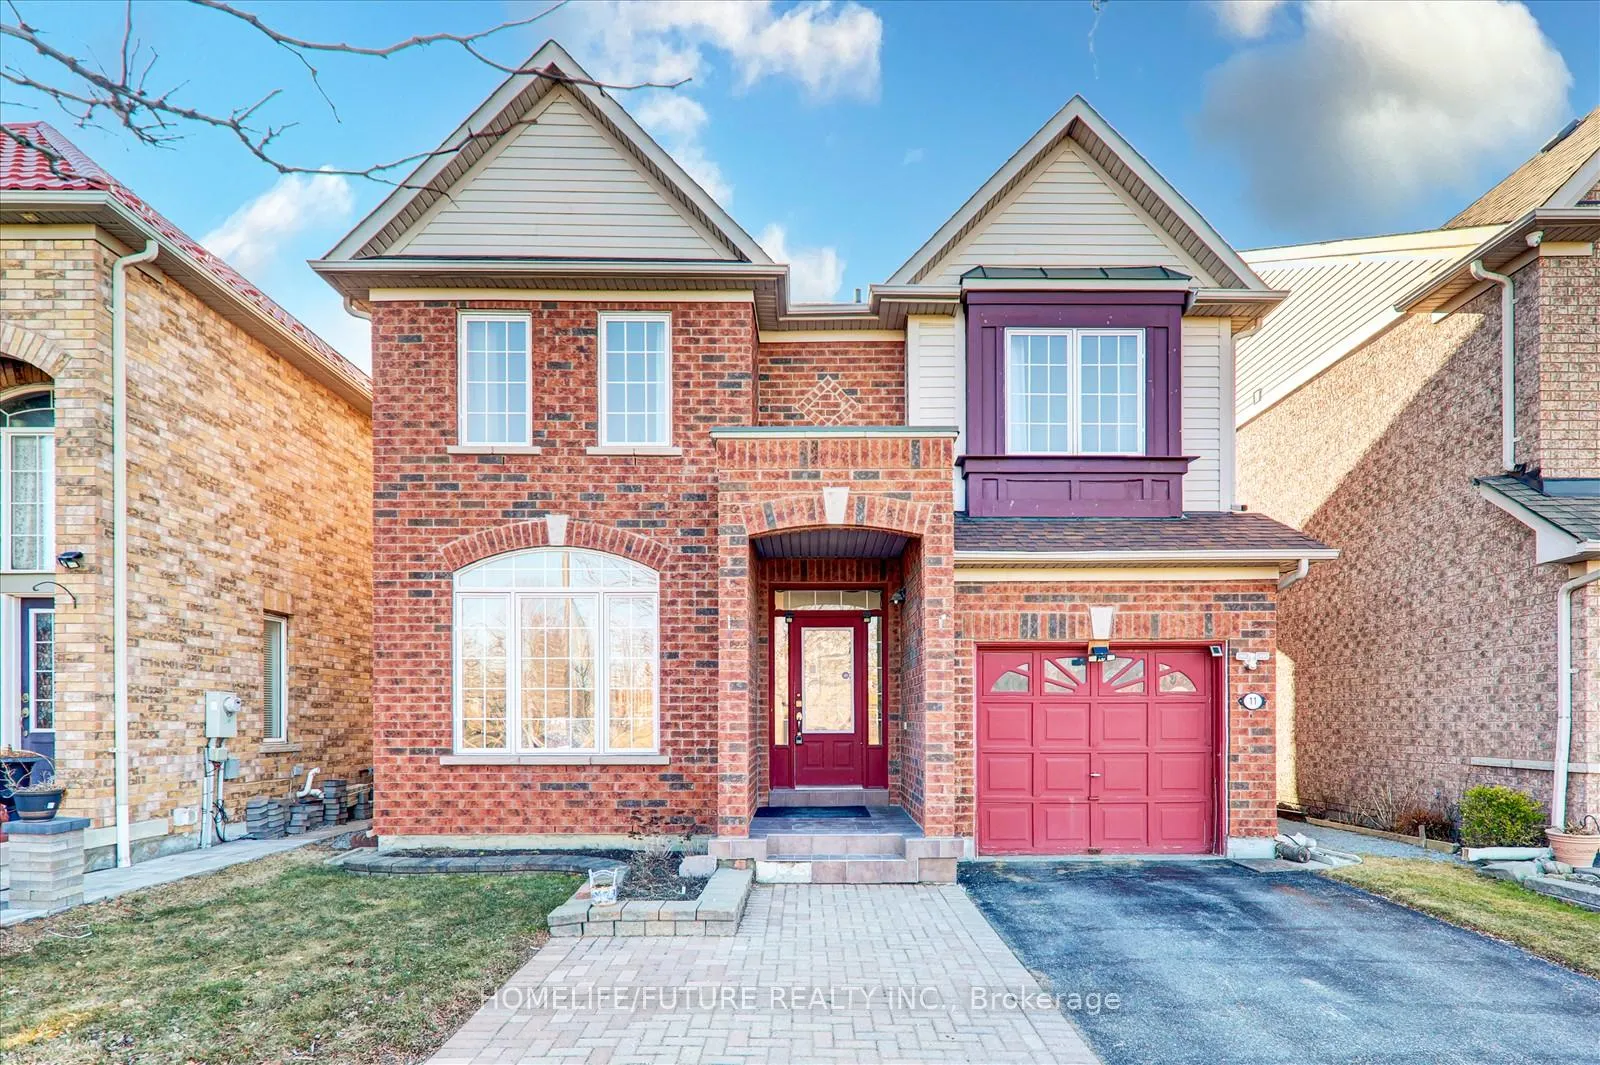
11 Siskin Terrace
Detached Sold
1/3811 Siskin Terrace
Detached Sold
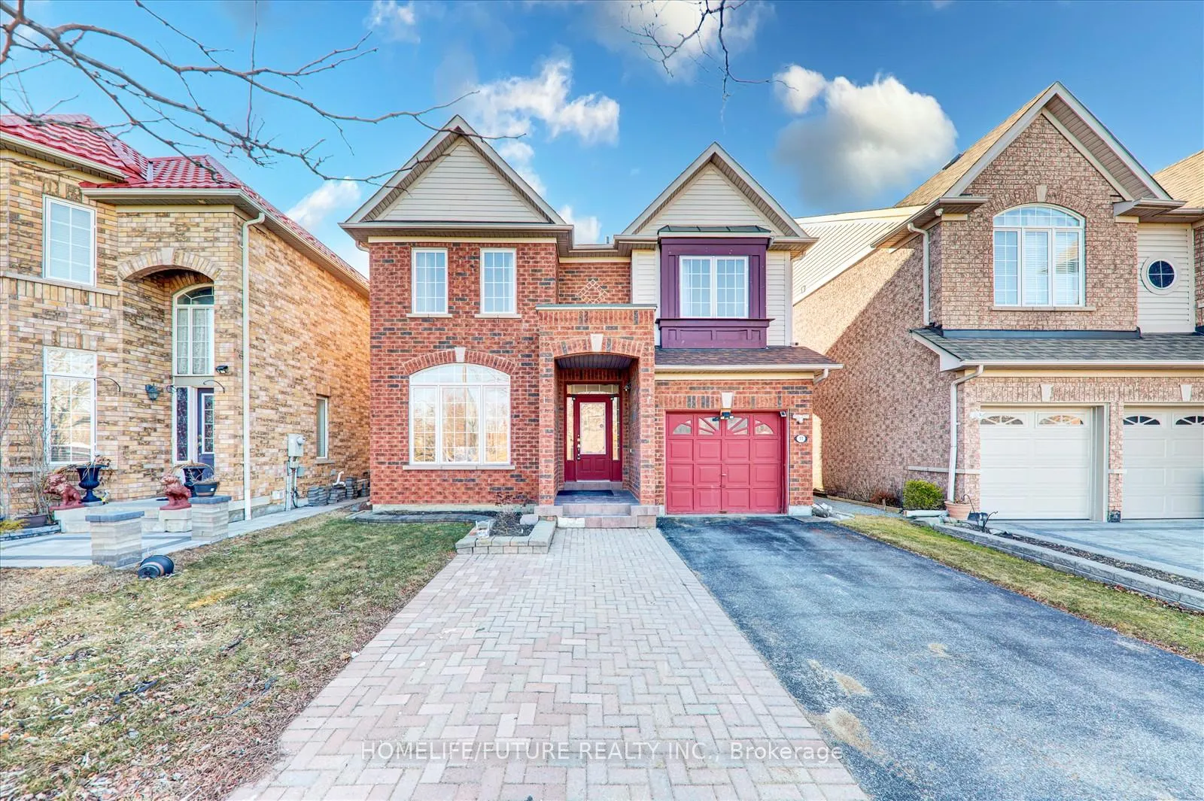
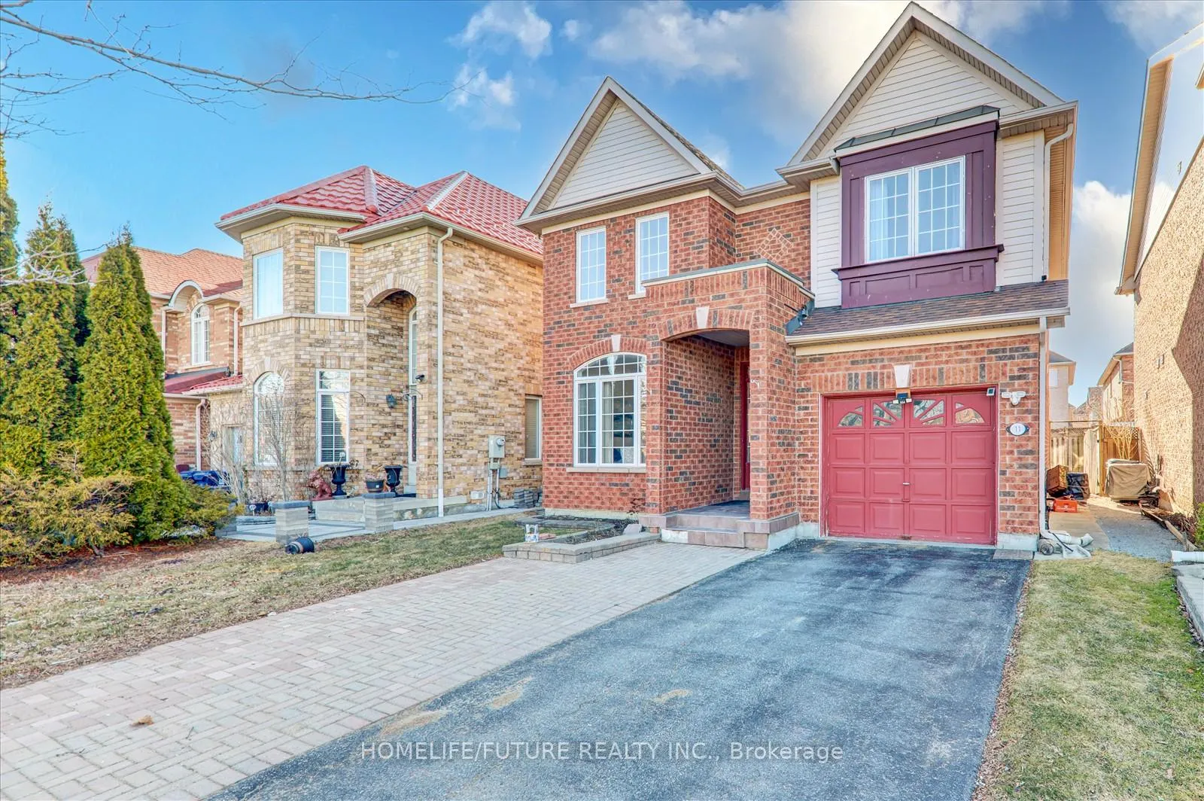
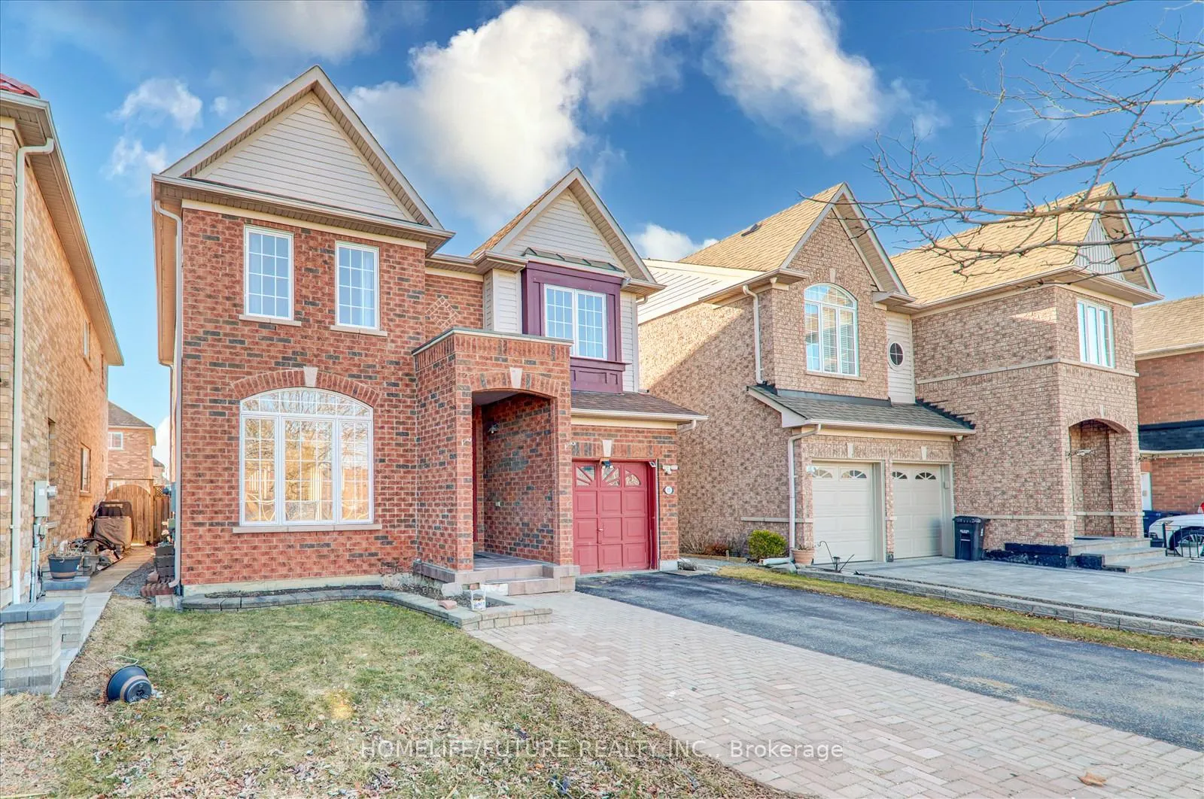
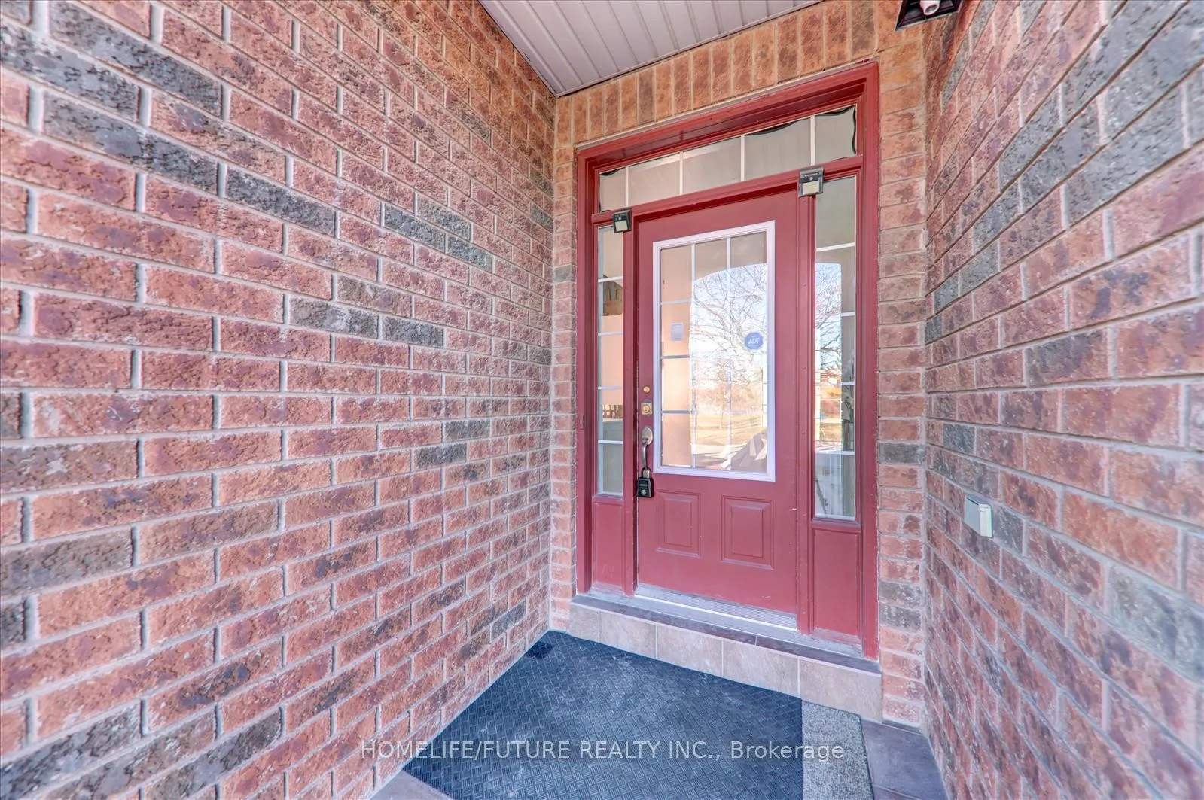 See all 38 photos
4+1 Bedrooms
4 Bathrooms
1 Garage
1.5K–2K sq.ft
36.13×89.15 ft
$3,026/yr
Property history
Facts and features
- BasementFinished
- Age of home16–30 years
- Water, sewerMunicipal
- HeatingForced air
What stands out
- Hardwood floors
- Central air
The homeDetached, 2-storey, Age 16–30 years
- Type: Detached
- Style: 2-storey
- Age: 16–30 years
- Living space: 1,500–2,000 sq ft
- Basement: Finished
InsideHardwood, Ceramic, Main level, Carpet free, central vacuum
- Flooring: Hardwood, Ceramic
- Laundry: Main level
- Features: Carpet free, central vacuum
- Rooms above ground: 8
- Bedrooms: 4 + 1 in the basement
- Bathrooms: 4
- Kitchens: 1
- Family room: Yes
Outside and lotBrick, Asphalt shingle, Concrete
Outside
- Exterior: Brick
- Roof: Asphalt shingle
- Foundation: Concrete
- Size: 36.13 × 89.15 ft
Parking1 Garage, Attached, Private
- Spaces: 1 Garage
- Garage: Attached
- Driveway: Private
Heating, water and powerForced air, gas, Central air, Municipal water
- Heating: Forced air, gas
- Cooling: Central air
- Water: Municipal water
- Sewer: Municipal sewer
Costs and taxesTaxes $3,026 a year, HST included in the price, Hot water, air conditioner & furnace.
- Taxes, 2024: $3,026 a year
- HST: HST included in the price
- Rental items: Hot water, air conditioner & furnace.
Included in the saleFridge, stove, dishwasher, microwave, washer, dryer & all elf's
- Included: Fridge, stove, dishwasher, microwave, washer, dryer & all elf's
NearbyHospital, library, park, public transit, school, school bus route
- Close to: Hospital, library, park, public transit, school, school bus route
Listing detailsE12056715, Sold, Apr 2, 2025
- MLS® number: E12056715
- Status: Sold
- Listed on: Apr 2, 2025
- Days on market: 55
- Updated: May 27, 2025
- Possession: 2025-04-02 / Immediate
- Occupied by: Vacant
- Listing brokerage: HOMELIFE/FUTURE REALTY INC.
About this home
11 Siskin Terrace, Scarborough (Rouge), ON M1X 1T7
Carpet FreeCentral VacuumHospitalLibraryParkPublic Transit
Truly Spectacular Detached Home In The Staines Neighbourhood. 4 Bedrooms, 4 Washrooms, Finished Basement With 1 Bedroom, Oak Stairs From Main To Second Floor, Pre Finished Oak Floors On Main & Second Floor, Kitchen With Quartz Countertop, Freshly Painted, New Furnace ( 5 Years), New Roof (2 Years), Close To 401, 407, School, Parks, Centennial College And University Of Toronto. Don't Miss This Great Opportunity. Please Check It Out.
Read more
Ask about this home
A HOMEH agent will answer your questions about this home.
Ask a question
Thinking of selling your home?See what your home is worth today.
Around this home
Morningside Ave/Staines Rd
Errands
Parks
Schools
Daily convenience, out of 100, from the distances below
ParkHoptree Park · 7 within 1 km3 min walk215 m
GroceryEraa Supermarket13 min walk771 m
SchoolThomas L Wells Public School11 min walk660 m
PharmacyShoppers Drug Mart27 min walk1.6 km
Cafés & foodPapa John's · 3 within 1 km9 min walk555 m
Gym & rec centreMalvern Family Resource Centre19 min walk1.2 km
WalkDriveStraight-line distance, open map data
Grocery0.8 km
Park0.2 km
Gym1.8 km
Schools nearby
School rating, out of 10.
Thomas L Wells Public Schoolelementary · Public · 0.7 km
8.3/10Excellent
Heritage Park Public Schoolelementary · Public · 0.9 km
8.3/10Excellent
Mary Shadd Public Schoolelementary · Public · 1.0 km
5.9/10Fair
Contact agent
Helpful calculators
Mortgage
Affordability
Closing costs
Land transfer tax
Property tax
Down payment
CMHC insurance
Stress test
Cashback Rebate
Your HOMEH agent

NimaHOMEH agent · Scarborough
"I would see it this week."
Ask Nima