

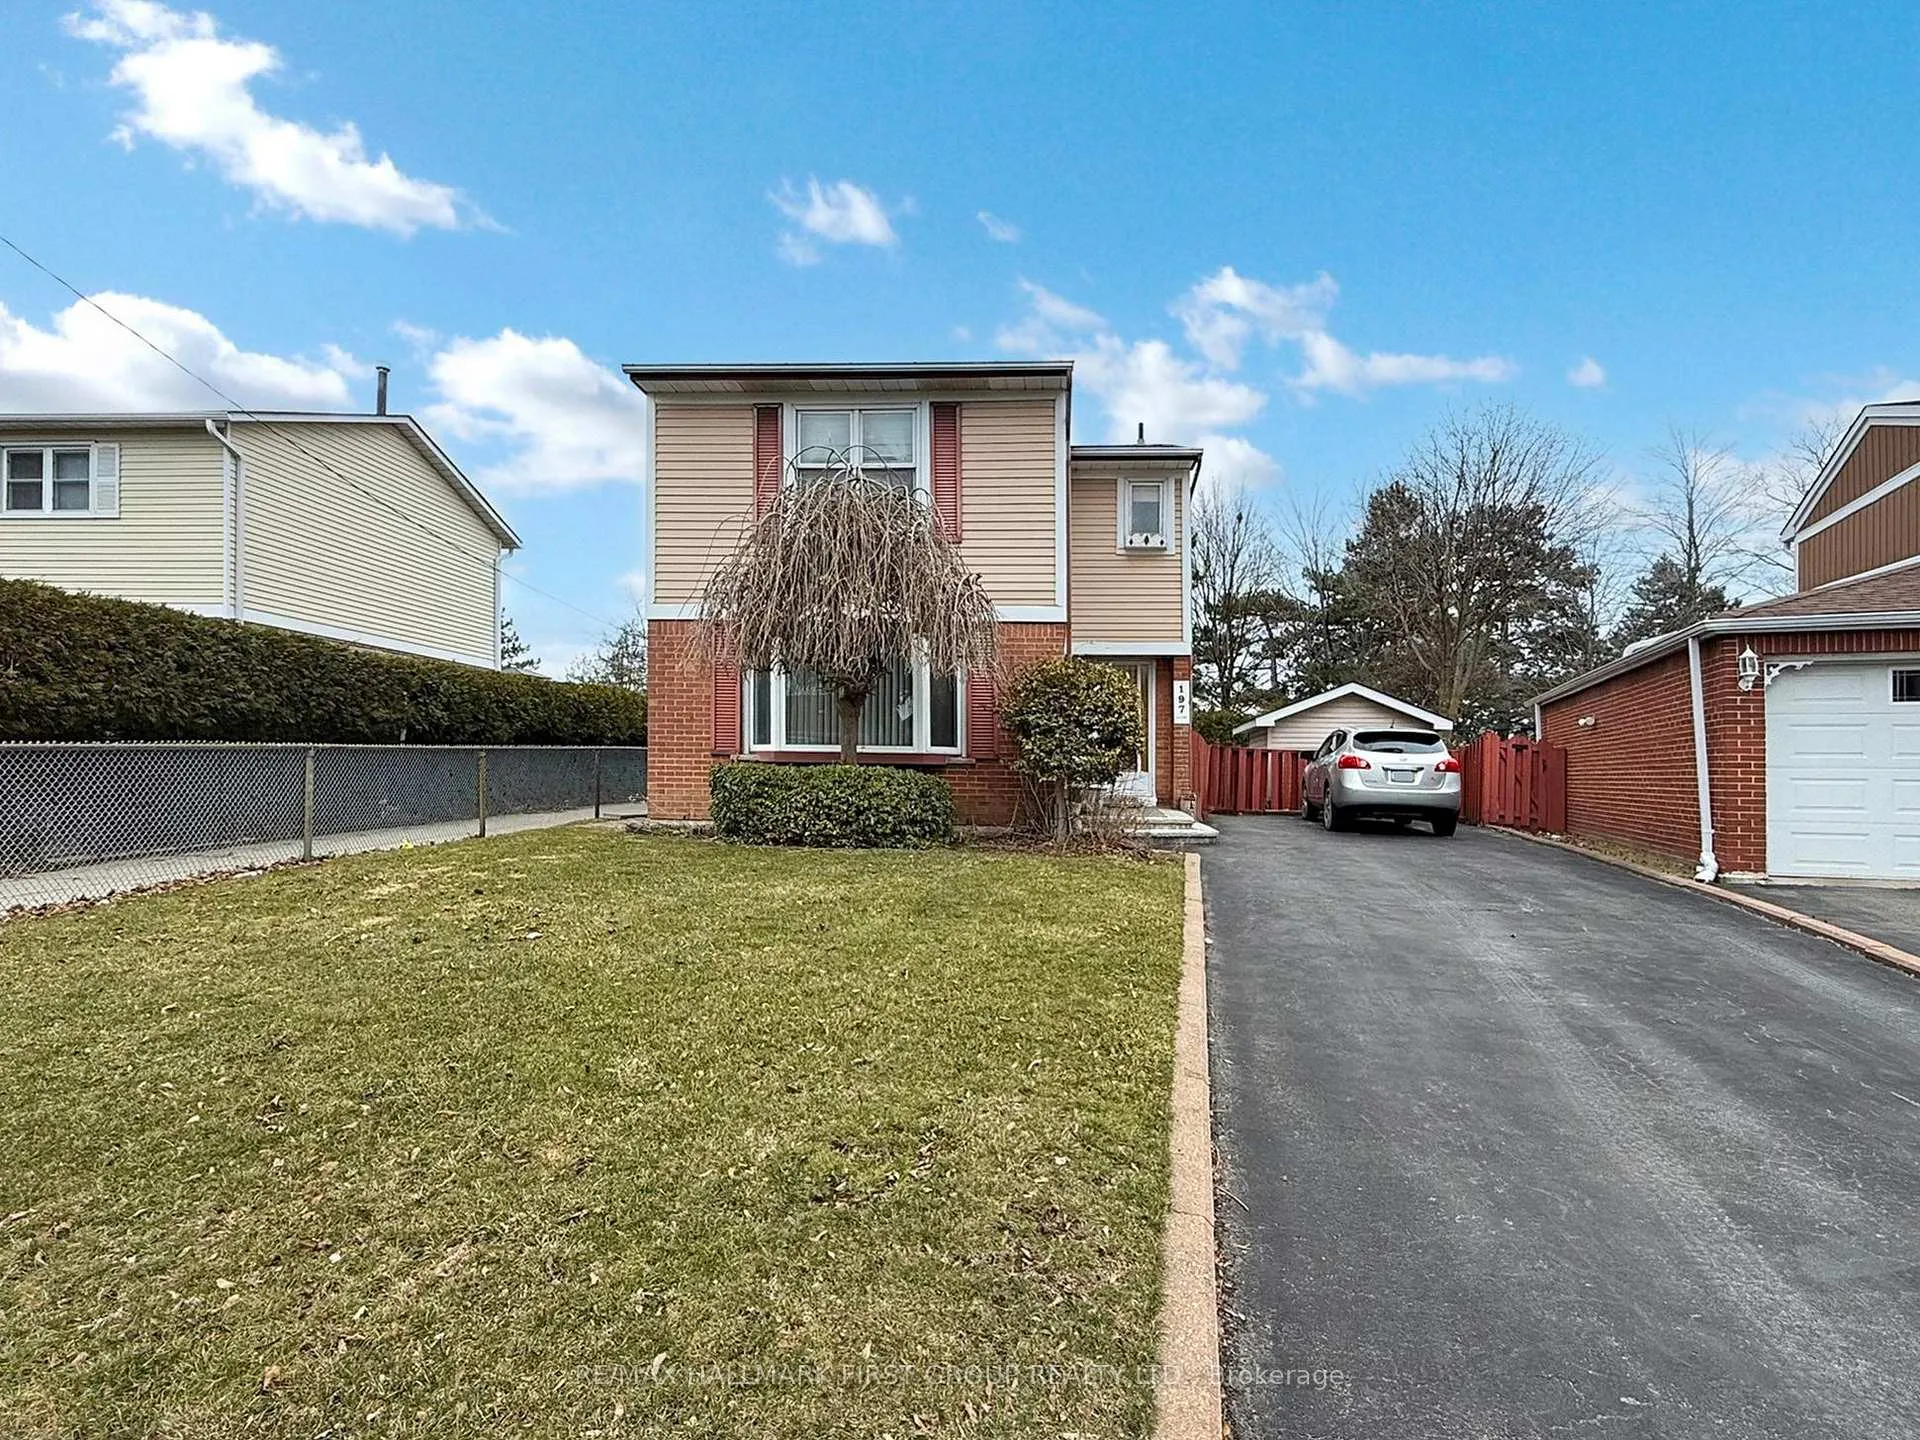
197 John Tabor Trail
Detached Sold
1/39197 John Tabor Trail
Detached Sold
 See all 39 photos
3 Bedrooms
2 Bathrooms
0 Garage
1.1K–1.5K sq.ft
36.34×131.59 ft
$3,126/yr
Property history
Facts and features
- BasementFinished
- Water, sewerMunicipal
- Lot shapeIrregular
- HeatingForced air
What stands out
- Separate entrance
- Hardwood floors
- Fireplace
- Central air
The homeDetached, 2-storey, 1,100–1,500 sq ft
- Type: Detached
- Style: 2-storey
- Living space: 1,100–1,500 sq ft
- Basement: Finished, separate entrance
InsideFireplace Yes, natural gas, freestanding, Hardwood, Ceramic, Broadloom, Bar fridge, storage, water heater
- Fireplace: Yes, natural gas, freestanding
- Flooring: Hardwood, Ceramic, Broadloom
- Features: Bar fridge, storage, water heater
- Rooms above ground: 7
- Rooms in the basement: 2
- Bedrooms: 3
- Bathrooms: 2
- Kitchens: 1
Outside and lotBrick, vinyl siding, Asphalt shingle, Concrete
Outside
- Exterior: Brick, vinyl siding
- Roof: Asphalt shingle
- Foundation: Concrete
- Features: Deck, landscaped, privacy
- Other structures: Garden shed
- Size: 36.34 × 131.59 ft
- Shape: Irregular
- Zoning: Residential
Parking3 Parking, Private
- Spaces: 3 Parking
- Driveway: Private
Heating, water and powerForced air, gas, Central air, Municipal water
- Heating: Forced air, gas
- Cooling: Central air
- Water: Municipal water
- Sewer: Municipal sewer
Costs and taxesTaxes $3,126 a year, HST included in the price, Hot water tank
- Taxes, 2025: $3,126 a year
- HST: HST included in the price
- Rental items: Hot water tank
Included in the saleFridge, stove, washer, dryer, bar fridge in kitchen (all appliances as is), broadloom where laid, shed, gas burner and equipment (approx 4 years), central air (approx 4 years), central vac and equipment (as is), all electric light fixtures
- Included: Fridge, stove, washer, dryer, bar fridge in kitchen (all appliances as is), broadloom where laid, shed, gas burner and equipment (approx 4 years), central air (approx 4 years), central vac and equipment (as is), all electric light fixtures
NearbyFenced yard, hospital, park, place of worship, public transit, school
- Close to: Fenced yard, hospital, park, place of worship, public transit, school
Listing detailsE12057870, Sold, Apr 2, 2025
- MLS® number: E12057870
- Status: Sold
- Listed on: Apr 2, 2025
- Days on market: 45
- Updated: May 17, 2025
- Possession: 30-59 days
- Occupied by: Owner
- Listing brokerage: RE/MAX HALLMARK FIRST GROUP REALTY LTD.
About this home
197 John Tabor Trail, Scarborough (Malvern), ON M1B 2R3
Bar FridgeStorageWater HeaterFenced YardHospitalPark
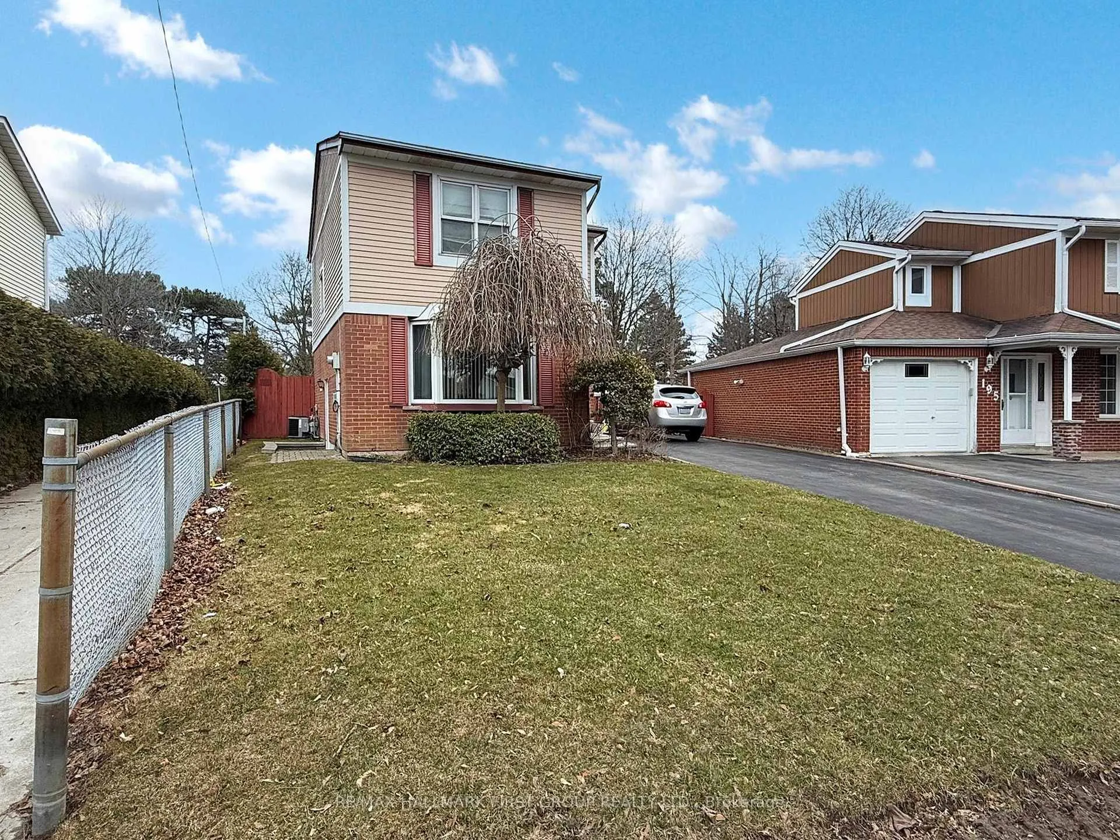
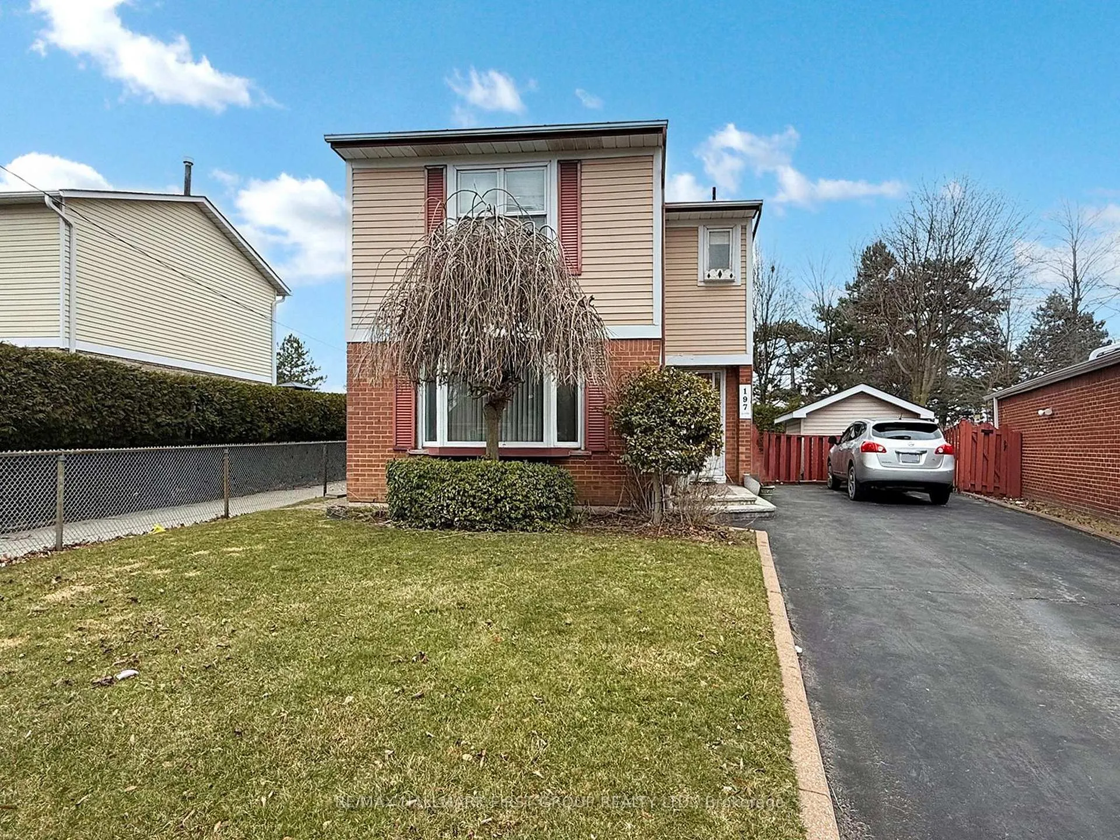
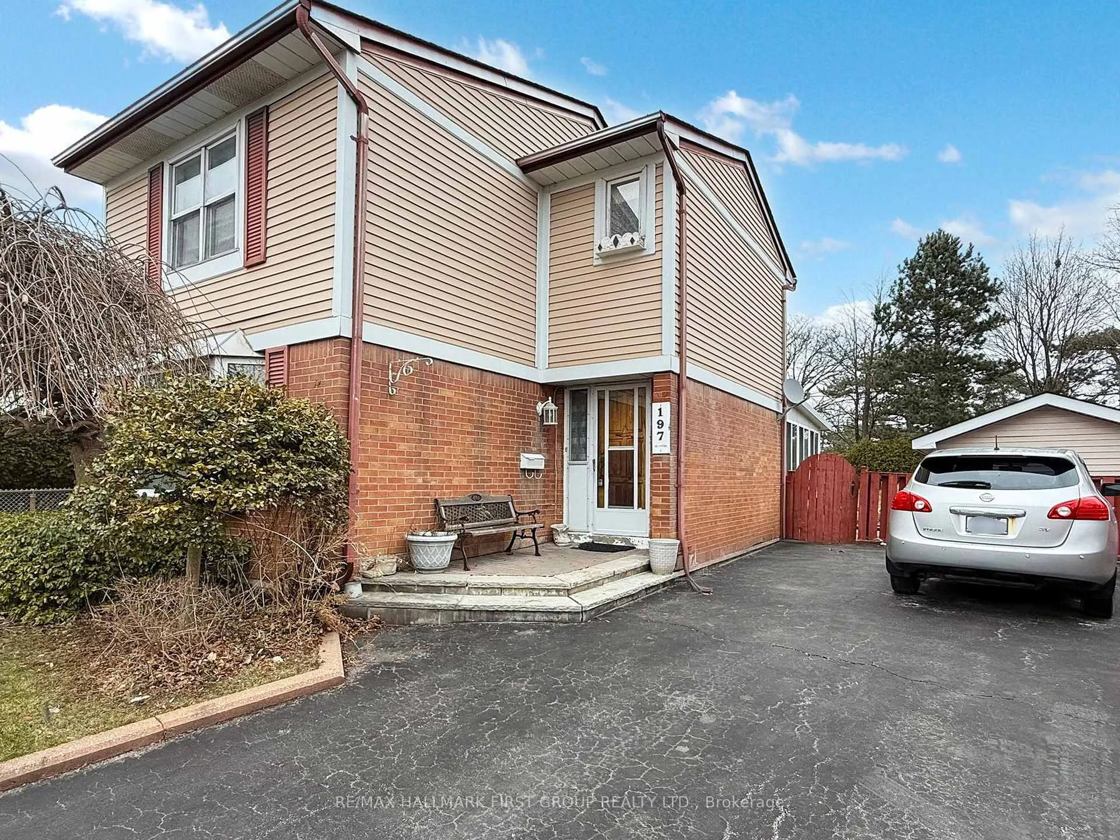
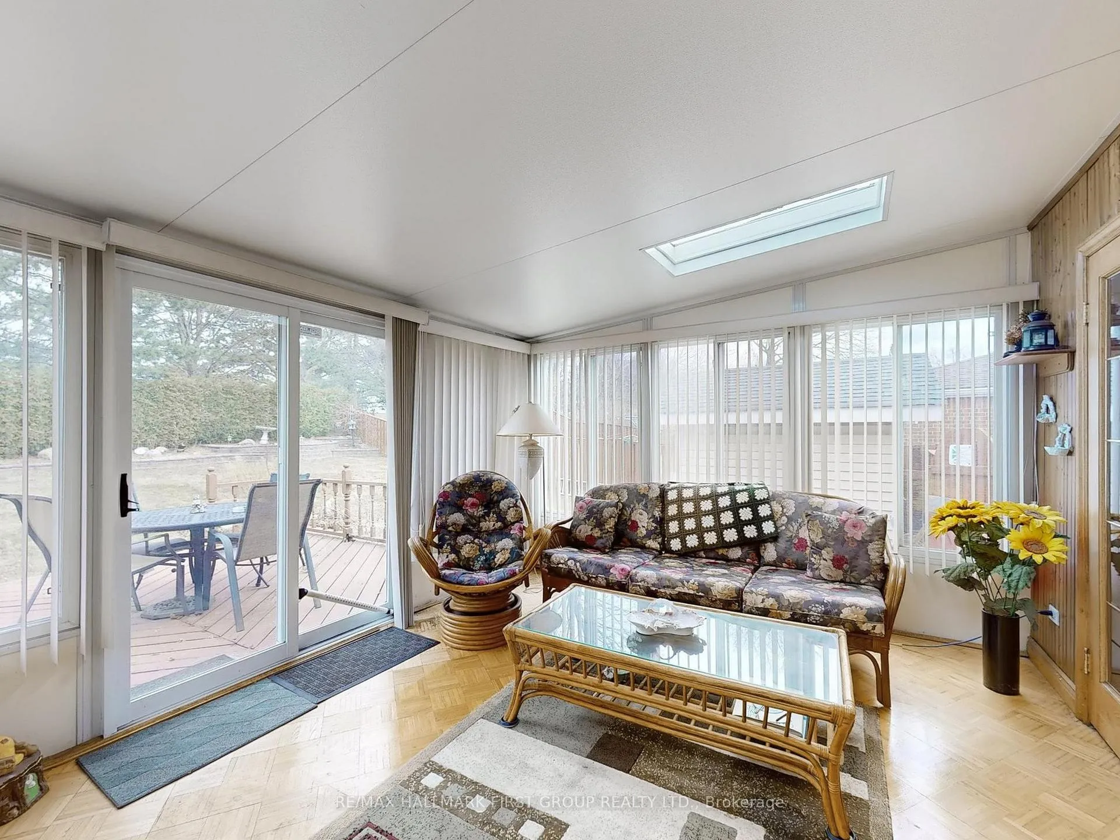
Welcome To 197 John Tabor Trail. Well Maintained Two Storey, 3 Bedroom Home. Main Floor Features Oversized Living With Hardwood Floors. Spacious Kitchen And Breakfast Area Overlook Solarium With Gas Stove And Walkout to Deck and Landscaped Grounds. Finished Basement Has Separate Side Door Entrance. Newer Broadloom Throughout Many Rooms. Has Been Recently Painted. Wonderful Home With Easy Access to Schools, T.T.C., Grocery Stores and 401. Exterior of Home Has Had Extensive Landscaping.
Read more
Ask about this home
A HOMEH agent will answer your questions about this home.
Ask a question
Thinking of selling your home?See what your home is worth today.
Around this home
Morningside/Sheppard
Errands
Parks
Schools
Daily convenience, out of 100, from the distances below
ParkJohn Tabor Park · 4 within 1 km5 min walk315 m
GroceryCircle K7 min walk440 m
SchoolEmily Carr Public School7 min walk420 m
PharmacyPharmasave8 min walk513 m
Cafés & foodFuego's Halal Kitchen · 15 within 1 km4 min walk266 m
Gym & rec centreFit4Less12 min walk742 m
LibraryToronto Public Library - Malvern19 min walk1.2 km
WalkDriveStraight-line distance, open map data
Grocery0.4 km
Park0.3 km
Coffee0.4 km
Dining0.3 km
Gym0.7 km
Schools nearby
School rating, out of 10.
Emily Carr Public Schoolelementary · Public · 0.4 km
6.8/10Good
St Columba Catholic Schoolelementary · Catholic · 0.8 km
4.5/10Low
Alexander Stirling Public Schoolelementary · Public · 0.8 km
3.1/10Low
Contact agent
Helpful calculators
Mortgage
Affordability
Closing costs
Land transfer tax
Property tax
Down payment
CMHC insurance
Stress test
Cashback Rebate
Your HOMEH agent

NimaHOMEH agent · Scarborough
"I would see it this week."
Ask Nima