

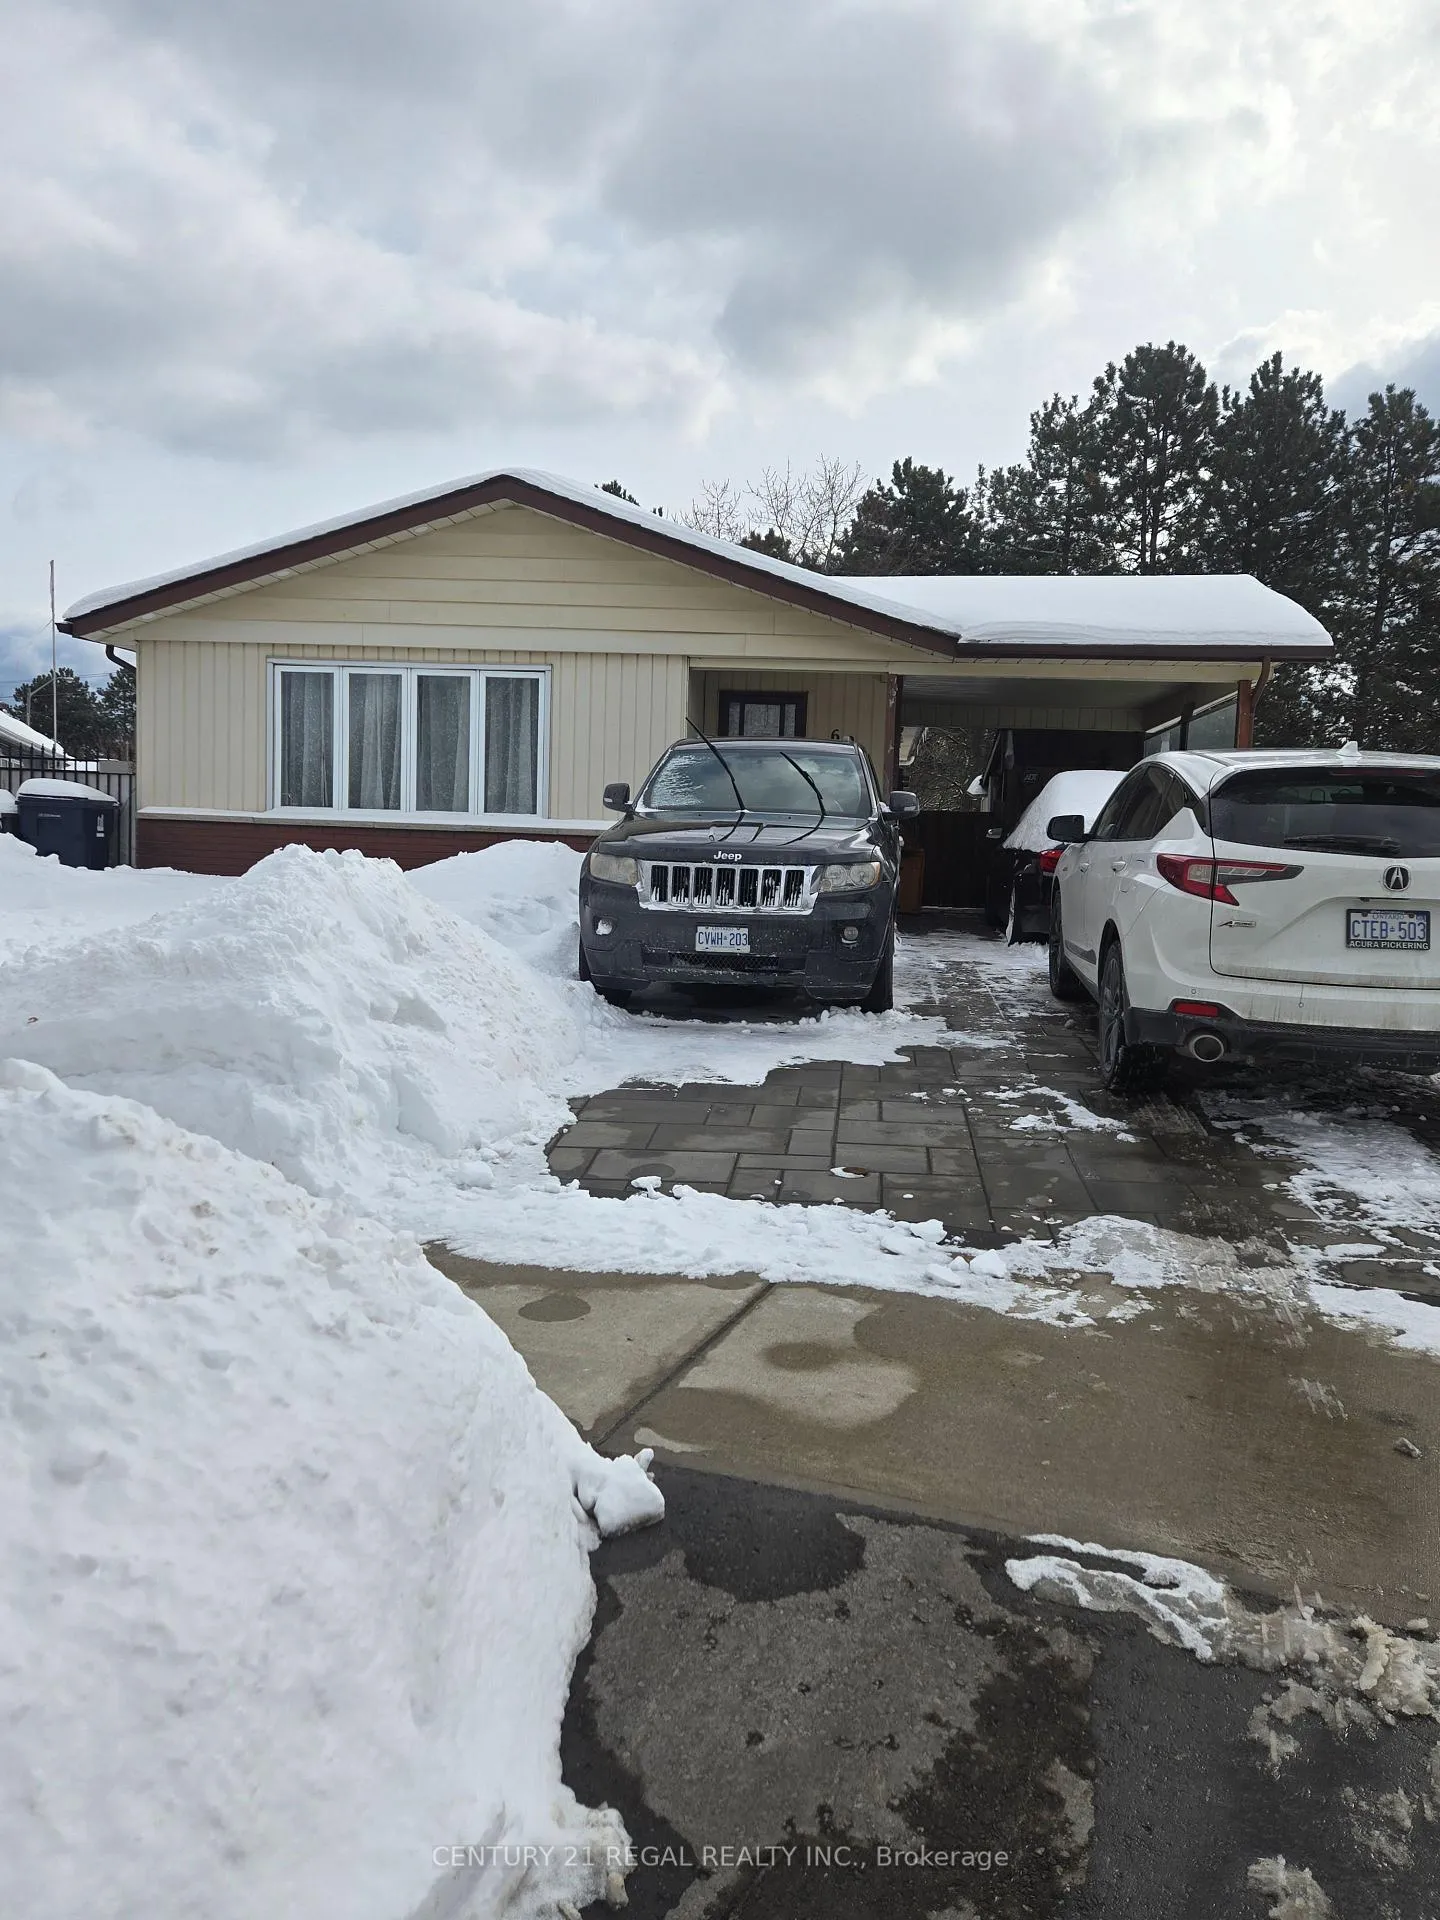
62 Howell Square
Detached Sold
1/1862 Howell Square
Detached Sold
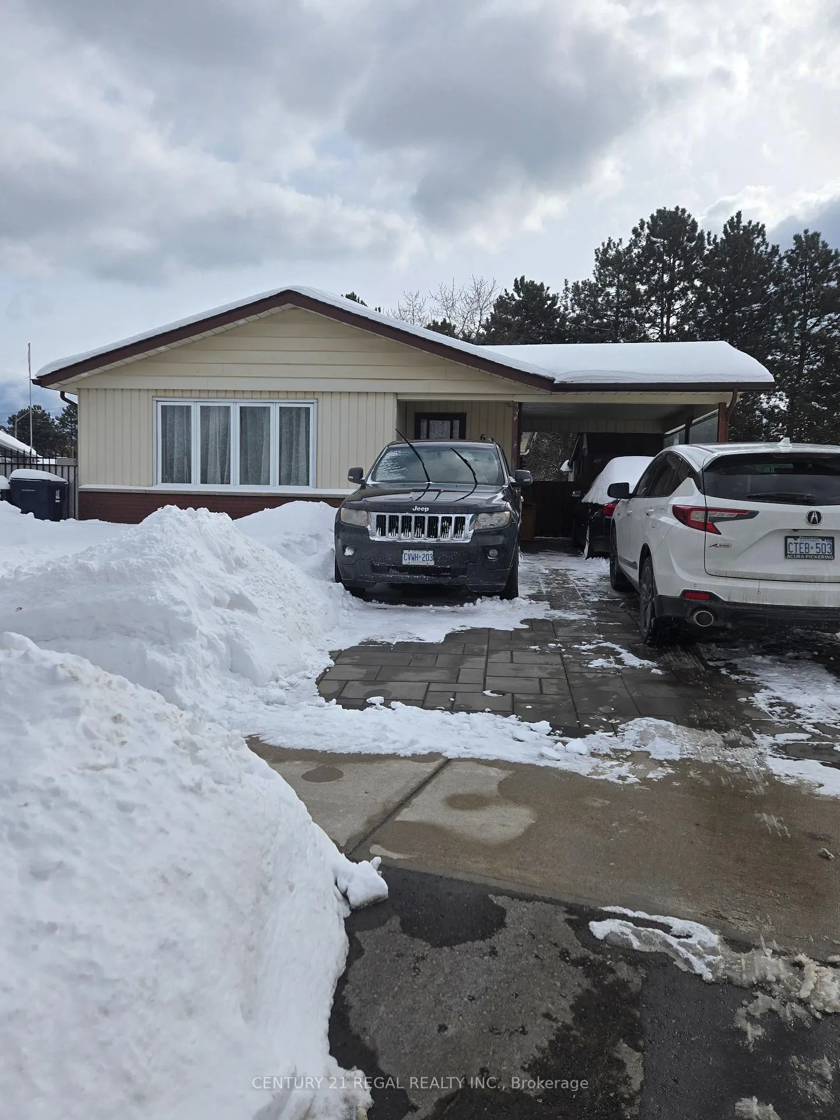
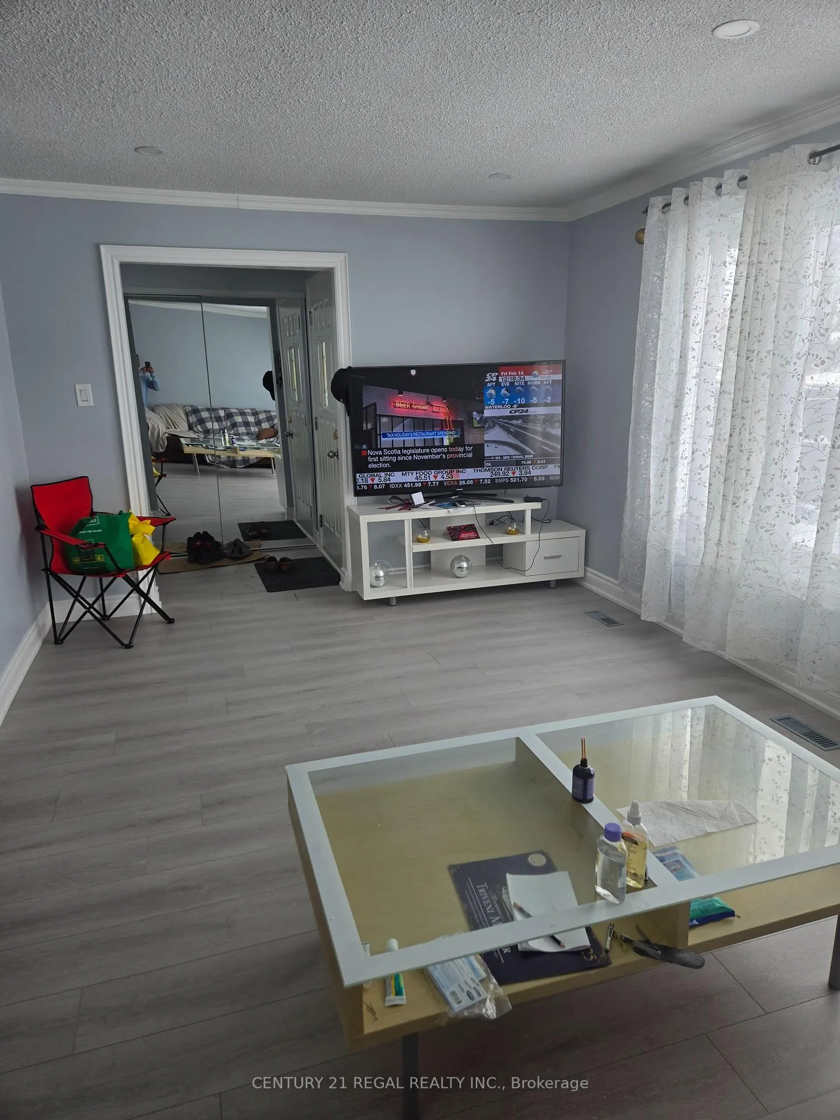
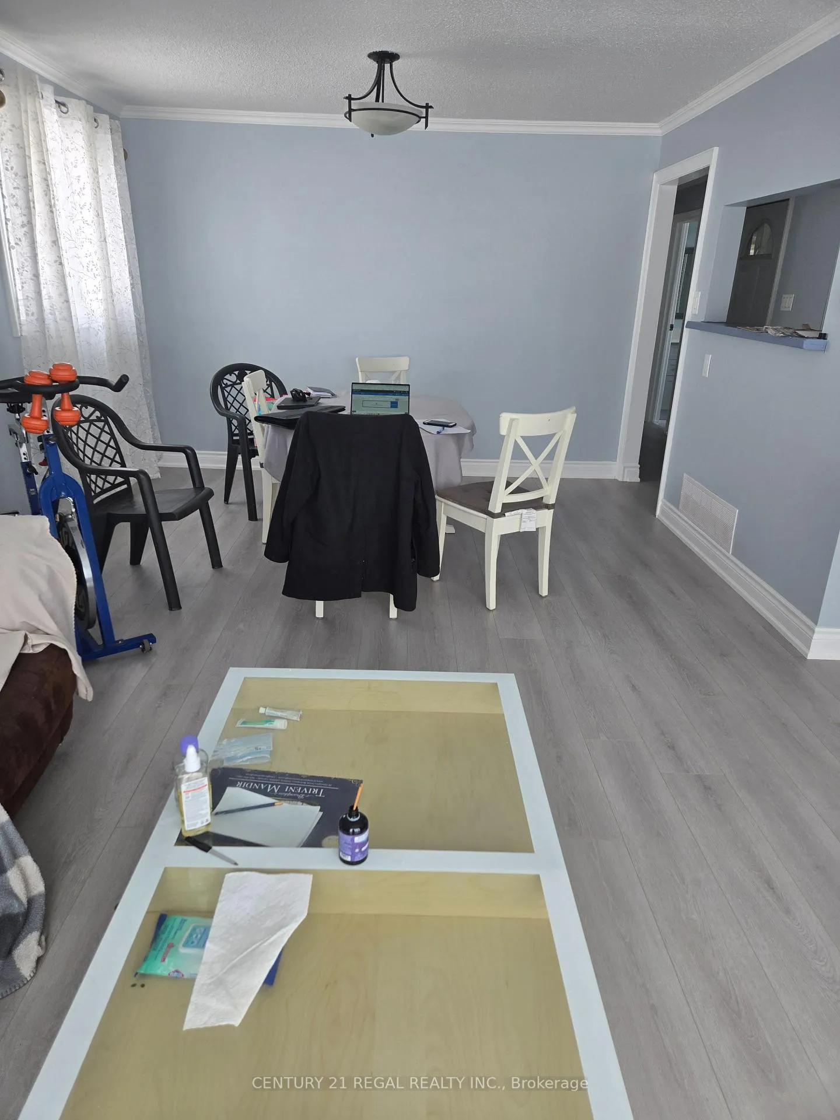
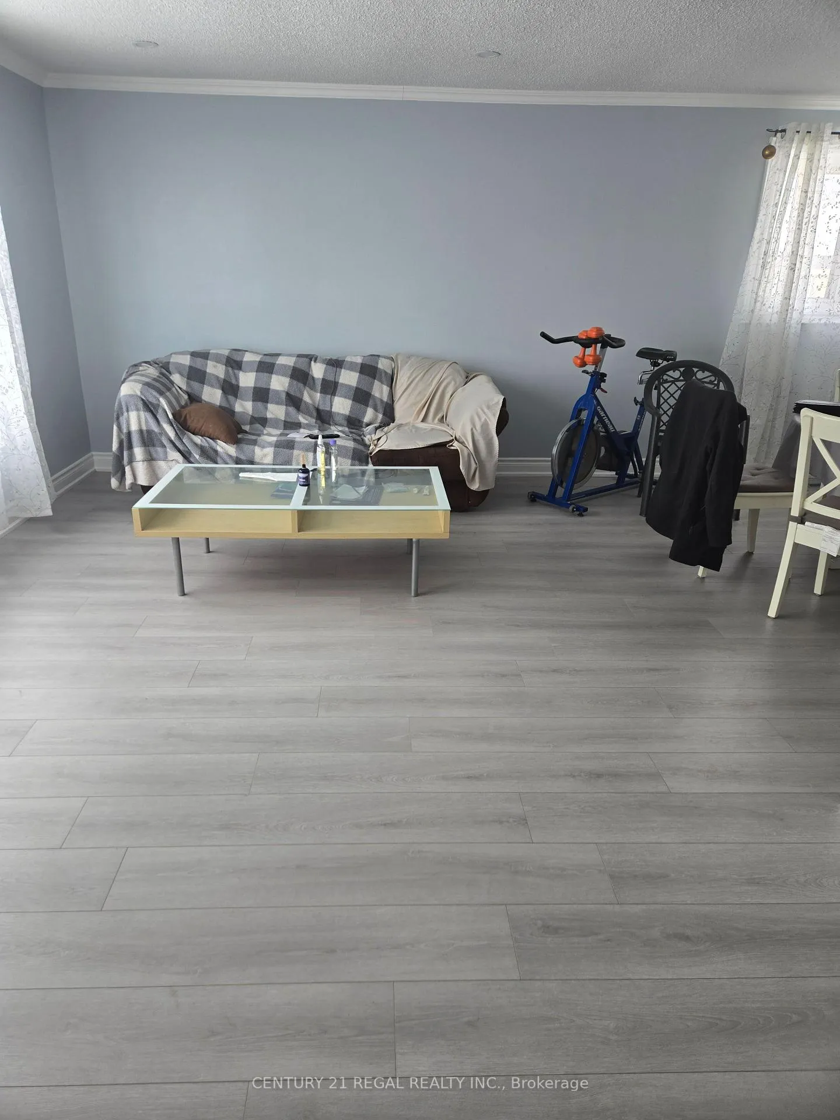 See all 18 photos
3+3 Bedrooms
2 Bathrooms
0 Garage
700–1.1K sq.ft
40×183.2 ft
$3,240/yr
Property history
Facts and features
- BasementApartment
- Water, sewerMunicipal
- HeatingForced air
- CoolingCentral air
What stands out
- Second kitchen
- Central air
The homeDetached, Bungalow, 700–1,100 sq ft
- Type: Detached
- Style: Bungalow
- Living space: 700–1,100 sq ft
- Basement: Apartment
InsideLower level, In-law suite, Rooms above ground 6
- Laundry: Lower level
- Features: In-law suite
- Rooms above ground: 6
- Bedrooms: 3 + 3 in the basement
- Bathrooms: 2
- Kitchens: 2
Outside and lotBrick, aluminum siding, Asphalt shingle, Brick, concrete
Outside
- Exterior: Brick, aluminum siding
- Roof: Asphalt shingle
- Foundation: Brick, concrete
- Size: 40 × 183.2 ft
- Zoning: RESIDENTIAL
Parking4 Parking, Private
- Spaces: 4 Parking
- Driveway: Private
Heating, water and powerForced air, gas, Central air, Municipal water
- Heating: Forced air, gas
- Cooling: Central air
- Water: Municipal water
- Sewer: Municipal sewer
Costs and taxesTaxes $3,240 a year, HST included in the price, Hot water tank
- Taxes, 2024: $3,240 a year
- HST: HST included in the price
- Rental items: Hot water tank
Included in the sale2 fridge, 2 stove, washer, dryer, all light fixtures, all blinds
- Included: 2 fridge, 2 stove, washer, dryer, all light fixtures, all blinds
NearbyFenced yard, hospital, school, place of worship, public transit, library
- Close to: Fenced yard, hospital, school, place of worship, public transit, library
Listing detailsE11973514, Sold, Feb 14, 2025
- MLS® number: E11973514
- Status: Sold
- Listed on: Feb 14, 2025
- Days on market: 20
- Updated: Mar 6, 2025
- Possession: 2025-03-31 / 30-59 days
- Occupied by: Owner+tenant
- Listing brokerage: CENTURY 21 REGAL REALTY INC.
About this home
62 Howell Square, Scarborough (Rouge), ON M1B 1C4
In-Law SuiteFenced YardHospitalSchoolPlace Of WorshipPublic Transit
Updated Detached Bungalow In Demanding Scarborough Location, Comes With 3 Bedrooms Upper Level + 3 Bedrooms In Basement With Seperate Entrance, Ideal For In-laws Or Rental Income. Close To Neilson/Sheppard, Highway 401, Malvern Mall, Schools, Park, Transit. Hughe Lot 40'x180' Deep.
Read more
Ask about this home
A HOMEH agent will answer your questions about this home.
Ask a question
Thinking of selling your home?See what your home is worth today.
Around this home
NEILSON/SHEPPARD
Errands
Parks
Schools
Daily convenience, out of 100, from the distances below
ParkBerner Trail Park · 6 within 1 km7 min walk413 m
GroceryLapsley Food and Conveniences8 min walk499 m
SchoolBerner Trail Junior Public School7 min walk410 m
PharmacyI.D.A.8 min walk484 m
Cafés & foodPizza Pizza · 15 within 1 km8 min walk480 m
Gym & rec centrePlanet Fitness17 min walk1.0 km
LibraryRichard Charles Lee Resource Centre18 min walk1.1 km
WalkDriveStraight-line distance, open map data
Grocery0.5 km
Park0.4 km
Coffee0.9 km
Dining0.5 km
Gym1.0 km
Schools nearby
School rating, out of 10.
Berner Trail Junior Public Schoolelementary · Public · 0.4 km
4.2/10Low
St Barnabas Catholic Schoolelementary · Catholic · 0.6 km
5.6/10Fair
Dr Marion Hilliard Senior Public Schoolelementary · Public · 0.6 km
—
Contact agent
Helpful calculators
Mortgage
Affordability
Closing costs
Land transfer tax
Property tax
Down payment
CMHC insurance
Stress test
Cashback Rebate
Your HOMEH agent

NimaHOMEH agent · Scarborough
"I would see it this week."
Ask Nima