

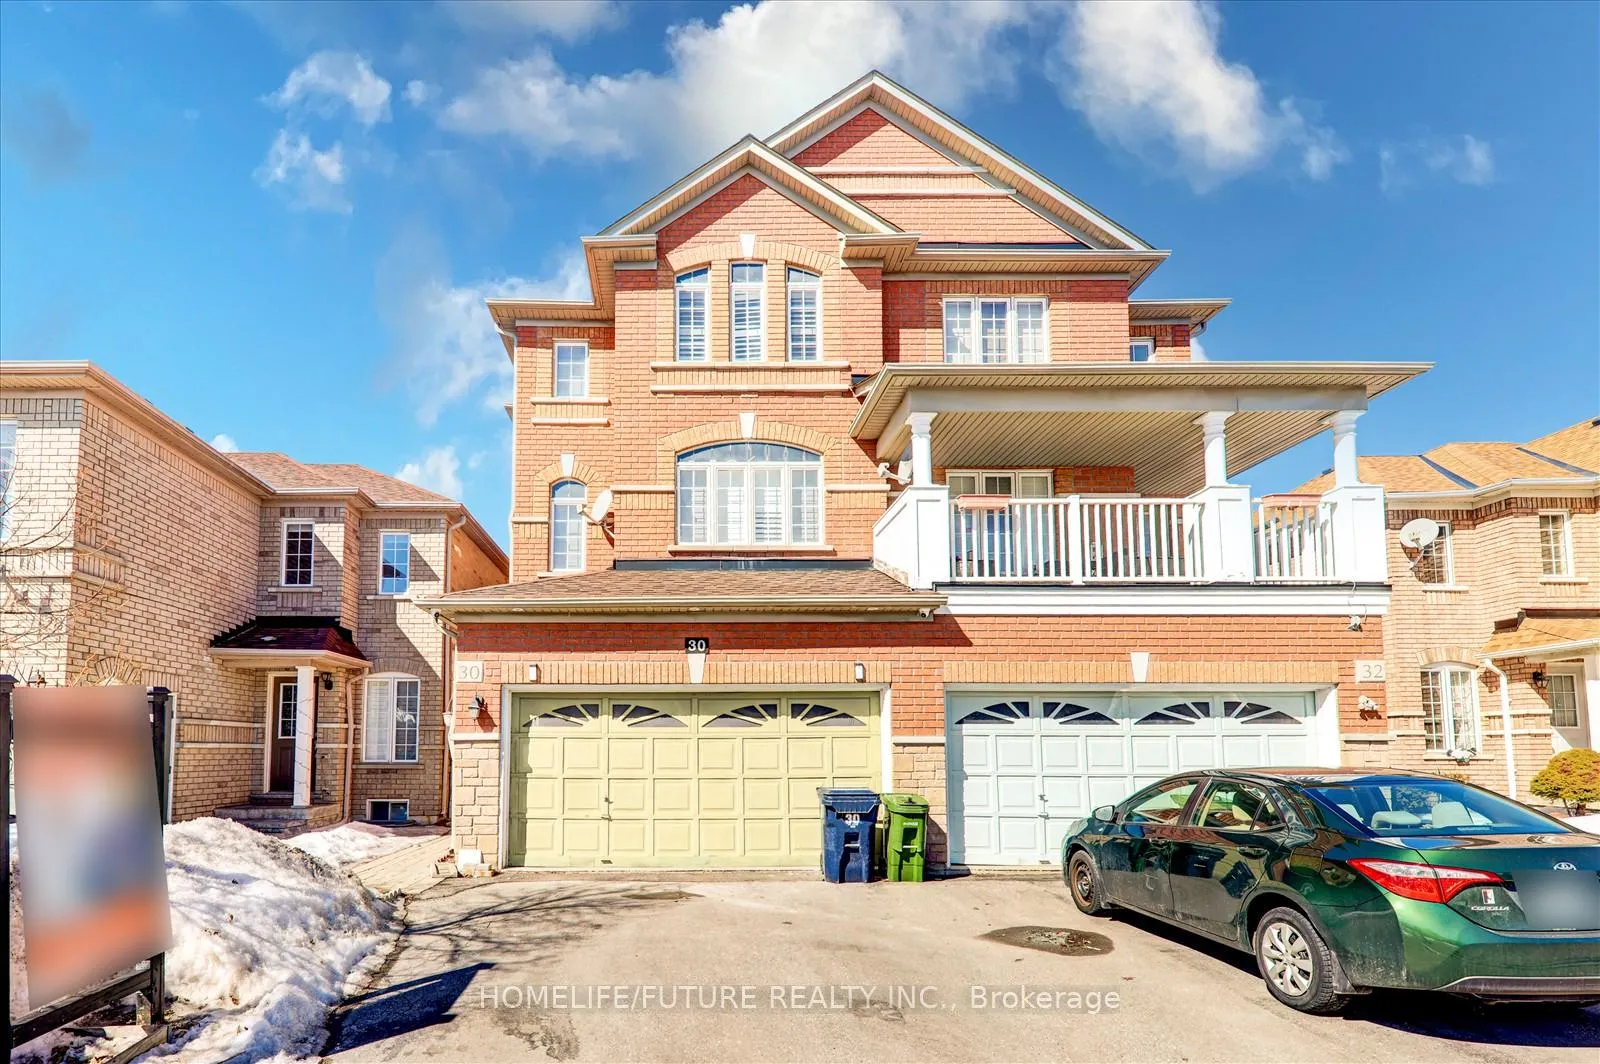
30 Flatfield Terrace
Semi-Detached Sold
1/2630 Flatfield Terrace
Semi-Detached Sold
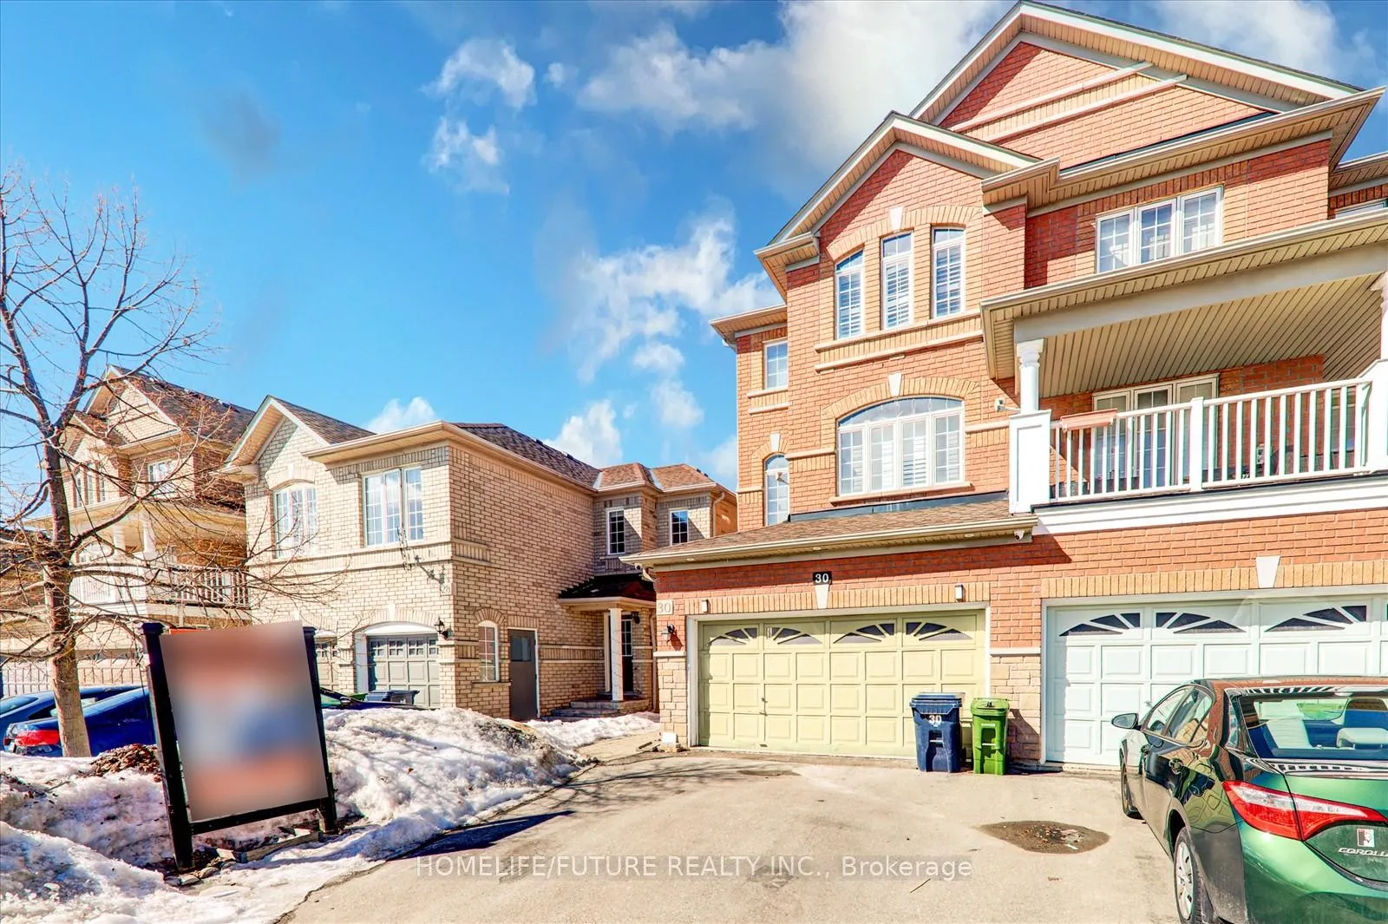
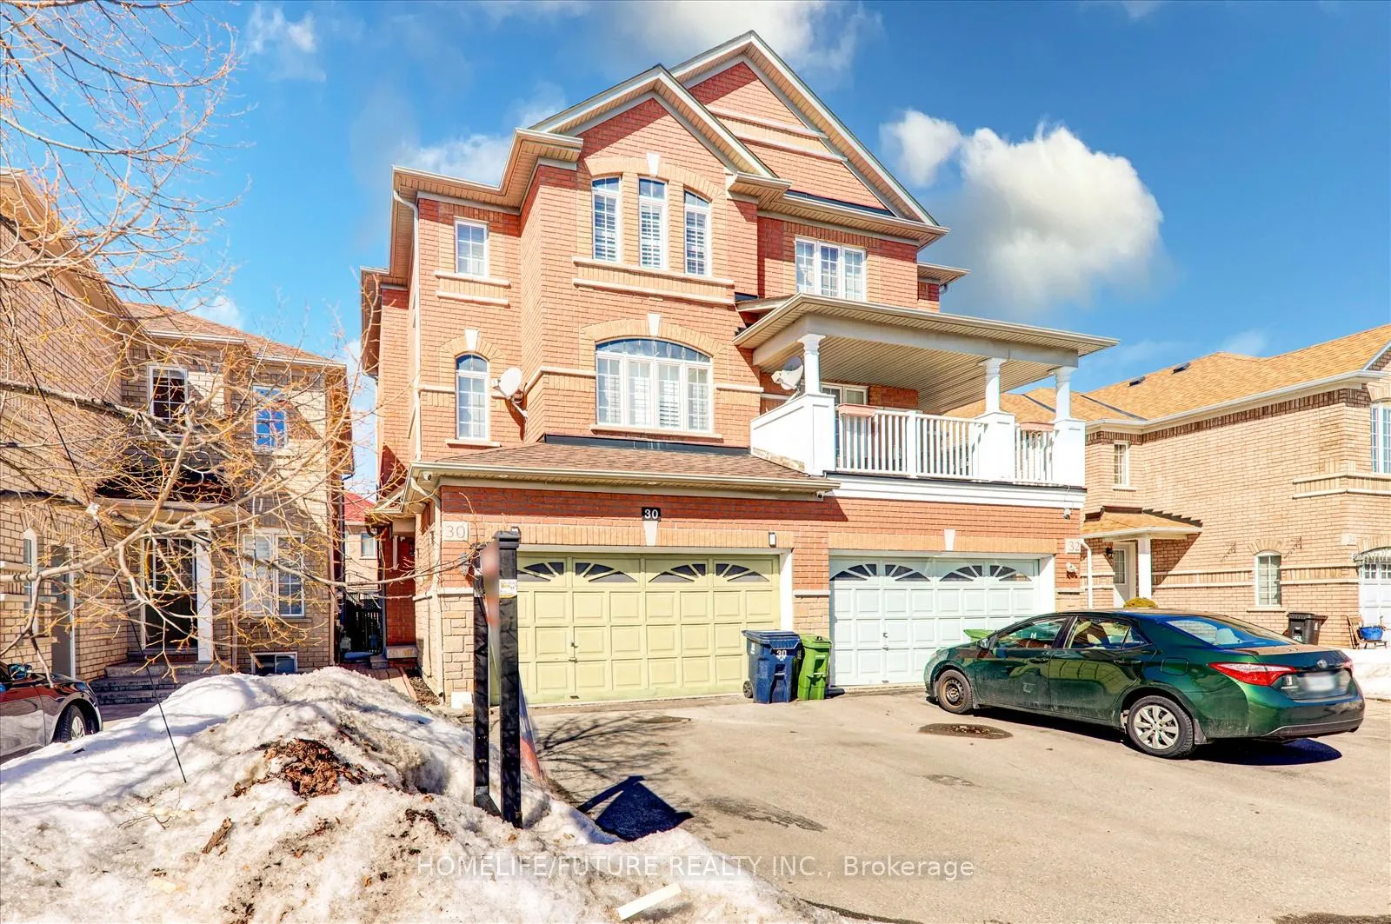
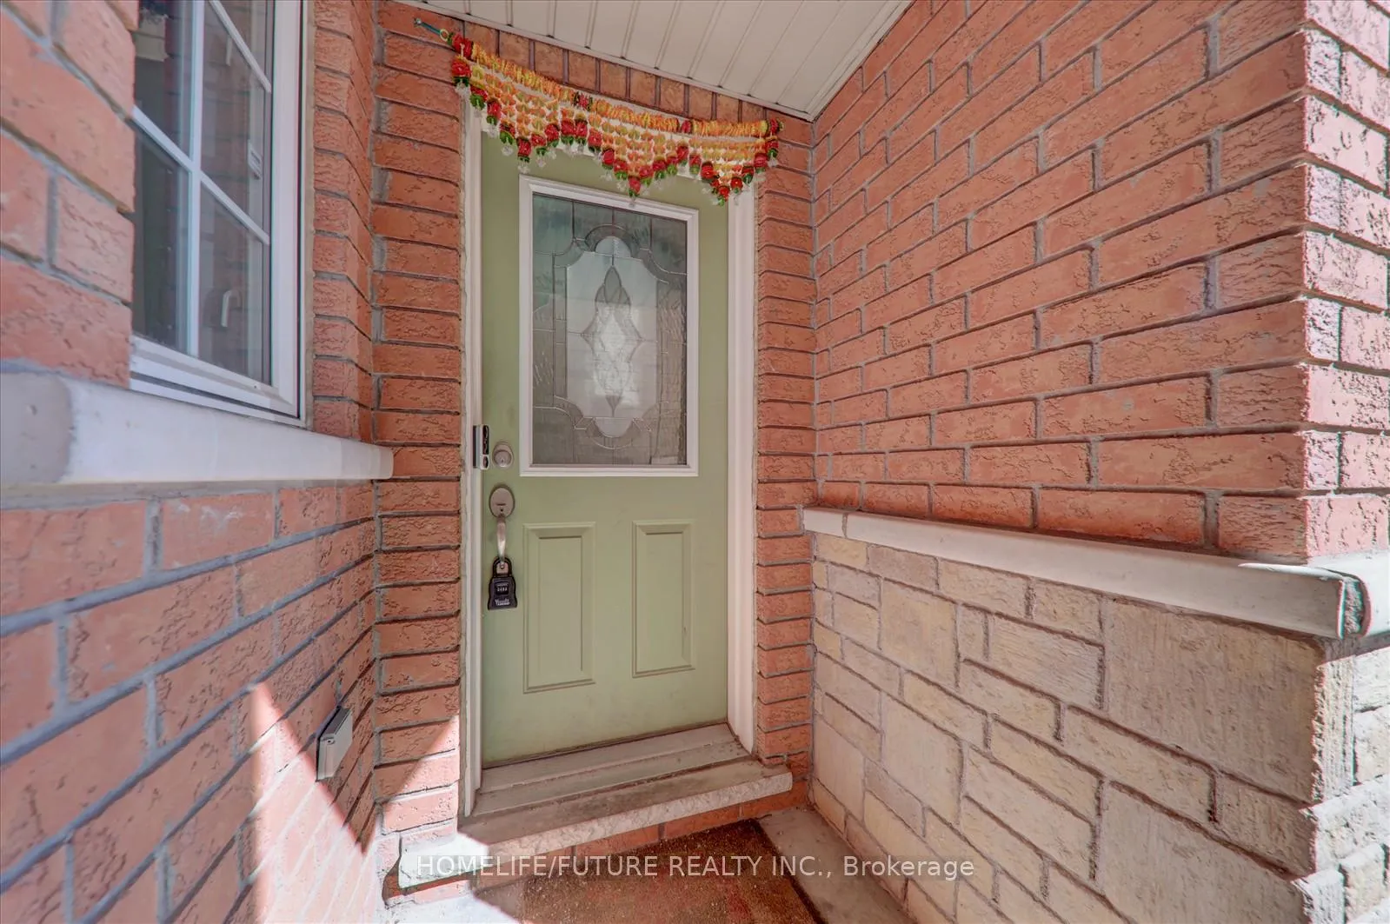
 See all 26 photos
3+1 Bedrooms
4 Bathrooms
2 Garage
1.5K–2K sq.ft
22.05×78.7 ft
$3,720/yr
Property history
Facts and features
- BasementApartment
- Water, sewerMunicipal
- HeatingForced air
- CoolingCentral air
What stands out
- Second kitchen
- Hardwood floors
- Central air
The homeSemi-Detached, 2-storey, 1,500–2,000 sq ft
- Type: Semi-Detached
- Style: 2-storey
- Living space: 1,500–2,000 sq ft
- Basement: Apartment, finished
InsideHardwood, Tile, Carpet free, water heater, Rooms above ground 7
- Flooring: Hardwood, Tile
- Features: Carpet free, water heater
- Rooms above ground: 7
- Rooms in the basement: 2
- Bedrooms: 3 + 1 in the basement
- Bathrooms: 4
- Kitchens: 2
- Family room: Yes
Outside and lotBrick, Asphalt shingle, Concrete
Outside
- Exterior: Brick
- Roof: Asphalt shingle
- Foundation: Concrete
- Size: 22.05 × 78.7 ft
Parking2 Garage, Attached
- Spaces: 2 Garage
- Garage: Attached
Heating, water and powerForced air, gas, Central air, Municipal water
- Heating: Forced air, gas
- Cooling: Central air
- Water: Municipal water
- Sewer: Municipal sewer
Costs and taxesTaxes $3,720 a year, HST included in the price, Hot water tank
- Taxes, 2025: $3,720 a year
- HST: HST included in the price
- Rental items: Hot water tank
Included in the saleStainless steel fridge, s/s gas stove, s/s built-in dishwasher, washer, dryer
- Included: Stainless steel fridge, s/s gas stove, s/s built-in dishwasher, washer, dryer
Listing detailsE12052308, Sold, Mar 31, 2025
- MLS® number: E12052308
- Status: Sold
- Listed on: Mar 31, 2025
- Days on market: 19
- Updated: Apr 19, 2025
- Possession: 2025-04-30 / 30-59 days
- Occupied by: Vacant
- Listing brokerage: HOMELIFE/FUTURE REALTY INC.
About this home
30 Flatfield Terrace, Scarborough (Malvern), ON M1B 6C4
Carpet FreeWater Heater
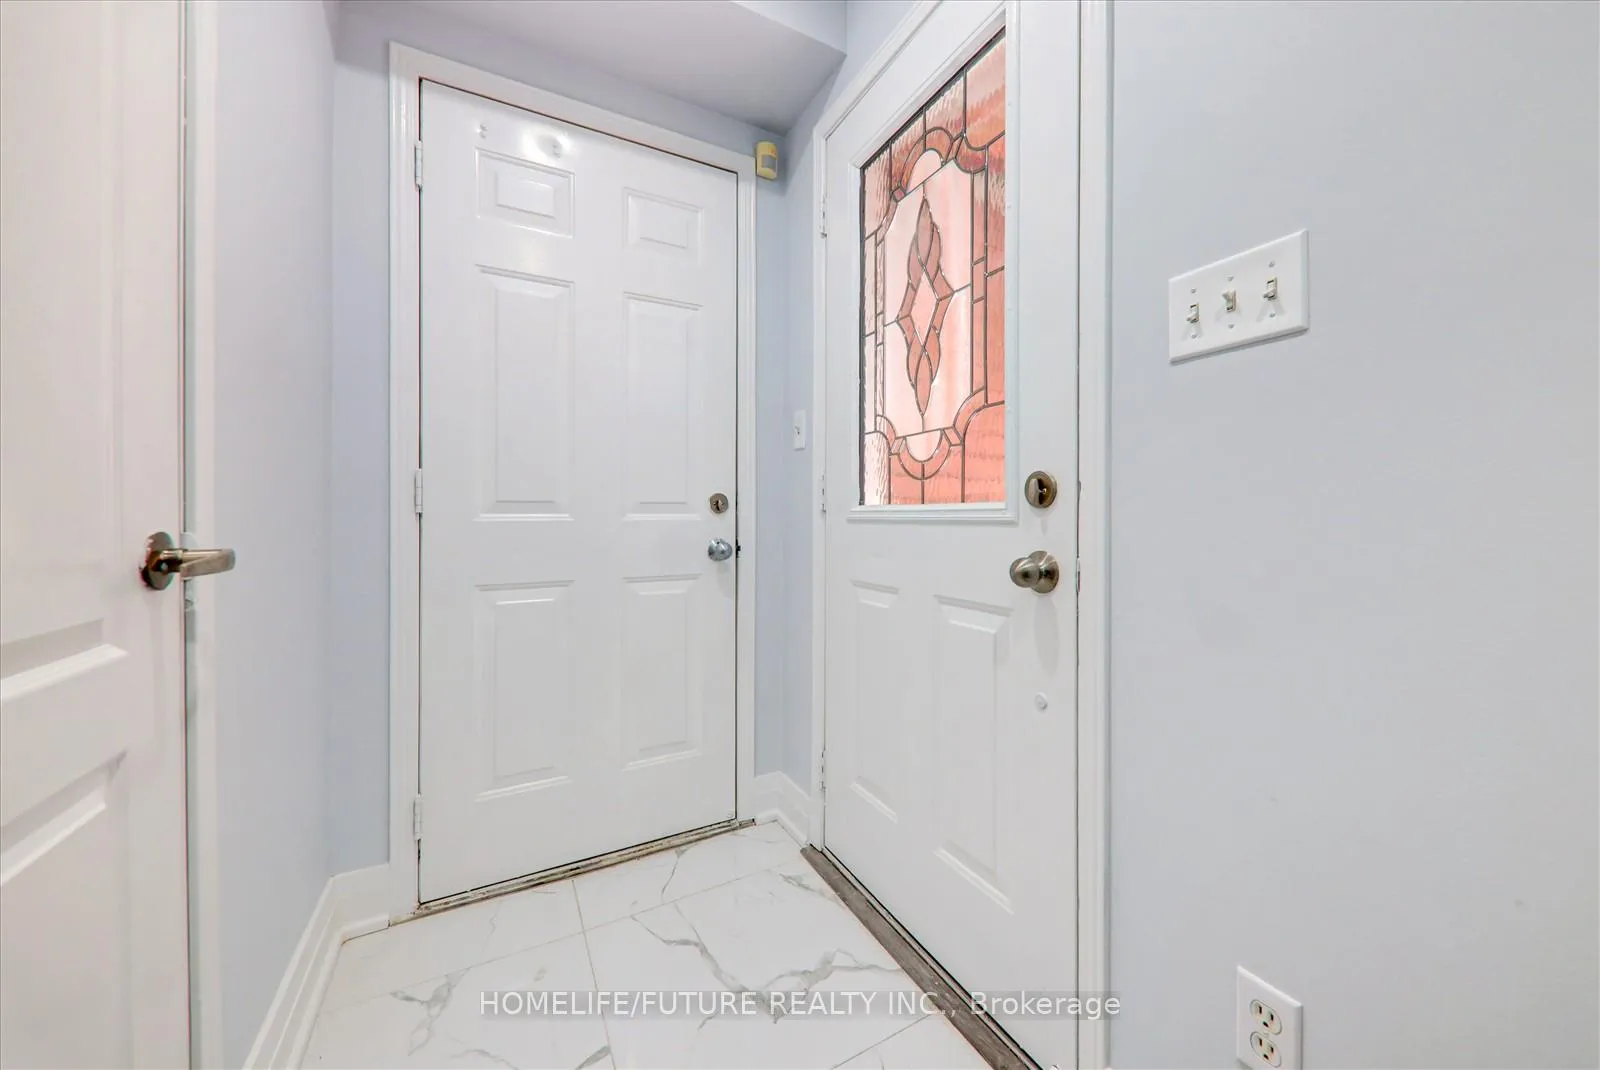
Welcome to a Bright, Spacious, 3+1 Bed 4 Bath Multi-Level Family Home With Fabulous Open Concept, Over-Sized NEW Kitchen And Breakfast Area. Finished Basement WITH KITCHEN, Direct Access To DOUBLE Car Garage. Main Floor Laundry, Whole House Hardwood Floors, Newly fresh paint, Separate entrance to the basement through the main door. Close to TTC, Schools, Church, Shopping, and Highways.
Read more
Ask about this home
A HOMEH agent will answer your questions about this home.
Ask a question
Thinking of selling your home?See what your home is worth today.
Around this home
Neilson/Mclevin
Errands
Parks
Schools
Daily convenience, out of 100, from the distances below
ParkTelfer Park · 9 within 1 km2 min walk123 m
GroceryJackie’s Creative Cakes2 min walk146 m
SchoolDr Marion Hilliard Senior Public School6 min walk350 m
PharmacyShoppers Drug Mart5 min walk328 m
Cafés & foodExpress Munchies · 15 within 1 km3 min walk159 m
Gym & rec centrePlanet Fitness7 min walk408 m
LibraryToronto Public Library - Malvern12 min walk767 m
WalkDriveStraight-line distance, open map data
Grocery0.1 km
Park0.1 km
Coffee0.2 km
Dining0.2 km
Gym0.4 km
Schools nearby
School rating, out of 10.
Dr Marion Hilliard Senior Public Schoolelementary · Public · 0.3 km
—
Lester B Pearson Collegiate Institutesecondary · Public · 0.4 km
5.1/10Fair
Malvern Montessori Schoolelementary · Private · 0.6 km
—
Contact agent
Helpful calculators
Mortgage
Affordability
Closing costs
Land transfer tax
Property tax
Down payment
CMHC insurance
Stress test
Cashback Rebate
Your HOMEH agent

KimHOMEH agent · Scarborough
"I would see it this week."
Ask Kim