

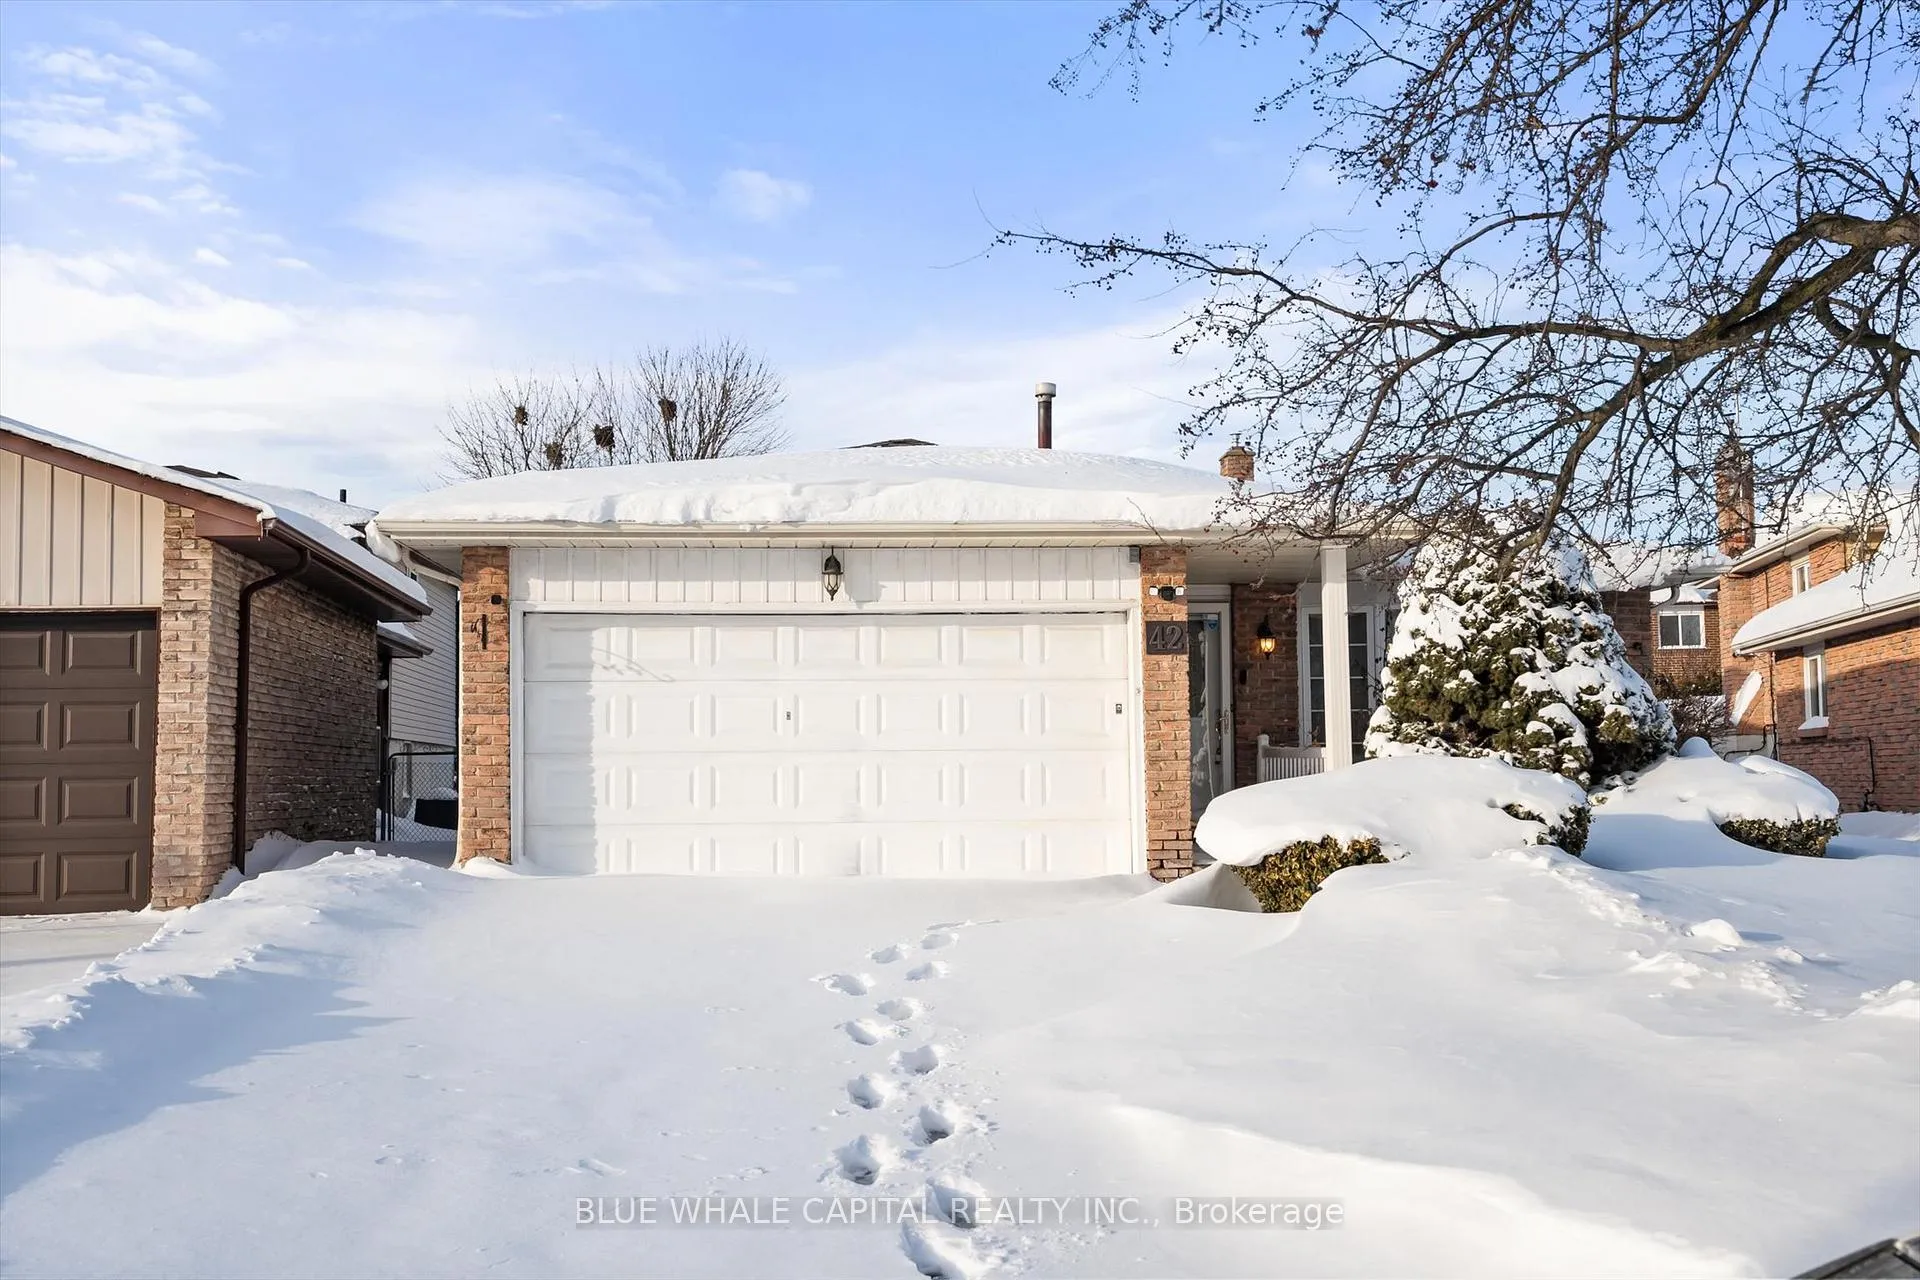
42 Fireside Drive
42 Fireside Drive
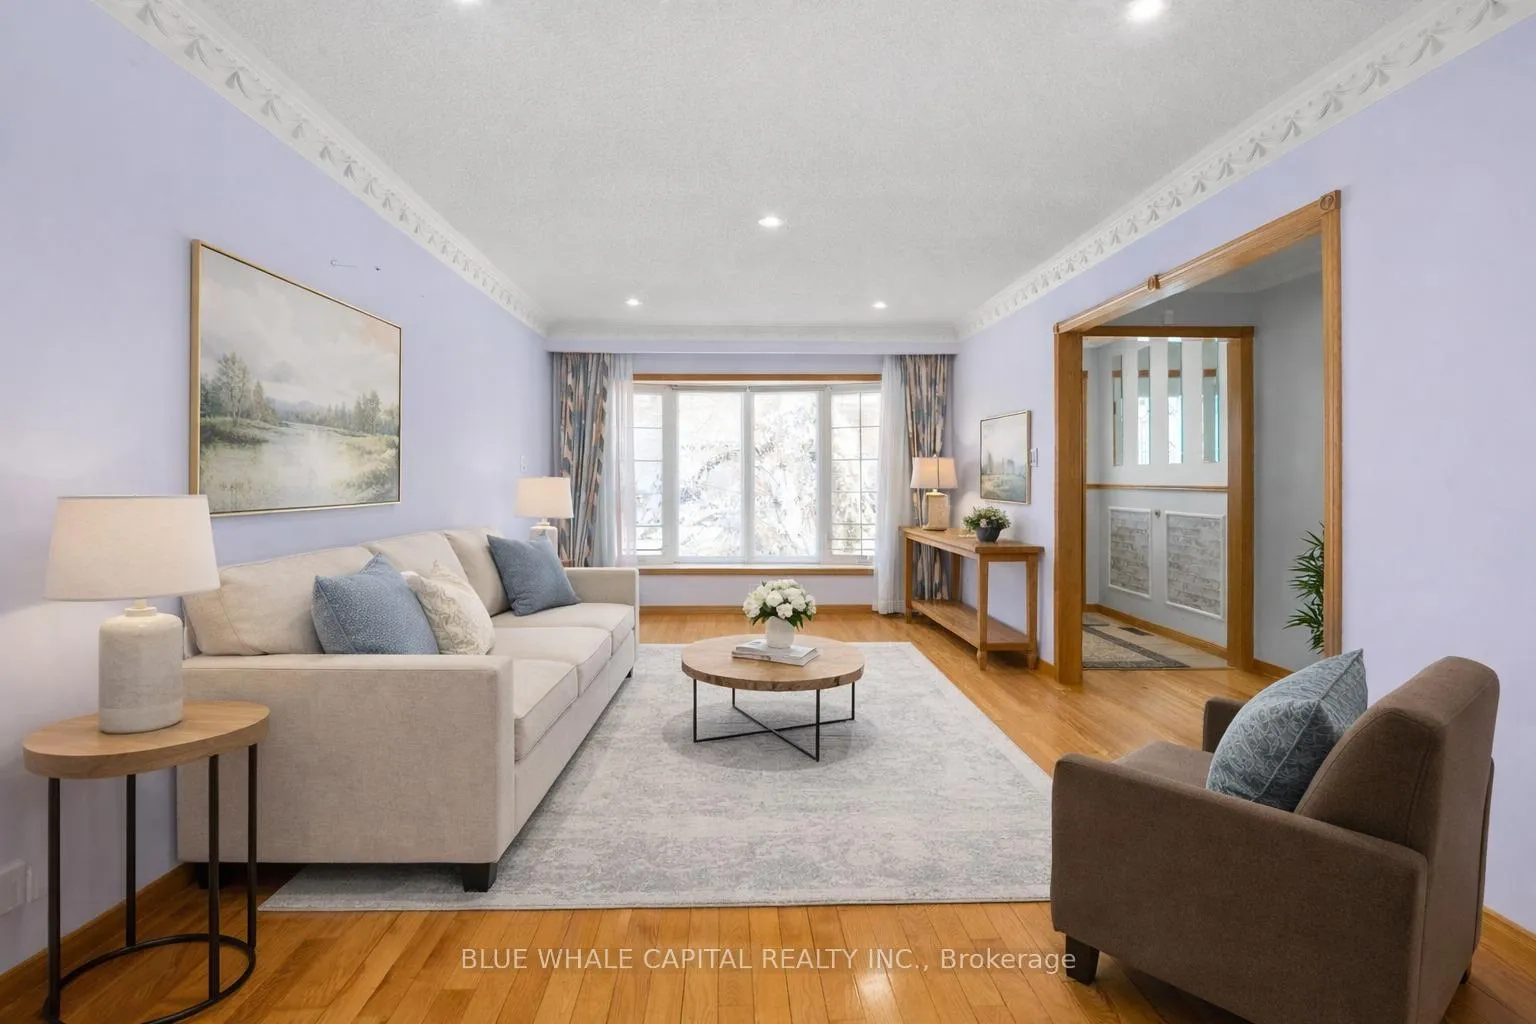 See all 25 photos
Property history
- $999,000TerminatedList: 2026-01-26|End: 2026-04-10|74 daysE12742628
- $999,800SuspendedList: 2025-08-20|End: 2025-10-17|58 daysE12354679
Facts and features
- BasementFinished
- Price per sq ft~$571
- Water, sewerMunicipal
- HeatingForced air
- Separate entrance
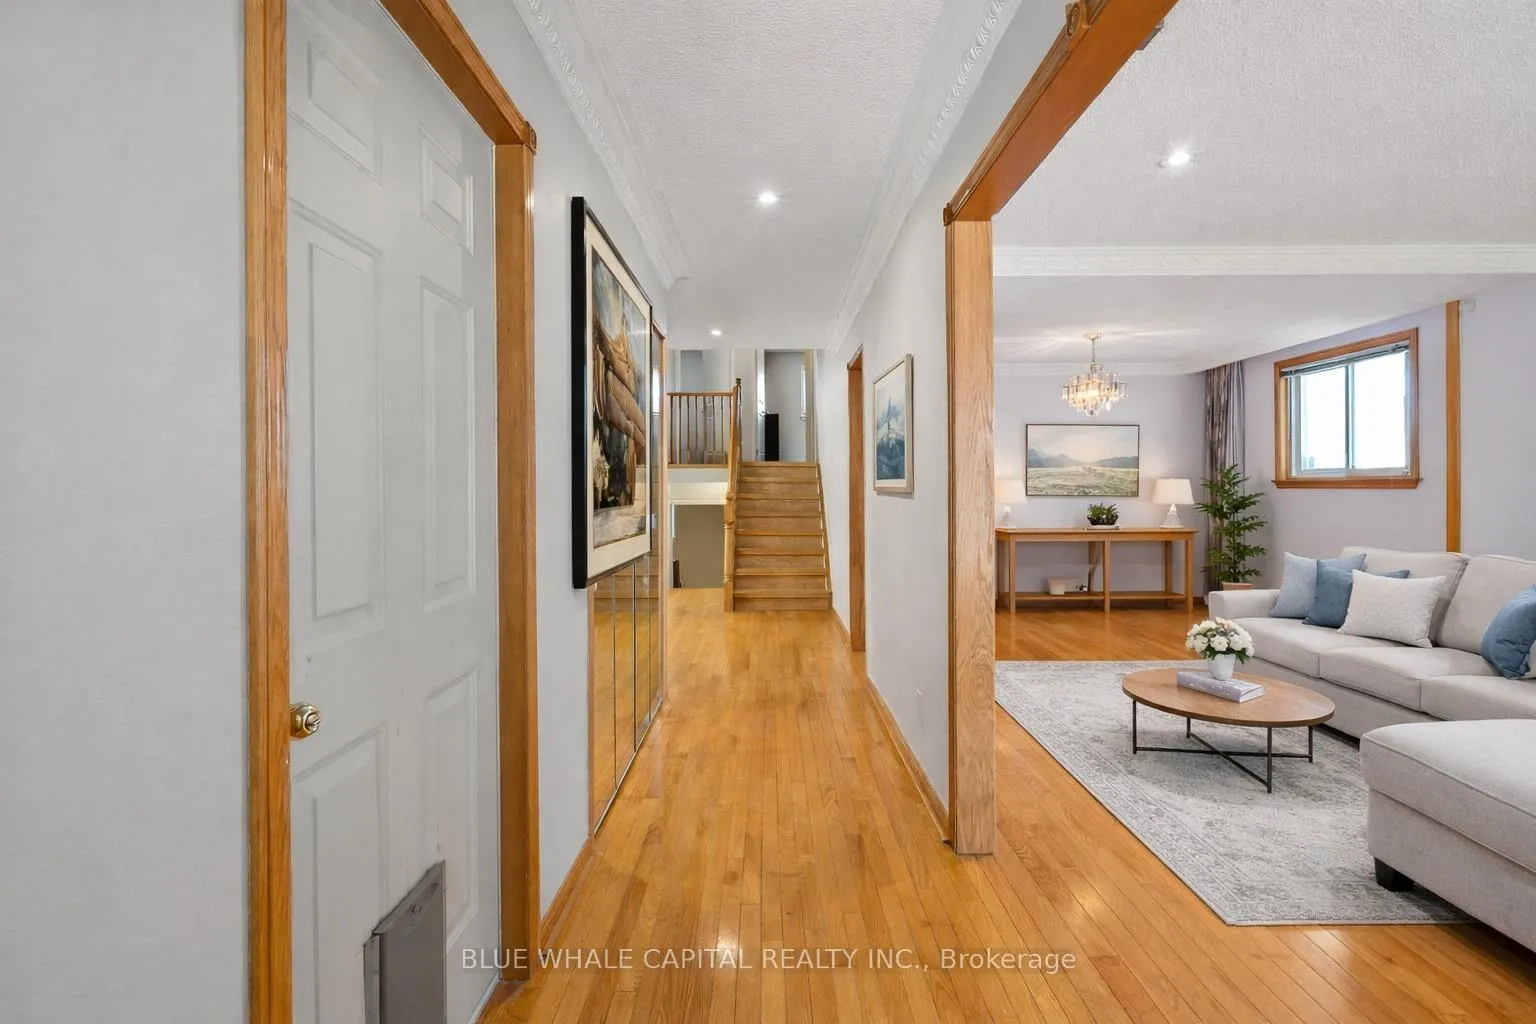
- Hardwood floors
- Fireplace
- Central air
The homeDetached, Backsplit 4, 1,500–2,000 sq ft
- Type: Detached
- Style: Backsplit 4
- Living space: 1,500–2,000 sq ft
- Basement: Finished, separate entrance
InsideFireplace Yes, Tile, Hardwood, Parquet, Other
- Fireplace: Yes
- Flooring: Tile, Hardwood, Parquet
- Features: Other
- Rooms above ground: 8
- Rooms in the basement: 1
- Bedrooms: 4 + 1 in the basement
- Bathrooms: 3
- Kitchens: 1
- Family room: Yes
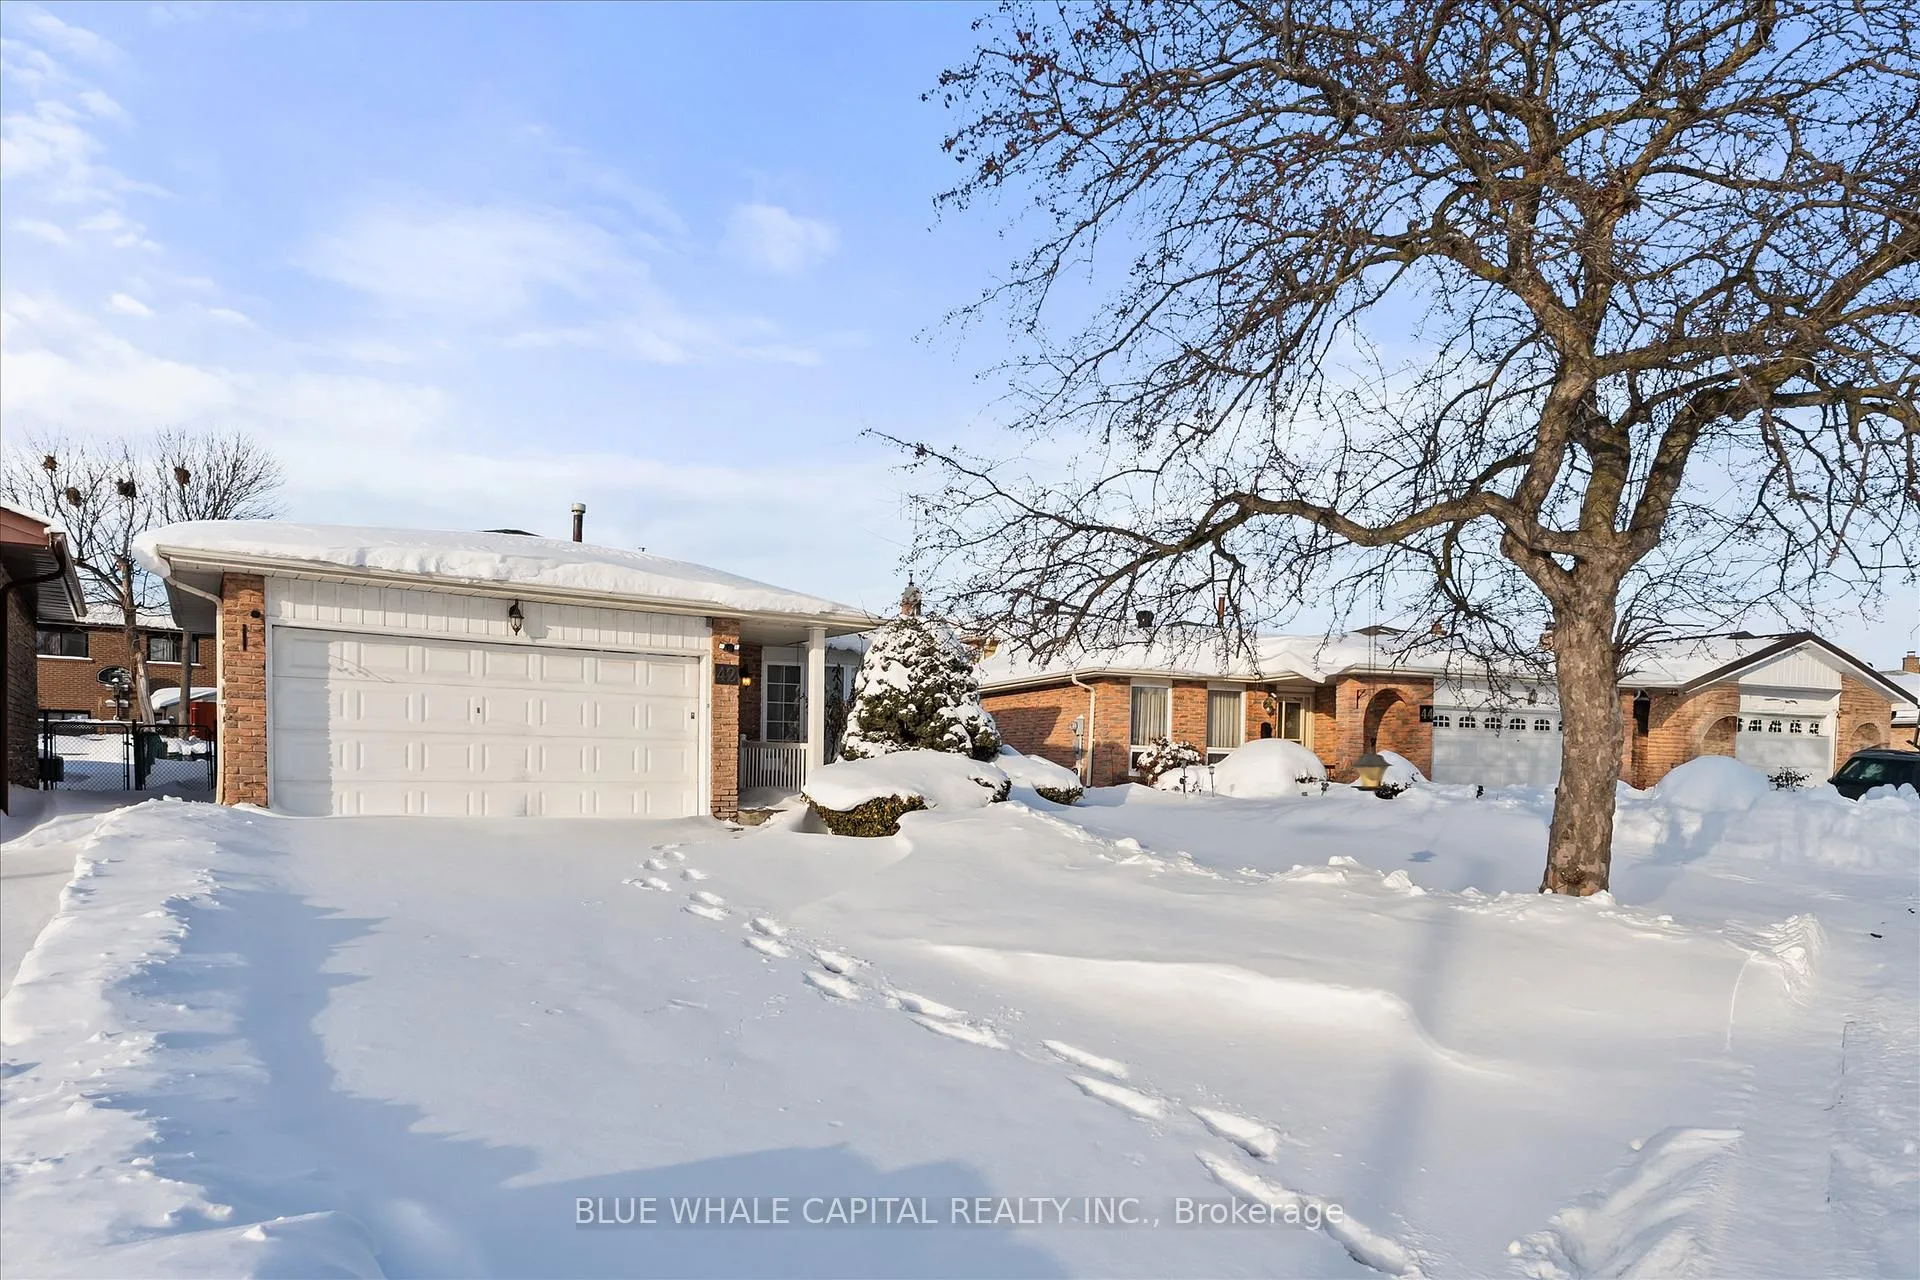
Outside and lotAluminum siding, brick, Asphalt shingle, Concrete
- Exterior: Aluminum siding, brick
- Roof: Asphalt shingle
- Foundation: Concrete
- Size: 37.58 × 113.97 ft
Parking2 Garage, Attached, Private
- Spaces: 2 Garage
- Garage: Attached
- Driveway: Private
Heating, water and powerForced air, gas, Central air, Municipal water
- Heating: Forced air, gas
- Cooling: Central air
- Water: Municipal water
- Sewer: Municipal sewer
Costs and taxesTaxes $4,261 a year, HST included in the price
- Taxes, 2025: $4,261 a year
- HST: HST included in the price
Listing detailsE12742628, Terminated, Jan 26, 2026
- MLS® number: E12742628
- Status: Terminated
- Listed on: Jan 26, 2026
- Days on market: 74
- Updated: Apr 10, 2026
- Possession: 2026-02-01 / Flexible
- Occupied by: Owner
- Listing brokerage: BLUE WHALE CAPITAL REALTY INC.
About this home
42 Fireside Drive, Scarborough (Rouge), ON M1B 2E9
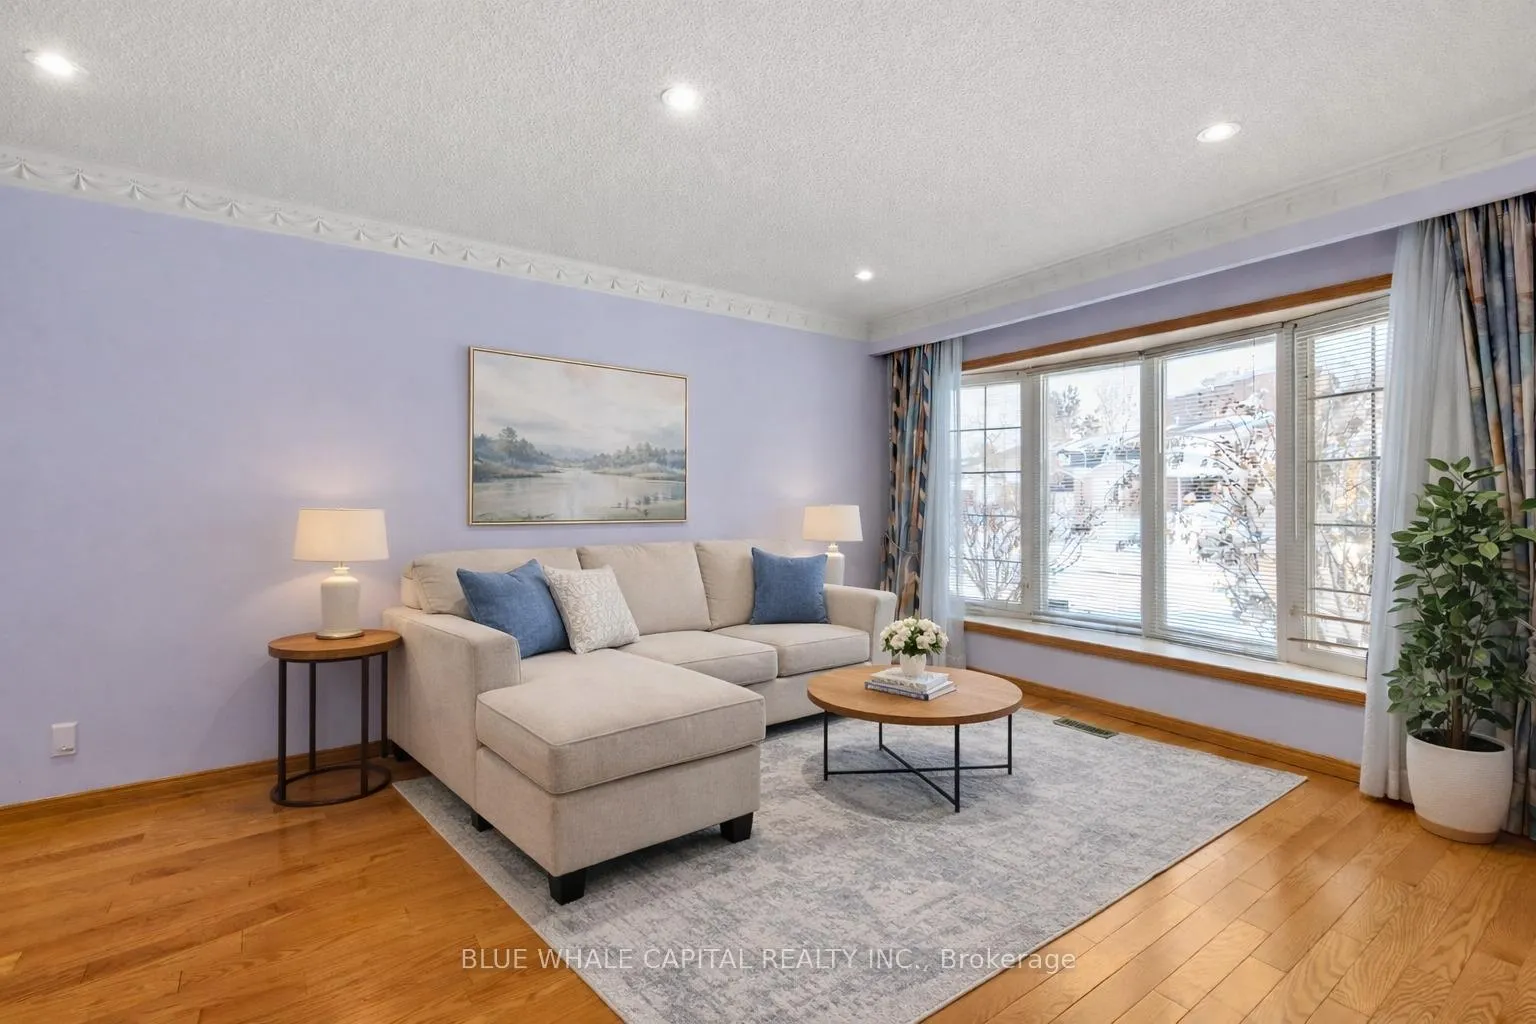
Welcome to 42 Fireside Drive, a spacious and well-maintained 4+1 bedroom, 3-washroom detached home ideally suited for growing families seeking comfort, space, and long-term value in a welcoming Scarborough community. With no sidewalk and parking for up to 6 vehicles, this home offers everyday convenience rarely found in the area.The main floor is thoughtfully laid out for family living, featuring a bright living room with pot lights and a large picture window, a dedicated dining area perfect for family meals, and a modern kitchen equipped with stainless steel appliances, ample cabinetry, pot lights, and a sun-filled breakfast area overlooking the backyard.Upstairs, generously sized bedrooms with parquet flooring and large windows provide a warm and comfortable retreat for every family member. The lower level offers an inviting open-concept space with a fireplace and window-ideal for movie nights, kids' play space, or hosting extended family-while the finished basement includes an additional room and laundry area, adding flexibility for guests, a home office, or multigenerational living.Set in a quiet, family-friendly neighbourhood, the home is surrounded by parks, green space, and walking trails, making it easy to enjoy outdoor activities with children year-round. Families will appreciate proximity to well-regarded public and Catholic schools, daycares, community centres, and places of worship. Everyday essentials, shopping, dining, and cafes are all just minutes away, along with quick access to Highway 401 for an easy commute across the GTA.A wonderful opportunity to settle into a safe, established Scarborough neighbourhood where families can grow, connect, and thrive.
Ask about this home
A HOMEH agent will answer your questions about this home.
Around this home
Daily convenience, out of 100, from the distances below
Schools nearby
School rating, out of 10.
Helpful calculators
Your HOMEH agent

"I would see it this week."