

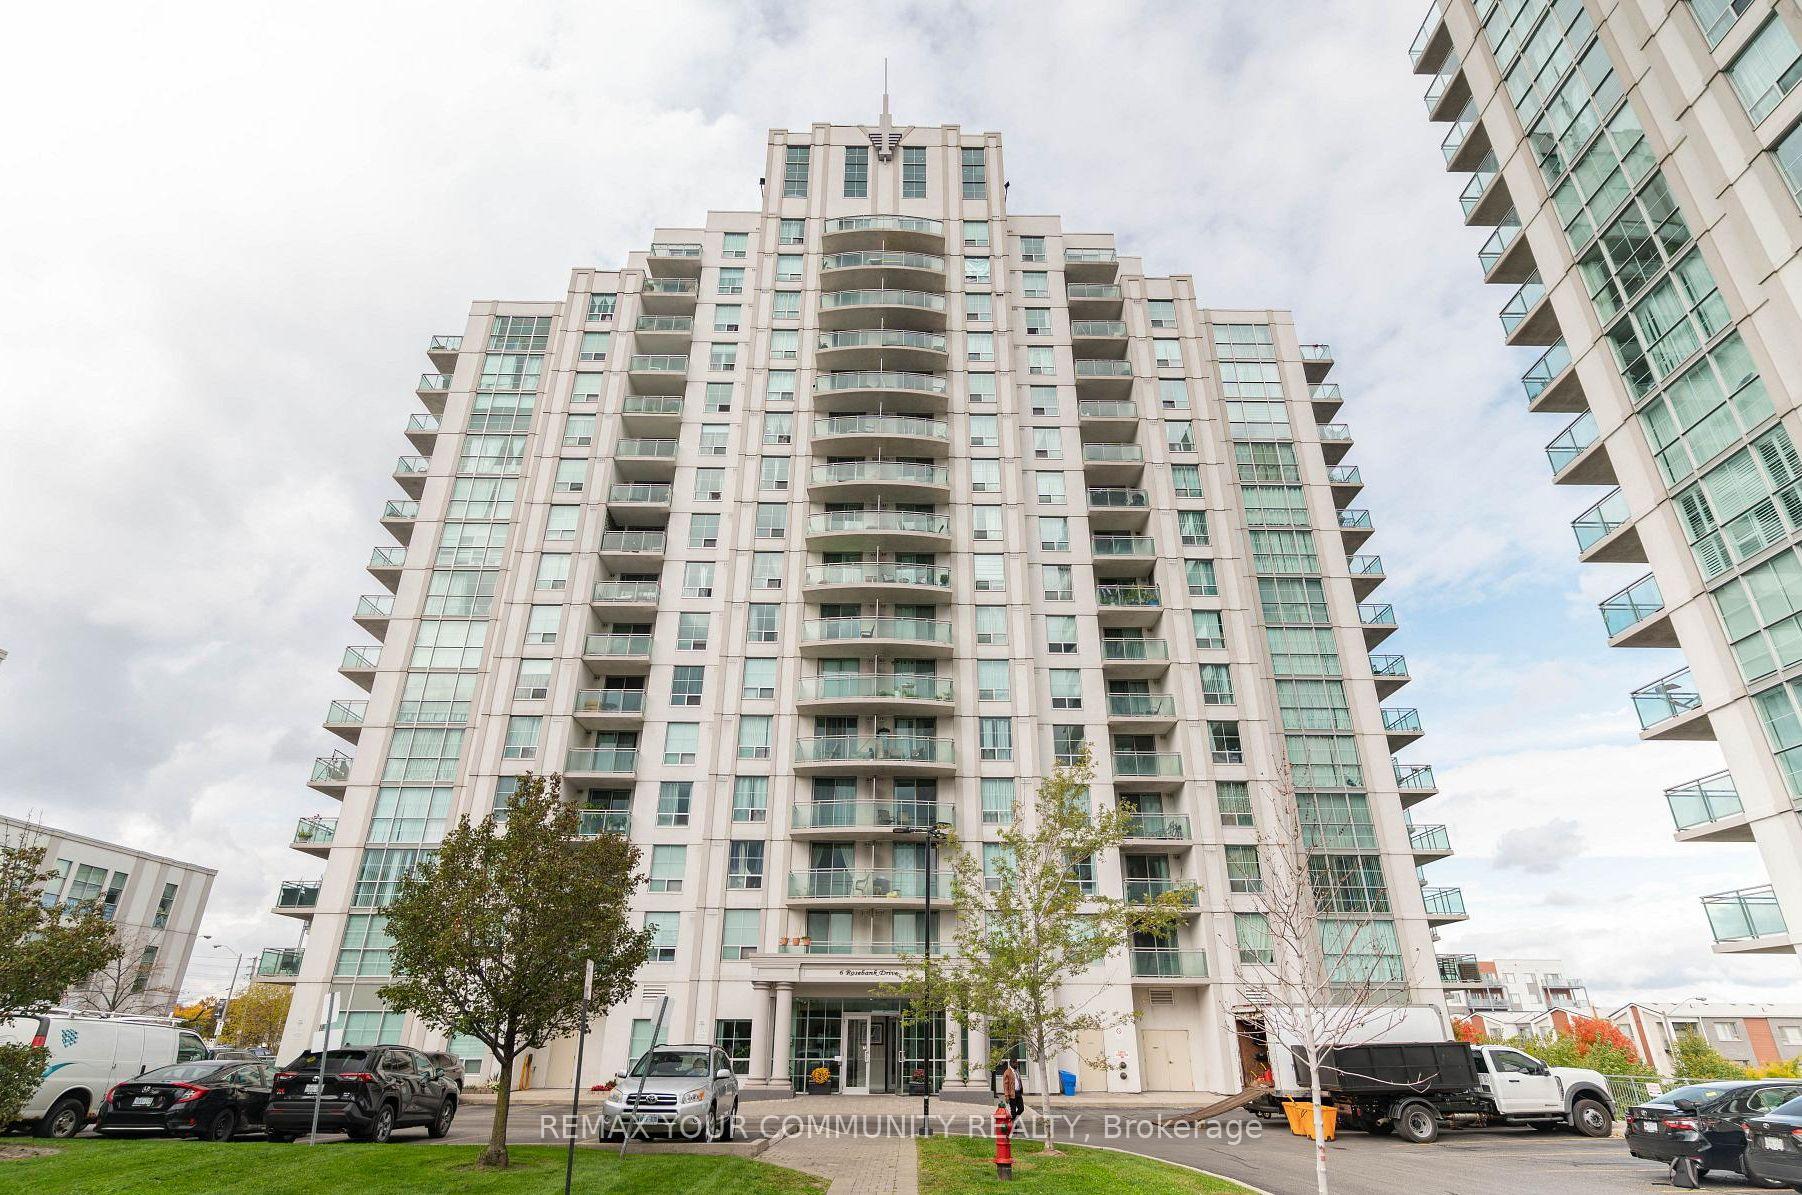
Unit 1C, 6 Rosebank Drive
Unit 1C, 6 Rosebank Drive
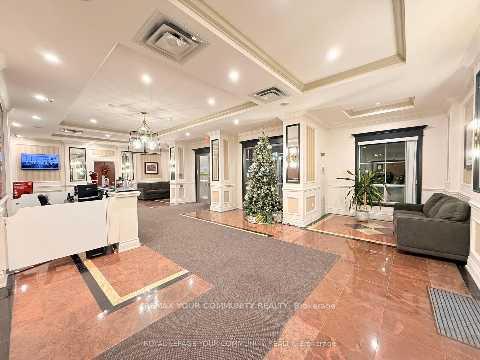
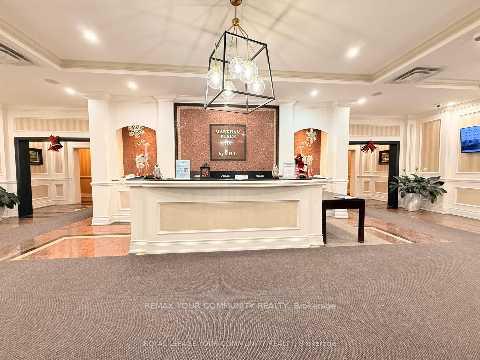
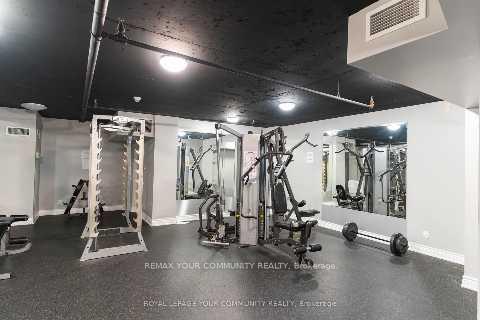
 See all 5 photos
Property history
Facts and features
- ExposureNorth east
- LaundryIn-suite
- LockerExclusive
- BalconyOpen
- Central air
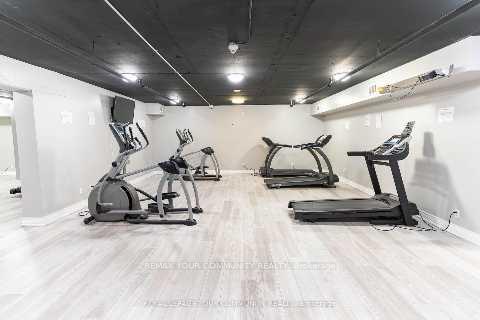
- Exercise room
- Gym
- Party room/meeting room
The homeCommon Element Condo, Apartment, 800–899 sq ft
- Type: Common Element Condo
- Style: Apartment
- Living space: 800–899 sq ft
- Basement: None
- Exposure: North East
InsideCeramic, In-suite laundry, Auto garage door remote, carpet free, guest accommodations, primary bedroom - main floor
- Flooring: Ceramic
- Laundry: In-suite laundry
- Features: Auto garage door remote, carpet free, guest accommodations, primary bedroom - main floor
- Security: Alarm system, carbon monoxide detectors, security system, concierge/security, heat detector, smoke detector
- Elevator: Yes
- Rooms above ground: 5
- Bedrooms: 2
- Bathrooms: 2
- Kitchens: 1
OutsideConcrete poured, Concrete, Open
- Exterior: Concrete poured
- Foundation: Concrete
- Balcony: Open
- Features: Controlled entry, landscaped, lawn sprinkler system, lighting, year round living
- Accessibility: 32 inch min doors, accessible public transit nearby, doors swing in, elevator, hallway width 42 inches or more, level entrance, level within dwelling, parking
Parking and locker1 Parking, Underground, Exclusive
- Spaces: 1 Parking
- Garage: Underground
- Parking type: Exclusive
- Spot: 18
- Locker: Exclusive
- Locker level: Basement
BuildingMarkham place, Storeys 16, Units 203
- Name: Markham place
- Storeys: 16
- Units: 203
- Registered: 2011
- Condo corporation: 2134
- Amenities: Exercise room, guest suites, gym, party room/meeting room, visitor parking
- Pets: Allowed
Heating, water and powerForced air, gas, Central air
- Heating: Forced air, gas
- Cooling: Central air
Costs and taxesTaxes $2,096 a year, Condo fee $725 a month, Heat included, water included, cac included, common elements included, building insurance included, parking included
- Taxes, 2026: $2,096 a year
- Condo fee: $725 a month
- Fee includes: Heat included, water included, cac included, common elements included, building insurance included, parking included
- HST: Plus HST
Included in the saleExisting stove, refrigerator, dishwasher, brand new over the range microwave oven, (all stainless steel), clothes washer and dryer. a total of six(6) appliances, all light fixtures and window coverings (as is) are included.
- Included: Existing stove, refrigerator, dishwasher, brand new over the range microwave oven, (all stainless steel), clothes washer and dryer. a total of six(6) appliances, all light fixtures and window coverings (as is) are included.
NearbyClear view, electric car charger, golf, hospital, library, park
- Close to: Clear view, electric car charger, golf, hospital, library, park
Listing detailsE12750916, Sold, Jan 28, 2026
- MLS® number: E12750916
- Status: Sold
- Listed on: Jan 28, 2026
- Days on market: 92
- Updated: Apr 30, 2026
- Possession: Immediate
- Occupied by: Vacant
- Listing brokerage: REMAX YOUR COMMUNITY REALTY
About this home
Unit 1C, 6 Rosebank Drive, Scarborough (Malvern), ON M1B 0A1
Located at Markham Road and Sheppard Ave. near Shops, schools, Library, Centennial College, U of T Scarborough Campus, TTC, Scarborough Town Centre, Hwy 401, worship centres and much more. Convenience is what this is. This 2-bedroom corner unit at "MARKHAM PLACE" offers excellent exposure from the North and the East. The Eastern exposure gives you the morning sun, the Northern exposure, the open skies and all you can imagine. Sit in the balcony and enjoy the radiant sunshine when available. There are two bedrooms and two full bathrooms. The prime bedroom has its own 4 piece Ensuite. The other bathroom, off the foyer, serves the second bedroom and visitors. The kitchen is well arranged with granite countertops, stove, refrigerator, dishwasher and brand new over the range Microwave Oven. The clothes Washer and Dryer are in the closet running off the foyer. You are encouraged to come and have a look, we are sure that you will not be disappointed.
Ask about this home
A HOMEH agent will answer your questions about this home.
Know more about Markham Place II Condos
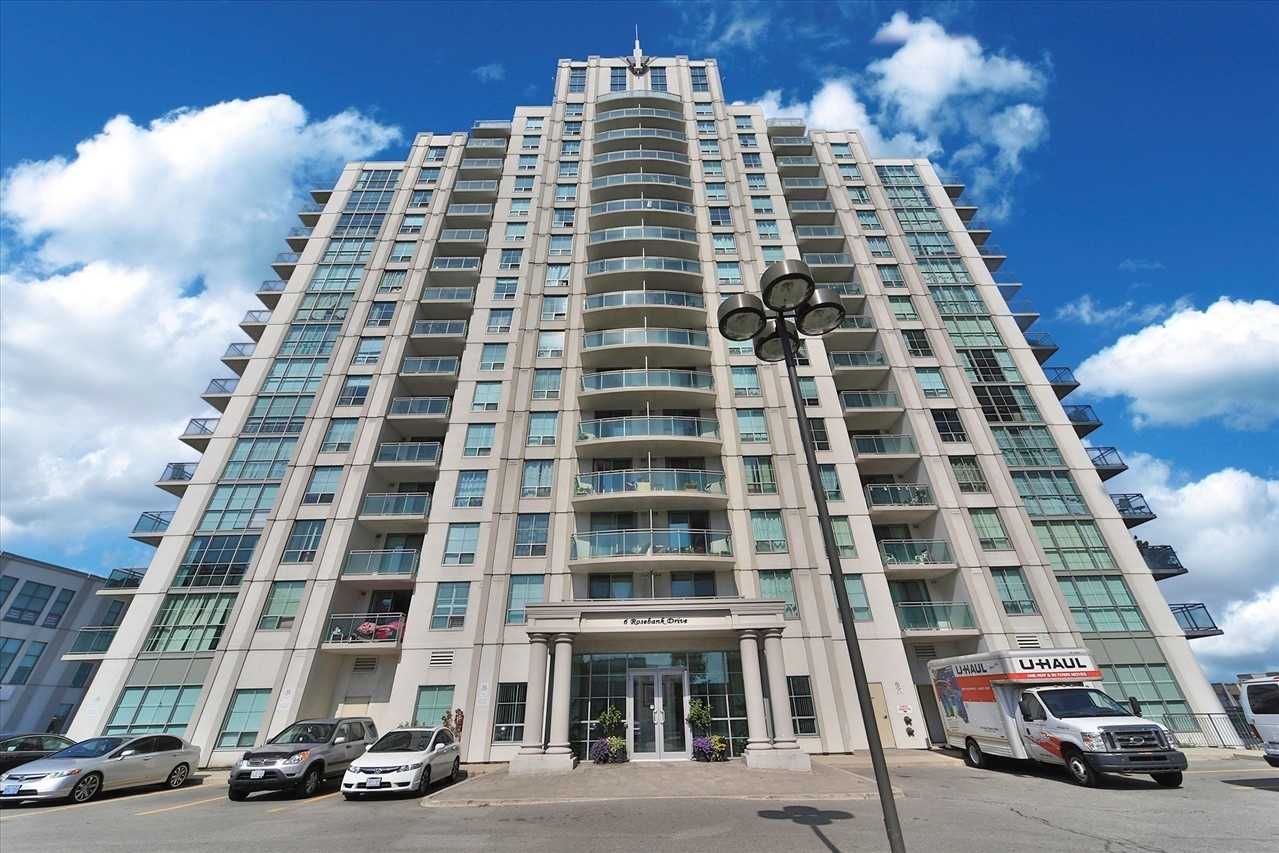
Condo building · 6 Rosebank Drive
Markham Place II Condos is a 16-storey condo with 203 suites, built in 2011 by V.H.L. Developments Inc. Right now 2 for rent are on the market here.
- 16storeys
- 203suites
- $564/sq ft
- 2011built
No similar units for sale in Markham Place II Condos right now.
Around this home
Daily convenience, out of 100, from the distances below
Schools nearby
School rating, out of 10.
Helpful calculators
Your HOMEH agent

"Priced 2% over the Hestimate. I would see it this week."