

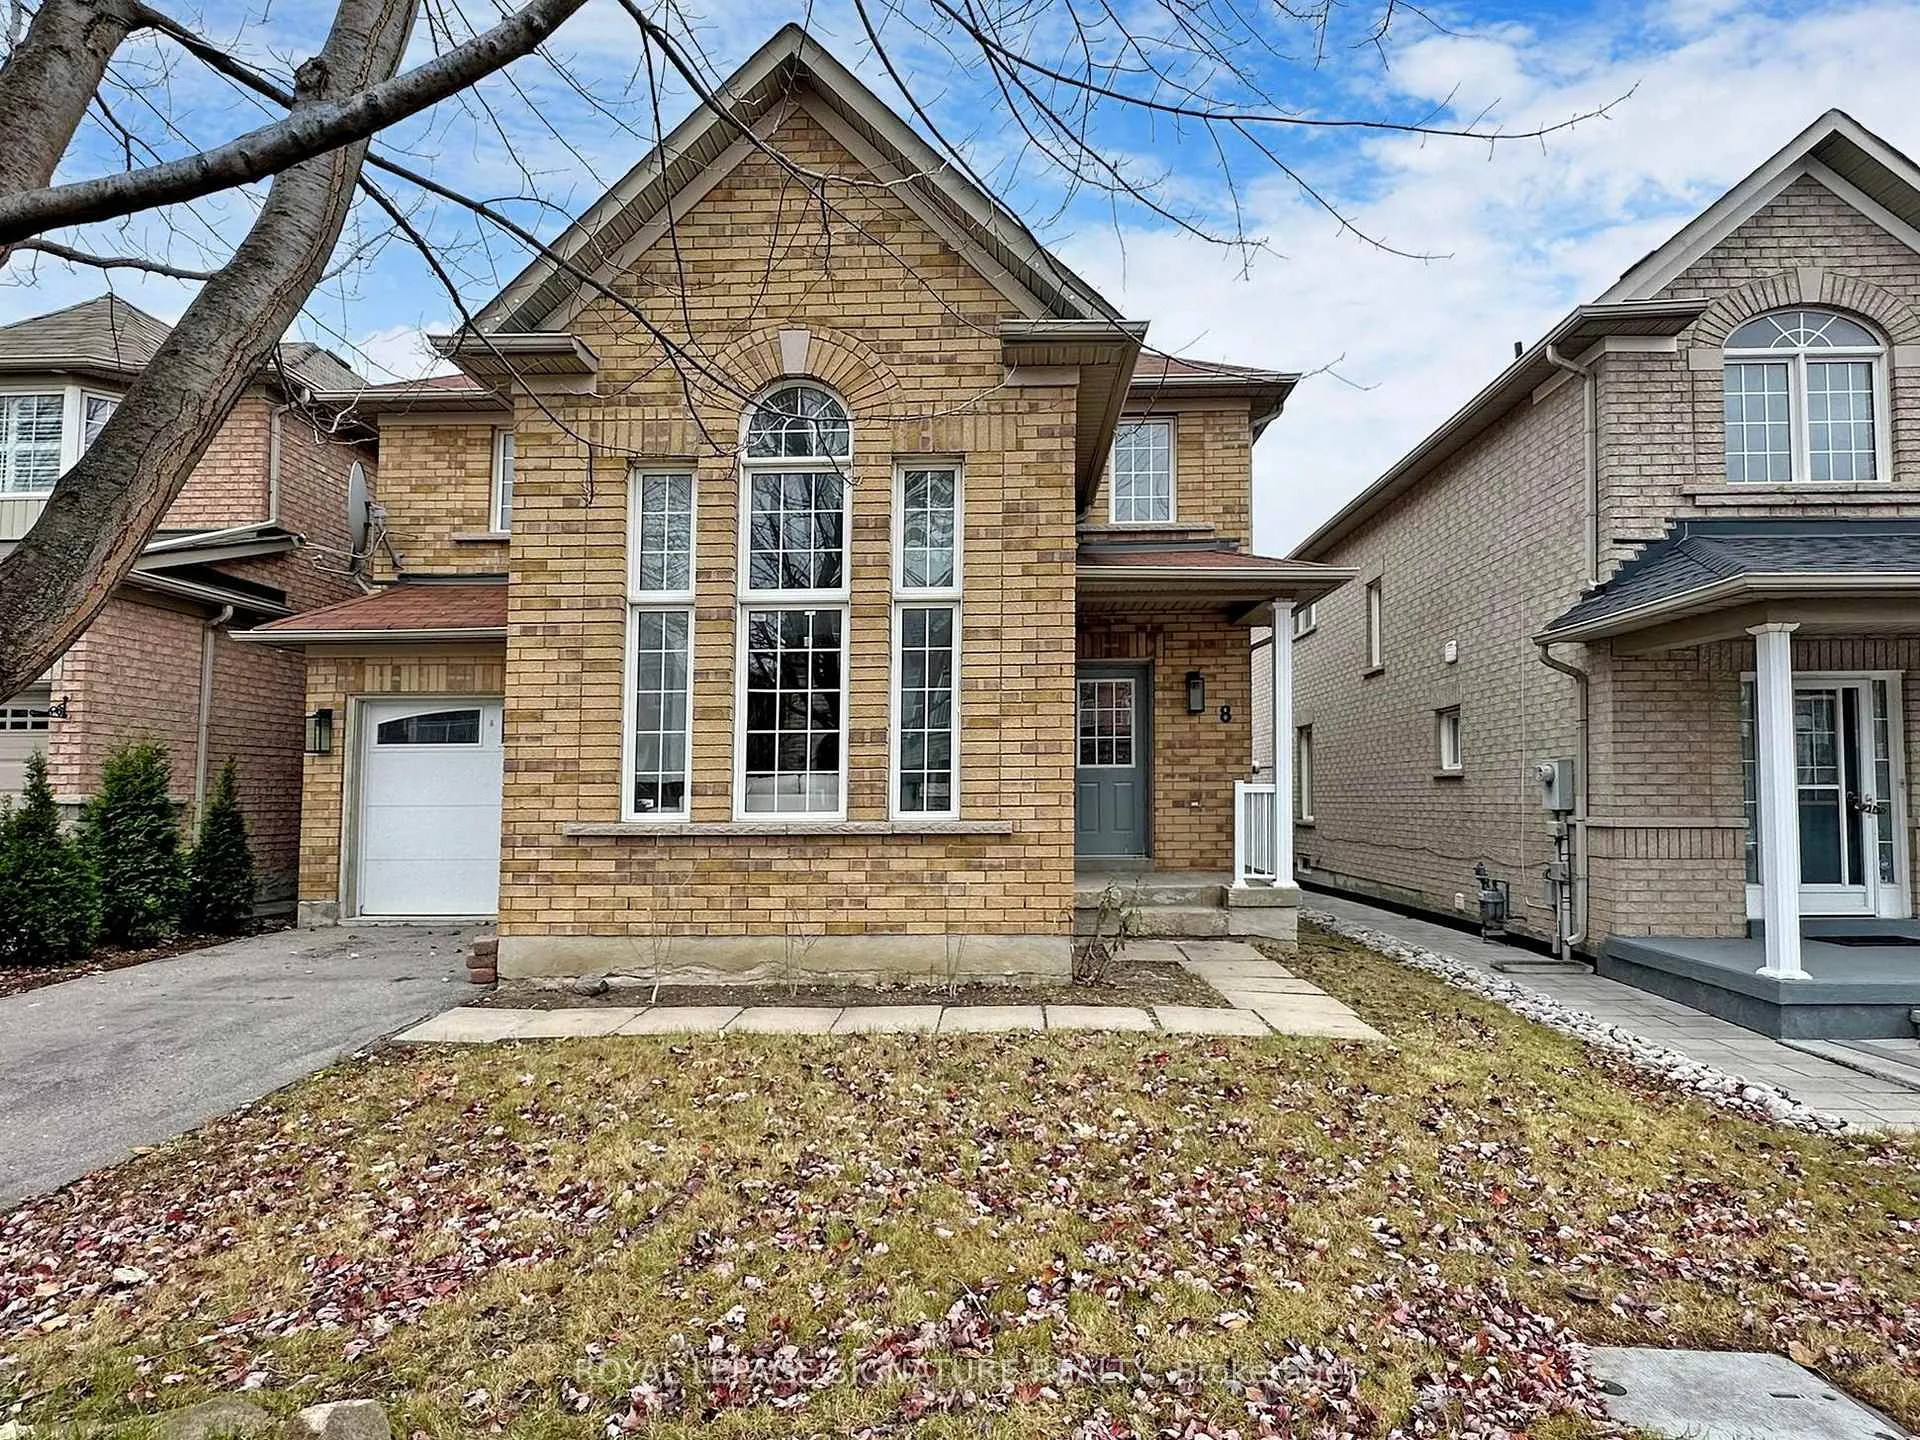
8 Grackle Trail
8 Grackle Trail
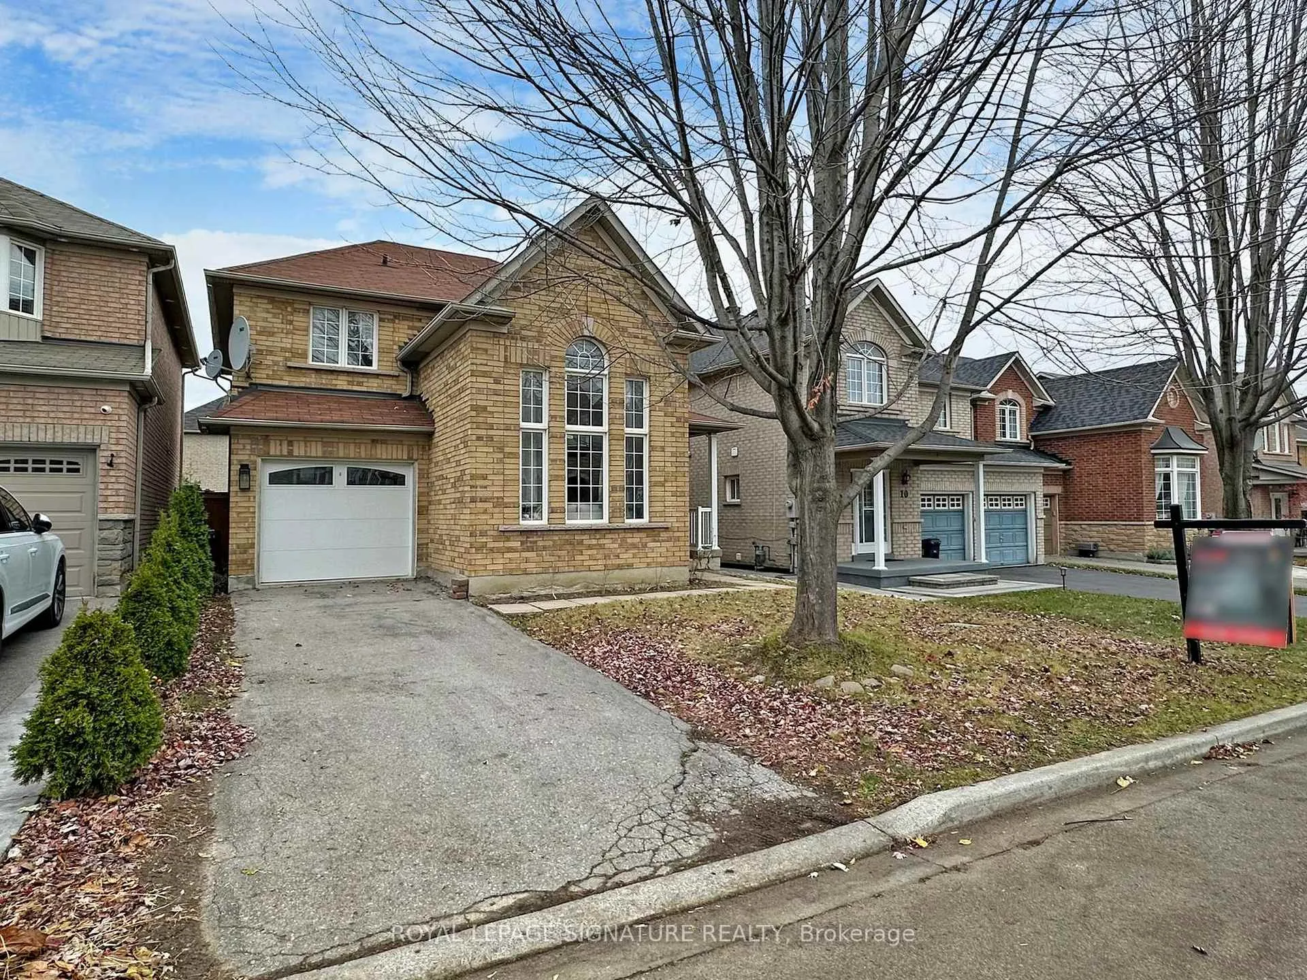
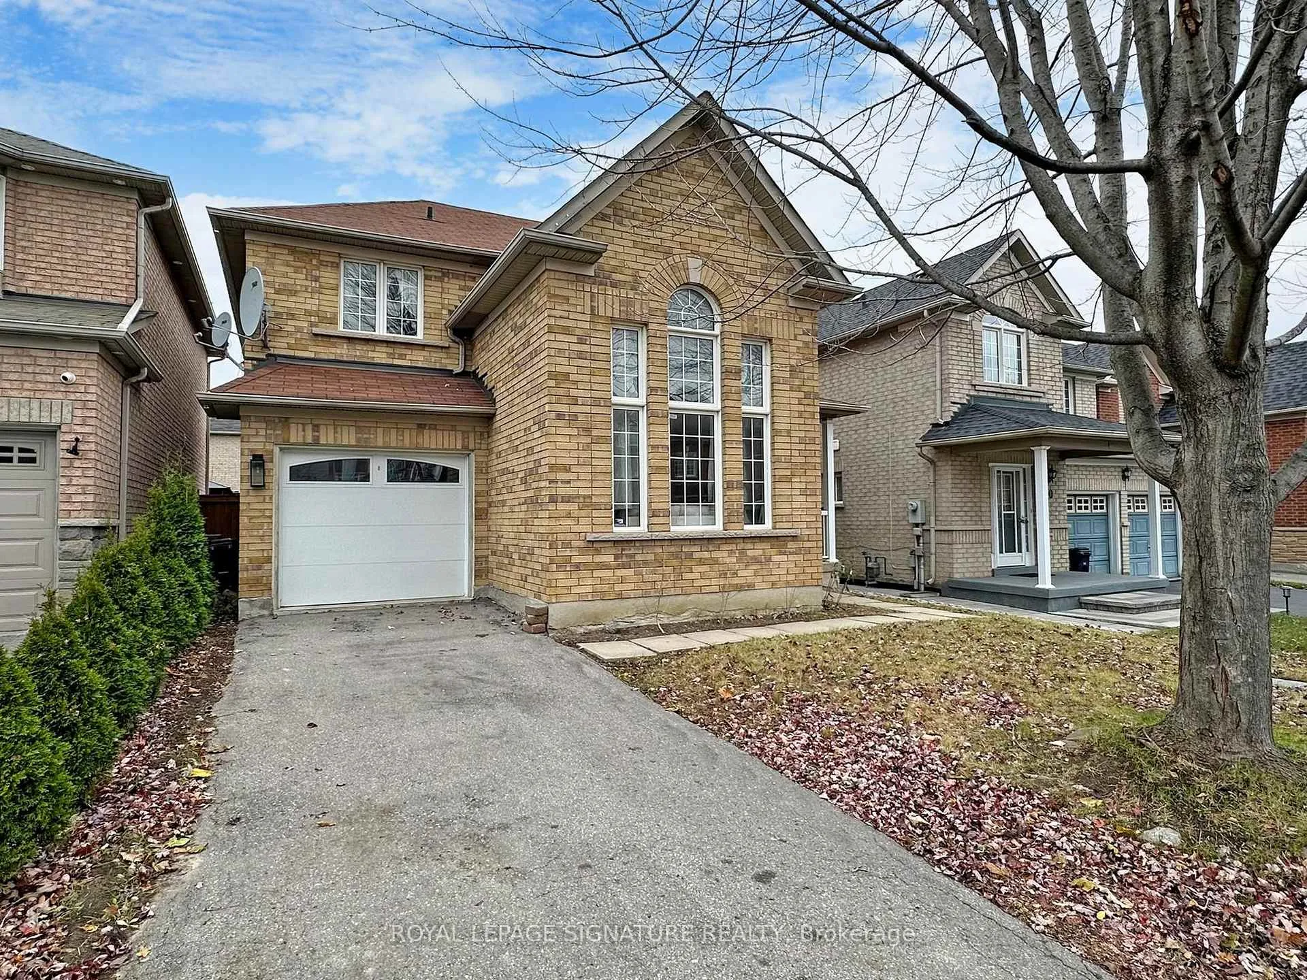
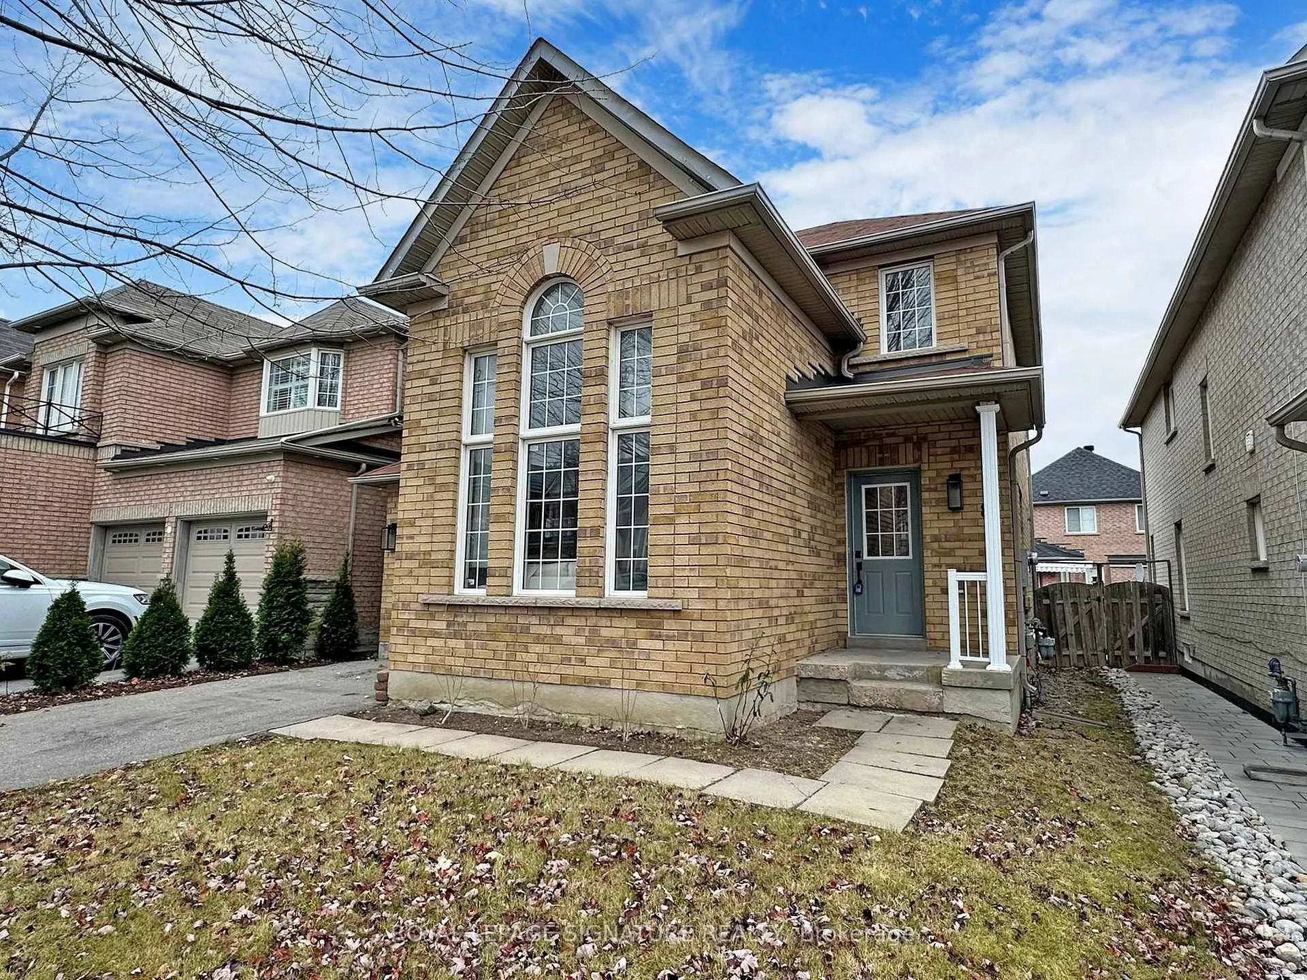
 See all 44 photos
Property history
Facts and features
- BasementFinished
- Water, sewerMunicipal
- Lot shapeRectangular
- HeatingForced air
- Hardwood floors
- Fireplace
- Central air
The homeDetached, 2-storey, 1,500–2,000 sq ft
- Type: Detached
- Style: 2-storey
- Living space: 1,500–2,000 sq ft
- Basement: Finished
InsideFireplace Yes, natural gas, Ceramic, Hardwood, Lower level
- Fireplace: Yes, natural gas
- Flooring: Ceramic, Hardwood
- Laundry: Lower level
- Features: Carpet free, water heater
- Rooms above ground: 7
- Rooms in the basement: 2
- Bedrooms: 3
- Bathrooms: 3
- Kitchens: 1
- Family room: Yes
Outside and lotBrick, Asphalt shingle, Poured concrete
- Exterior: Brick
- Roof: Asphalt shingle
- Foundation: Poured concrete
- Features: Porch
- Size: 36.09 × 89.9 ft
- Shape: Rectangular
- Zoning: Residential
Parking1 Garage, Attached, Private
- Spaces: 1 Garage
- Garage: Attached
- Driveway: Private
Heating, water and powerForced air, gas, Central air, Municipal water
- Heating: Forced air, gas
- Cooling: Central air
- Water: Municipal water
- Sewer: Municipal sewer
- Natural gas: Available
- Hydro: Available
- Cable: Available
- Telephone: Available
Costs and taxesTaxes $4,721 a year, HST included in the price, Hwt
- Taxes, 2024: $4,721 a year
- HST: HST included in the price
- Rental items: Hwt
- Under contract: Hot water tank-gas
Included in the saleStainless steel: fridge, stove (replaced), dishwasher, microwave exhaust fan. washer, dryer, furnace (new), a/c (new), all existing electrical light fixtures, all existing window coverings.
- Included: Stainless steel: fridge, stove (replaced), dishwasher, microwave exhaust fan. washer, dryer, furnace (new), a/c (new), all existing electrical light fixtures, all existing window coverings.
NearbyPlace of worship, public transit, park, fenced yard, rec./commun.centre, school
- Close to: Place of worship, public transit, park, fenced yard, rec./commun.centre, school
Listing detailsE12184461, Sold, May 30, 2025
- MLS® number: E12184461
- Status: Sold
- Listed on: May 30, 2025
- Days on market: 45
- Updated: Jul 14, 2025
- Possession: Immediate
- Occupied by: Vacant
- Listing brokerage: ROYAL LEPAGE SIGNATURE REALTY
About this home
8 Grackle Trail, Scarborough (Rouge), ON M1X 1X3
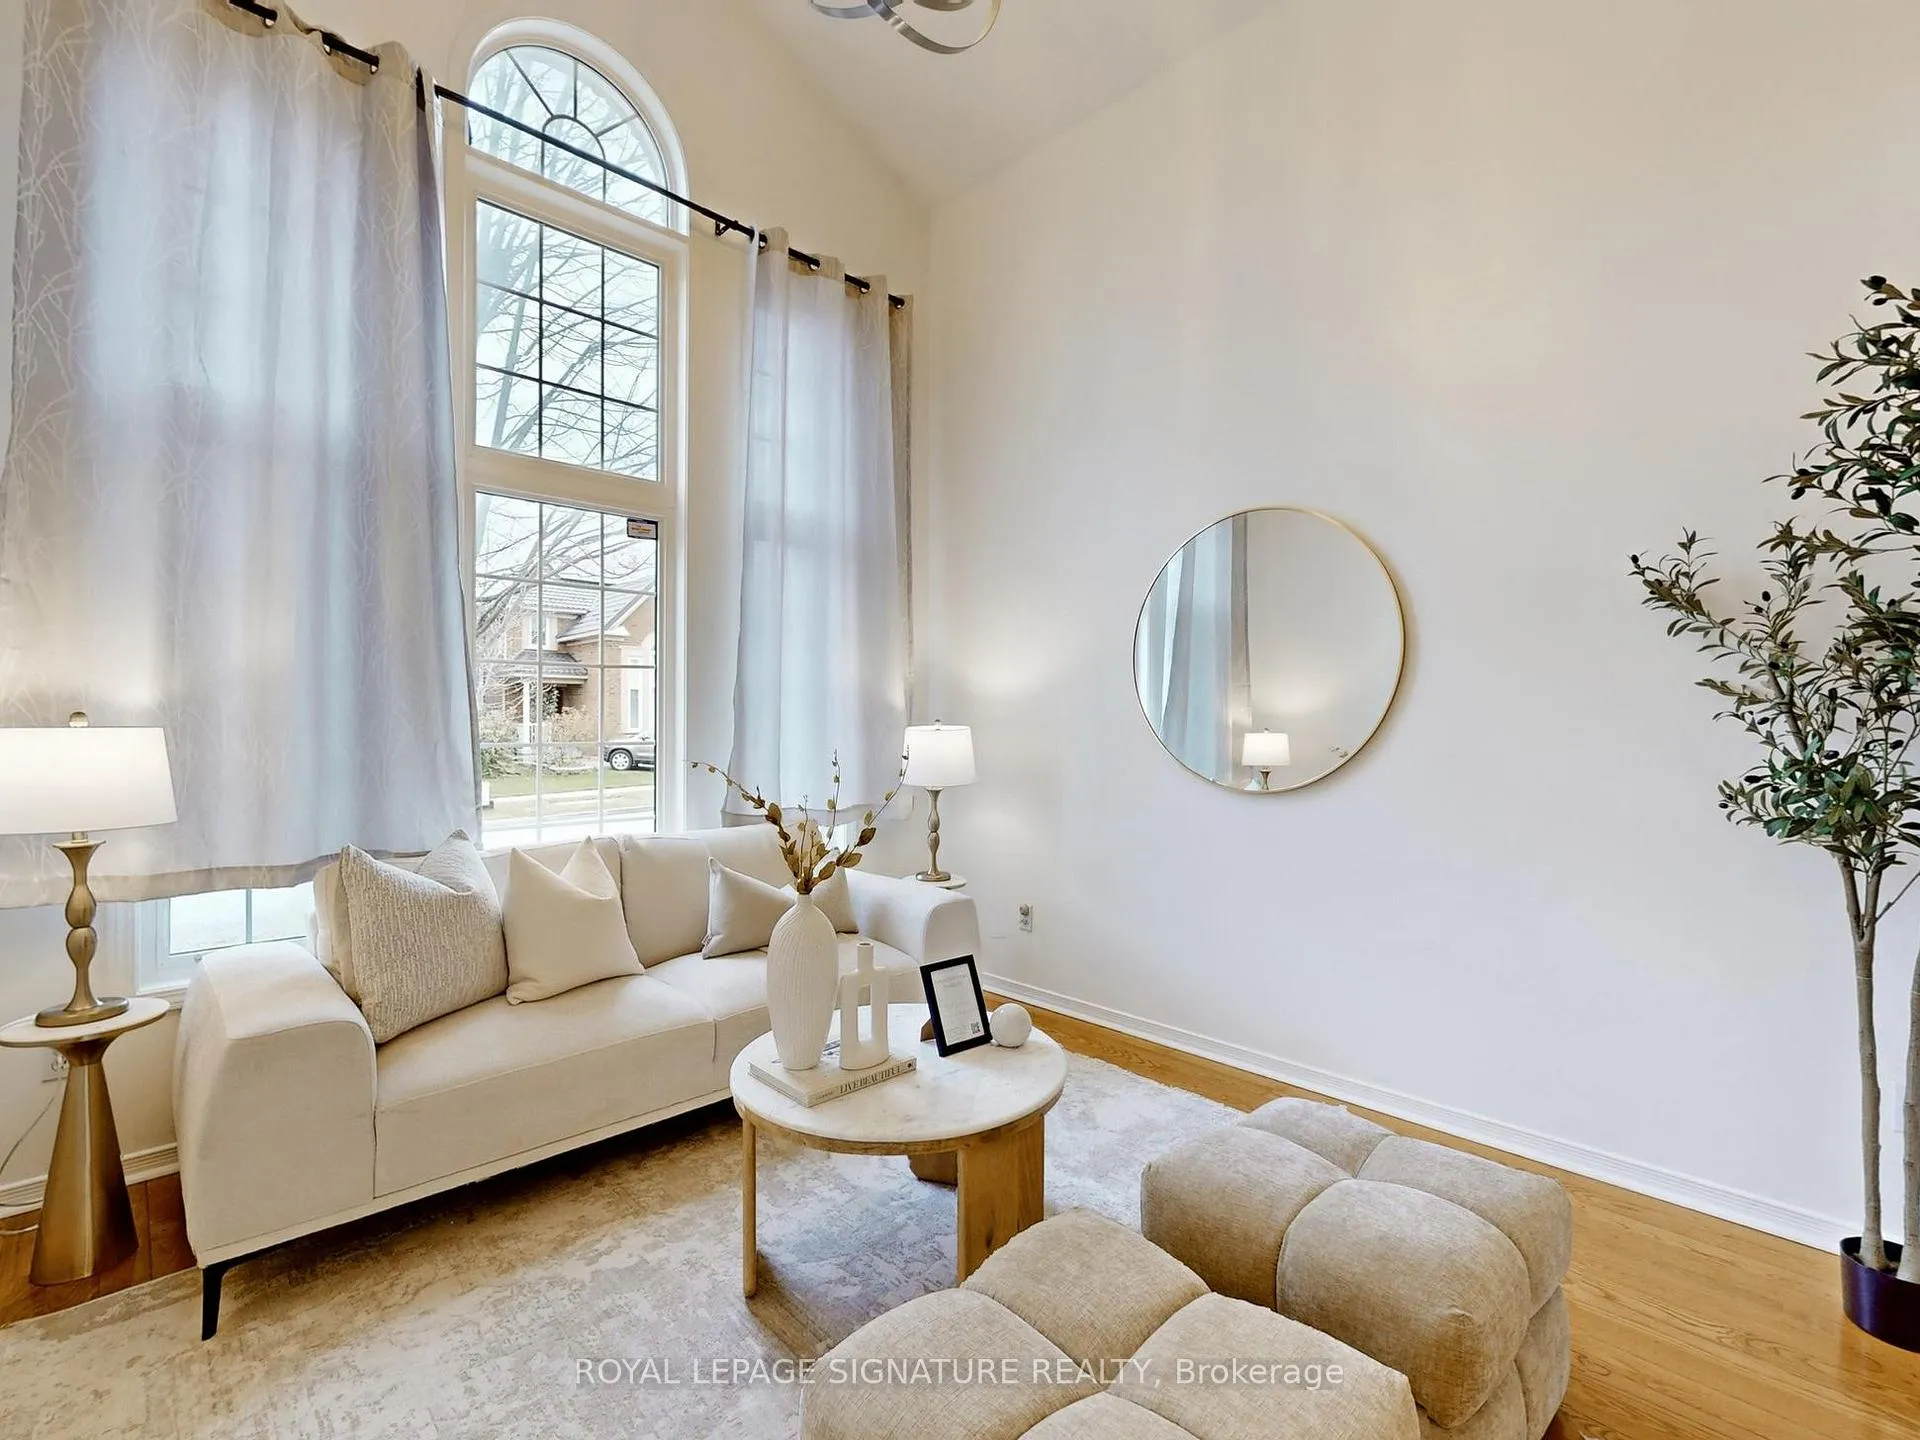
Welcome to 8 Grackle Trail - this lovely detached home features 1794 sq ft above grade and a finished basement| This home boasts a functional open concept layout that allows for endless natural light| Hardwood flooring throughout the main floor, natural gas fireplace and walkout to fully fenced in yard| Double storey living room with large arched window| Large family room with adjoining Kitchen allows for easy entertaining| Double door entry to this King-sized primary bedroom w/ 5 piece ensuite and walk-in closet| Sun-filled second and third bedroom w/ 4 pc bath| Finished basement with pot lights - great for entertaining!| Close to all amenities - shopping, grocery, 401, 407, schools||
Ask about this home
A HOMEH agent will answer your questions about this home.
Around this home
Daily convenience, out of 100, from the distances below
Schools nearby
School rating, out of 10.
Helpful calculators
Your HOMEH agent

"I would see it this week."