

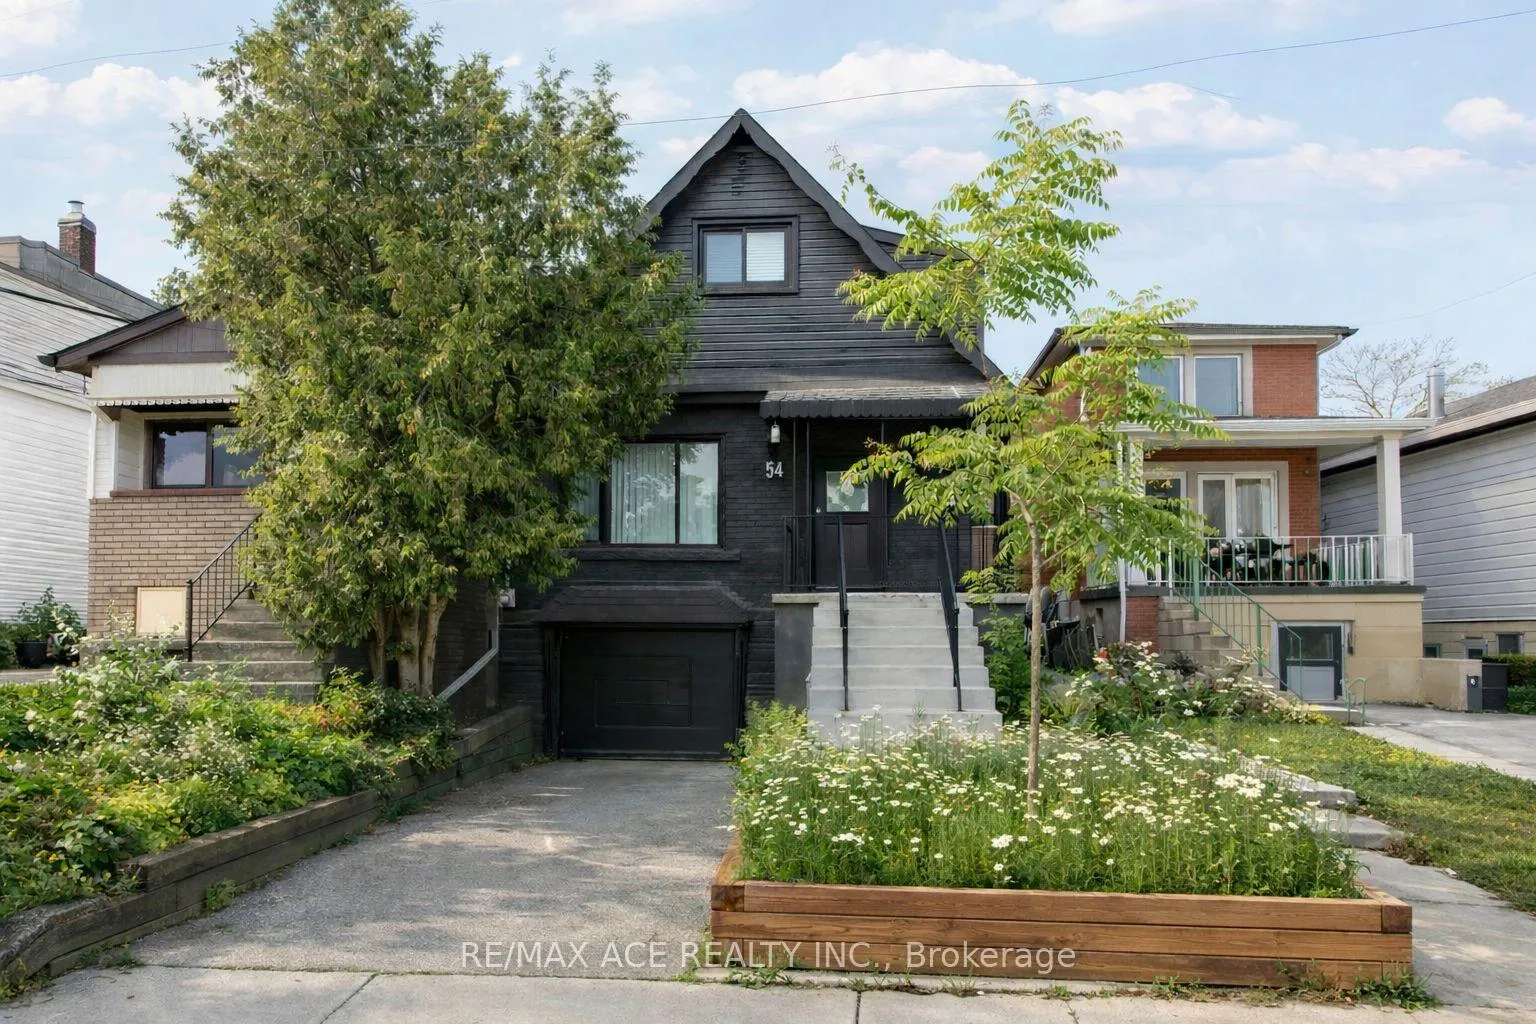
54 South Woodrow Boulevard
54 South Woodrow Boulevard
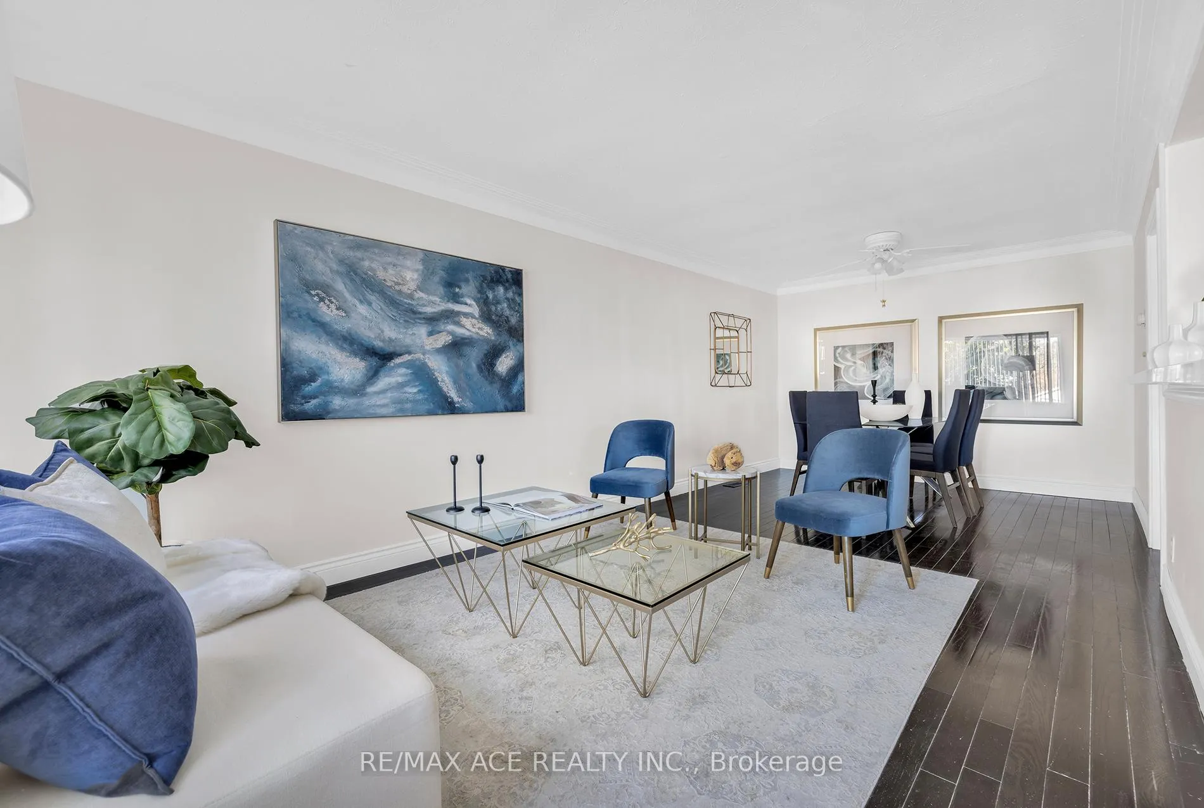
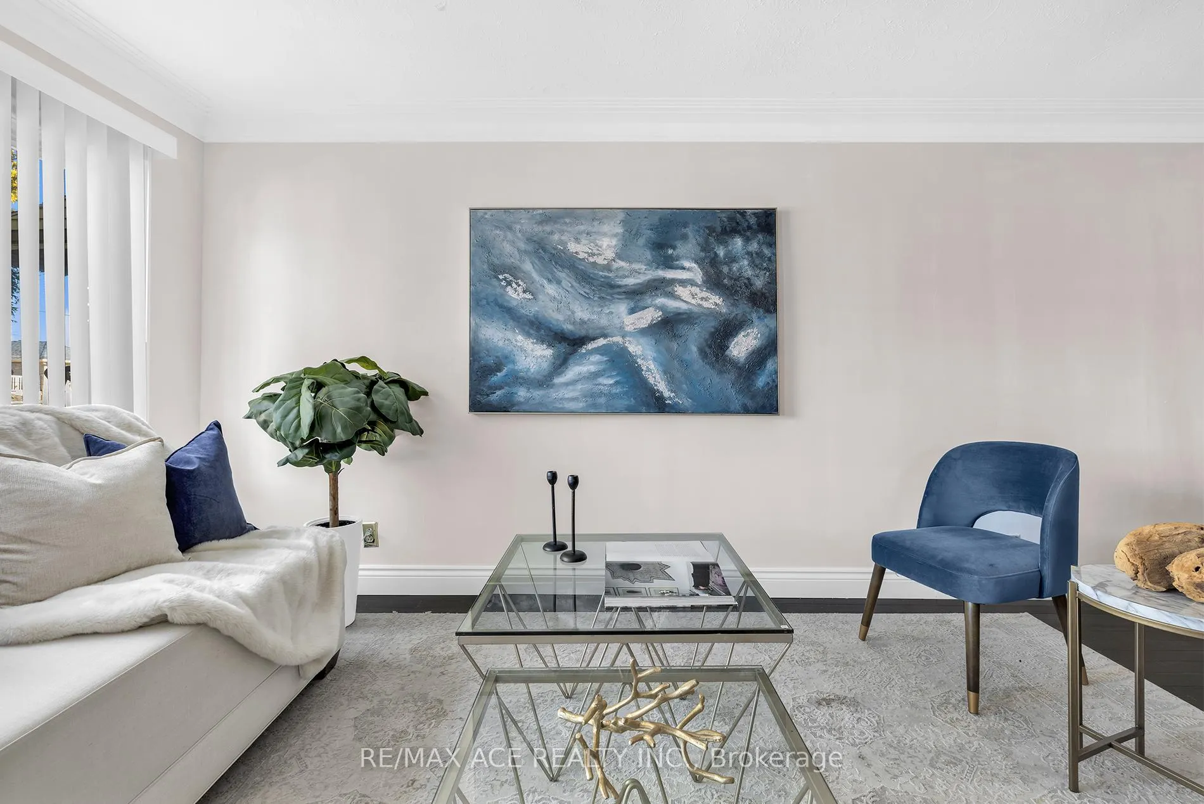
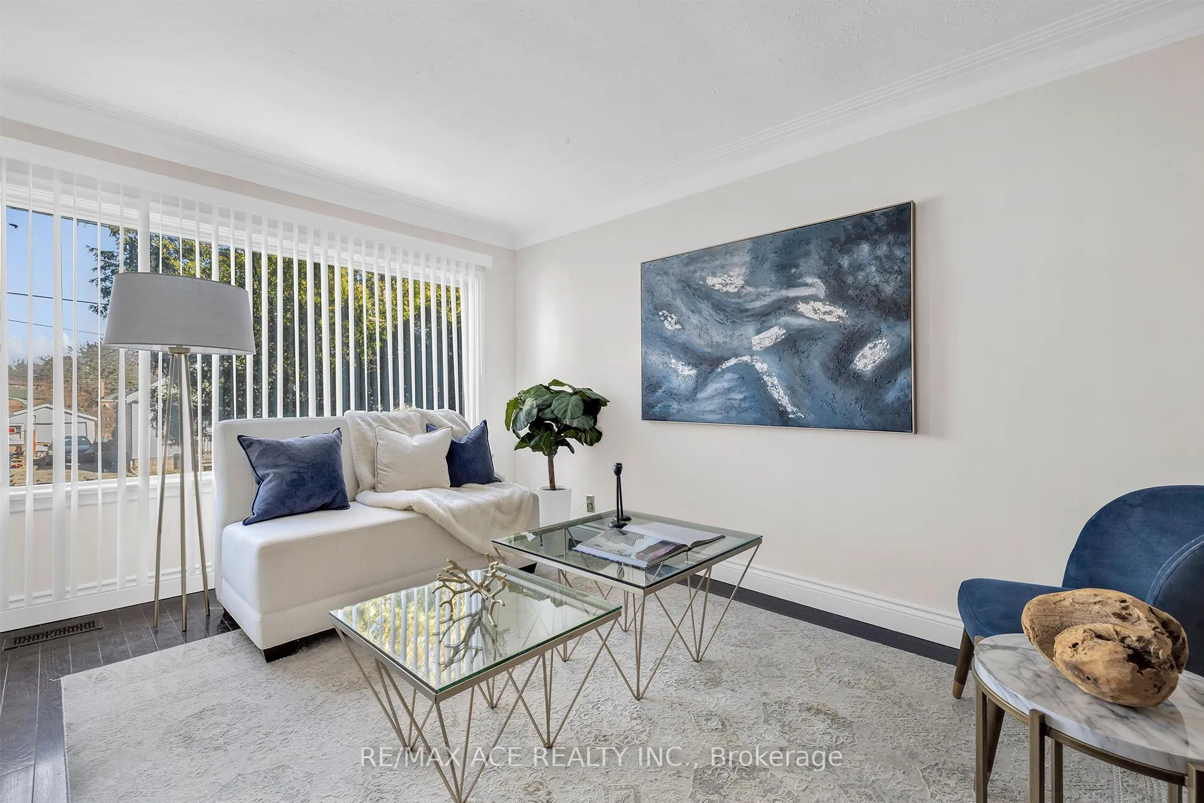
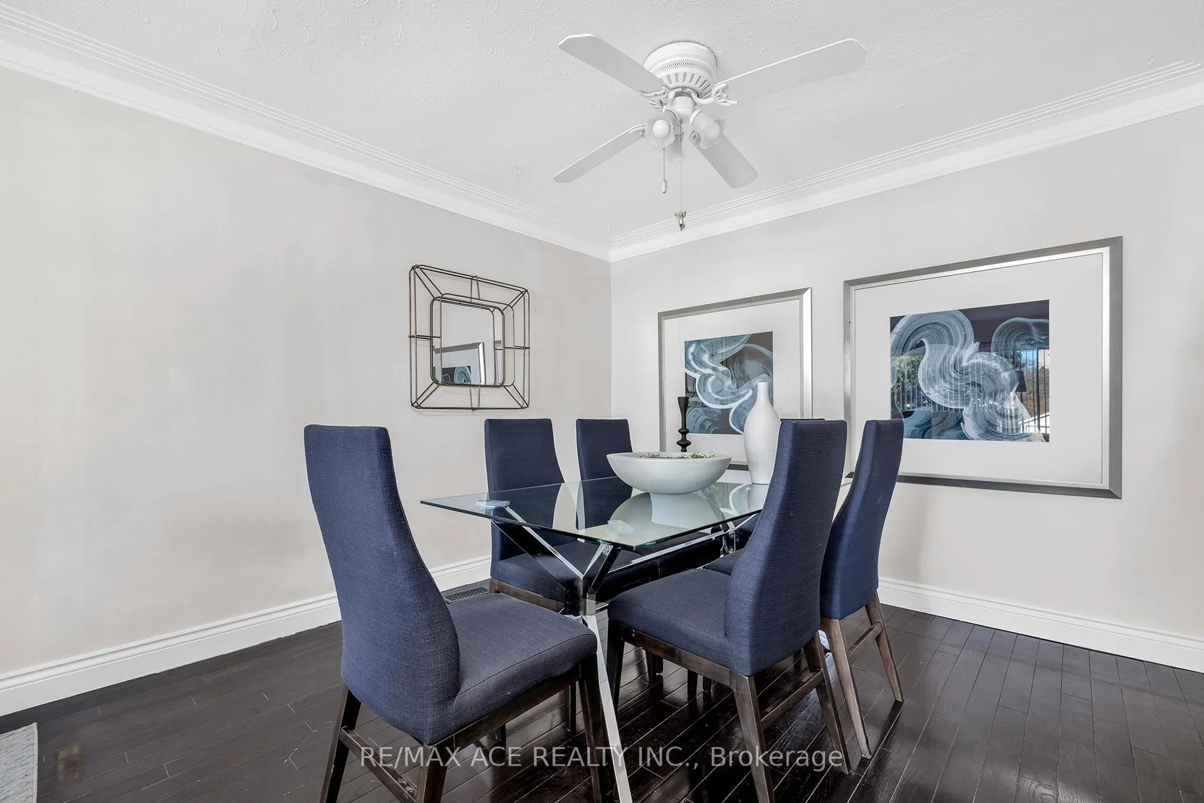 See all 36 photos
Property history
- $2,800TerminatedList: 2026-06-15|End: 2026-08-27|73 daysE13448676
- $999,999TerminatedList: 2026-04-01|End: 2026-04-16|15 daysE12943688
- $1,200TerminatedList: 2025-02-10|End: 2025-05-13|92 daysE11964785
Facts and features
- BasementApartment
- Price per sq ft~$571
- Water, sewerMunicipal
- HeatingForced air
- Second kitchen
- Separate entrance
- Hardwood floors
- Fireplace
- Central air
The homeDetached, 1 1/2 storey, 1,500–2,000 sq ft
- Type: Detached
- Style: 1 1/2 storey
- Living space: 1,500–2,000 sq ft
- Basement: Apartment, separate entrance
InsideFireplace Yes, electric, Hardwood, Vinyl, Brick & beam, carpet free, countertop range, in-law capability, in-law suite, storage, ventilation system
- Fireplace: Yes, electric
- Flooring: Hardwood, Vinyl
- Features: Brick & beam, carpet free, countertop range, in-law capability, in-law suite, storage, ventilation system
- Rooms above ground: 10
- Rooms in the basement: 3
- Bedrooms: 3 + 1 in the basement
- Bathrooms: 3
- Kitchens: 2
- Family room: Yes
Outside and lotBrick, vinyl siding, Asphalt shingle, Brick, concrete
- Exterior: Brick, vinyl siding
- Roof: Asphalt shingle
- Foundation: Brick, concrete
- Size: 25 × 125 ft
Parking1 Garage, Built-in, Private double
- Spaces: 1 Garage
- Garage: Built-in
- Driveway: Private double
Heating, water and powerForced air, gas, Central air, Municipal water
- Heating: Forced air, gas
- Cooling: Central air
- Water: Municipal water
- Sewer: Municipal sewer
Costs and taxesTaxes $4,155 a year, HST included in the price
- Taxes, 2025: $4,155 a year
- HST: HST included in the price
Included in the saleAll existing: carbon monoxide detector, dishwasher, refrigerator on main floor (brand new), bsmt fridge & stove (2024), smoke detector, window coverings, all elfs, main floor washer & dryer and lower level washer & dyer, electric fireplace in wall unit in family room, a/c, furnace owned, hwt, owned
- Included: All existing: carbon monoxide detector, dishwasher, refrigerator on main floor (brand new), bsmt fridge & stove (2024), smoke detector, window coverings, all elfs, main floor washer & dryer and lower level washer & dyer, electric fireplace in wall unit in family room, a/c, furnace owned, hwt, owned
Listing detailsE12943688, Terminated, Apr 1, 2026
- MLS® number: E12943688
- Status: Terminated
- Listed on: Apr 1, 2026
- Days on market: 15
- Updated: Apr 16, 2026
- Possession: 2026-06-01 / Flexible
- Occupied by: Tenant
- Listing brokerage: RE/MAX ACE REALTY INC.
About this home
54 South Woodrow Boulevard, Scarborough (Birchcliffe-Cliffside), ON M1N 3L6
Welcome to your beautifully updated home in Toronto's sought-after Birchcliffe community - where modern upgrades meet everyday functionality. This detached residence offers approximately 1,500-2,000 sq ft of thoughtfully designed living space, featuring 3+1 bedrooms plus an extra room upstairs, ideal for a home office, nursery, or flex space. The main level showcases brand new flooring and fresh paint (2025), creating a bright, contemporary feel throughout. The upgraded kitchen is equipped with stainless steel appliances, including a brand new fridge, and is complemented by granite countertops and elegant finishes that flow seamlessly into the dining and living areas. Upstairs, the bathroom has been fully upgraded in 2025, adding a touch of modern luxury. The home also features two separate laundry for added convenience. The fully finished basement suite (2024) offers incredible versatility-perfect for extended family or generating rental income. It includes a separate living space with a fridge, laundry and stove updated in 2025, making it completely move-in ready. Major mechanicals are taken care of with an owned furnace and owned hot water tank, providing peace of mind and long-term value. Outside, enjoy professionally refreshed front yard landscaping (2024), along with the convenience of a private driveway and garage for easy parking. Located just 20 minutes from downtown Toronto, this home offers the perfect balance of city access and natural surroundings-close to Schools, parks, scenic trails, Bluffers Park, and a nearby golf course. A rare opportunity to own a turn-key, income-generating property in one of Toronto's most desirable east-end neighborhoods-ideal for families, investors, or multi-generational living.
Ask about this home
A HOMEH agent will answer your questions about this home.
Around this home
Daily convenience, out of 100, from the distances below
Schools nearby
School rating, out of 10.
Helpful calculators
Your HOMEH agent

"I would see it this week."