

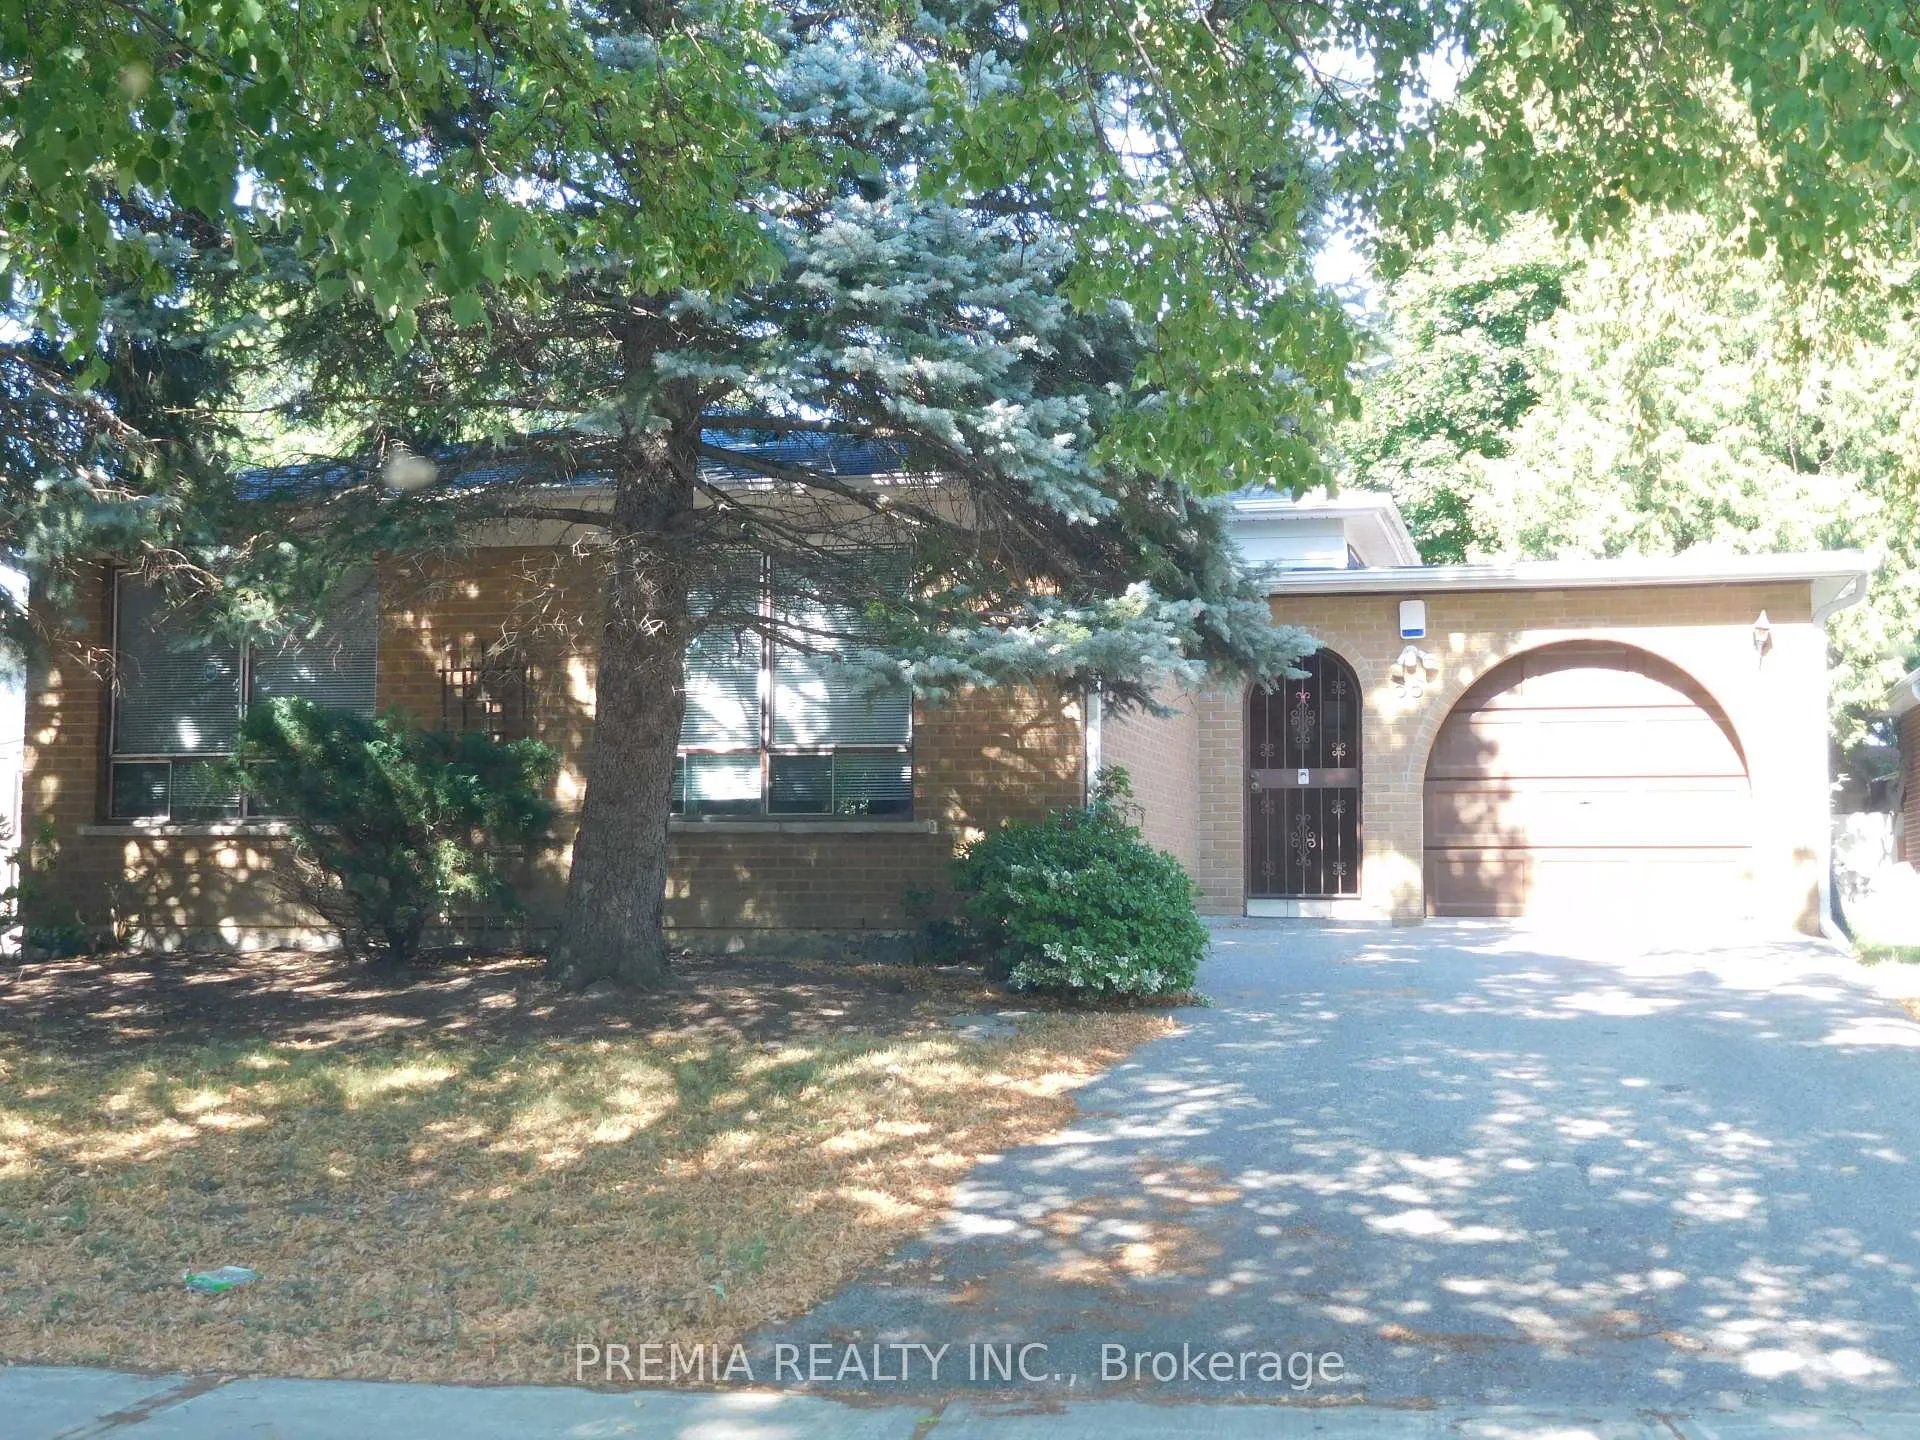
55 Gemshaw Crescent
Detached Terminated
1/1555 Gemshaw Crescent
Detached Terminated
 See all 15 photos
3+2 Bedrooms
2 Bathrooms
2 Garage
1.1K–1.5K sq.ft
Entire Home
— Unit
Property history
- $899,000TerminatedList: 2026-04-07|End: 2026-05-02|25 daysE12968488
- $2,600TerminatedList: 2026-04-07|End: 2026-04-13|6 daysE12968600
- $928,000TerminatedList: 2025-08-08|End: 2025-12-15|129 daysE12332604
Facts and features
- BasementUnfinished
- Lot size50 × 135 ft
- Lease term12 months
- FurnishedUnfurnished
What stands out
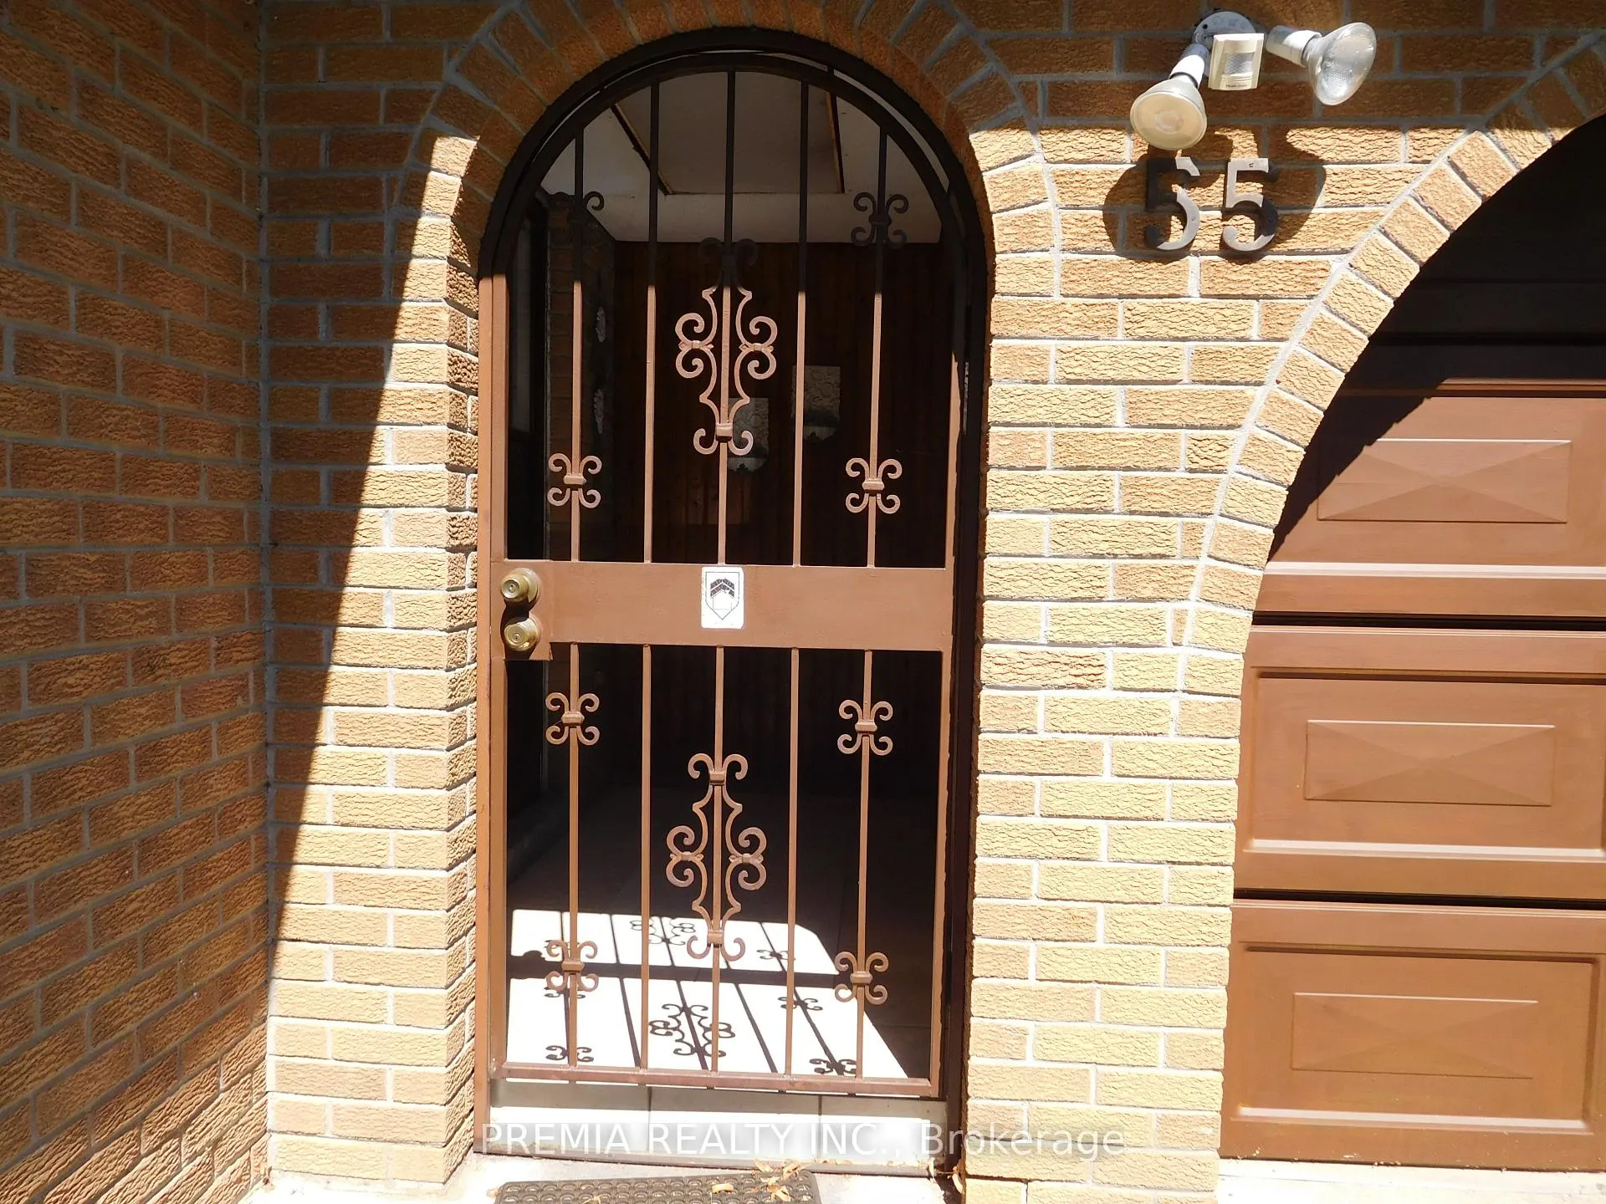
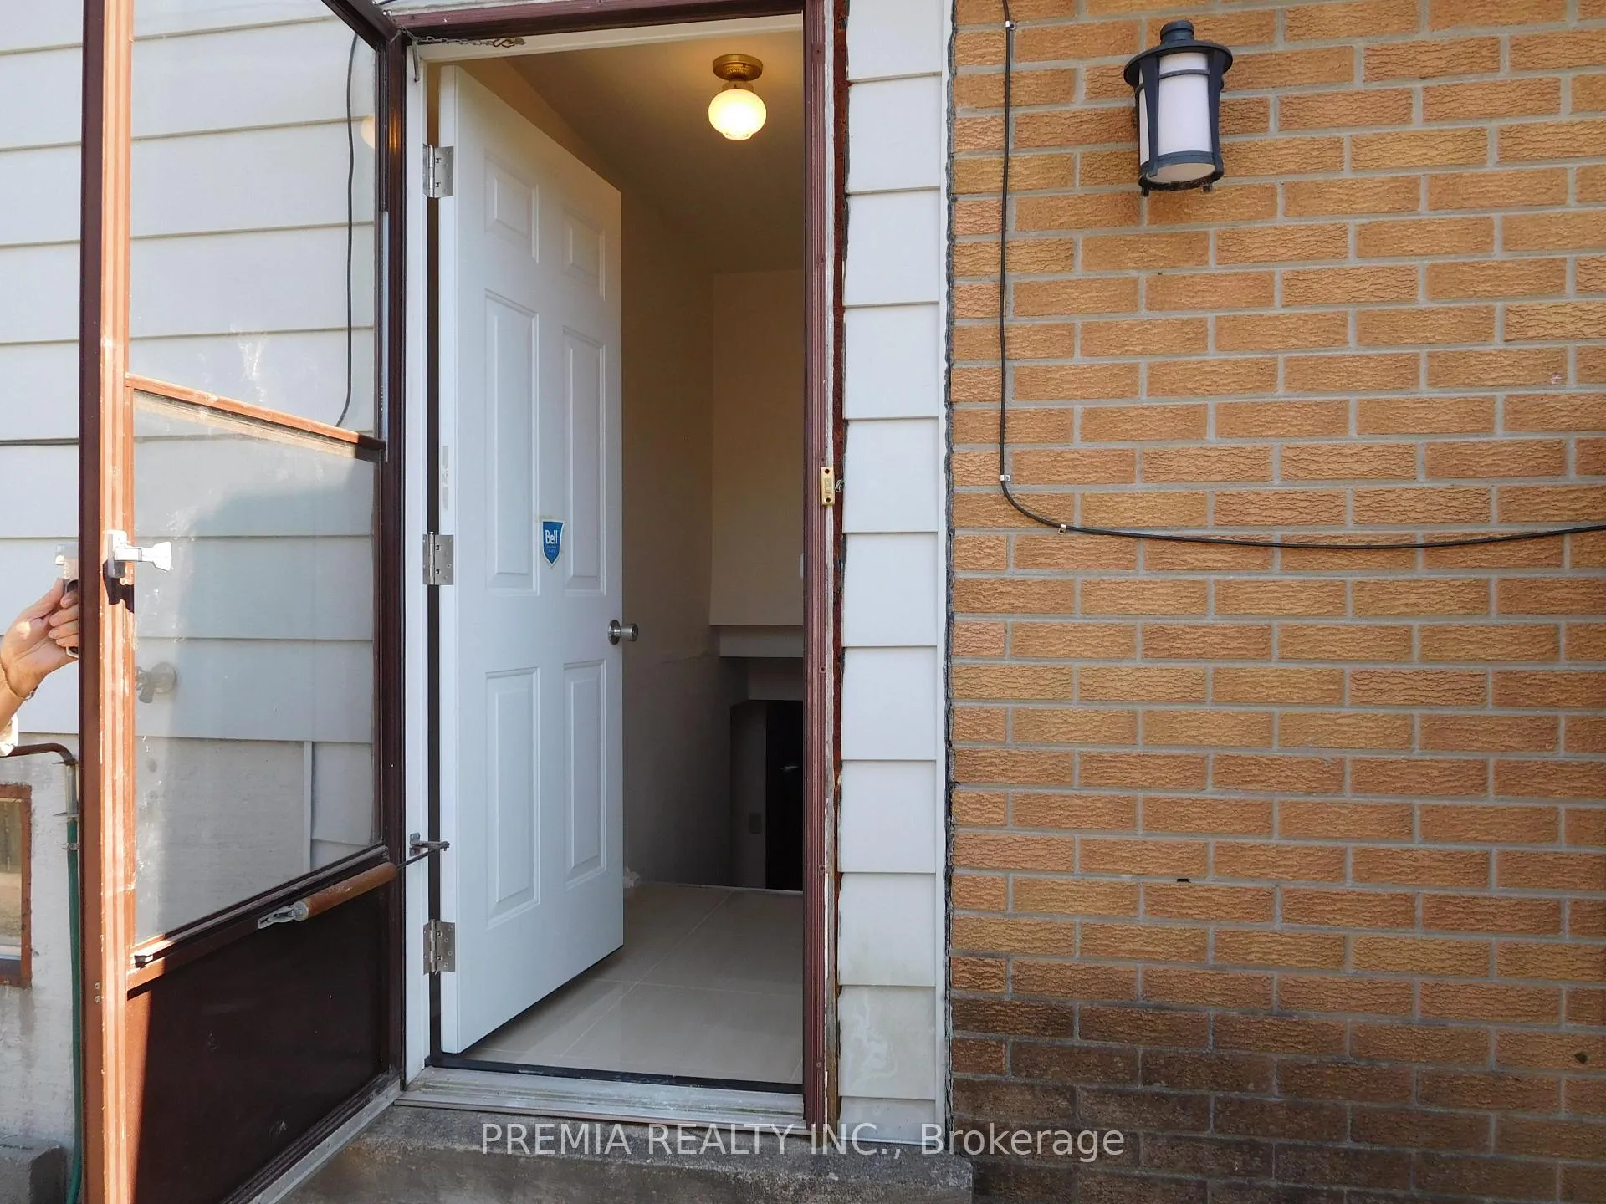
- Separate entrance
- Central air
The homeDetached, Backsplit 3, 1,100–1,500 sq ft
- Type: Detached
- Style: Backsplit 3
- Living space: 1,100–1,500 sq ft
- Basement: Crawl space, finished, separate entrance, unfinished
InsideVinyl, Ceramic, Broadloom, Ensuite, Auto garage door remote
- Flooring: Vinyl, Ceramic, Broadloom
- Laundry: Ensuite
- Features: Auto garage door remote
- Rooms above ground: 6
- Rooms in the basement: 2
- Bedrooms: 3 + 2 in the basement
- Bathrooms: 2
- Kitchens: 1
Outside and lotAluminum siding, brick, Asphalt shingle, Concrete
Outside
- Exterior: Aluminum siding, brick
- Roof: Asphalt shingle
- Foundation: Concrete
- Size: 50.21 × 135.15 ft
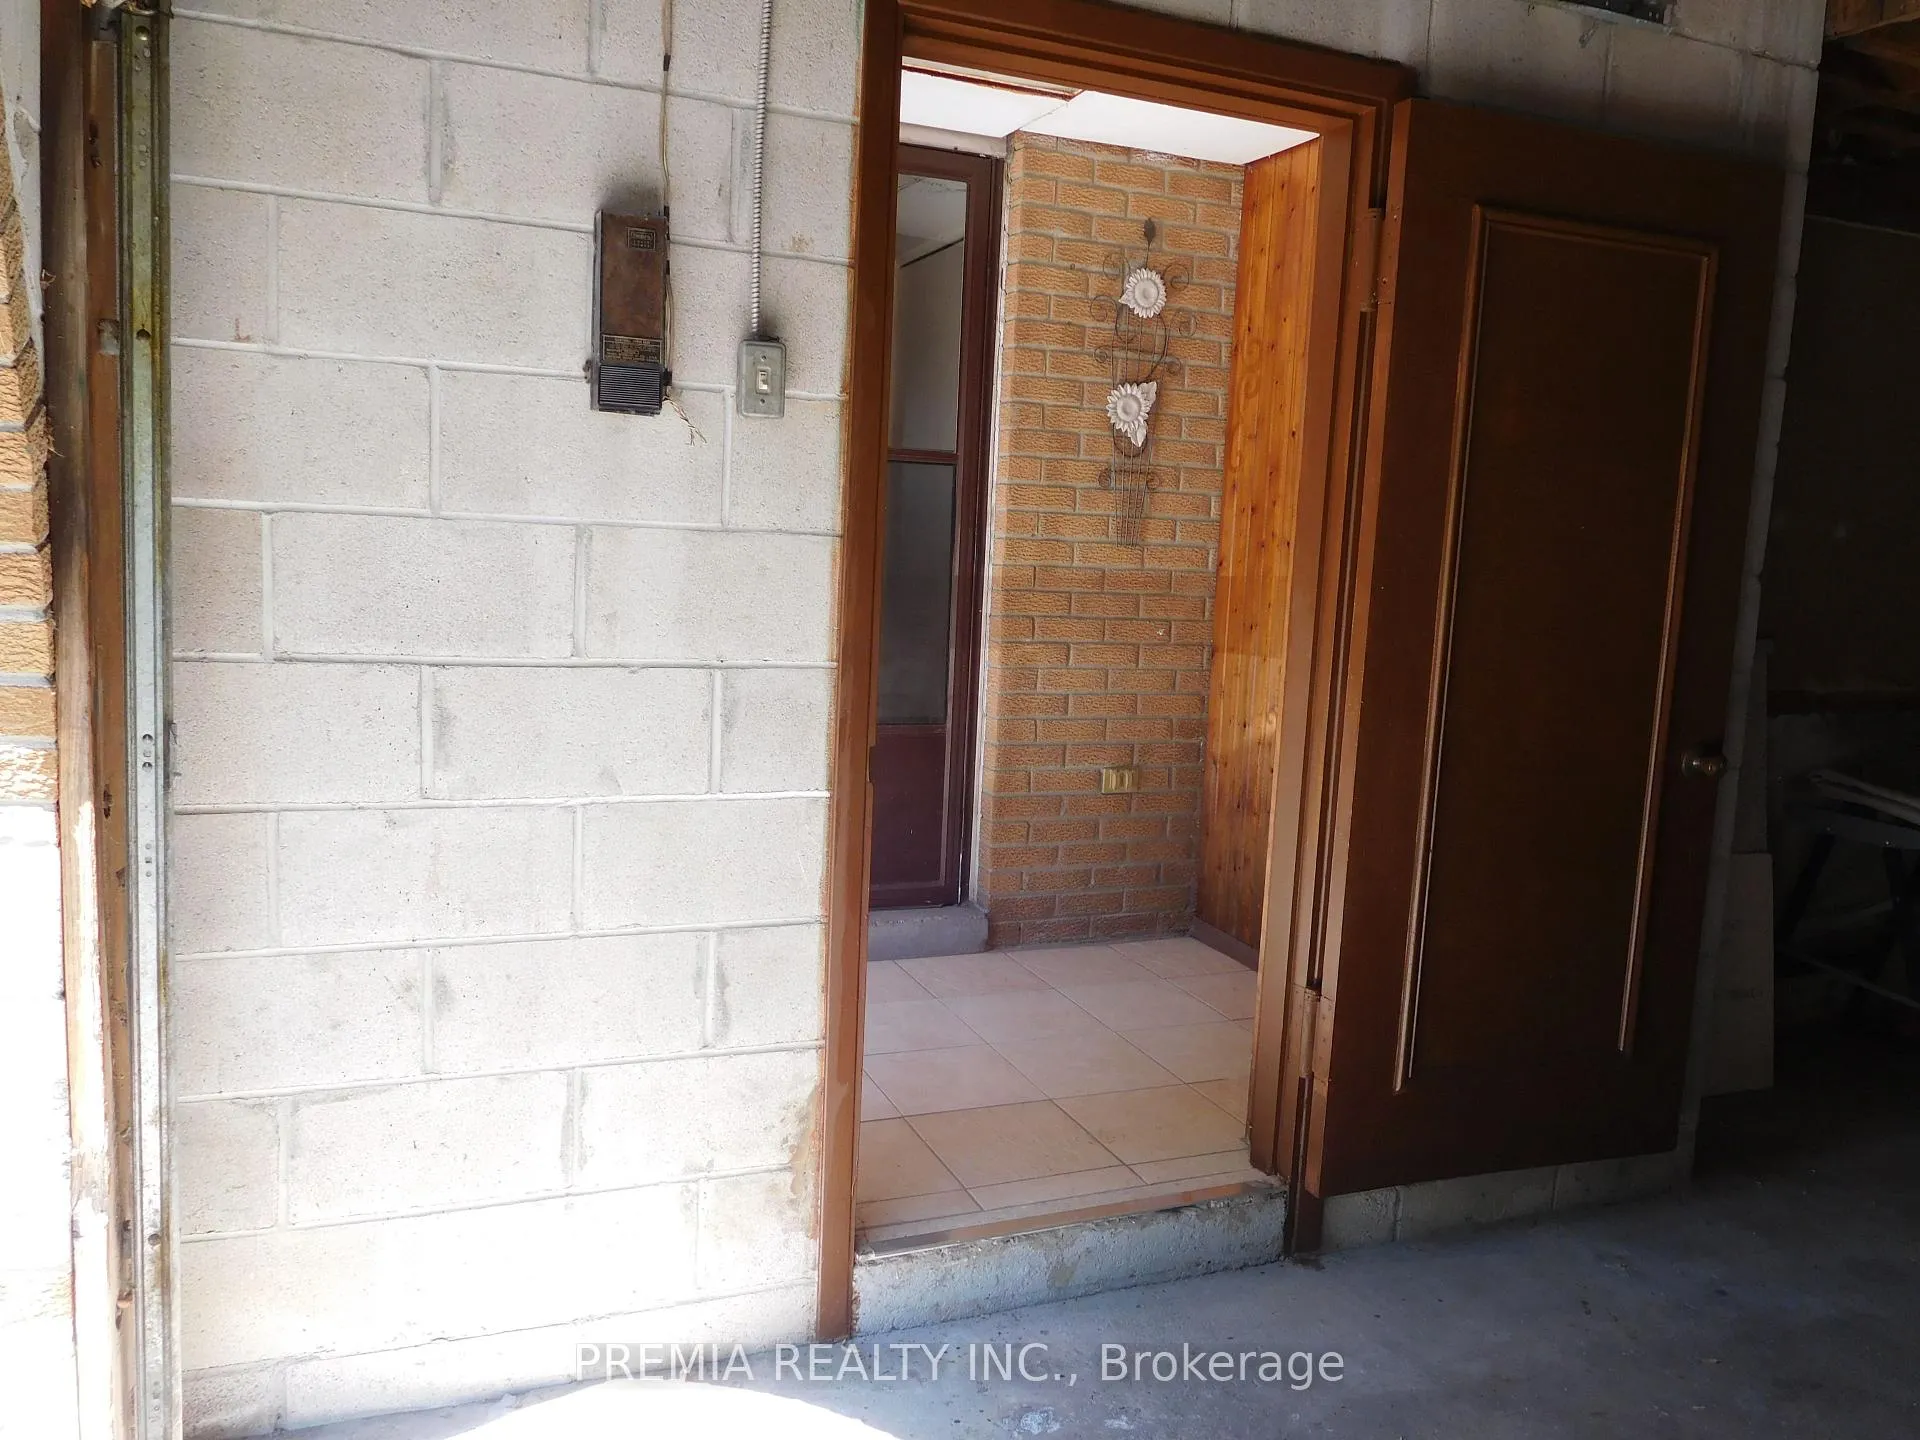
Parking2 Garage, Attached, Private
- Spaces: 2 Garage
- Garage: Attached
- Driveway: Private
Heating, water and powerForced air, gas, Central air, Municipal water
- Heating: Forced air, gas
- Cooling: Central air
- Water: Municipal water
- Sewer: Municipal sewer
Rent and termsRent $2,600 a month, Entire property, Unfurnished
- Rent: $2,600 a month
- Space for rent: Entire property
- Furnished: Unfurnished
- Lease: 12 months
- Paid: Monthly
- Deposit: Required
- Credit check: Required
- Employment letter: Required
- Rental application: Required
- References: Required
- Rental items: Hot water tank rental
IncludedFridge , stove, washer and dryer. kitchen range hood exhaust to outside. all existing window coverings and electric light fixtures. built in cedar closet and storage shelves in basement.
- Included: Fridge , stove, washer and dryer. kitchen range hood exhaust to outside. all existing window coverings and electric light fixtures. built in cedar closet and storage shelves in basement.
Listing detailsE12968600, Terminated, Apr 7, 2026
- MLS® number: E12968600
- Status: Terminated
- Listed on: Apr 7, 2026
- Days on market: 6
- Updated: Apr 13, 2026
- Possession: 2026-04-07 / Immediate
- Occupied by: Vacant
- Listing brokerage: PREMIA REALTY INC.
About this home
55 Gemshaw Crescent, Scarborough (Malvern), ON M1B 1L3
Auto Garage Door Remote
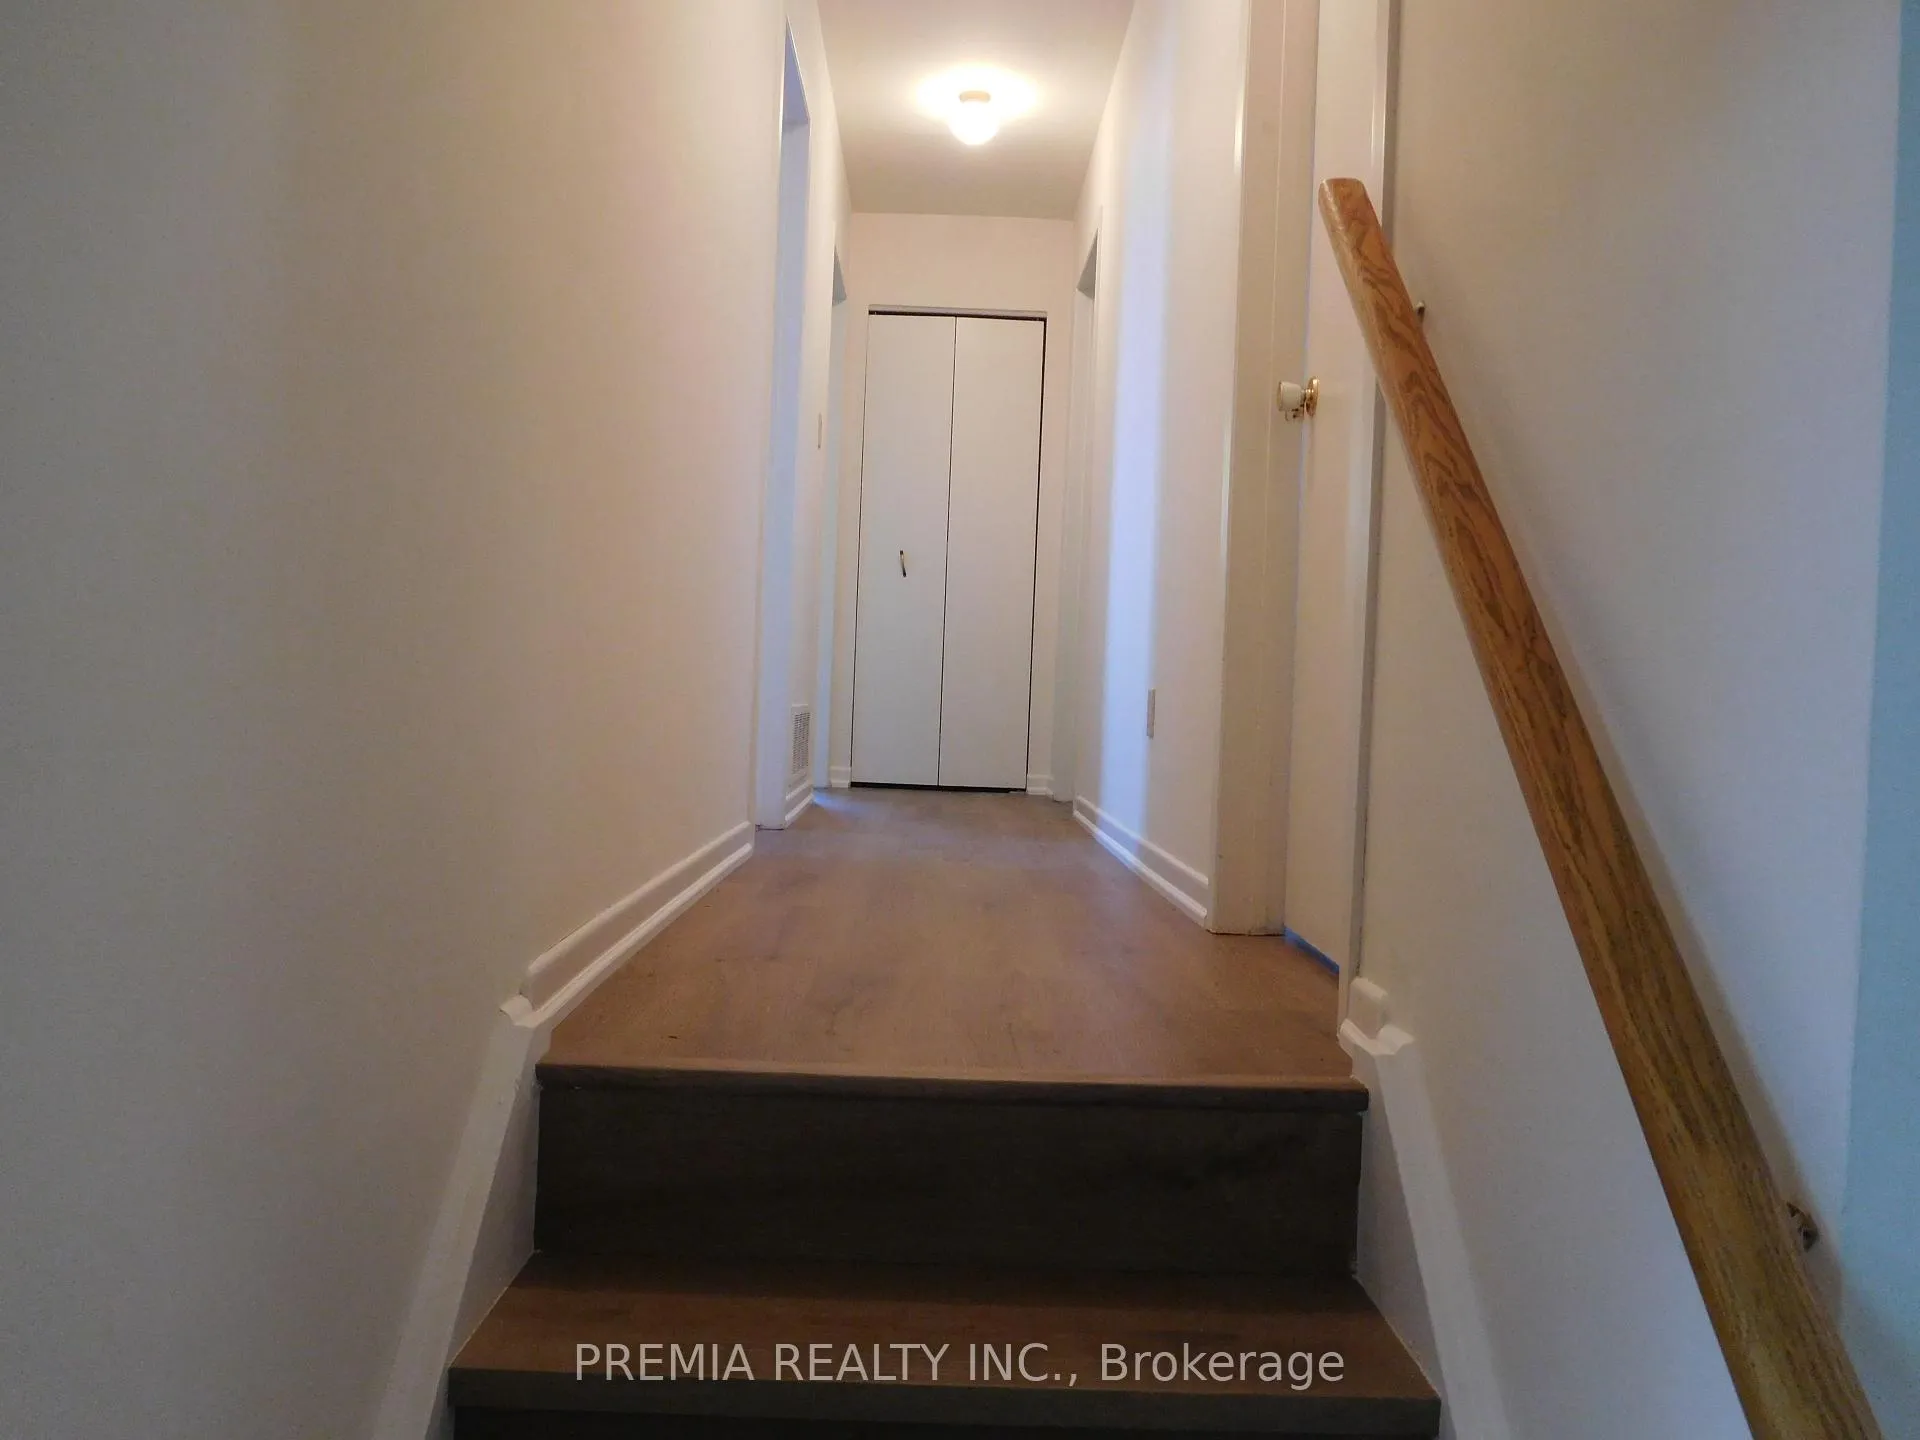
Detached, bright 3-br backsplit. 2 bath. Great layout. Vinyl floor throughout. Steps to TTC, Schools, parks, close to 401, shopping mall, community center, church, U of Toronto, Centennial College, and hospital. Extra-long tandem 2-car garage. Large fenced backyard. No pets, No smoking, tenant pays all utilities and tenant insurance.
Read more
Ask about this home
A HOMEH agent will answer your questions about this home.
Ask a question
Around this home
Sheppard/Neilson
Errands
Parks
Schools
Daily convenience, out of 100, from the distances below
ParkRecreation facilities · 6 within 1 km8 min walk468 m
GroceryFusion Supermarket14 min walk878 m
SchoolSt Florence Catholic School6 min walk390 m
PharmacyPharmasave14 min walk888 m
Cafés & foodBoston Pizza · 10 within 1 km12 min walk742 m
Gym & rec centreThe Spot at Malvern15 min walk924 m
LibraryToronto Public Library - Malvern15 min walk910 m
WalkDriveStraight-line distance, open map data
Grocery0.9 km
Park0.5 km
Coffee1.0 km
Dining0.7 km
Gym1.0 km
Schools nearby
School rating, out of 10.
St Florence Catholic Schoolelementary · Catholic · 0.4 km
—
Grey Owl Junior Public Schoolelementary · Public · 0.4 km
2.8/10Low
Lucy Maud Montgomery Public Schoolelementary · Public · 0.4 km
—
Contact agent
Helpful calculators
Rent vs buy
Affordability
Mortgage
Down payment
Stress test
CMHC insurance
Your HOMEH agent

KimHOMEH agent · Scarborough
"I would see it this week."
Ask Kim