

57 Pilot Street
57 Pilot Street
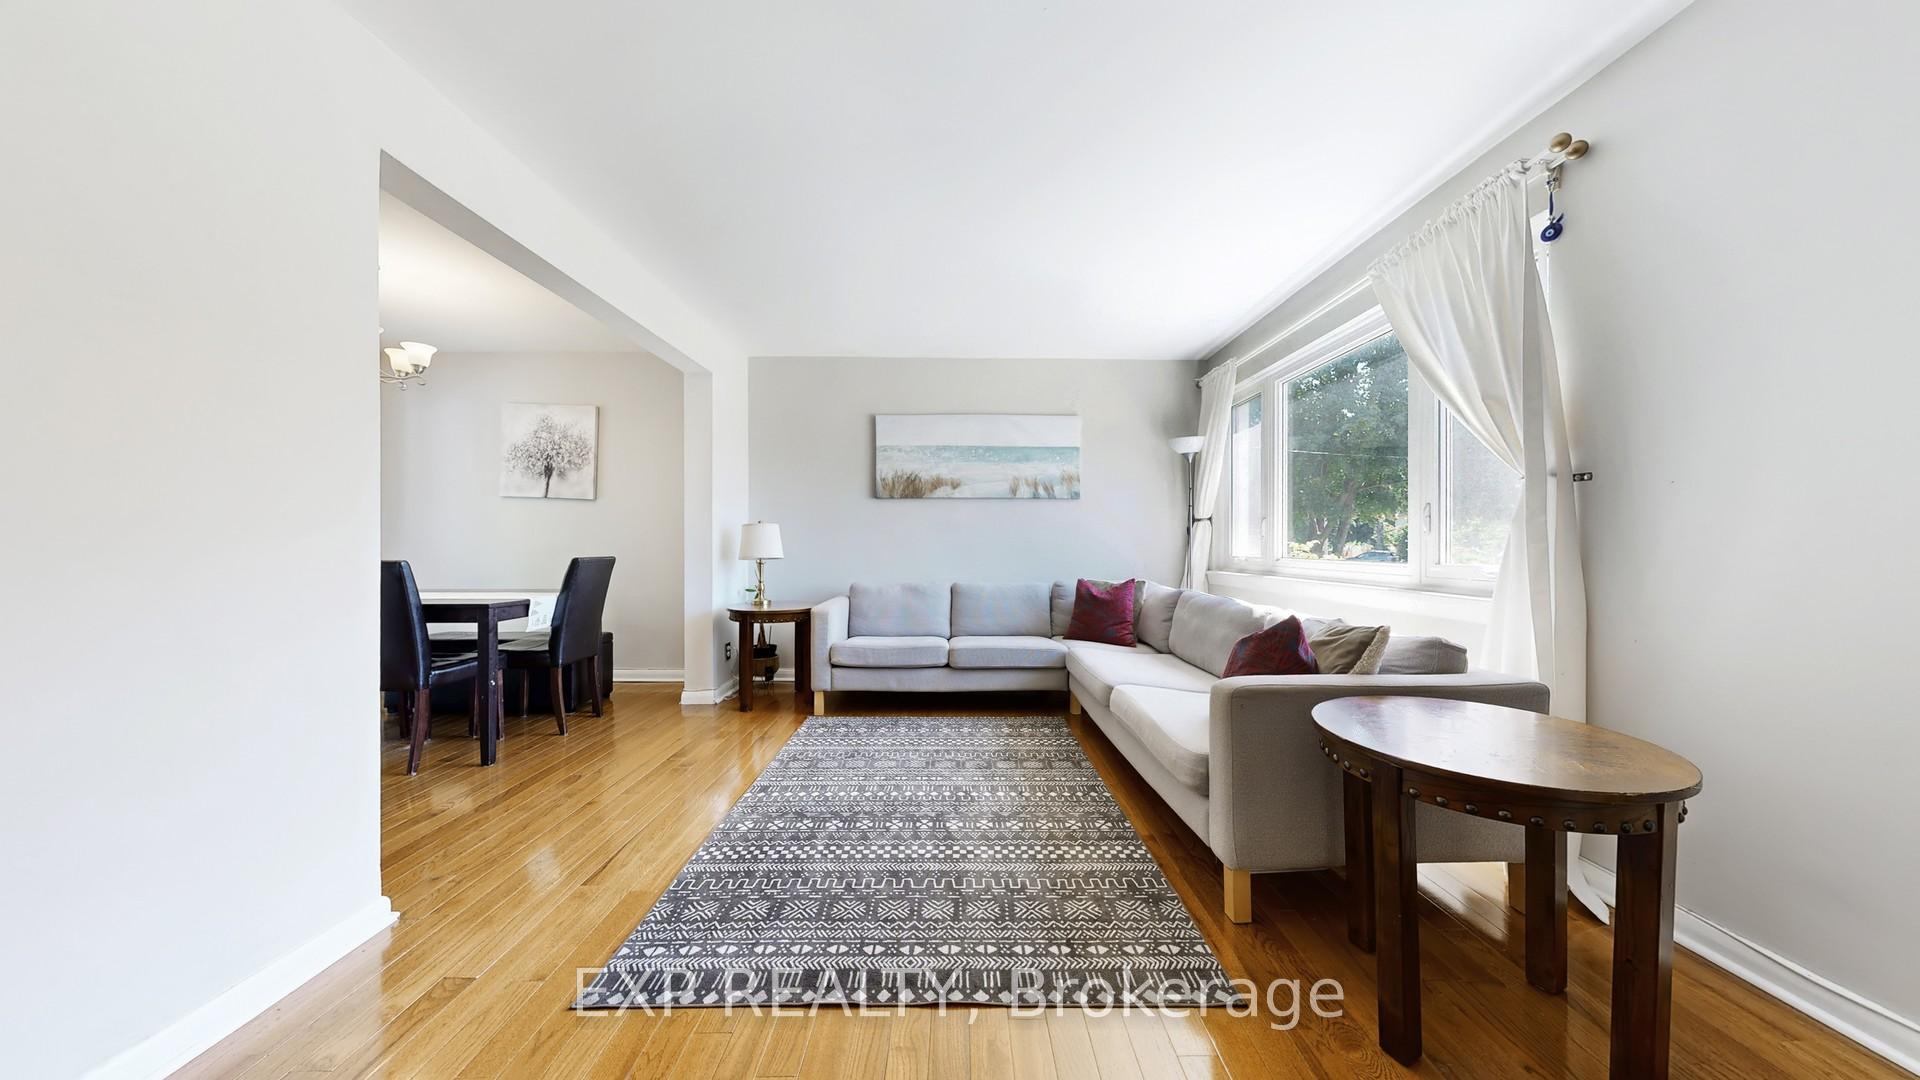 See all 32 photos
Property history
- $819,900TerminatedList: 2025-09-24|End: 2025-10-30|36 daysE12423383
- $849,900TerminatedList: 2025-08-20|End: 2025-09-22|33 daysE12354354
Facts and features
- BasementApartment
- Price per sq ft~$654
- Water, sewerMunicipal
- HeatingForced air
- Second kitchen
- Separate entrance
- Hardwood floors
- Central air
The homeSemi-Detached, 2-storey, 1,100–1,500 sq ft
- Type: Semi-Detached
- Style: 2-storey
- Living space: 1,100–1,500 sq ft
- Basement: Apartment, separate entrance
InsideHardwood, Tile, Carpet free, Rooms above ground 6
- Flooring: Hardwood, Tile
- Features: Carpet free
- Rooms above ground: 6
- Rooms in the basement: 2
- Bedrooms: 3 + 1 in the basement
- Bathrooms: 2
- Kitchens: 2
- Family room: Yes
Outside and lotBrick, Asphalt shingle, Concrete block
- Exterior: Brick
- Roof: Asphalt shingle
- Foundation: Concrete block
- Size: 50 × 70 ft
Parking6 Parking, Private
- Spaces: 6 Parking
- Driveway: Private
Heating, water and powerForced air, gas, Central air, Municipal water
- Heating: Forced air, gas
- Cooling: Central air
- Water: Municipal water
- Sewer: Municipal sewer
Costs and taxesTaxes $2,994 a year, HST included in the price, Hot water tank
- Taxes, 2025: $2,994 a year
- HST: HST included in the price
- Rental items: Hot water tank
Included in the saleMain floor: 1 fridge, 1 stove, 1 dishwasher. basement: 1 washer, 1 fridge. garden shed, All window coverings and the two light fixtures in kids bedroom
- Included: Main floor: 1 fridge, 1 stove, 1 dishwasher. basement: 1 washer, 1 fridge. garden shed
- Not included: All window coverings and the two light fixtures in kids bedroom
Listing detailsE12354354, Terminated, Aug 20, 2025
- MLS® number: E12354354
- Status: Terminated
- Listed on: Aug 20, 2025
- Days on market: 33
- Updated: Sep 22, 2025
- Possession: Other
- Occupied by: Owner
- Listing brokerage: eXp Realty
About this home
57 Pilot Street, Scarborough (West Hill), ON M1E 2C7
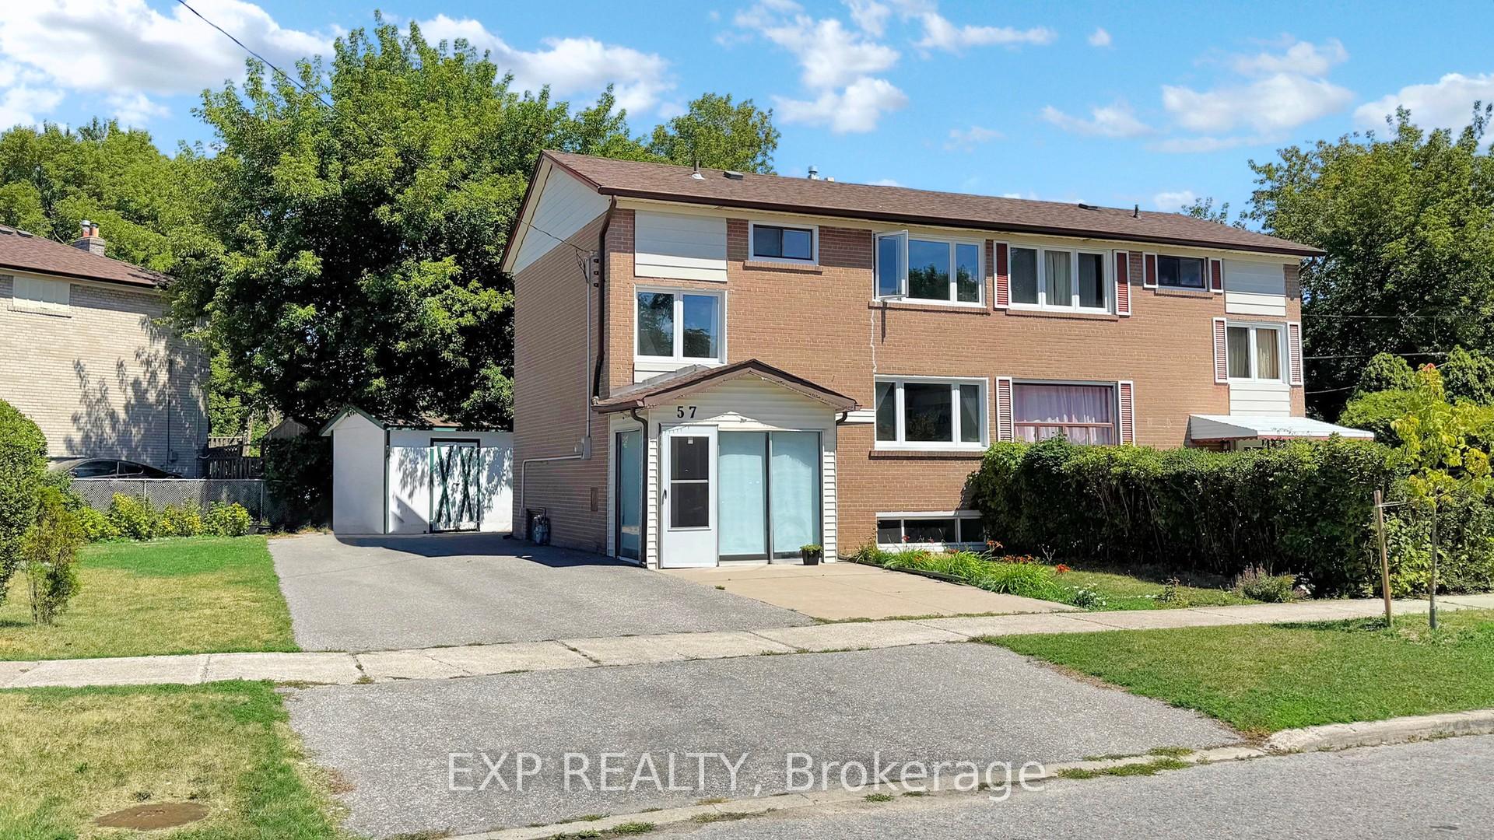
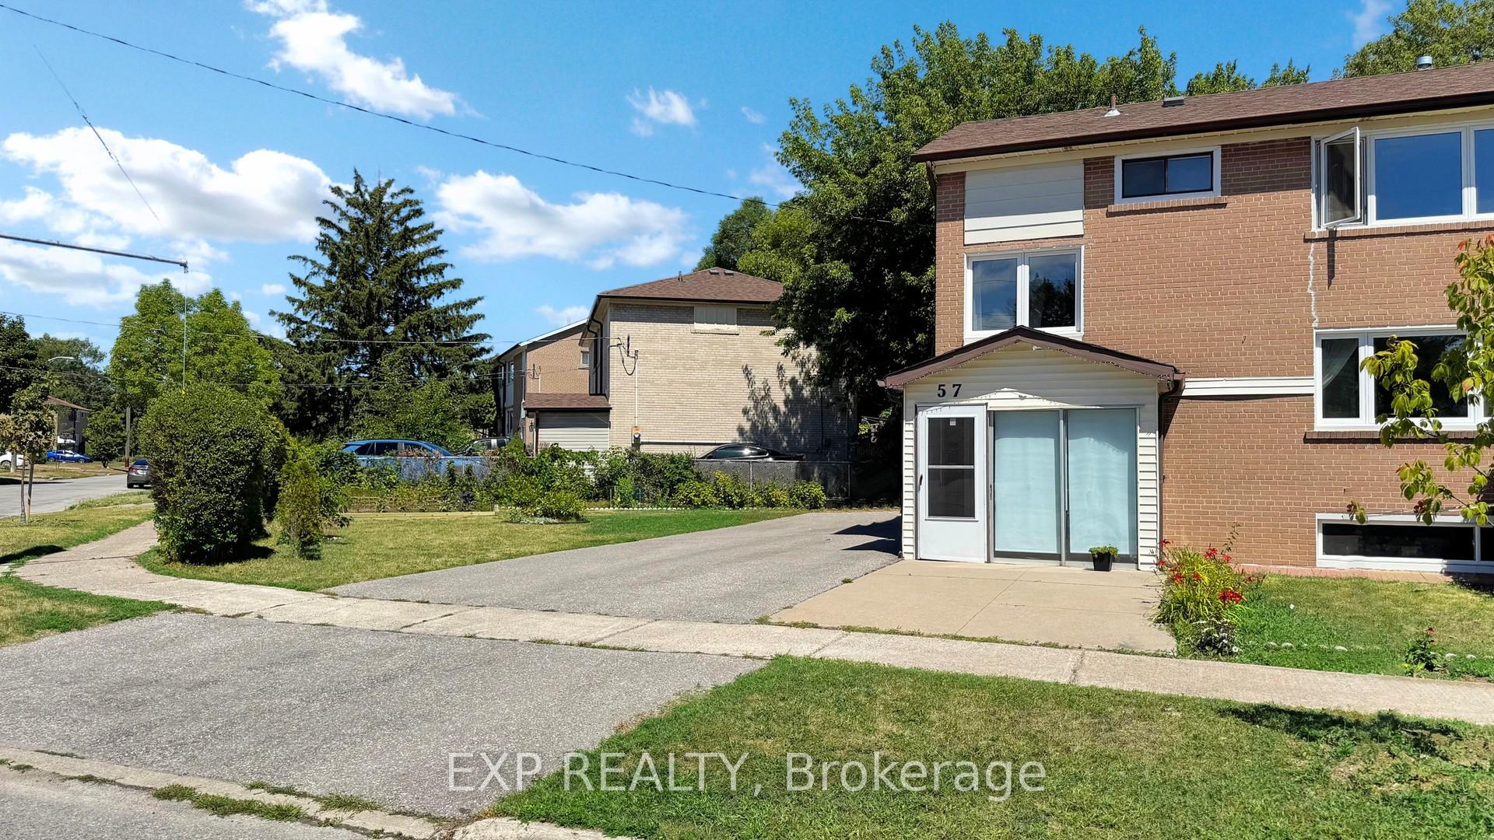
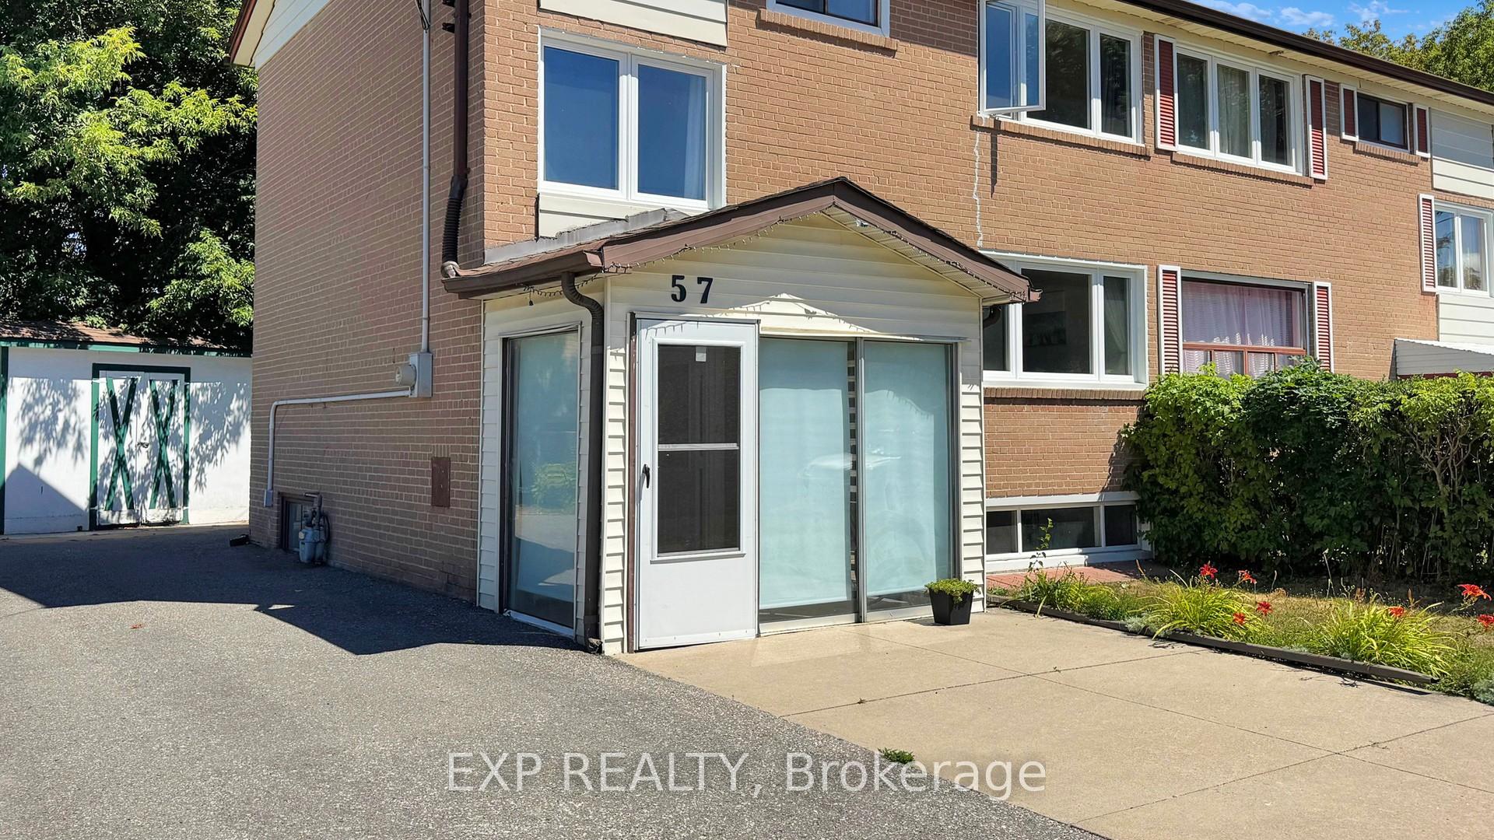
Welcome to this charming corner-lot semi-detached home with endless possibilities! Offering 3+1 bedrooms and 2 bathrooms, the main floor boasts a sleek kitchen and bright living spaces designed for modern living. The finished basement includes its own kitchen, updated flooring, full bathroom, and a separate entrance perfect for extended family or generating extra income. Relax and entertain on the backyard patio and take advantage of the rare 6-car driveway. Ideally located close to all amenities, this home is the perfect mix of comfort, function, and opportunity. Don't miss out - schedule your private showing today!
Ask about this home
A HOMEH agent will answer your questions about this home.
Around this home
Daily convenience, out of 100, from the distances below
Schools nearby
School rating, out of 10.
Helpful calculators
Your HOMEH agent

"I would see it this week."