

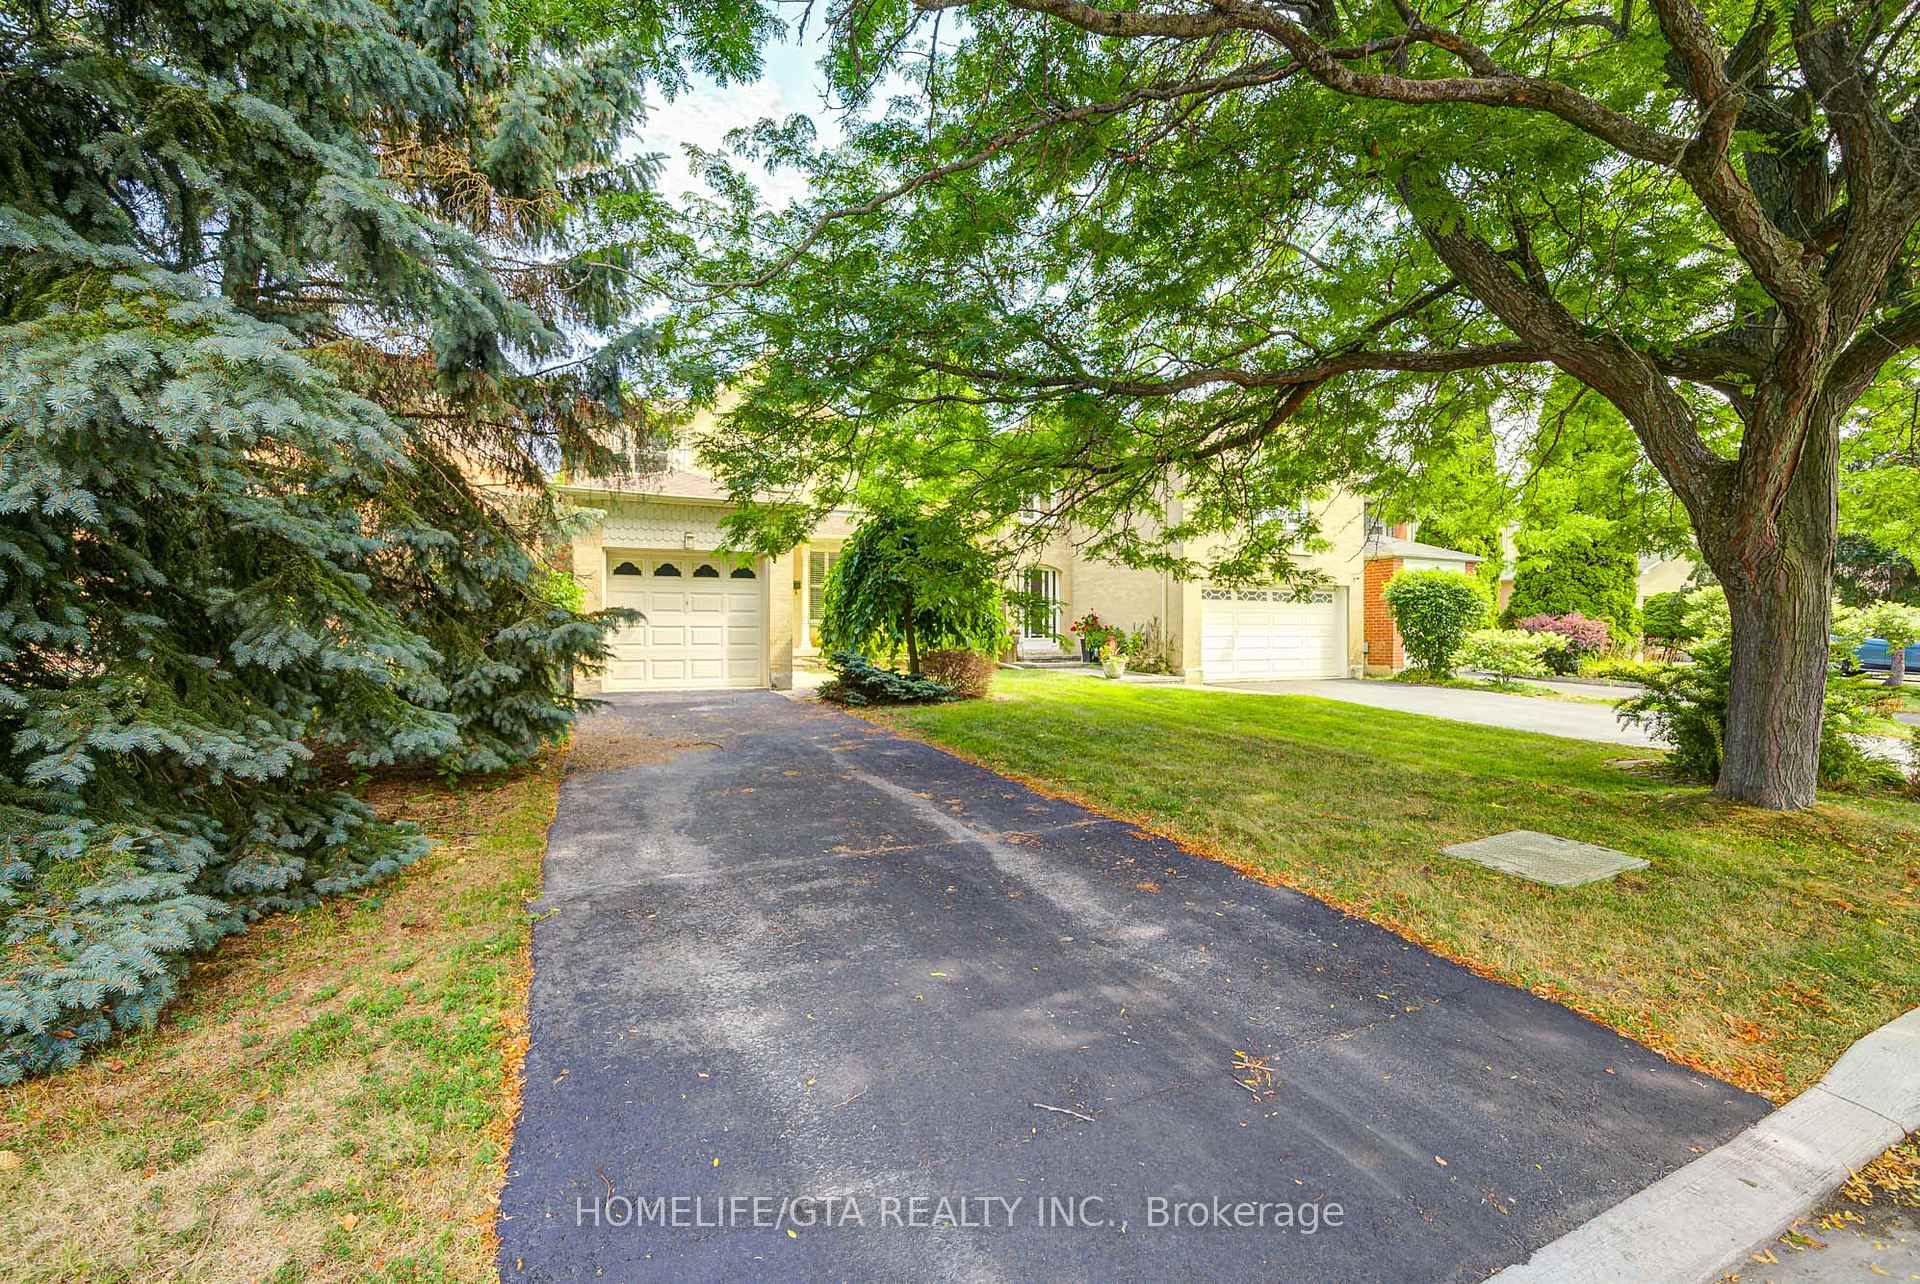
58 Milldock Drive
Detached Terminated
1/5058 Milldock Drive
Detached Terminated
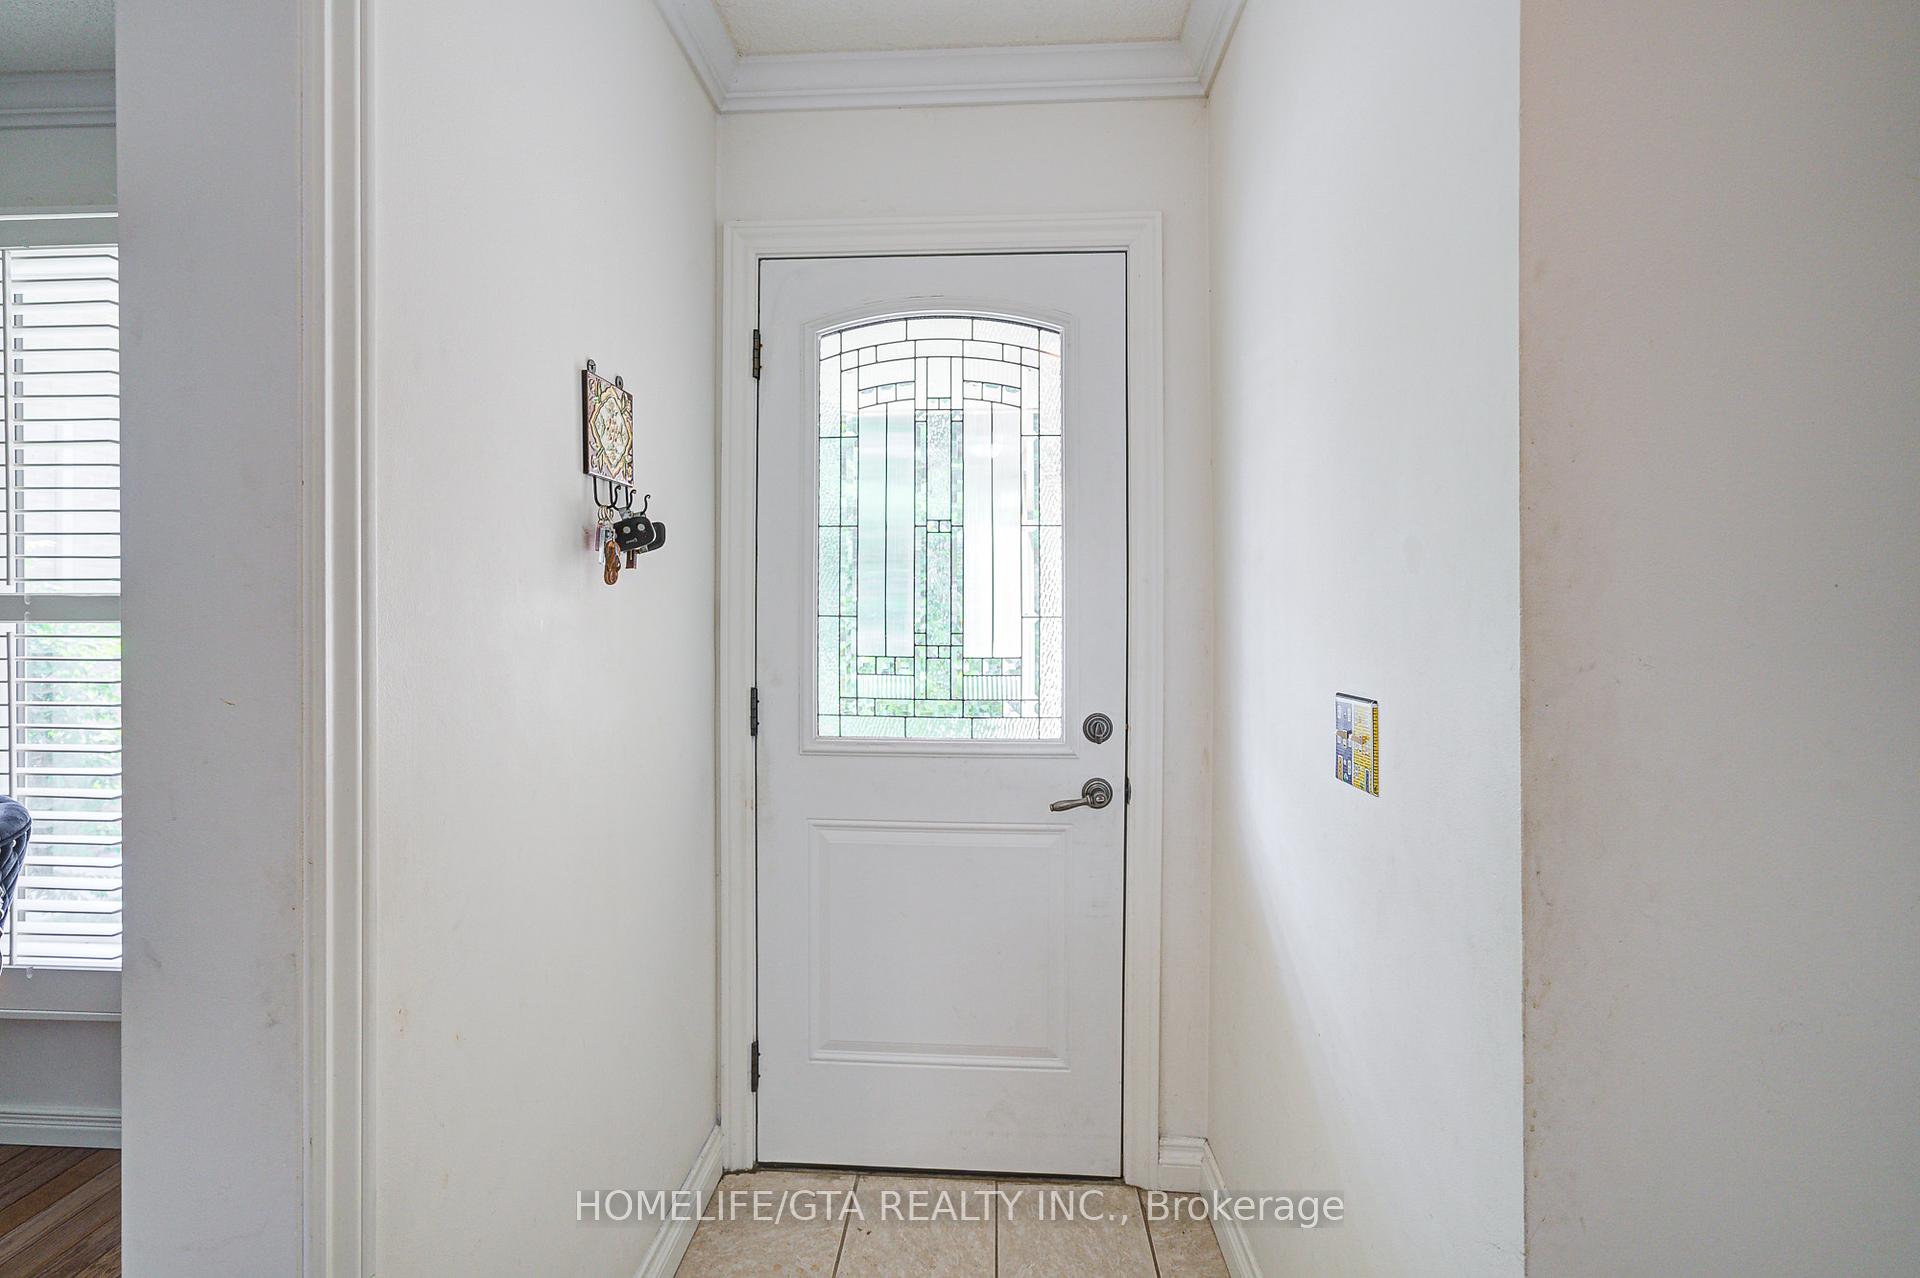 See all 50 photos
3+1 Bedrooms
3 Bathrooms
1 Garage
1.5K–2K sq.ft
53×117 ft
$4,134/yr
Property history
- $999,999TerminatedList: 2025-10-03|End: 2026-02-24|144 daysE12448134
- $1,169,900TerminatedList: 2025-08-01|End: 2025-10-06|66 daysE12319462
Facts and features
- BasementPart finished
- Price per sq ft~$669
- Water, sewerMunicipal
- HeatingForced air
What stands out
- Hardwood floors
- Central air
The homeDetached, 2-storey, 1,500–2,000 sq ft
- Type: Detached
- Style: 2-storey
- Living space: 1,500–2,000 sq ft
- Basement: Partially finished
InsideHardwood, Rooms above ground 6, Rooms in the basement 2
- Flooring: Hardwood
- Rooms above ground: 6
- Rooms in the basement: 2
- Bedrooms: 3 + 1 in the basement
- Bathrooms: 3
- Kitchens: 1
Outside and lotBrick, Shingles, Concrete
Outside
- Exterior: Brick
- Roof: Shingles
- Foundation: Concrete
- Size: 53 × 117 ft
Parking1 Garage, Attached, Private
- Spaces: 1 Garage
- Garage: Attached
- Driveway: Private
Heating, water and powerForced air, gas, Central air, Municipal water
- Heating: Forced air, gas
- Cooling: Central air
- Water: Municipal water
- Sewer: Municipal sewer
Costs and taxesTaxes $4,134 a year, HST included in the price
- Taxes, 2024: $4,134 a year
- HST: HST included in the price
Included in the saleFridge, stove, built-in dishwasher, washer, dryer, all electric light fixtures and all window coverings.
- Included: Fridge, stove, built-in dishwasher, washer, dryer, all electric light fixtures and all window coverings.
NearbyPark
- Close to: Park
Listing detailsE12319462, Terminated, Aug 1, 2025
- MLS® number: E12319462
- Status: Terminated
- Listed on: Aug 1, 2025
- Days on market: 66
- Updated: Oct 6, 2025
- Possession: Other
- Occupied by: Owner
- Listing brokerage: HOMELIFE/GTA REALTY INC.
About this home
58 Milldock Drive, Scarborough (Rouge), ON M1C 4R3
Park
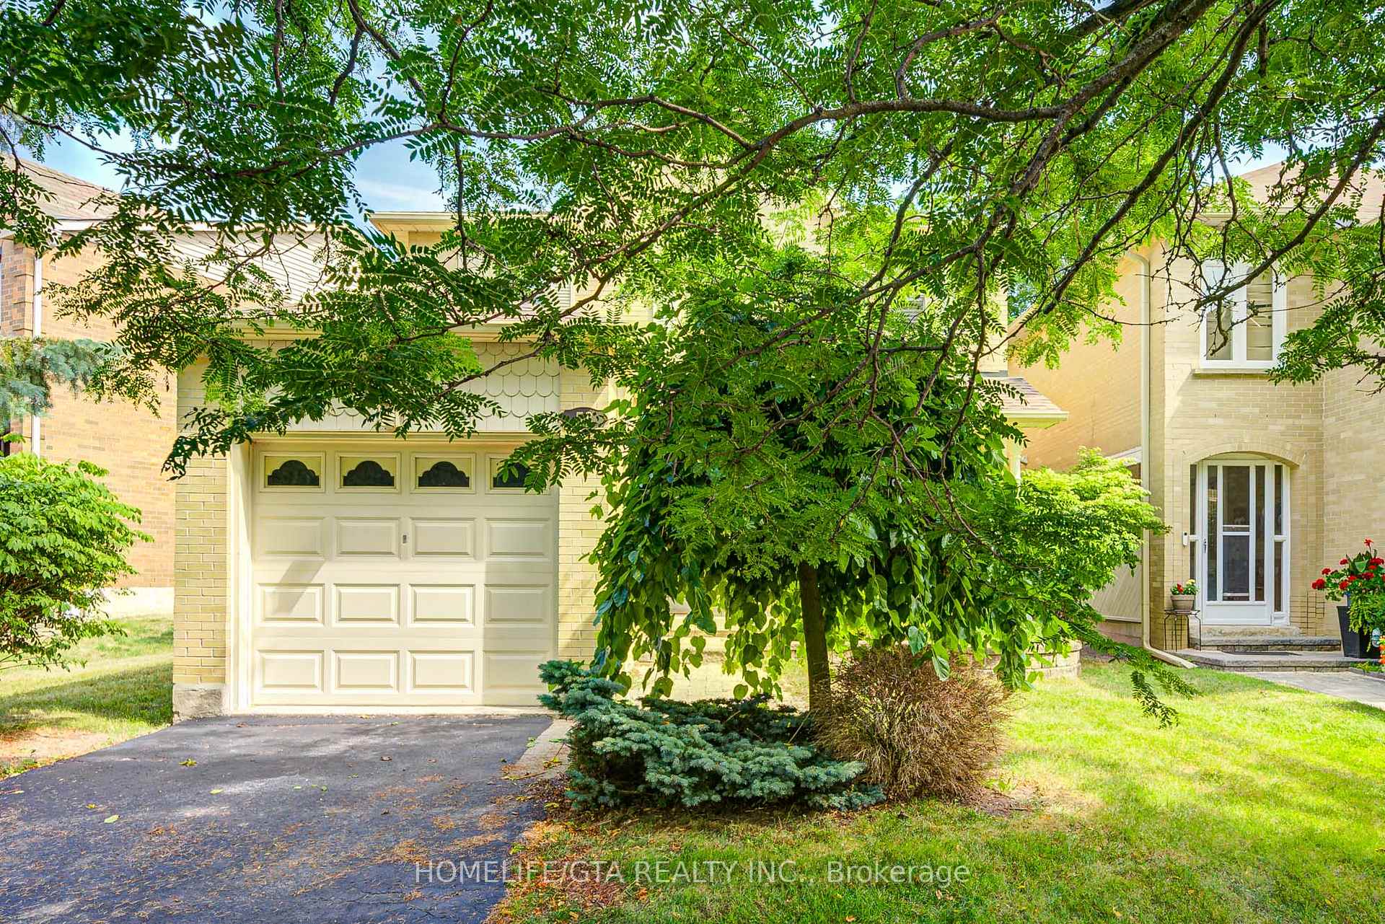
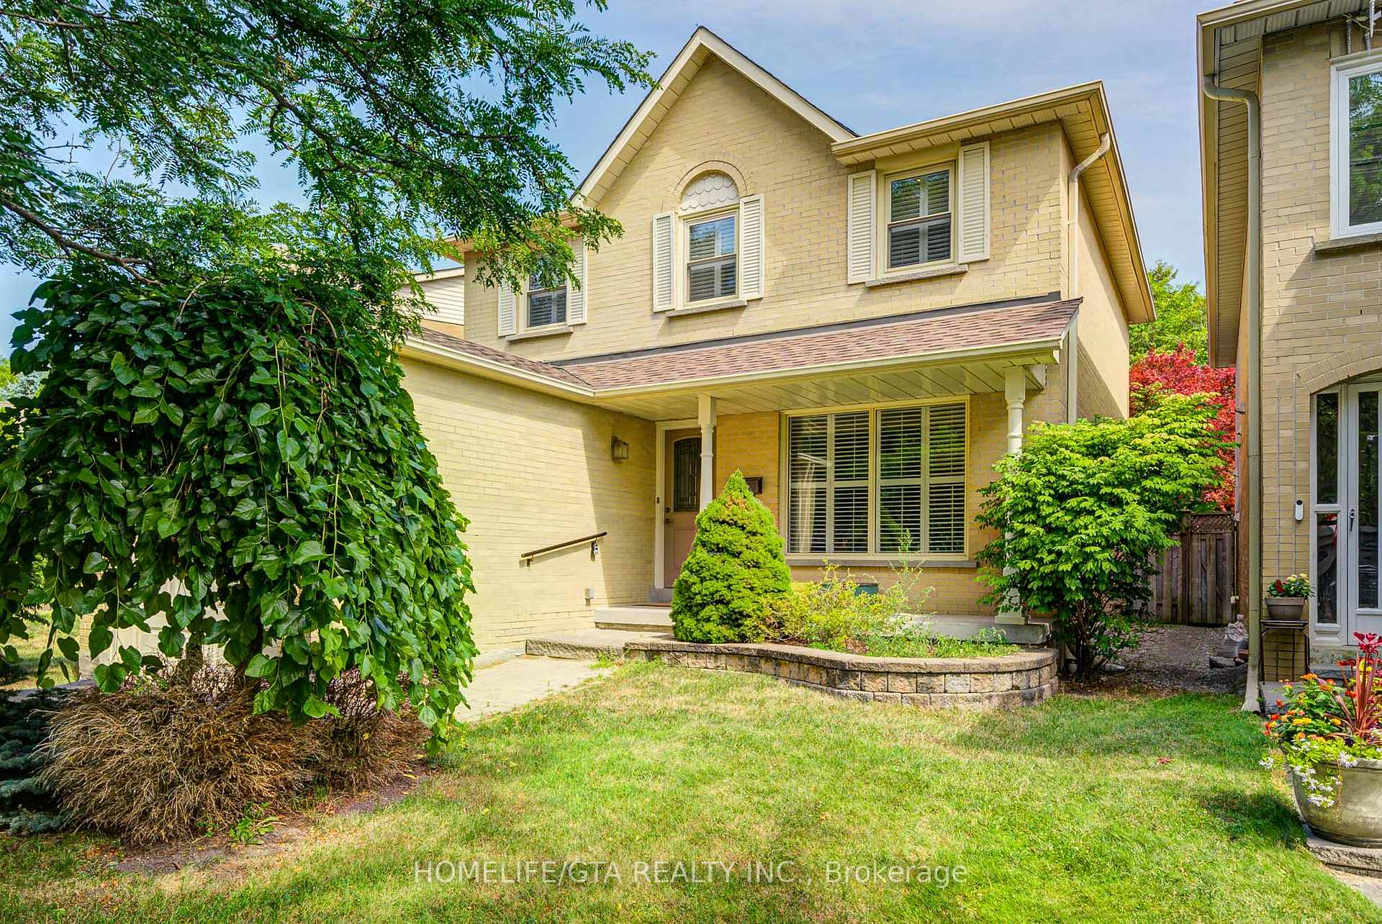
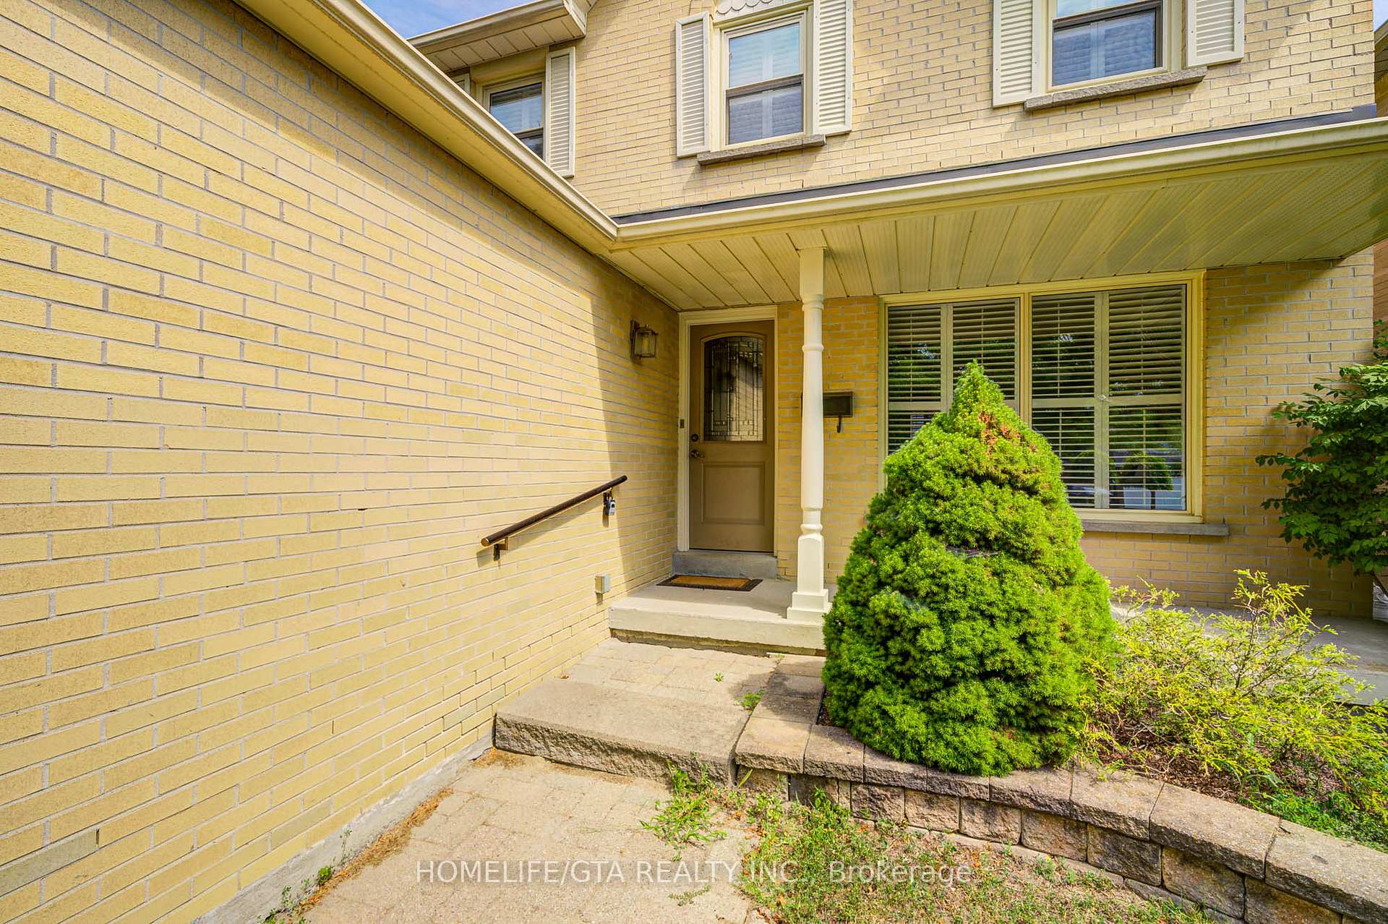
A beautiful, well-maintained 3+1 bedroom detached home in the sought-after West Rouge neighbourhood! Situated on a private pie-shaped lot backing onto a park with tennis courts. Features include an eat-in kitchen with walk-out to a large deck, hardwood floors, French doors in the living/dining rooms, and a finished basement with rec room and extra bedroom. Walk to the beach, conservation area, great schools, TTC, and GO Station. A perfect family home in a quiet, welcoming community!
Read more
Ask about this home
A HOMEH agent will answer your questions about this home.
Ask a question
Thinking of selling your home?See what your home is worth today.
Around this home
Starspray/Lawrence
Errands
Transit
Parks
Schools
Daily convenience, out of 100, from the distances below
ParkWest Rouge Park · 1 within 1 km2 min walk128 m
GroceryMetro18 min walk1.1 km
SchoolWest Rouge Junior Public School13 min walk810 m
Train stationUnnamed Stop18 min walk1.1 km
PharmacyShoppers Drug Mart18 min walk1.1 km
Cafés & foodThai Square18 min walk1.1 km
Gym & rec centreWest Rouge Community Centre3 min walk189 m
WalkDriveStraight-line distance, open map data
Grocery1.1 km
Park0.1 km
Dining1.1 km
Unnamed Stop1.1 km
Schools nearby
School rating, out of 10.
West Rouge Junior Public Schoolelementary · Public · 0.8 km
7.3/10Good
William G Davis Junior Public Schoolelementary · Public · 0.9 km
7.1/10Good
Joseph Howe Senior Public Schoolelementary · Public · 1.0 km
—
Contact agent
Helpful calculators
Mortgage
Affordability
Closing costs
Land transfer tax
Property tax
Down payment
CMHC insurance
Stress test
Cashback Rebate
Your HOMEH agent

KimHOMEH agent · Scarborough
"I would see it this week."
Ask Kim