

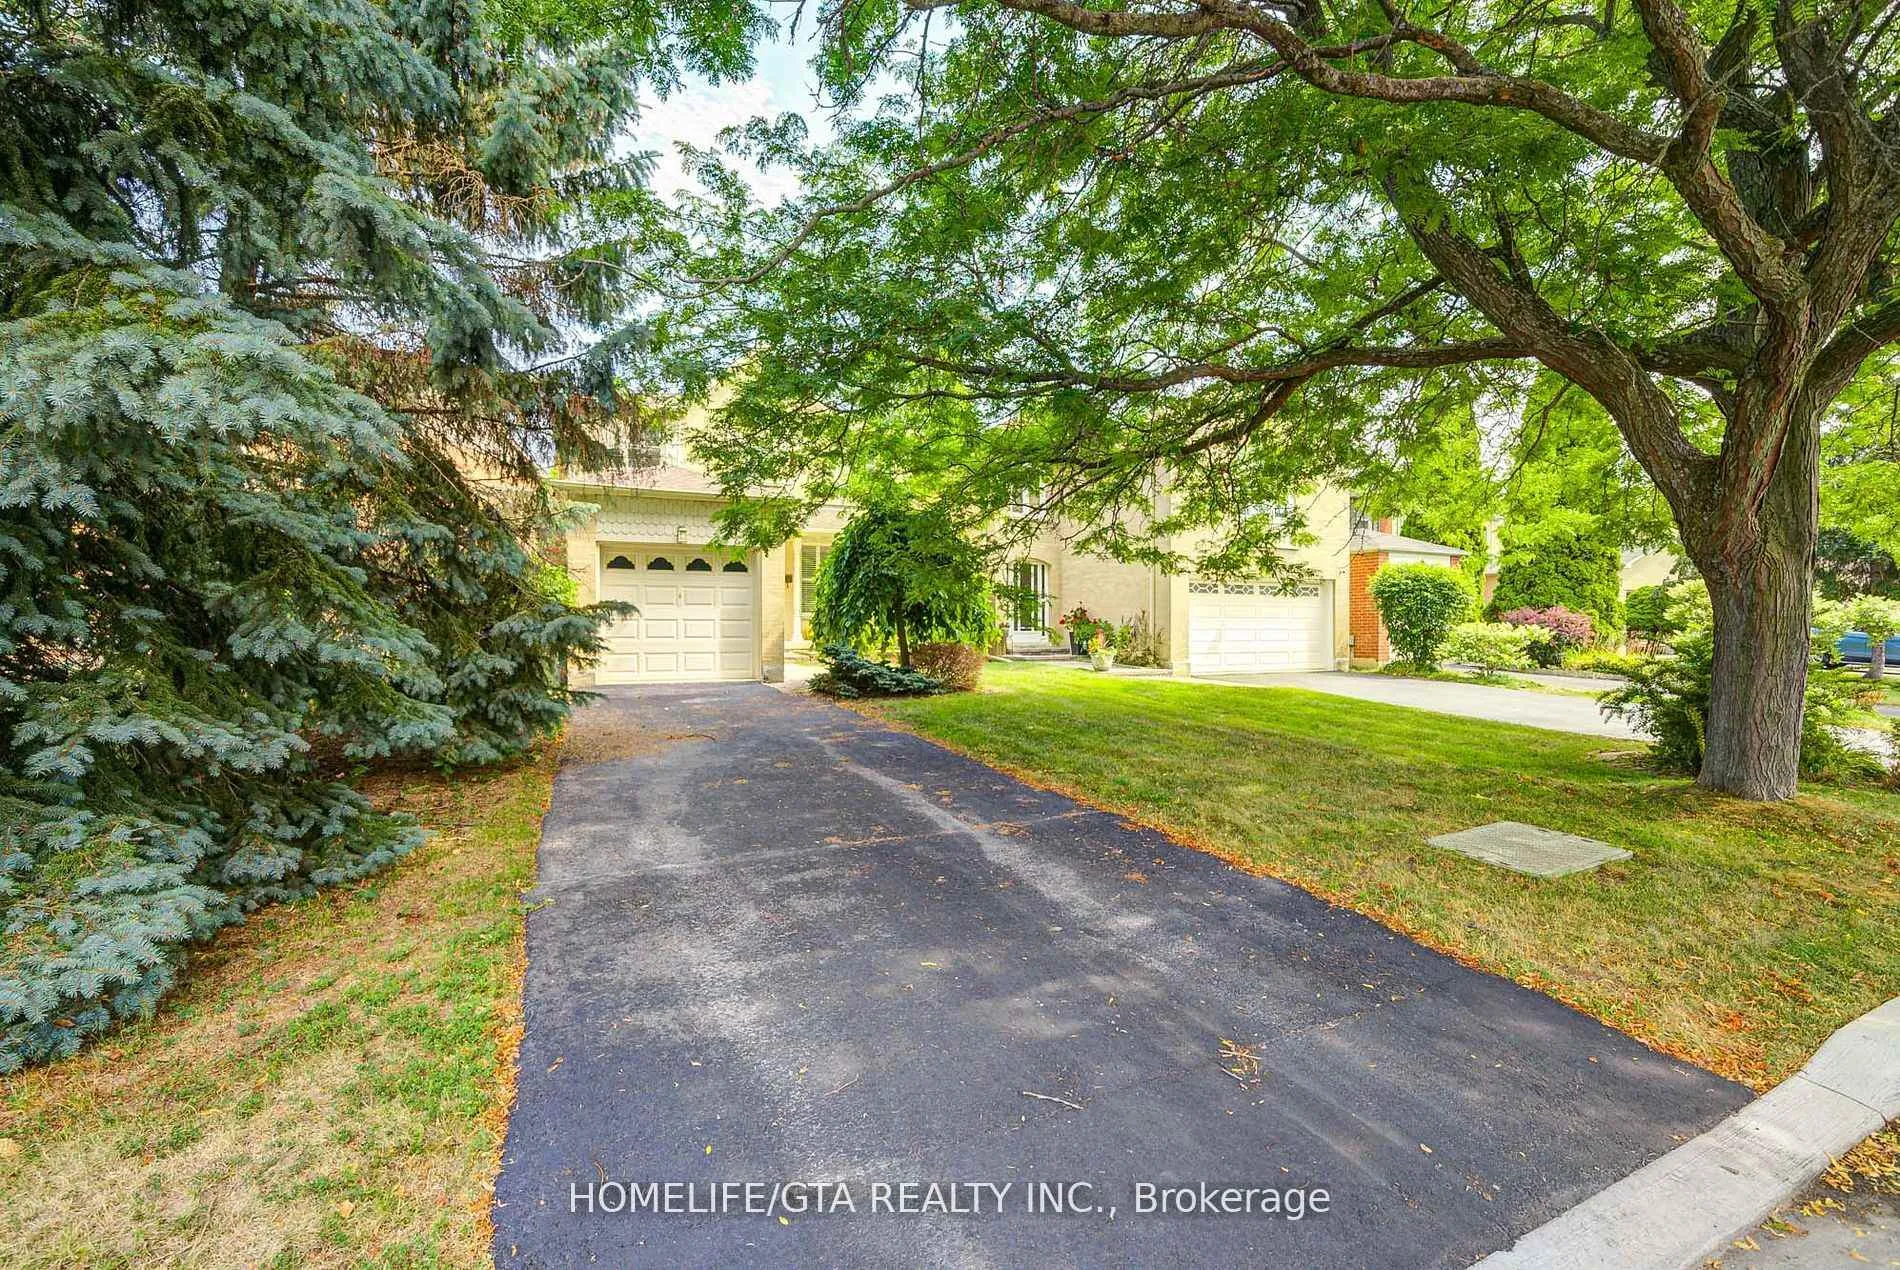
58 Milldock Drive
58 Milldock Drive
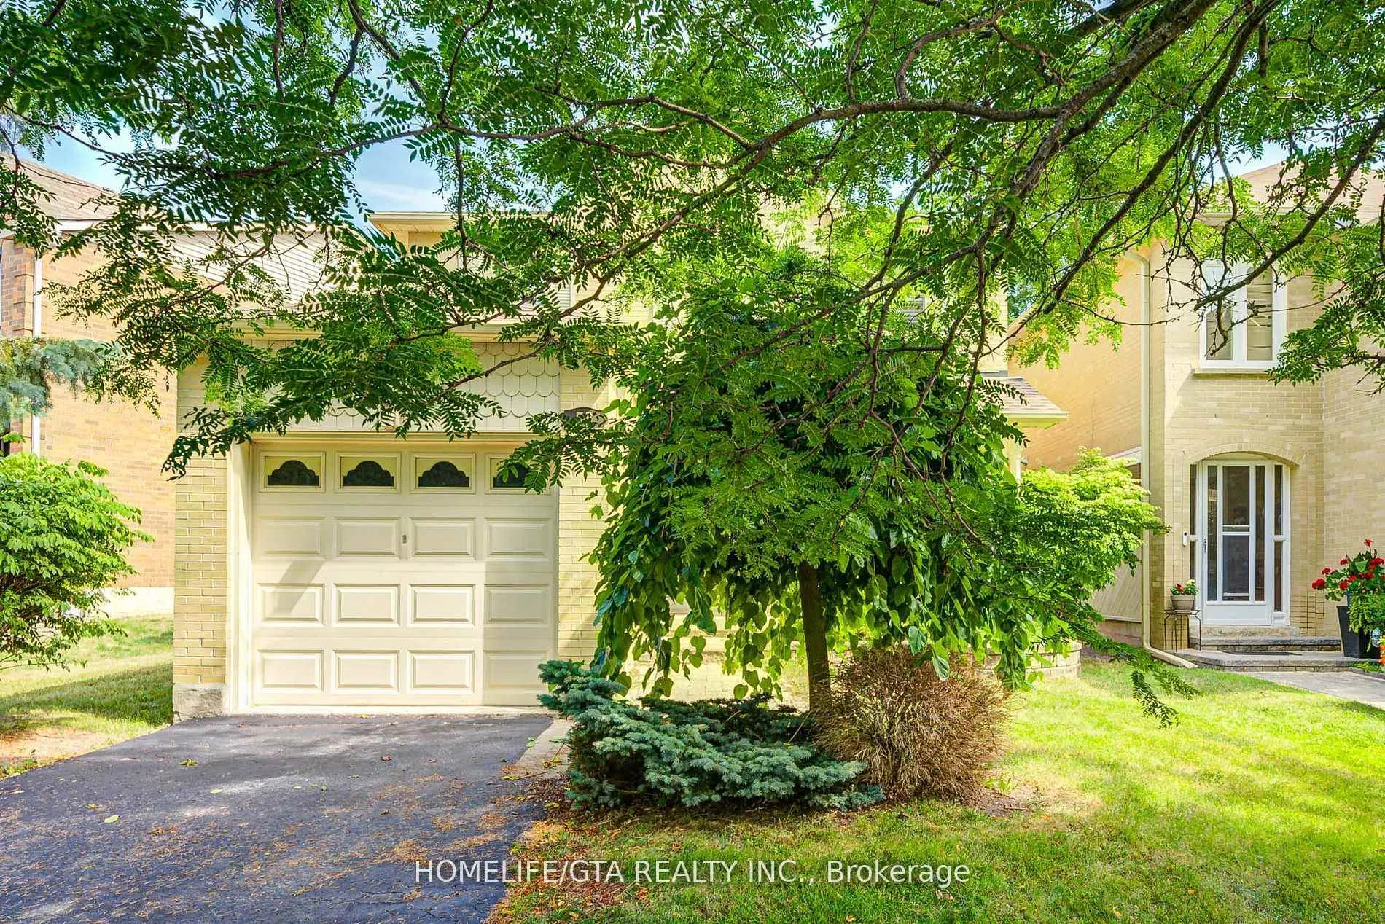
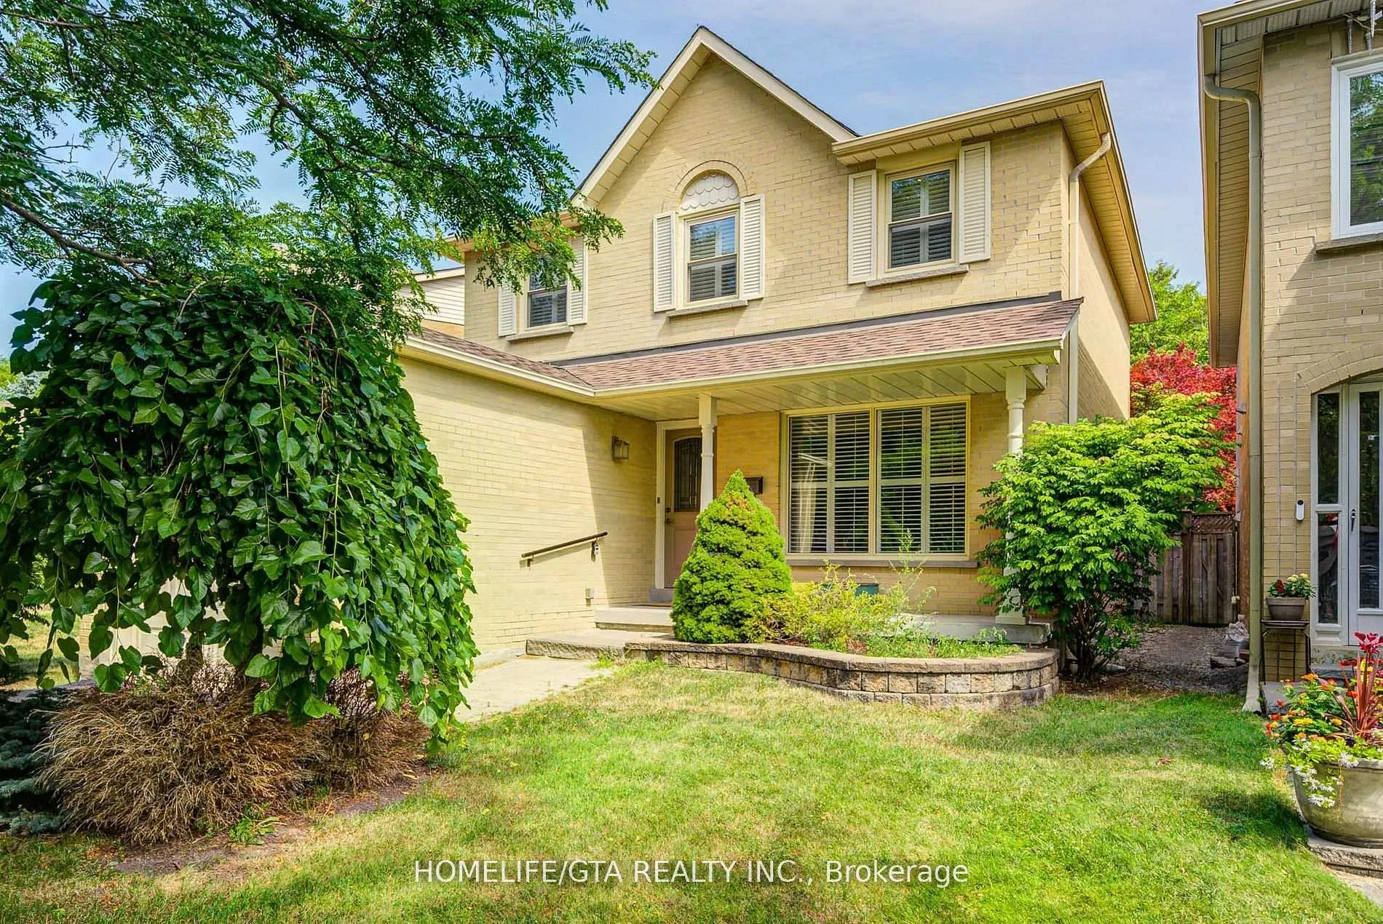
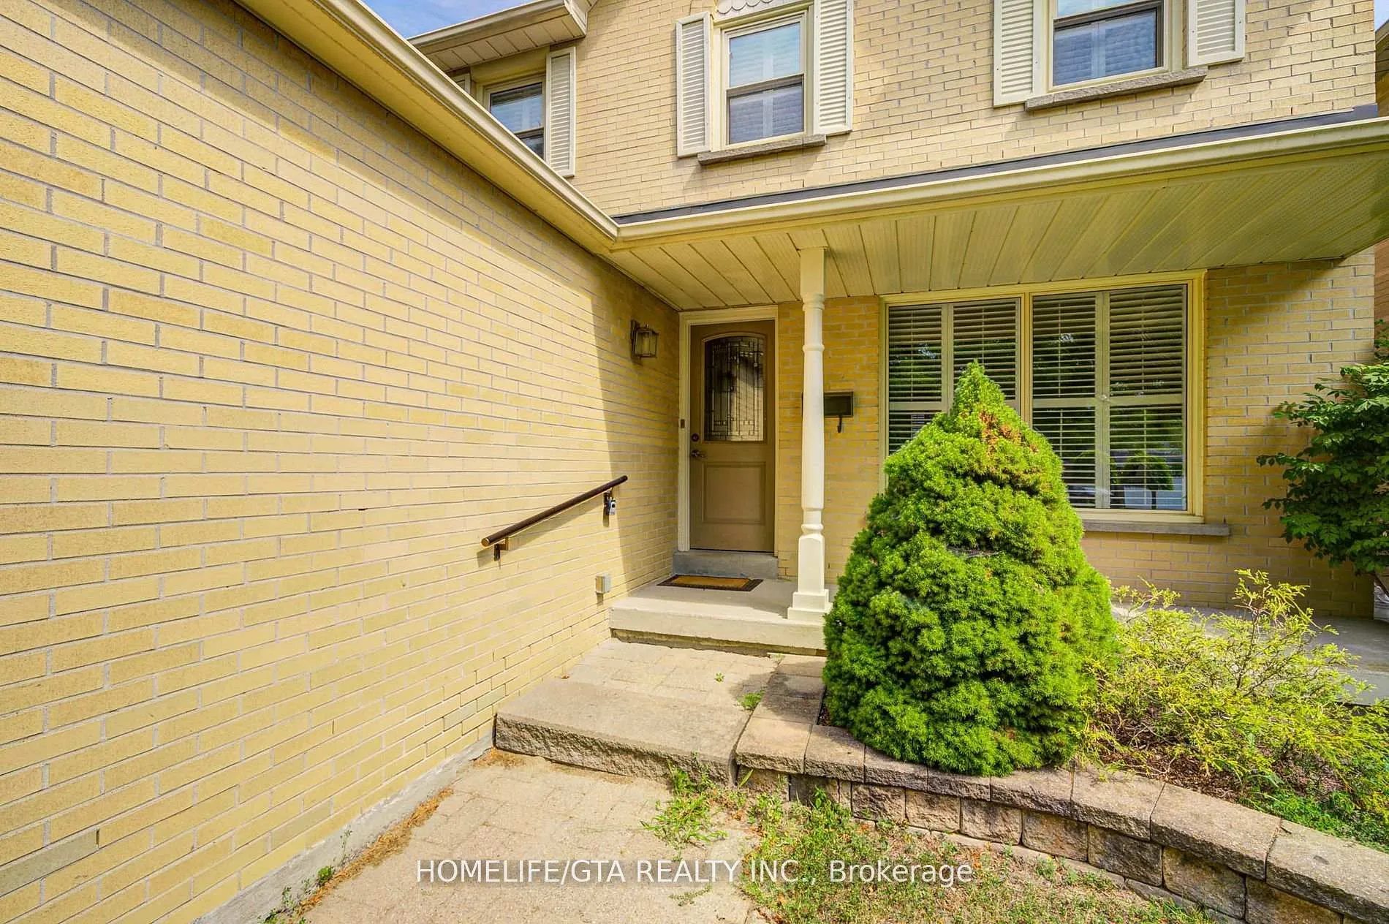
 See all 50 photos
Property history
- $999,999TerminatedList: 2025-10-03|End: 2026-02-24|144 daysE12448134
- $1,169,900TerminatedList: 2025-08-01|End: 2025-10-06|66 daysE12319462
Facts and features
- BasementPart finished
- Price per sq ft~$571
- Water, sewerMunicipal
- HeatingForced air
- Hardwood floors
- Central air
The homeDetached, 2-storey, 1,500–2,000 sq ft
- Type: Detached
- Style: 2-storey
- Living space: 1,500–2,000 sq ft
- Basement: Partially finished
InsideHardwood, Rooms above ground 6, Rooms in the basement 2
- Flooring: Hardwood
- Rooms above ground: 6
- Rooms in the basement: 2
- Bedrooms: 3 + 1 in the basement
- Bathrooms: 3
- Kitchens: 1
Outside and lotBrick, Shingles, Concrete
- Exterior: Brick
- Roof: Shingles
- Foundation: Concrete
- Size: 53 × 117 ft
Parking1 Garage, Attached, Private
- Spaces: 1 Garage
- Garage: Attached
- Driveway: Private
Heating, water and powerForced air, gas, Central air, Municipal water
- Heating: Forced air, gas
- Cooling: Central air
- Water: Municipal water
- Sewer: Municipal sewer
Costs and taxesTaxes $4,134 a year, Plus HST, Hot water tank
- Taxes, 2024: $4,134 a year
- HST: Plus HST
- Rental items: Hot water tank
Included in the saleFridge, stove, built-in dishwasher, washer, dryer, all electric light fixtures and all window coverings.
- Included: Fridge, stove, built-in dishwasher, washer, dryer, all electric light fixtures and all window coverings.
NearbyPark
- Close to: Park
Listing detailsE12448134, Terminated, Oct 3, 2025
- MLS® number: E12448134
- Status: Terminated
- Listed on: Oct 3, 2025
- Days on market: 144
- Updated: Feb 24, 2026
- Possession: Other
- Occupied by: Owner
- Listing brokerage: HOMELIFE/GTA REALTY INC.
About this home
58 Milldock Drive, Scarborough (Rouge), ON M1C 4R3
Welcome to this beautifully cared-for 3+1 bedroom detached home in one of West Rouges most desirable pockets! Set on a private, pie-shaped lot backing onto a serene park with tennis courts, this home offers the perfect balance of comfort and community. Enjoy a bright eat-in kitchen with a walk-out to a large deck perfect for outdoor dining and entertaining. Elegant French doors, hardwood floors, and a spacious finished basement with a rec room and extra bedroom add to its appeal. Just a short stroll to the beach, conservation area, excellent schools, TTC, and GO Station. A true family gem in a peaceful, friendly neighbourhood!
Ask about this home
A HOMEH agent will answer your questions about this home.
Around this home
Daily convenience, out of 100, from the distances below
Schools nearby
School rating, out of 10.
Helpful calculators
Your HOMEH agent

"I would see it this week."