

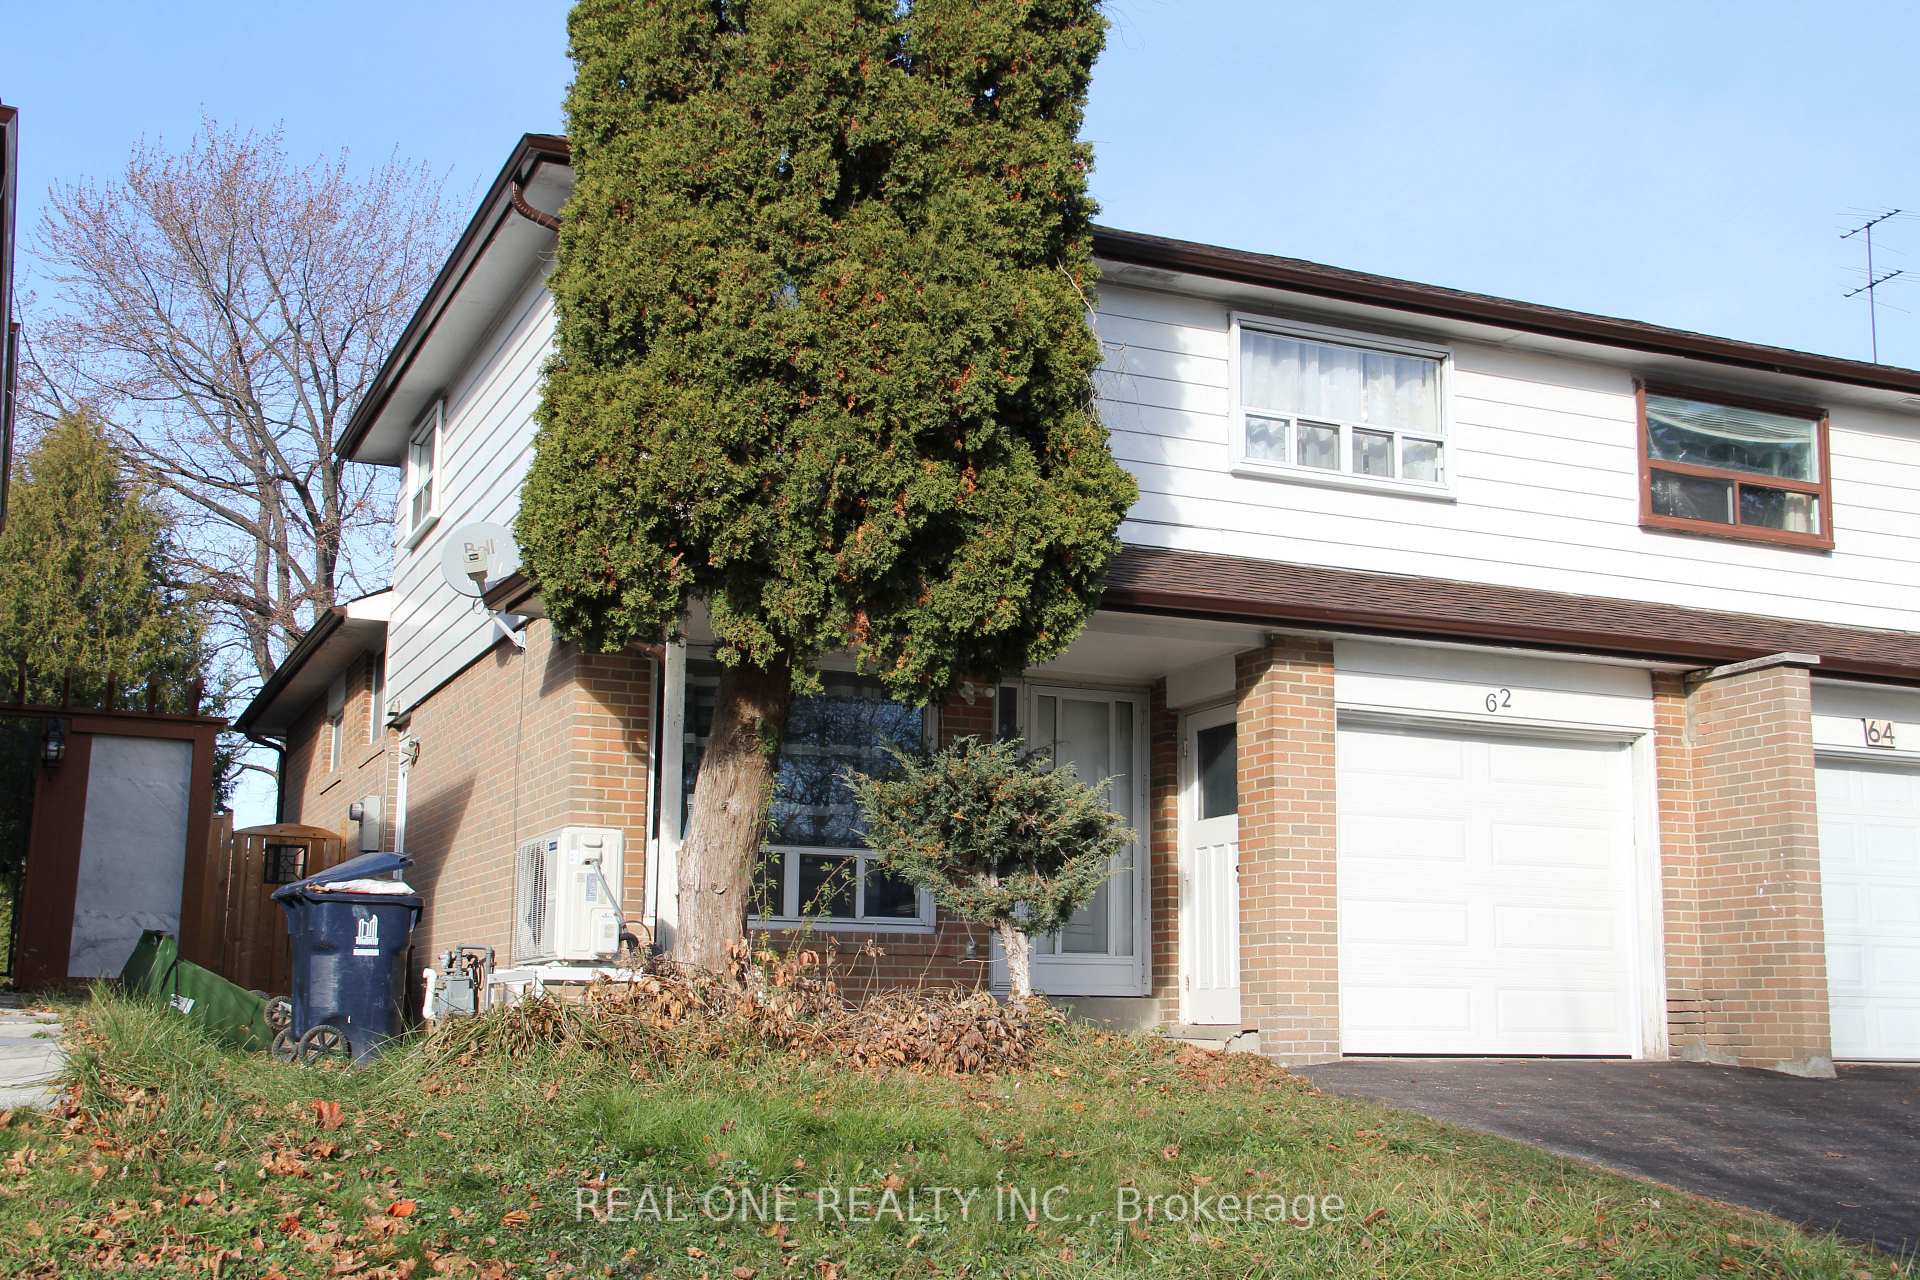
62 Glenstroke Drive
62 Glenstroke Drive
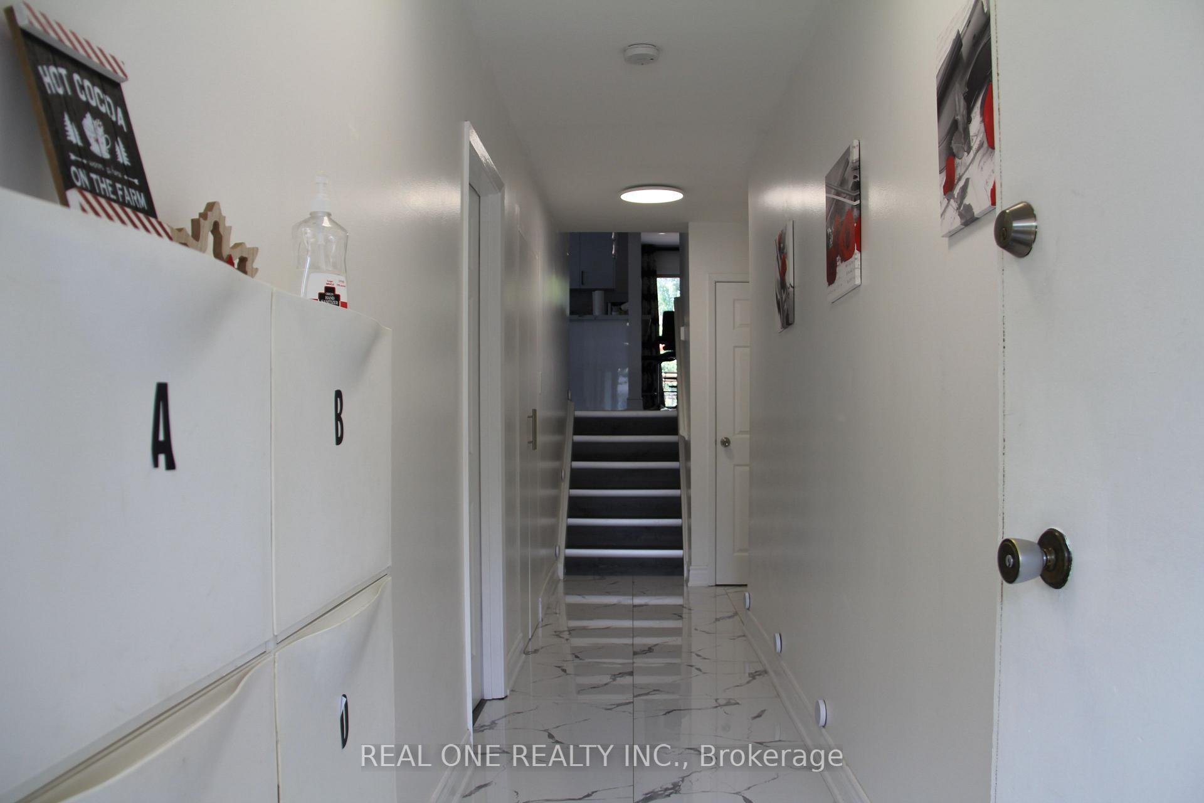
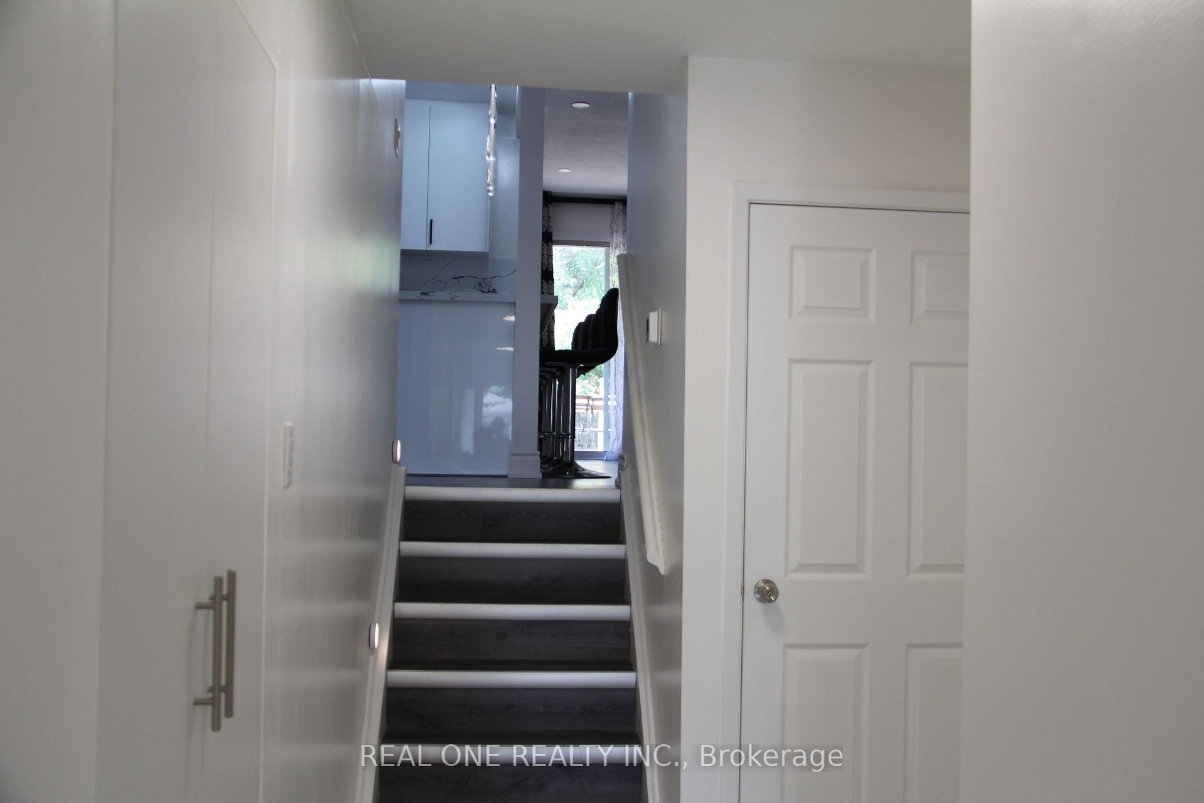
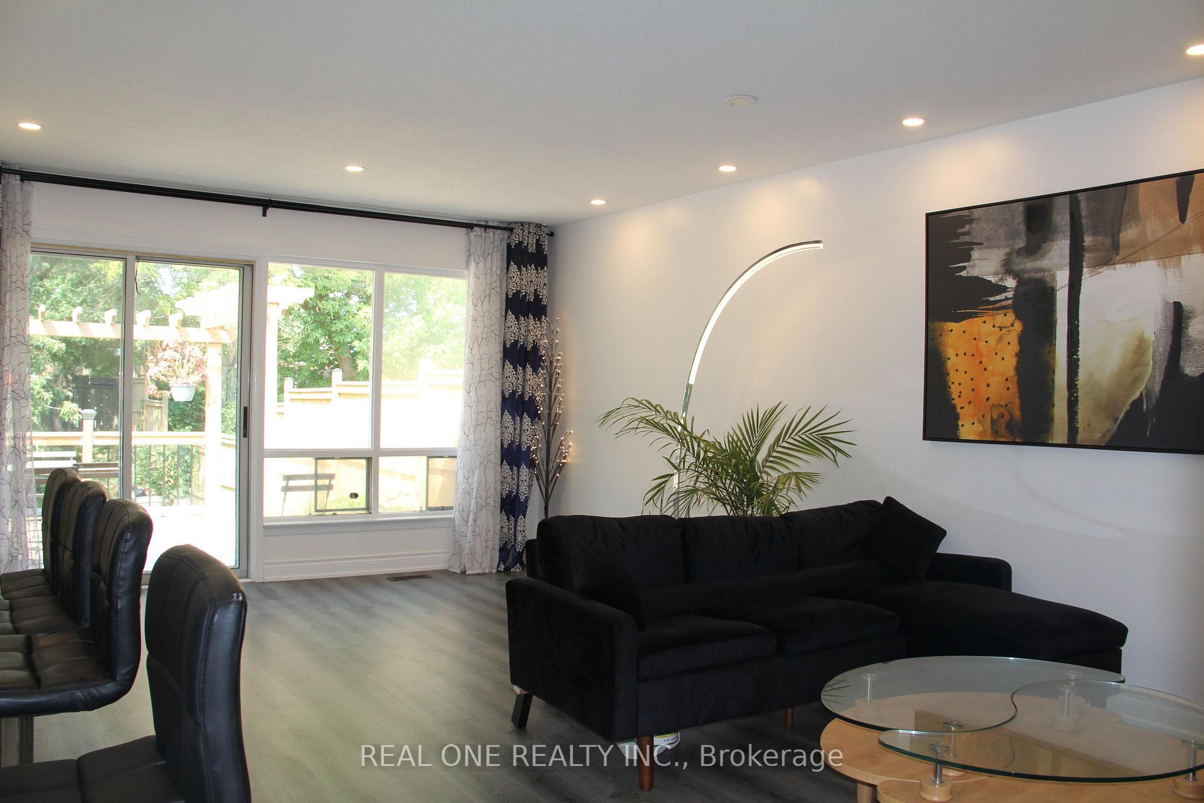
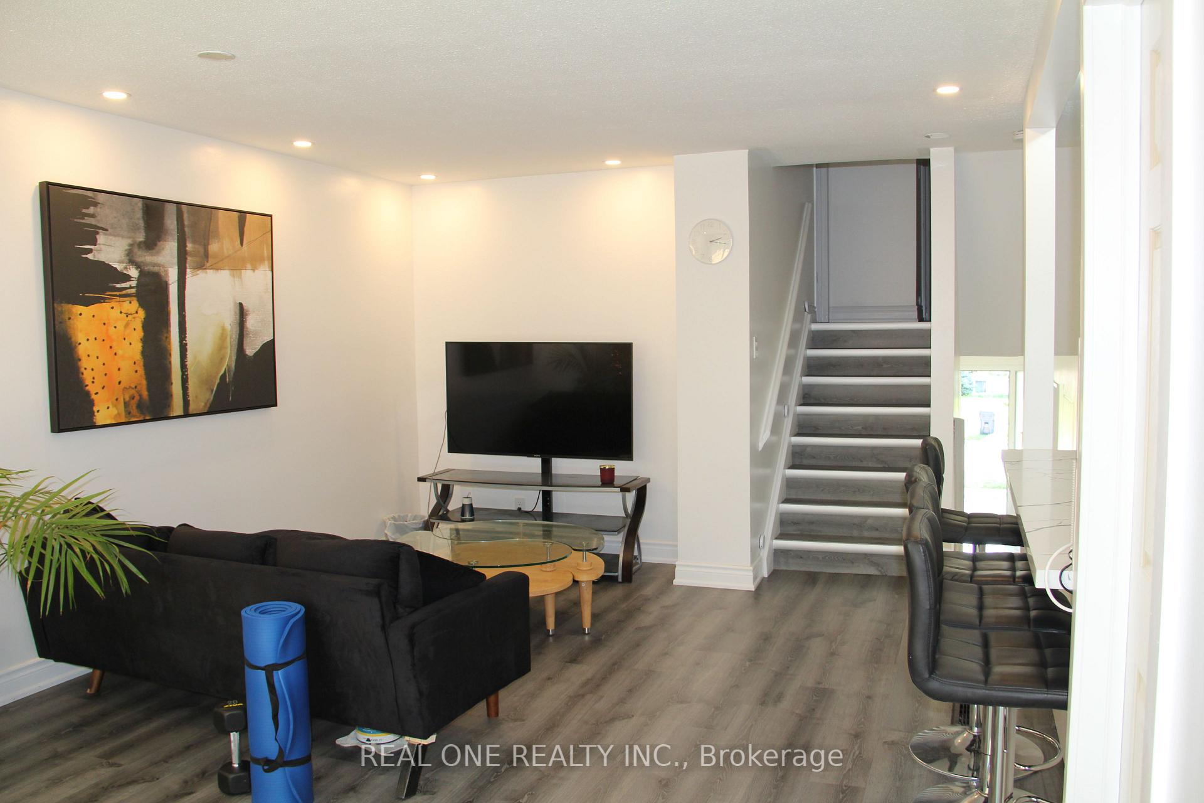 See all 32 photos
Property history
- $1,090,000TerminatedList: 2025-04-08|End: 2025-07-26|109 daysE12070443
- $1,190,000ExpiredList: 2024-09-23|End: 2024-12-31|99 daysE9368480
Facts and features
- BasementApartment
- Water, sewerMunicipal
- HeatingForced air
- CoolingCentral air
- Second kitchen
- Separate entrance
- Central air
The homeSemi-Detached, Backsplit 4, Apartment, separate entrance
- Type: Semi-Detached
- Style: Backsplit 4
- Basement: Apartment, separate entrance
InsideCeramic, Lower level, Rooms above ground 7
- Flooring: Ceramic
- Laundry: Lower level
- Rooms above ground: 7
- Rooms in the basement: 2
- Bedrooms: 4 + 2 in the basement
- Bathrooms: 4
- Kitchens: 2
Outside and lotAluminum siding, brick, Asphalt shingle, Poured concrete
- Exterior: Aluminum siding, brick
- Roof: Asphalt shingle
- Foundation: Poured concrete
- Size: 30 × 150 ft
- Zoning: Res
Parking1 Garage, Attached, Private
- Spaces: 1 Garage
- Garage: Attached
- Driveway: Private
Heating, water and powerForced air, gas, Central air, Municipal water
- Heating: Forced air, gas
- Cooling: Central air
- Water: Municipal water
- Sewer: Municipal sewer
- Natural gas: Yes
- Hydro: Yes
- Cable: Yes
- Telephone: Yes
Costs and taxesTaxes $3,445 a year, HST included in the price, Hwt
- Taxes, 2023: $3,445 a year
- HST: HST included in the price
- Rental items: Hwt
Listing detailsE9368480, Expired, Sep 23, 2024
- MLS® number: E9368480
- Status: Expired
- Listed on: Sep 23, 2024
- Days on market: 99
- Updated: Dec 31, 2024
- Possession: To Be Arranged
- Occupied by: Tenant
- Listing brokerage: REAL ONE REALTY INC.
About this home
62 Glenstroke Drive, Scarborough (Agincourt South-Malvern West), ON M1S 2Z9
Excellent Neighborhoods With Agincourt Collegiate Institute Area. Rare Backsplit-4 Layout with 2 Separate Entrances* Dream Chef's Kitchen With Open Layout and Centre Island* No Expense Spared During The 2023 Renovation * New Central AC 2024* Half of Windows 2024*Attic Insulation 2023* Roof 2024* Garage Door 2024* Huge 30' x 150' lot! * Basement Apartment Separate Entrance * Separate Laundry For Upper & Basement * Driveway Parking for 4 Cars * Huge Backyard and Beautiful Deck 2023 With Gate to Sheppard * 300M to Future Scarborough McCowan Subway Station* 30M to Bus Stop* 5 Minutes To Hwy 401.
Ask about this home
A HOMEH agent will answer your questions about this home.
Around this home
Daily convenience, out of 100, from the distances below
Schools nearby
School rating, out of 10.
Helpful calculators
Your HOMEH agent

"Priced 17% over the Hestimate. I would see it this week."