

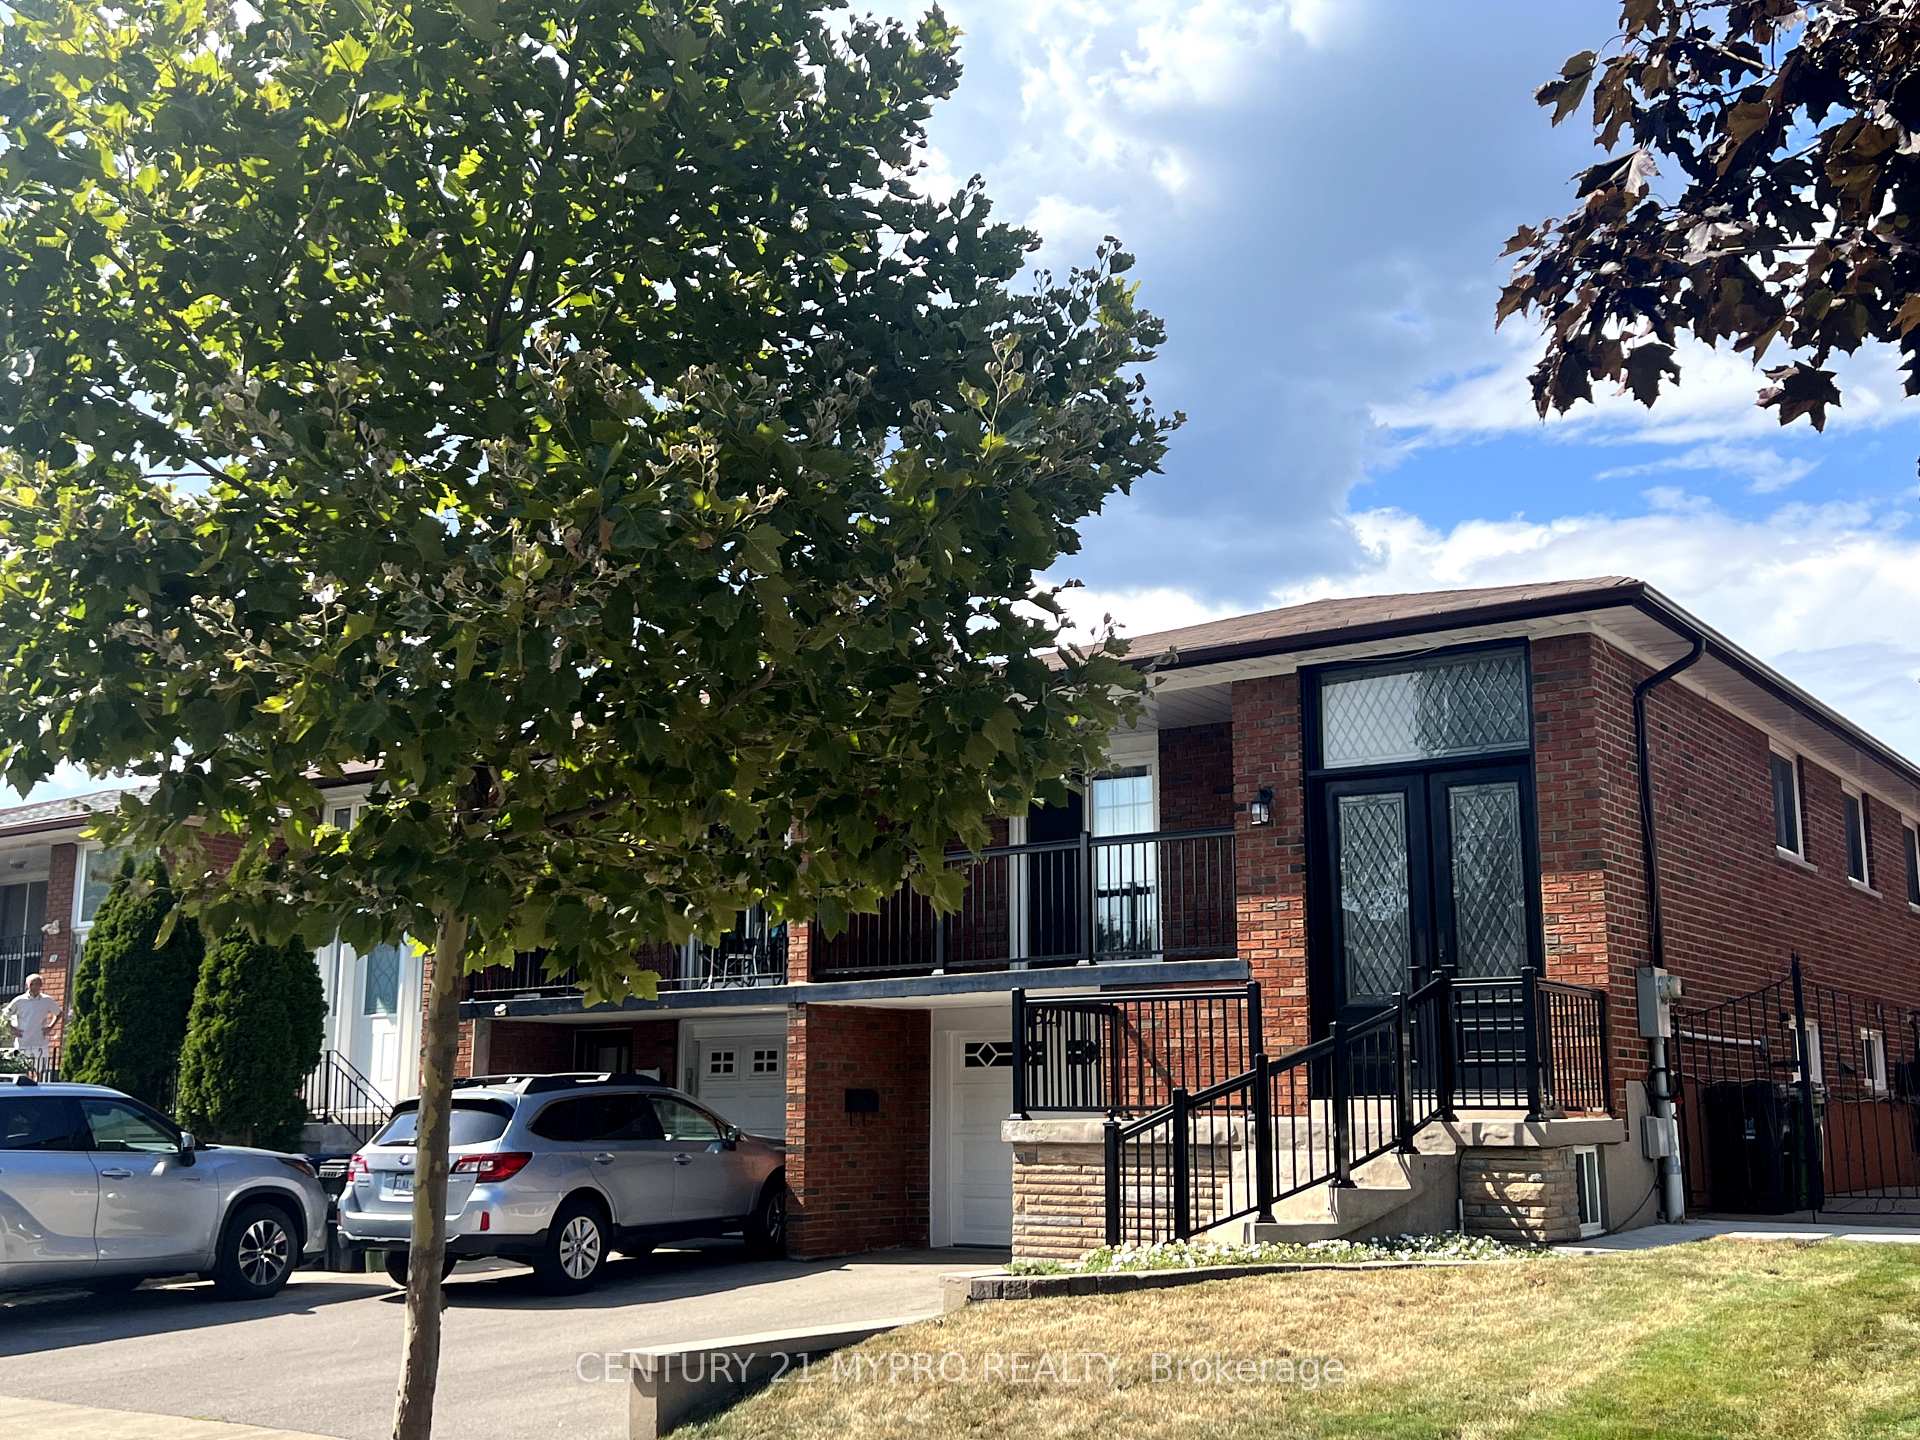
Lower, 62 Terryhill Crescent
Semi-Detached Suspended
1/11Lower, 62 Terryhill Crescent
Semi-Detached Suspended
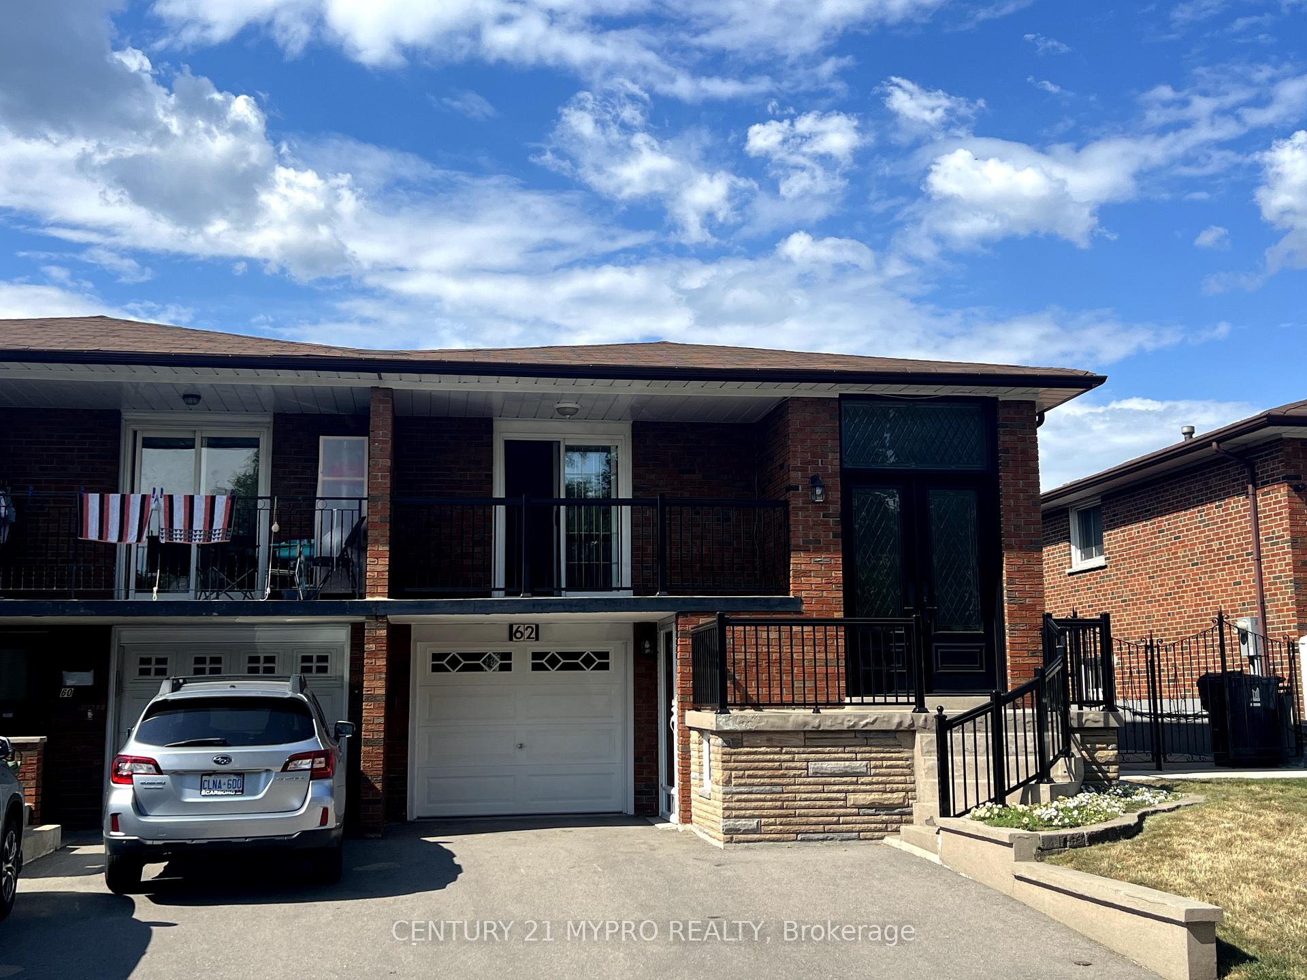
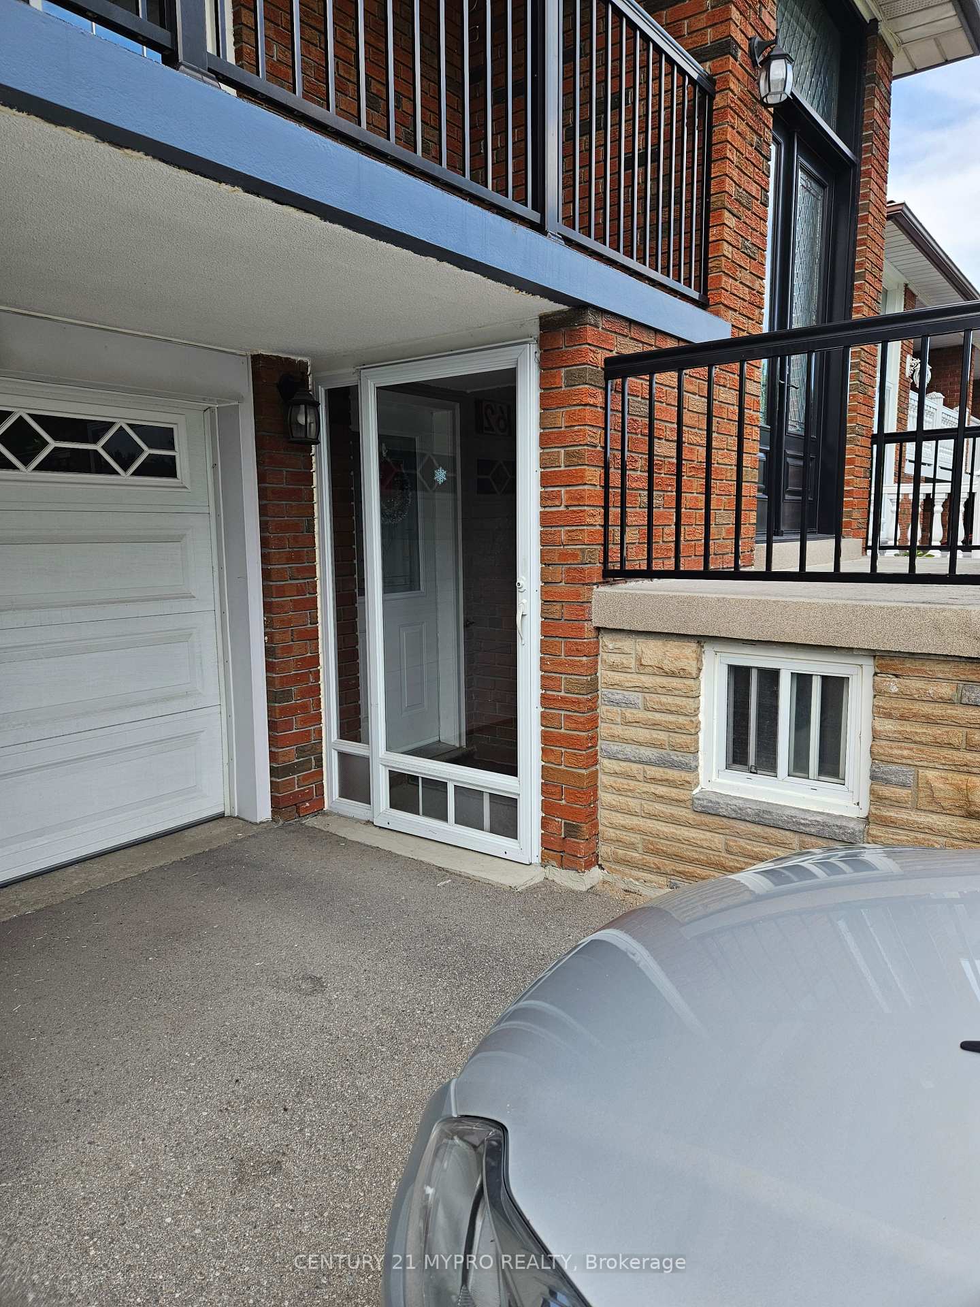
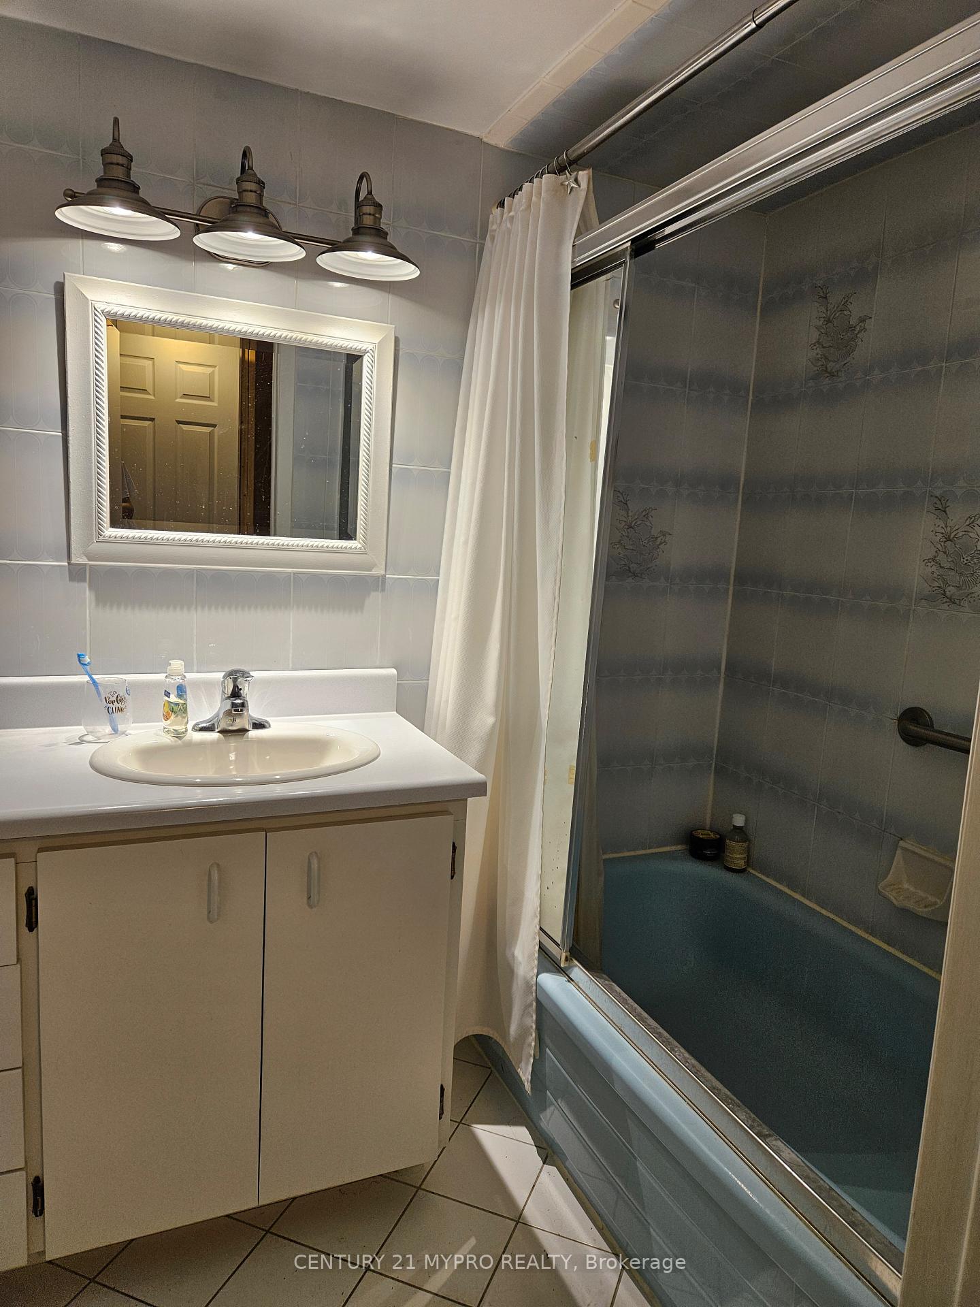
 See all 11 photos
2 Bedrooms
1 Bathroom
1 Garage
1.5K–2K sq.ft
Basement
— Unit
Property history
- $2,100SuspendedList: 2025-05-27|End: 2025-06-25|29 daysE12175000
Facts and features
- BasementApartment
- Lot size30 × 110 ft
- Lease term12 months
- FurnishedUnfurnished
What stands out
- Walk-out basement
- Central air
The homeSemi-Detached, Bungalow-raised, 1,500–2,000 sq ft
- Type: Semi-Detached
- Style: Bungalow-raised
- Living space: 1,500–2,000 sq ft
- Basement: Apartment, finished with walk-out
InsidePorcelain, Ensuite, lower level, Floor drain
- Flooring: Porcelain
- Laundry: Ensuite, lower level
- Features: Floor drain
- Rooms above ground: 5
- Bedrooms: 2
- Bathrooms: 1
- Kitchens: 1
- Family room: Yes
Outside and lotBrick, Asphalt shingle, Concrete
Outside
- Exterior: Brick
- Roof: Asphalt shingle
- Foundation: Concrete
- Size: 30 × 110 ft
Parking1 Garage, Attached, Private
- Spaces: 1 Garage
- Garage: Attached
- Driveway: Private
Heating, water and powerForced air, gas, Central air, Municipal water
- Heating: Forced air, gas
- Cooling: Central air
- Water: Municipal water
- Sewer: Municipal sewer
- Natural gas: Yes
Rent and termsRent $2,100 a month, Basement, Unfurnished
- Rent: $2,100 a month
- Space for rent: Basement
- Furnished: Unfurnished
- Lease: 12 months
- Rental items: Hot water tank
IncludedAll existing appliances, tenant to pay 50% of utility cost
- Included: All existing appliances, tenant to pay 50% of utility cost
Listing detailsE12175000, Suspended, May 27, 2025
- MLS® number: E12175000
- Status: Suspended
- Listed on: May 27, 2025
- Days on market: 29
- Updated: Jun 25, 2025
- Possession: 2025-07-01 / Flexible
- Occupied by: Tenant
- Listing brokerage: CENTURY 21 MYPRO REALTY
About this home
Lower, 62 Terryhill Crescent, Scarborough (Agincourt South-Malvern West), ON M1S 3X5
Floor Drain
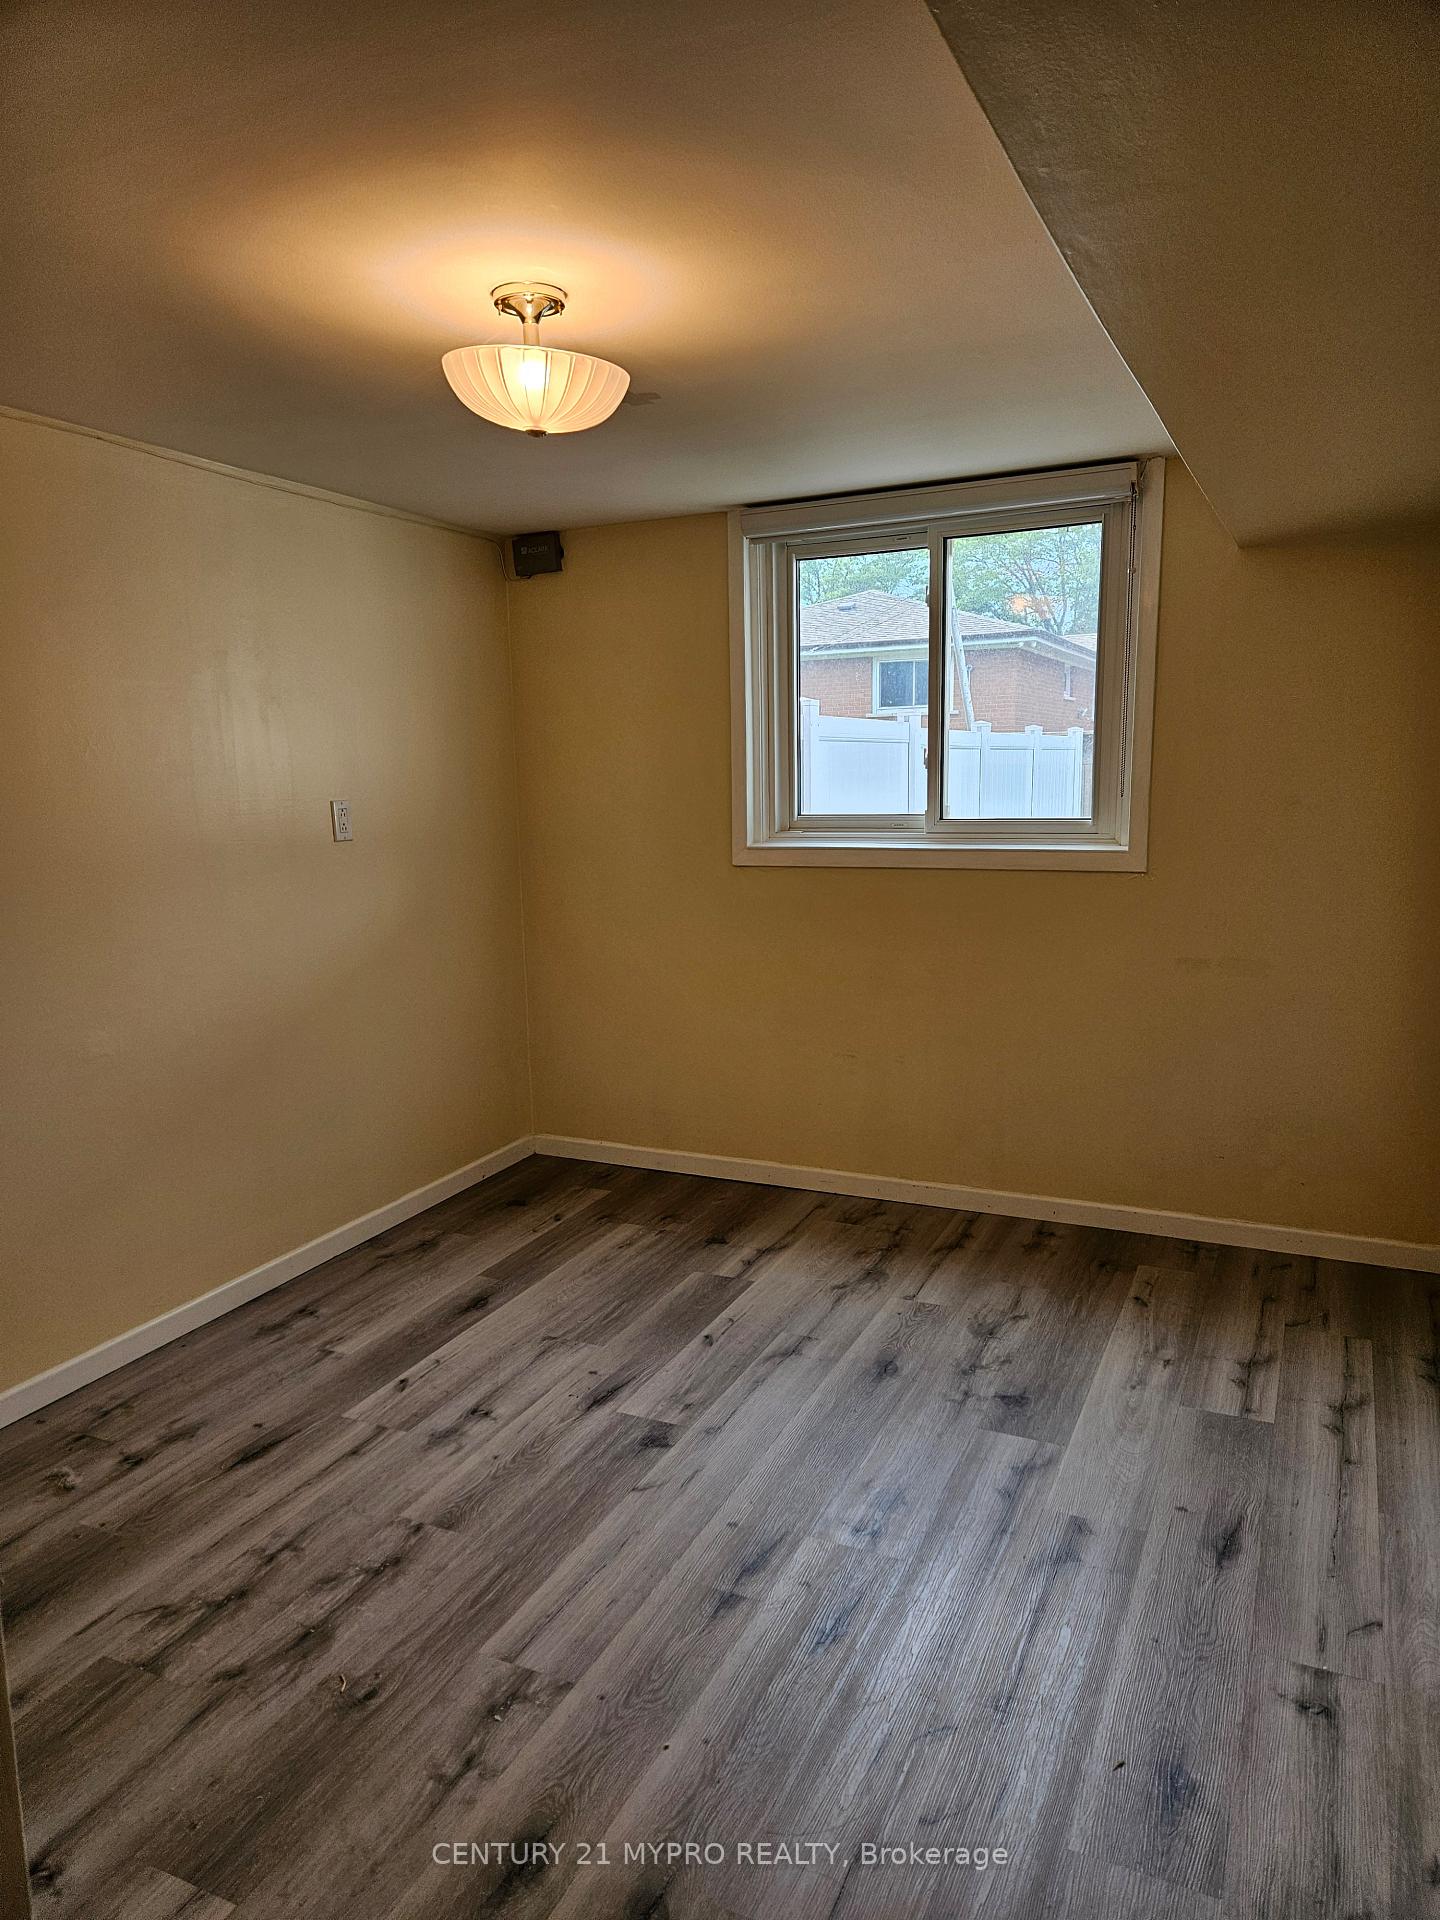
Walkout Basement! Bright 2 Bedroom Basement Apartment in A Raised Bungalow. Quite & Family-Friendly Neighbourhood In The Highly Desirable Agincourt South. Dedicated Laundry. Meticulously Maintained, Sparkling Clean And Well-Kept. Freshly Painted Throughout. Fantastic School Zone For C D Farquharson Junior Ps, (42/3037) & Agincourt Collegiate Institute (52/739). Parks On Both South And North. Quick And Easy Access To Hwy 401, Public Transit & Shopping.
Read more
Ask about this home
A HOMEH agent will answer your questions about this home.
Ask a question
Around this home
Brimley/Sheppard
Errands
Parks
Schools
Daily convenience, out of 100, from the distances below
ParkSnowhill Park · 2 within 1 km2 min walk136 m
GroceryReal Canadian Superstore7 min walk433 m
SchoolC D Farquharson Junior Public School6 min walk350 m
PharmacyLoblaw Pharmacy7 min walk447 m
Cafés & foodHibachi Teppanyako & Bar · 15 within 1 km9 min walk559 m
Gym & rec centreGoodLife Fitness8 min walk474 m
LibraryToronto Public Library - Scarborough Civic Centre19 min walk1.2 km
WalkDriveStraight-line distance, open map data
Grocery0.4 km
Park0.1 km
Coffee0.7 km
Dining0.6 km
Gym0.5 km
Schools nearby
School rating, out of 10.
C D Farquharson Junior Public Schoolelementary · Public · 0.3 km
8.1/10Excellent
Canadian Tamil Academysecondary · Private · 0.8 km
—
Bethune International Collegiatesecondary · Private · 0.8 km
—
Contact agent
Helpful calculators
Rent vs buy
Affordability
Mortgage
Down payment
Stress test
CMHC insurance
Your HOMEH agent

KimHOMEH agent · Scarborough
"I would see it this week."
Ask Kim