

39 Manorglen Crescent
Detached Expired
1/439 Manorglen Crescent
Detached Expired
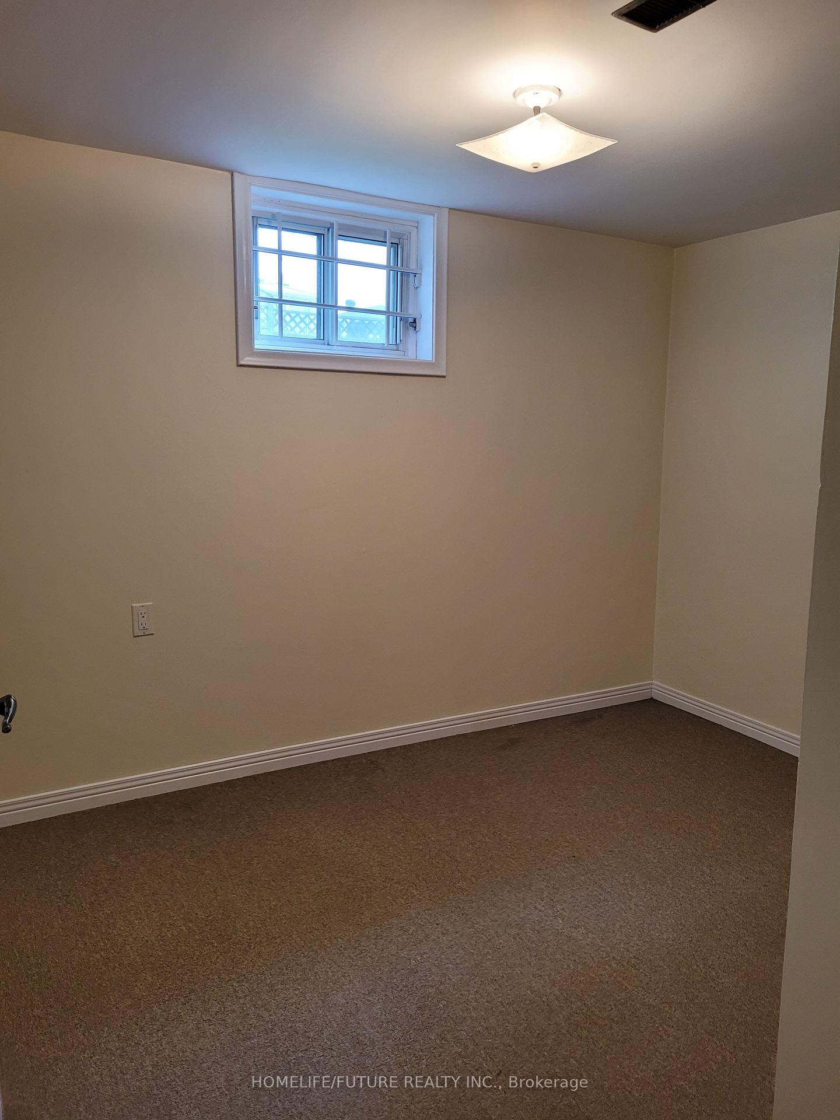
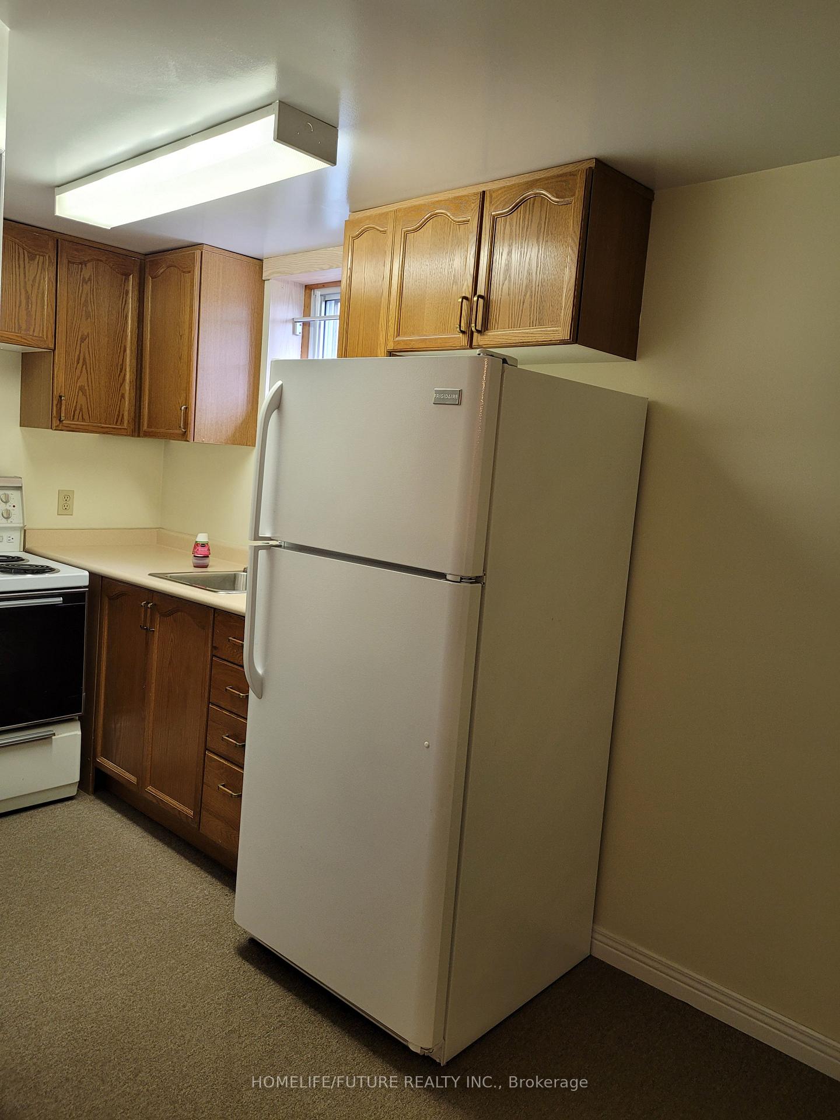
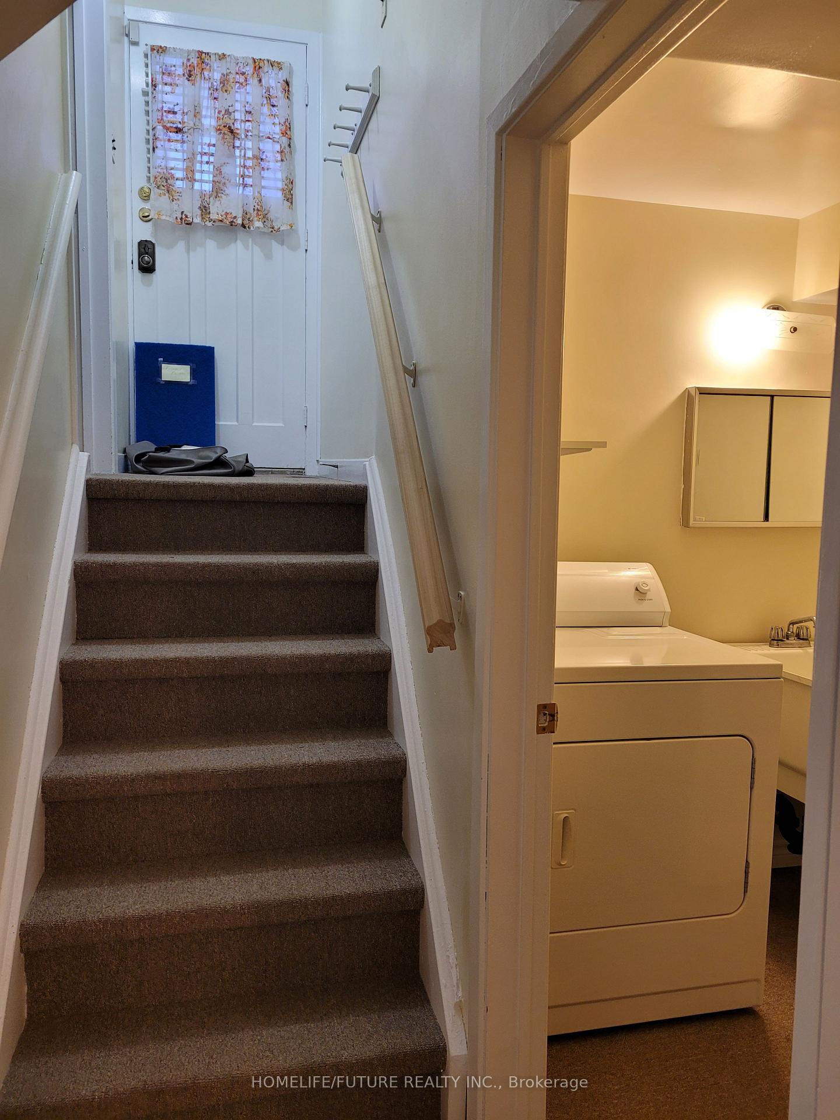
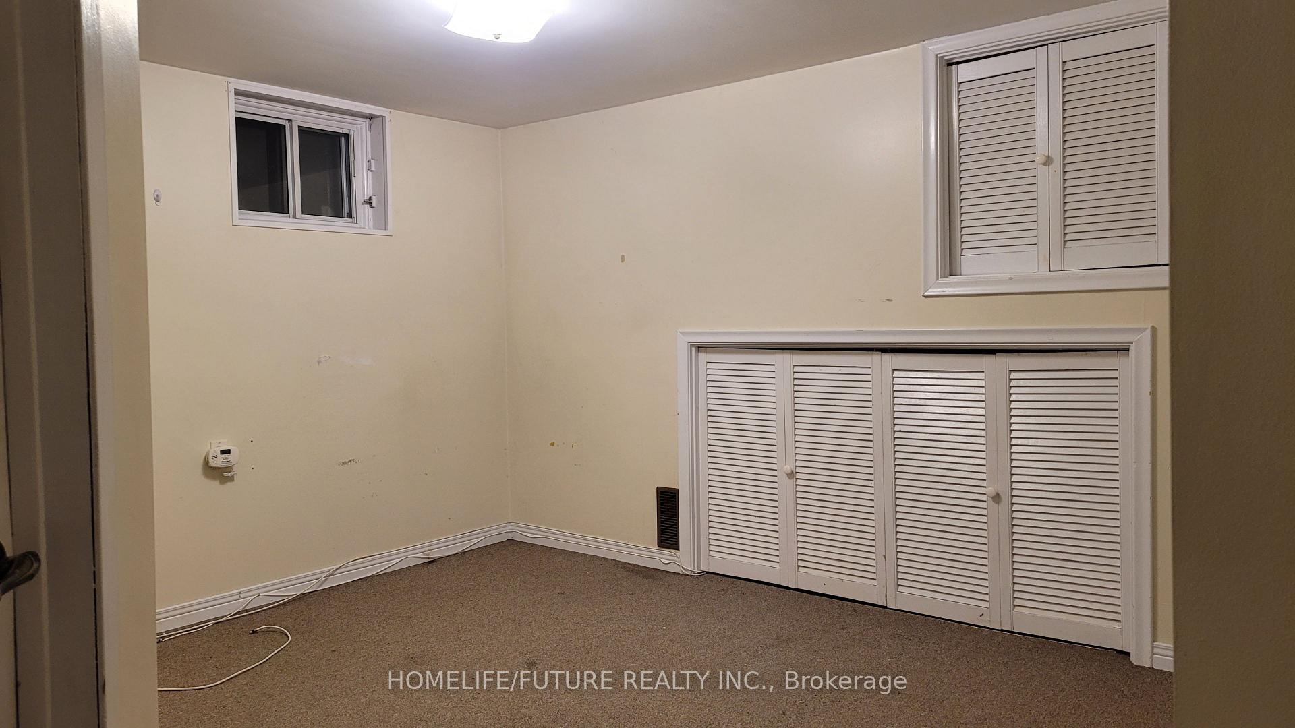 See all 4 photos
1 Bedroom
1 Bathroom
0 Garage
— sq.ft
Basement
— Unit
Property history
- $1,500ExpiredList: 2025-03-02|End: 2025-06-30|120 daysE11995958
- $1,750ExpiredList: 2024-10-15|End: 2024-12-31|77 daysE9395892
Facts and features
- BasementApartment
- Lot size47 ft frontage
- Lease term12 months
- FurnishedUnfurnished
What stands out
- Separate entrance
- Central air
The homeDetached, Backsplit 3, Apartment, separate entrance
- Type: Detached
- Style: Backsplit 3
- Basement: Apartment, separate entrance
InsideCommon area, Water meter, Rooms above ground 3
- Laundry: Common area
- Features: Water meter
- Rooms above ground: 3
- Bedrooms: 1
- Bathrooms: 1
- Kitchens: 1
Outside and lotBrick, Asphalt rolled, Concrete
Outside
- Exterior: Brick
- Roof: Asphalt rolled
- Foundation: Concrete
- Size: 46.54 ft frontage
Parking1 Parking
- Spaces: 1 Parking
Heating, water and powerForced air, gas, Central air, Municipal water
- Heating: Forced air, gas
- Cooling: Central air
- Water: Municipal water
- Sewer: Municipal sewer
- Natural gas: Available
- Hydro: Available
- Cable: Available
- Telephone: Available
Rent and termsRent $1,500 a month, Basement, Unfurnished
- Rent: $1,500 a month
- Space for rent: Basement
- Furnished: Unfurnished
- Lease: 12 months
- Rent includes: Parking
- Deposit: Required
- Credit check: Required
- Employment letter: Required
- Rental application: Required
- References: Required
NearbyFenced yard, park, place of worship, public transit
- Close to: Fenced yard, park, place of worship, public transit
Listing detailsE11995958, Expired, Mar 2, 2025
- MLS® number: E11995958
- Status: Expired
- Listed on: Mar 2, 2025
- Days on market: 120
- Updated: Jun 30, 2025
- Possession: 2025-03-03 / Immediate
- Occupied by: Vacant
- Listing brokerage: HOMELIFE/FUTURE REALTY INC.
About this home
39 Manorglen Crescent, Scarborough (Agincourt South-Malvern West), ON M1S 1W3
Water MeterFenced YardParkPlace Of WorshipPublic Transit
Prime Location In Great Neighborhood. Very Bright Spacious 1Br With Ample Living Area, Windows With Lots Of Natural Light, Kitchen With Appliances. Close To Schools, Parks, TTC And All Amenities. Easy Access To 401, Super-Mart. One Car Parking On Driveway. Shared Laundry Area In Basement. Within Walking Distance To TTC, & Parks.
Read more
Ask about this home
A HOMEH agent will answer your questions about this home.
Ask a question
Around this home
Brimley/Midland & Sheppard
Errands
Transit
Parks
Schools
Daily convenience, out of 100, from the distances below
ParkMcDairmid Woods Park · 6 within 1 km7 min walk405 m
GroceryChoice 8812 min walk767 m
SchoolUnique Chinese School - 112 min walk730 m
Train stationUnnamed Stop18 min walk1.1 km
PharmacyLoblaw Pharmacy13 min walk786 m
Cafés & foodQueen Victoria's · 15 within 1 km7 min walk430 m
Gym & rec centreCentre for Information and Community Services5 min walk316 m
WalkDriveStraight-line distance, open map data
Grocery0.8 km
Park0.4 km
Coffee0.7 km
Dining0.7 km
Gym0.8 km
Unnamed Stop1.1 km
Schools nearby
School rating, out of 10.
Unique Chinese School - 1elementary · Private · 0.7 km
—
C D Farquharson Junior Public Schoolelementary · Public · 0.8 km
8.1/10Excellent
Blue Gene Educationsecondary · Private · 0.8 km
—
Contact agent
Helpful calculators
Rent vs buy
Affordability
Mortgage
Down payment
Stress test
CMHC insurance
Your HOMEH agent

NimaHOMEH agent · Scarborough
"I would see it this week."
Ask Nima