

77 Wyper Square
Link Terminated
1/477 Wyper Square
Link Terminated
 See all 4 photos
1 Bedroom
1 Bathroom
1 Garage
1.5K–2K sq.ft
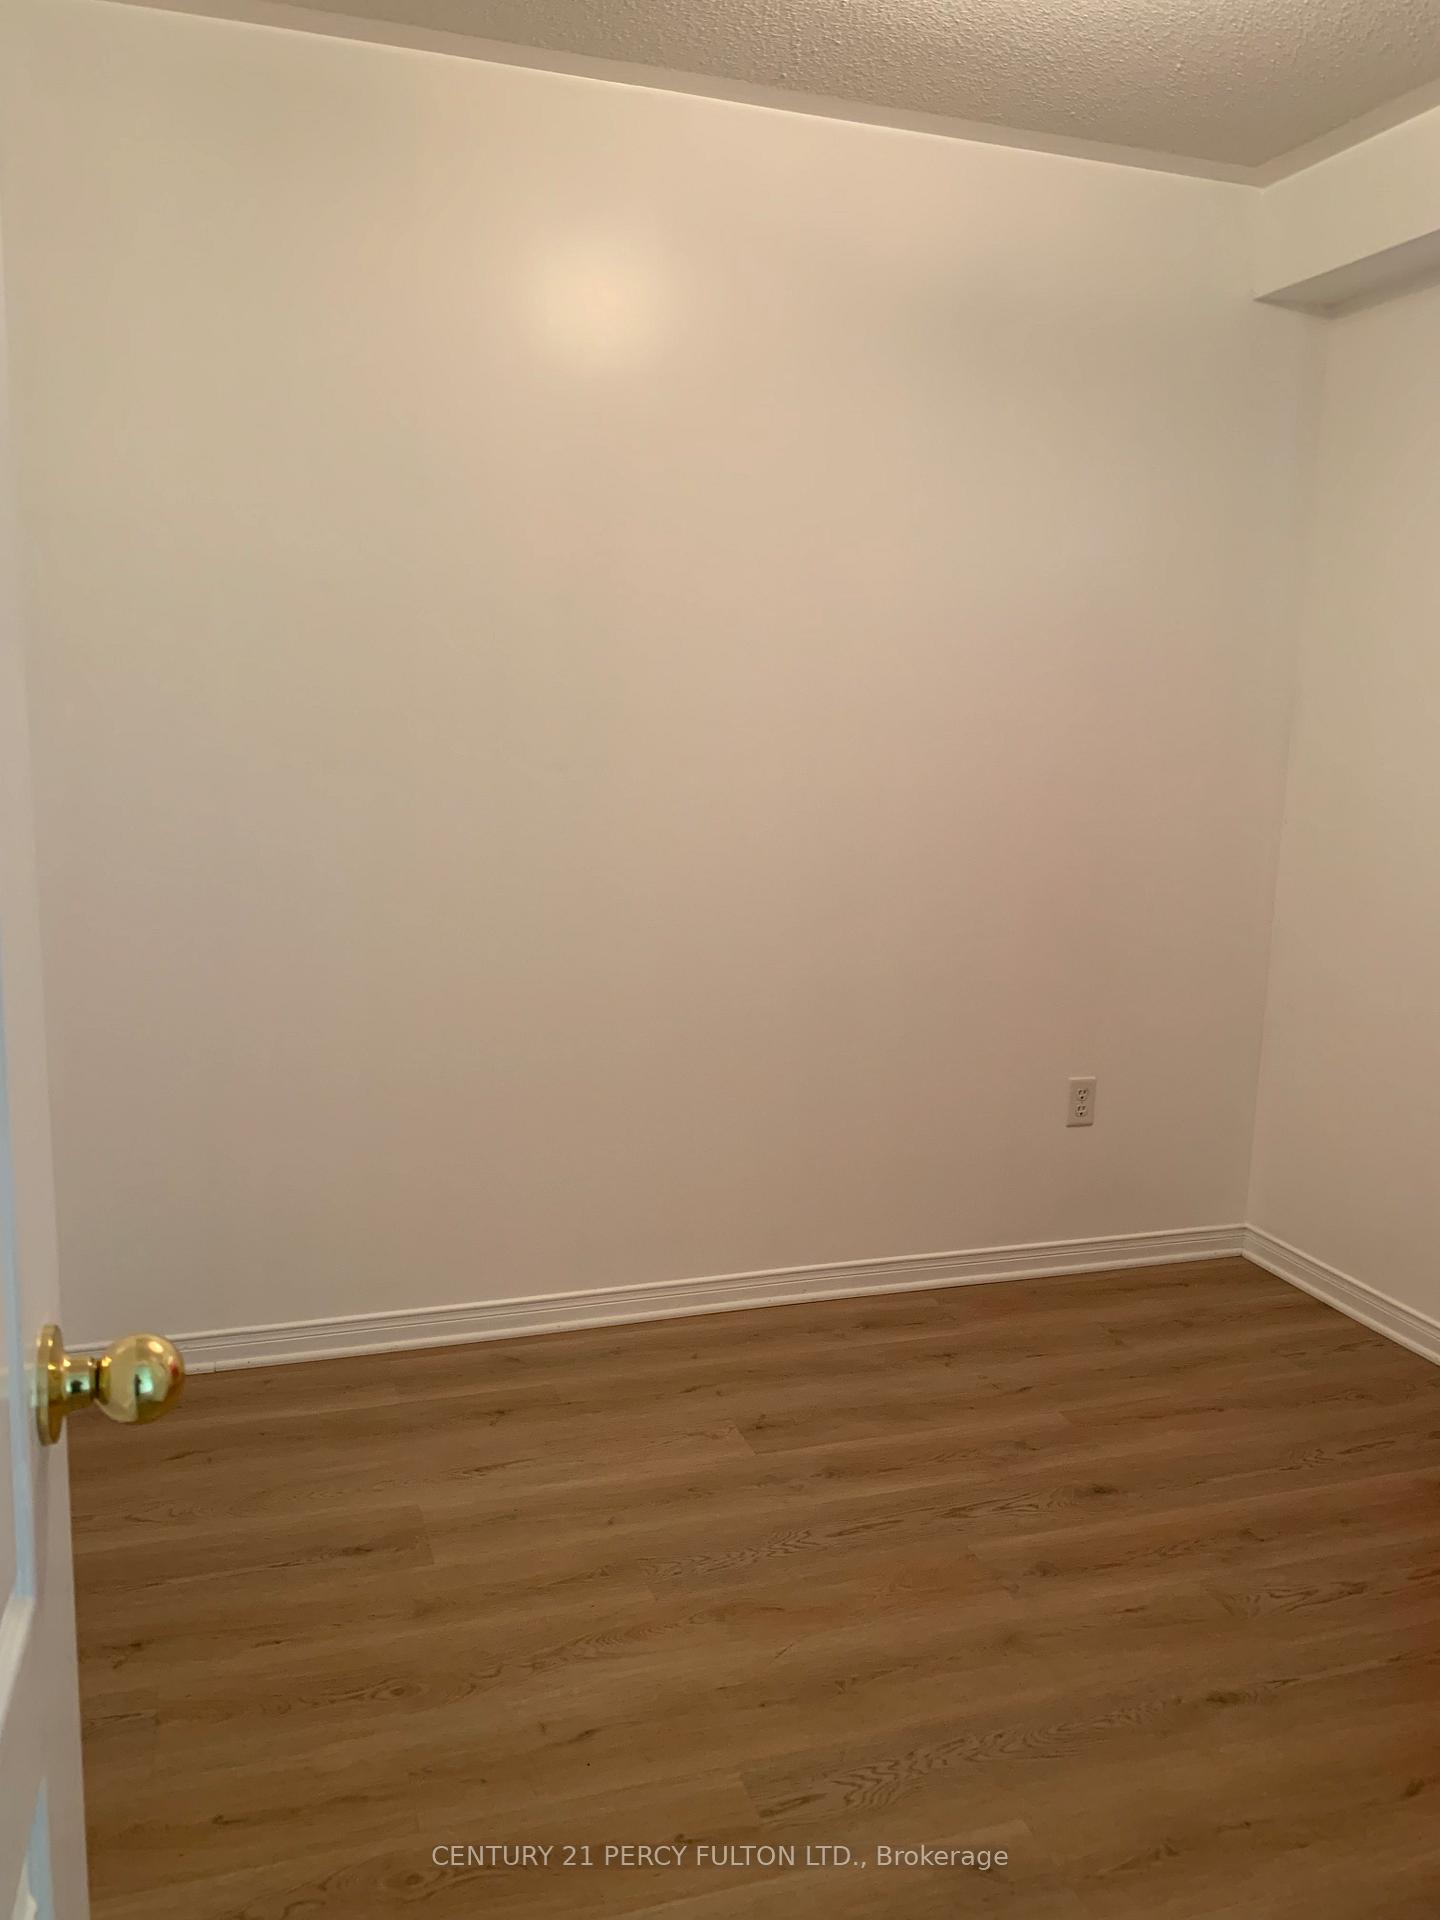
Basement
— Unit
Property history
- $1,800TerminatedList: 2025-06-03|End: 2025-07-15|42 daysE12192663
Facts and features
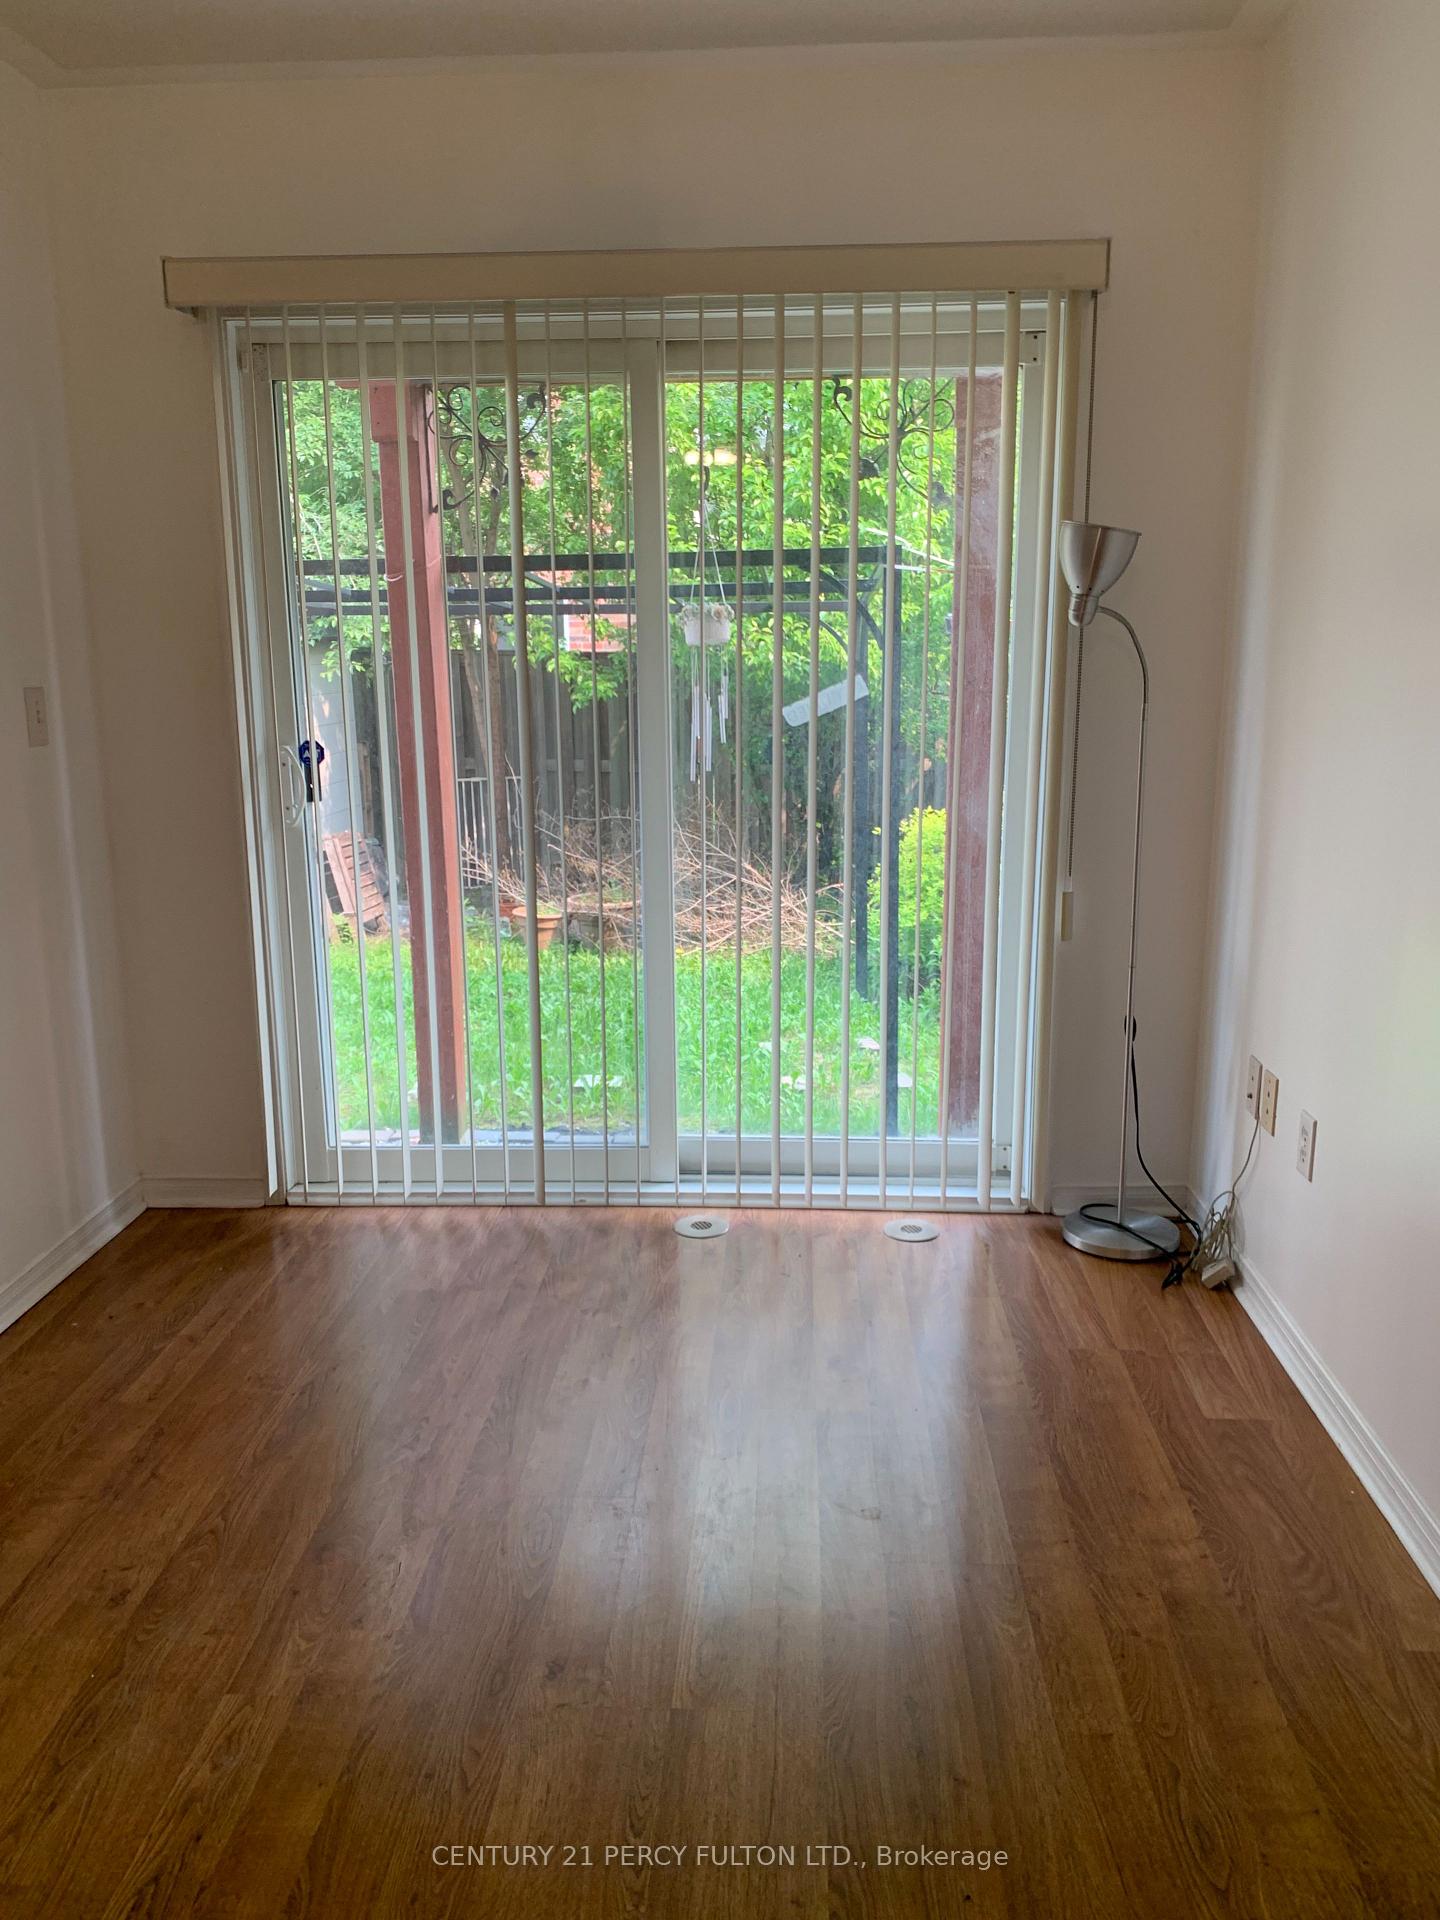
- BasementWalk-out
- Lease term12 months
- FurnishedUnfurnished
- LaundryIn basement, in kitchen
What stands out
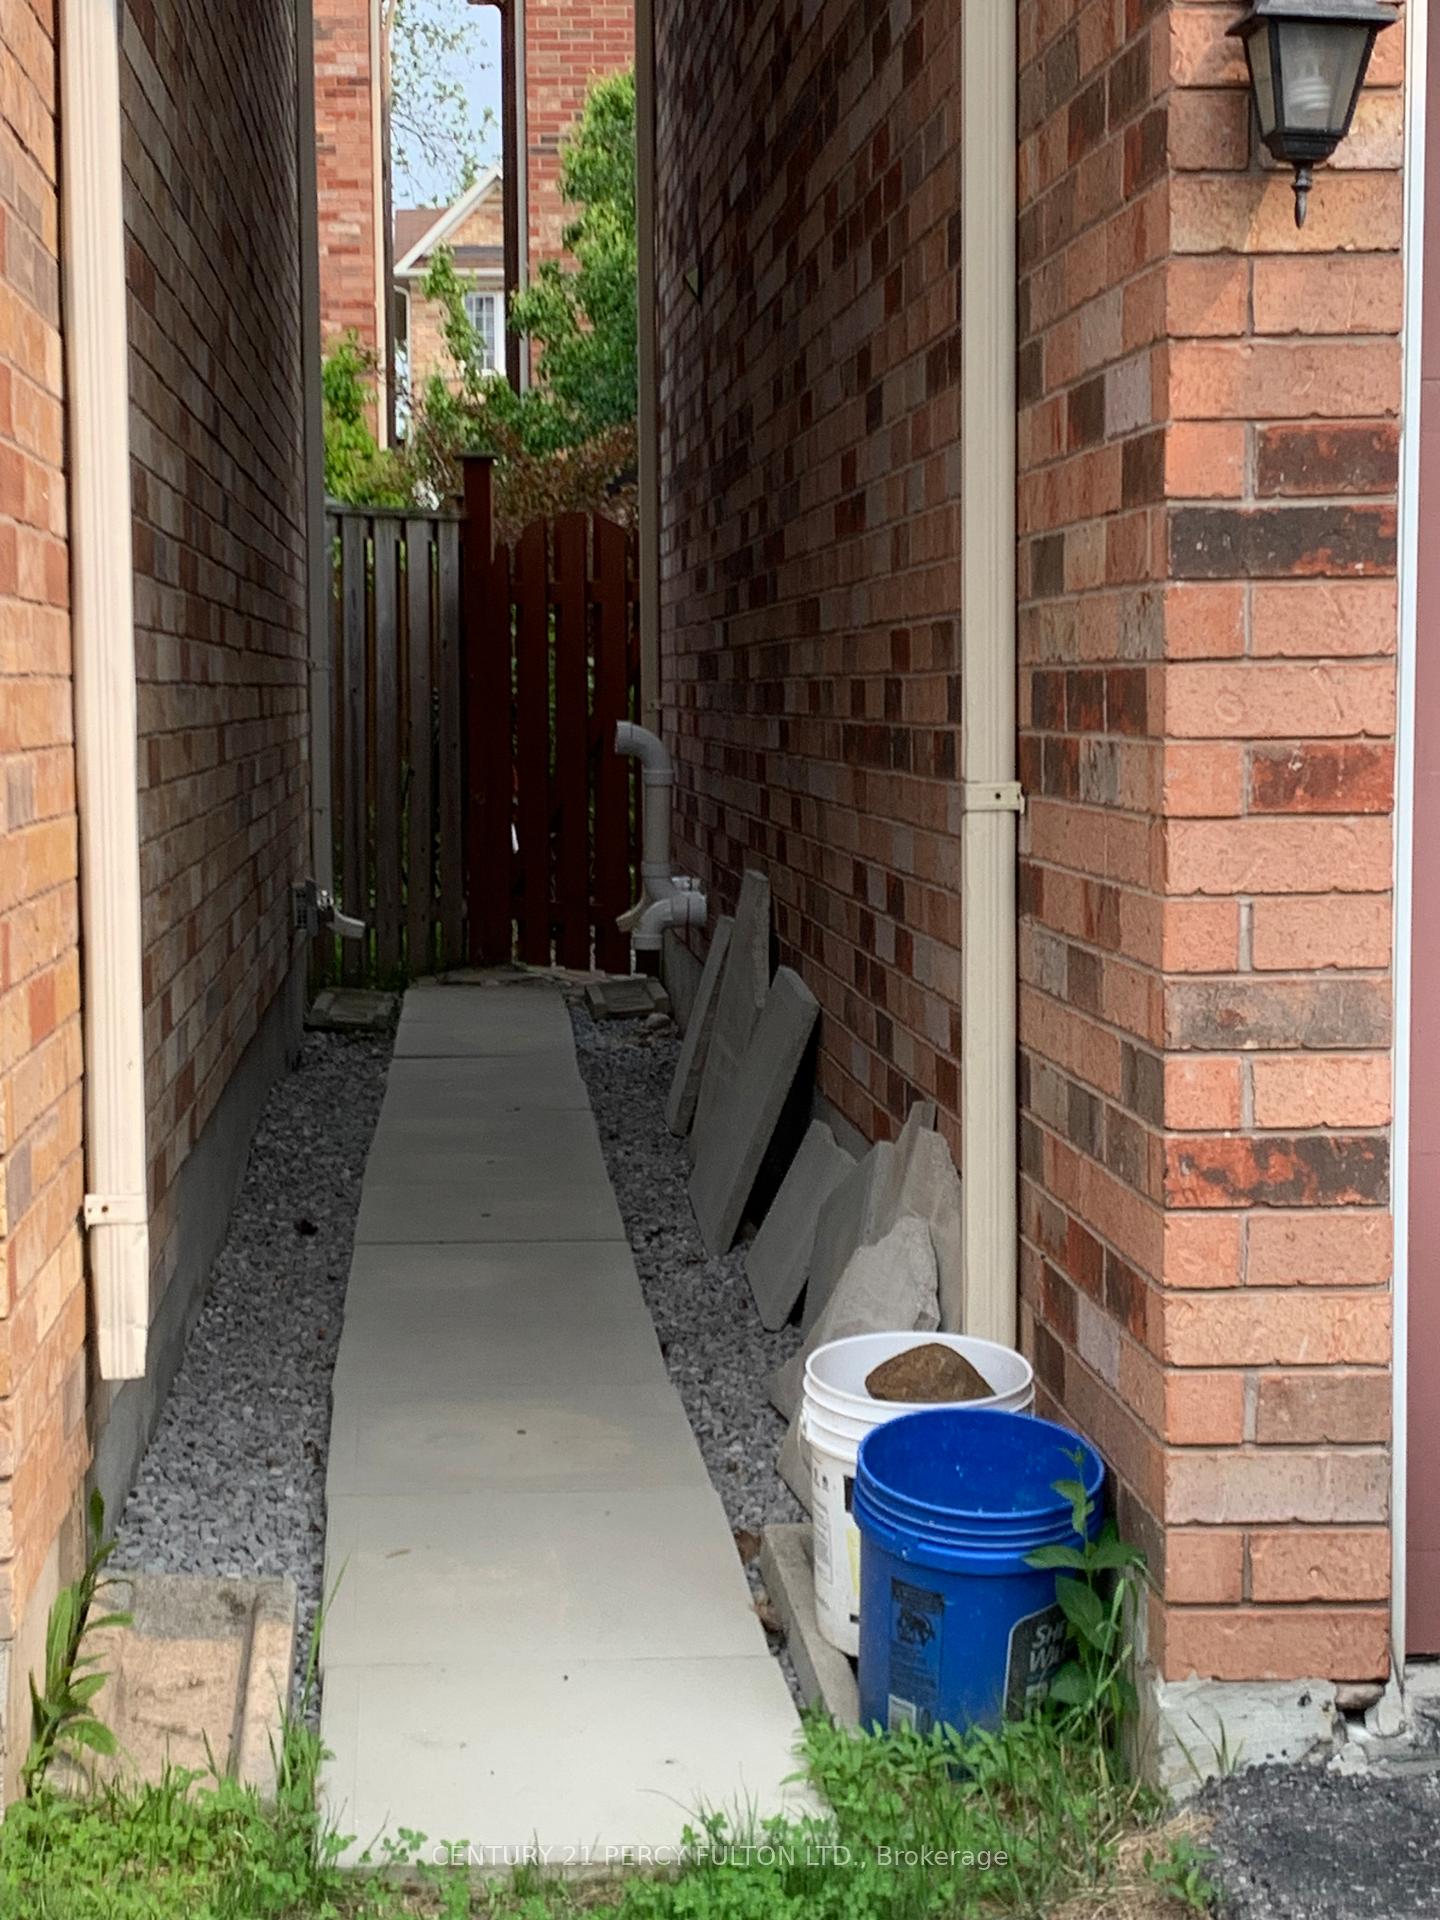
- Separate entrance
- Central air
The homeLink, 2-storey, 1,500–2,000 sq ft
- Type: Link
- Style: 2-storey
- Living space: 1,500–2,000 sq ft
- Basement: Finished with walk-out, separate entrance
InsideIn basement, in kitchen, Carpet free, Rooms above ground 4
- Laundry: In basement, in kitchen
- Features: Carpet free
- Rooms above ground: 4
- Bedrooms: 1
- Bathrooms: 1
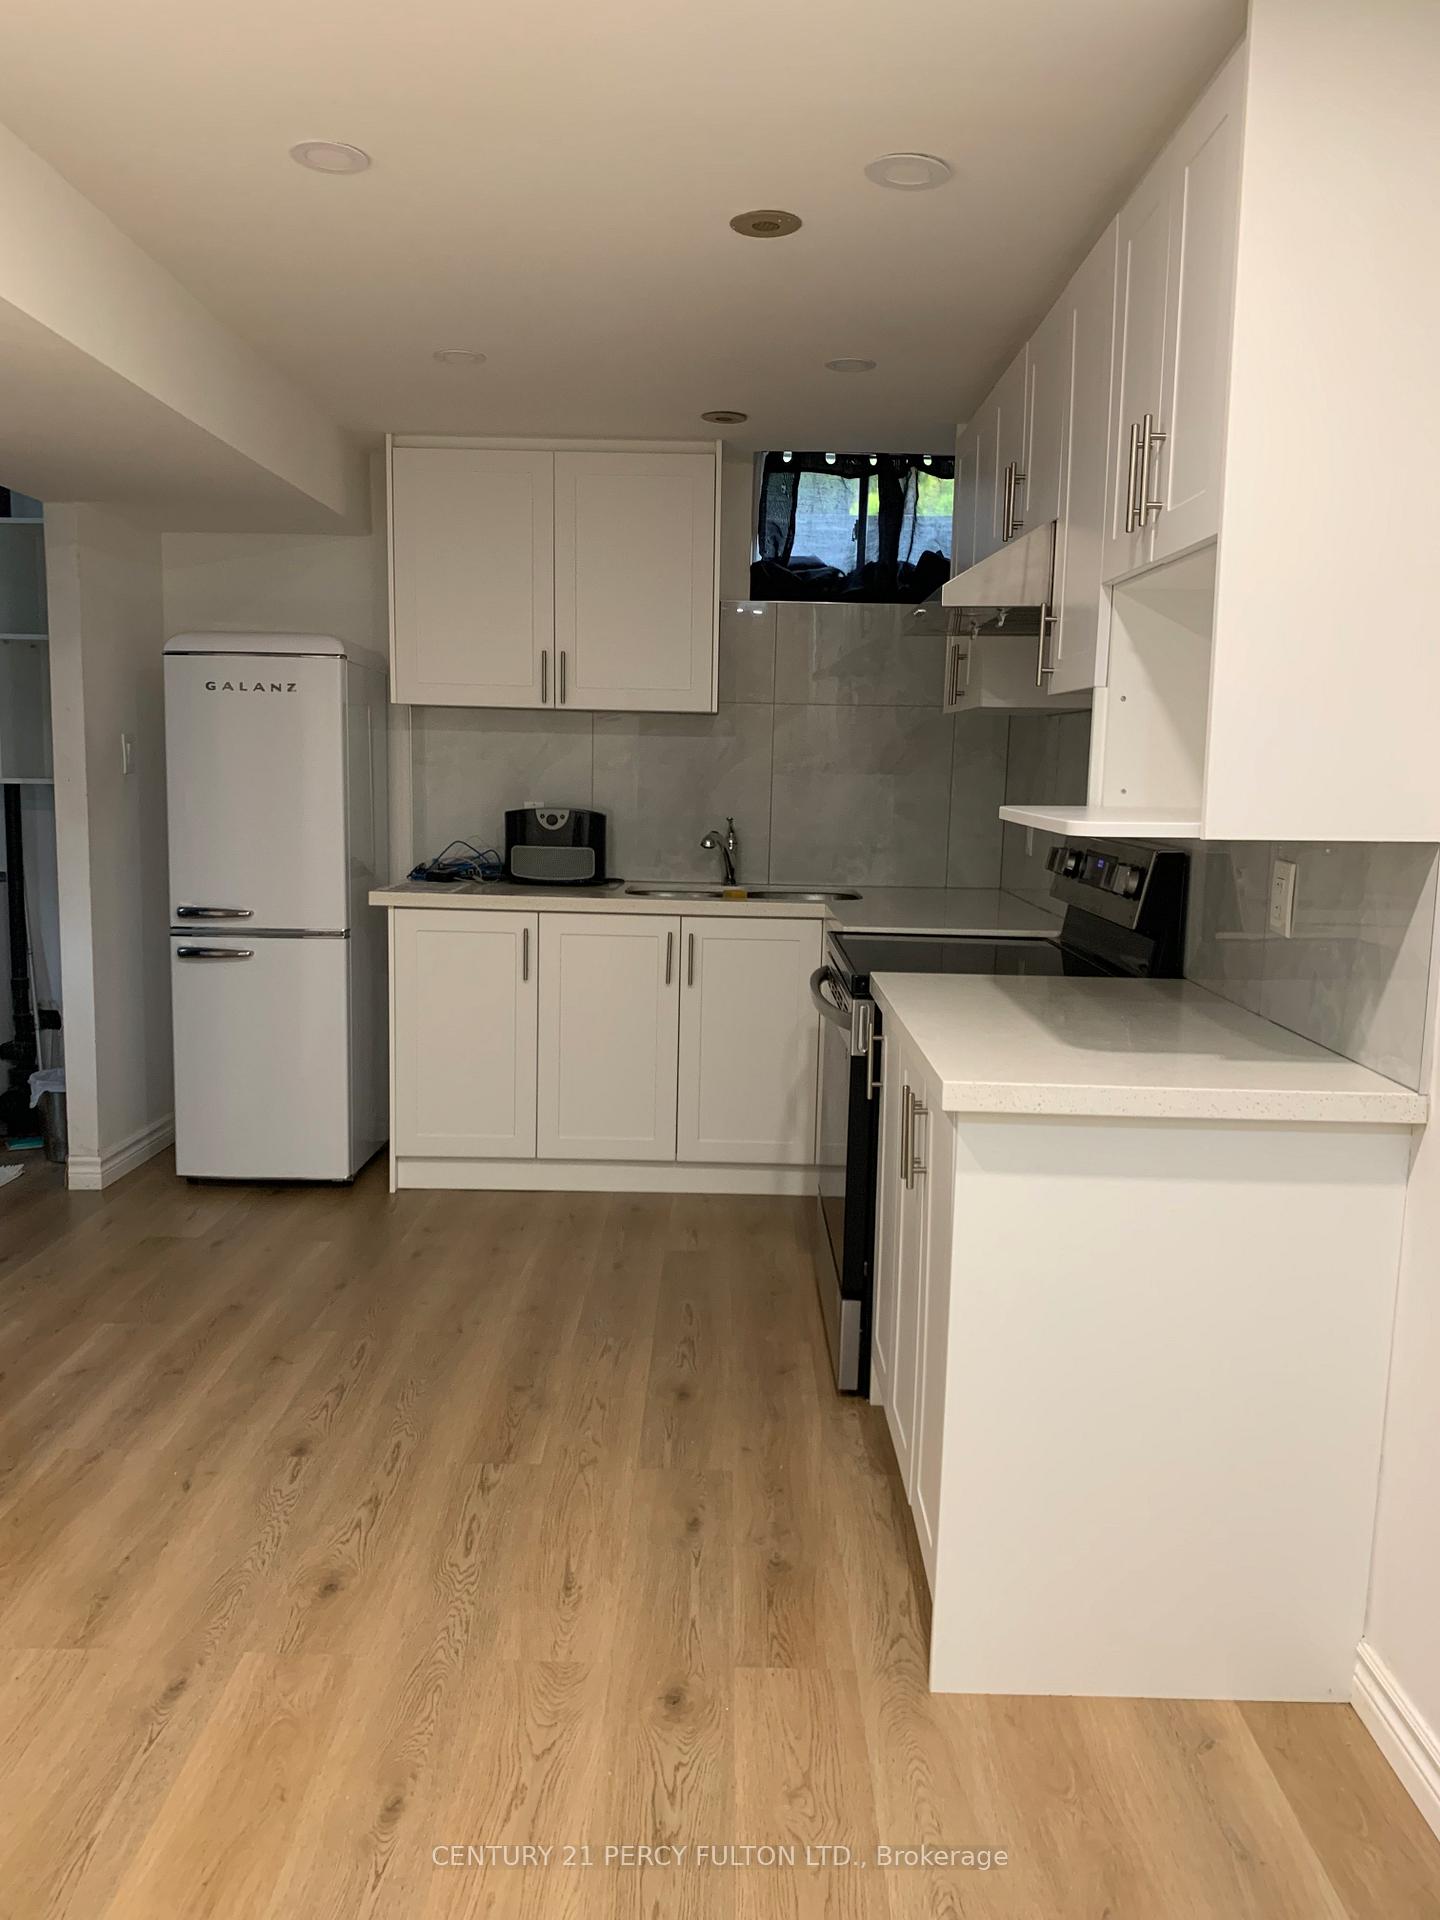
- Kitchens: 1
Outside and lotBrick, Shingles, Poured concrete
- Exterior: Brick
- Roof: Shingles
- Foundation: Poured concrete
Parking1 Garage, Built-in, Available
- Spaces: 1 Garage
- Garage: Built-in
- Driveway: Available
Heating, water and powerForced air, gas, Central air, Municipal water
- Heating: Forced air, gas
- Cooling: Central air
- Water: Municipal water
- Sewer: Municipal sewer
- Natural gas: Yes
- Hydro: Yes
- Cable: Yes
Rent and termsRent $1,800 a month, Basement, Unfurnished
- Rent: $1,800 a month
- Space for rent: Basement
- Furnished: Unfurnished
- Lease: 12 months
- Paid: Monthly
- Rent includes: Central air conditioning, heat, high speed internet, hydro, parking
- Deposit: Required
- Credit check: Required
- Employment letter: Required
- Rental application: Required
- References: Required
IncludedAll utilities are included.
- Included: All utilities are included.
NearbyFenced yard, place of worship, public transit, rec./commun.centre, school
- Close to: Fenced yard, place of worship, public transit, rec./commun.centre, school
Listing detailsE12192663, Terminated, Jun 3, 2025
- MLS® number: E12192663
- Status: Terminated
- Listed on: Jun 3, 2025
- Days on market: 42
- Updated: Jul 15, 2025
- Possession: 2025-06-15 / Immediate
- Occupied by: Vacant
- Listing brokerage: CENTURY 21 PERCY FULTON LTD.
About this home
77 Wyper Square, Scarborough (Agincourt South-Malvern West), ON M1S 0B5
Carpet FreeFenced YardPlace Of WorshipPublic TransitRec./Commun.CentreSchool
A Bright And Spacious Walkout Basement Available For Rent In A Mature, Centrally Located Area In The Heart Of Scarborough. This Property Is Within Walking Distance Of Various Amenities, Including Public Transit, And Offer Quick 5- Minute Access To The 401 Highway. This Unit Features Its Own Separate Entrance And Includes Separate Appliances, As Well As In-Suite Laundry. Additionally, The Rental Includes One Driveway Parking Spot And Access To The Fenced Backyard.
Read more
Ask about this home
A HOMEH agent will answer your questions about this home.
Ask a question
Around this home
McCowan & Sheppard
Errands
Parks
Schools
Daily convenience, out of 100, from the distances below
ParkWhite Haven Park · 2 within 1 km6 min walk390 m
GrocerySunstore Convenience3 min walk187 m
SchoolSt Elizabeth Seton Catholic School2 min walk130 m
PharmacyMarkham Corners Pharmacy12 min walk730 m
Cafés & foodDomino's · 15 within 1 km3 min walk169 m
Gym & rec centreMetro Golf Sportsplex11 min walk650 m
LibraryToronto Public Library - Burrows Hall19 min walk1.1 km
WalkDriveStraight-line distance, open map data
Grocery0.2 km
Park0.4 km
Coffee0.3 km
Dining0.4 km
Gym0.7 km
Schools nearby
School rating, out of 10.
St Elizabeth Seton Catholic Schoolelementary · Catholic · 0.1 km
—
White Haven Junior Public Schoolelementary · Public · 0.3 km
6.2/10Fair
Afzal Islamic Montessori & Academyelementary · Private · 0.5 km
—
Contact agent
Helpful calculators
Rent vs buy
Affordability
Mortgage
Down payment
Stress test
CMHC insurance
Your HOMEH agent

KimHOMEH agent · Scarborough
"I would see it this week."
Ask Kim