

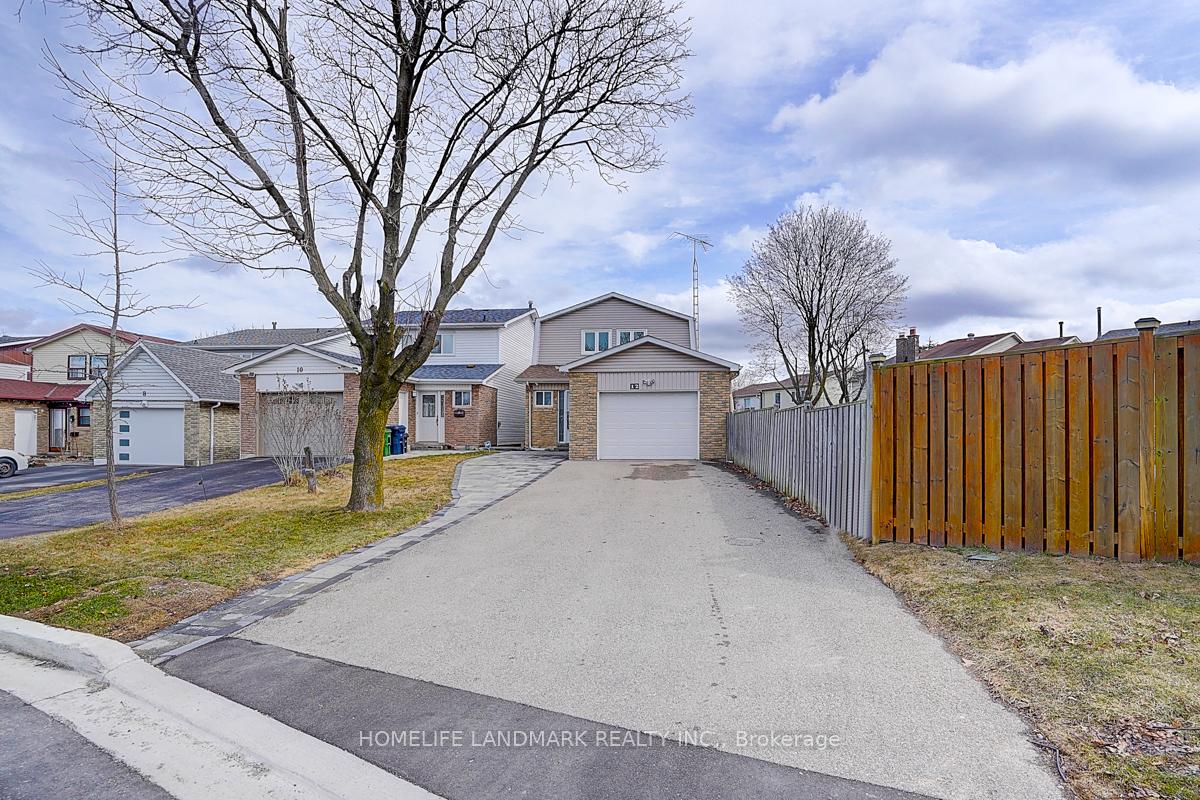
12 Dragoon Crescent
Link Sold
1/4912 Dragoon Crescent
Link Sold
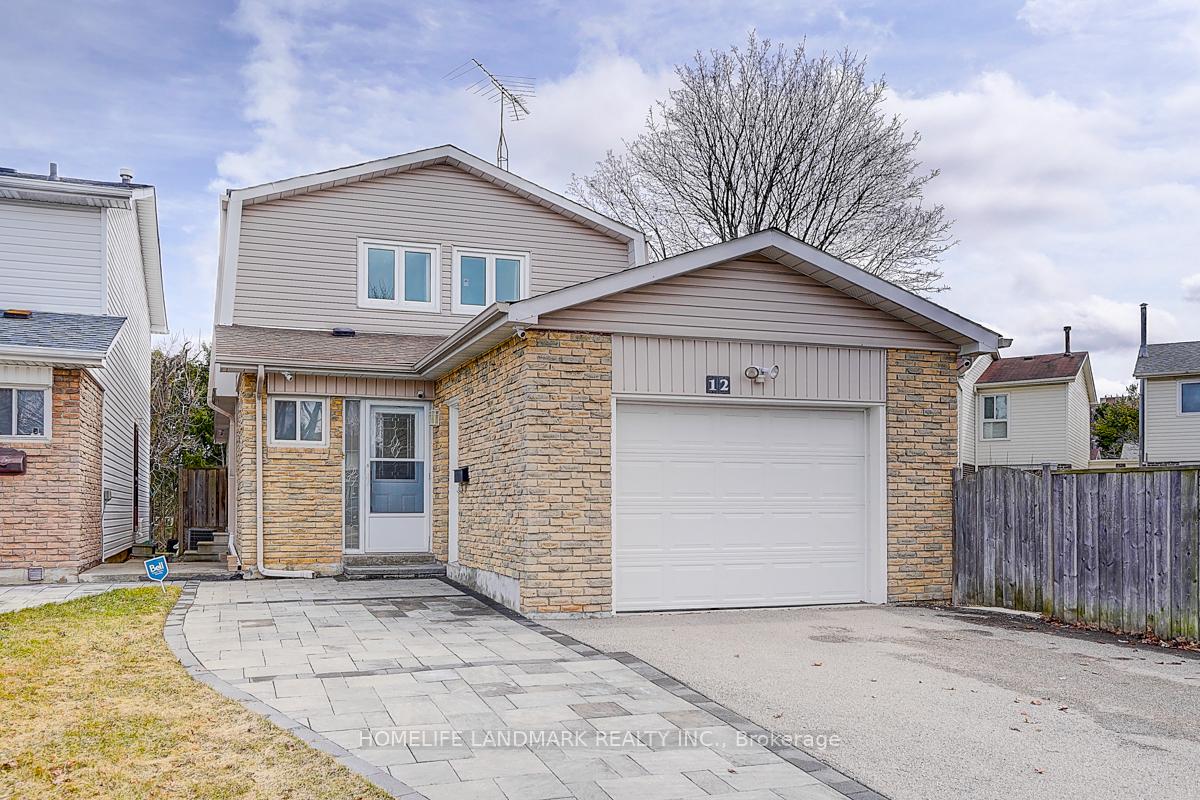 See all 49 photos
3+2 Bedrooms
4 Bathrooms
1 Garage
1.1K–1.5K sq.ft
29.56×92.13 ft
$4,399/yr
Property history
Facts and features
- BasementApartment
- Age of home16–30 years
- Water, sewerMunicipal
- HeatingForced air
What stands out
- Second kitchen
- Separate entrance
- Central air
The homeLink, 2-storey, Age 16–30 years
- Type: Link
- Style: 2-storey
- Age: 16–30 years
- Living space: 1,100–1,500 sq ft
- Basement: Separate entrance, apartment
InsideLower level, Auto garage door remote, Rooms above ground 6
- Laundry: Lower level
- Features: Auto garage door remote
- Rooms above ground: 6
- Rooms in the basement: 3
- Bedrooms: 3 + 2 in the basement
- Bathrooms: 4
- Kitchens: 2
Outside and lotBrick, vinyl siding, Asphalt shingle, Concrete
Outside
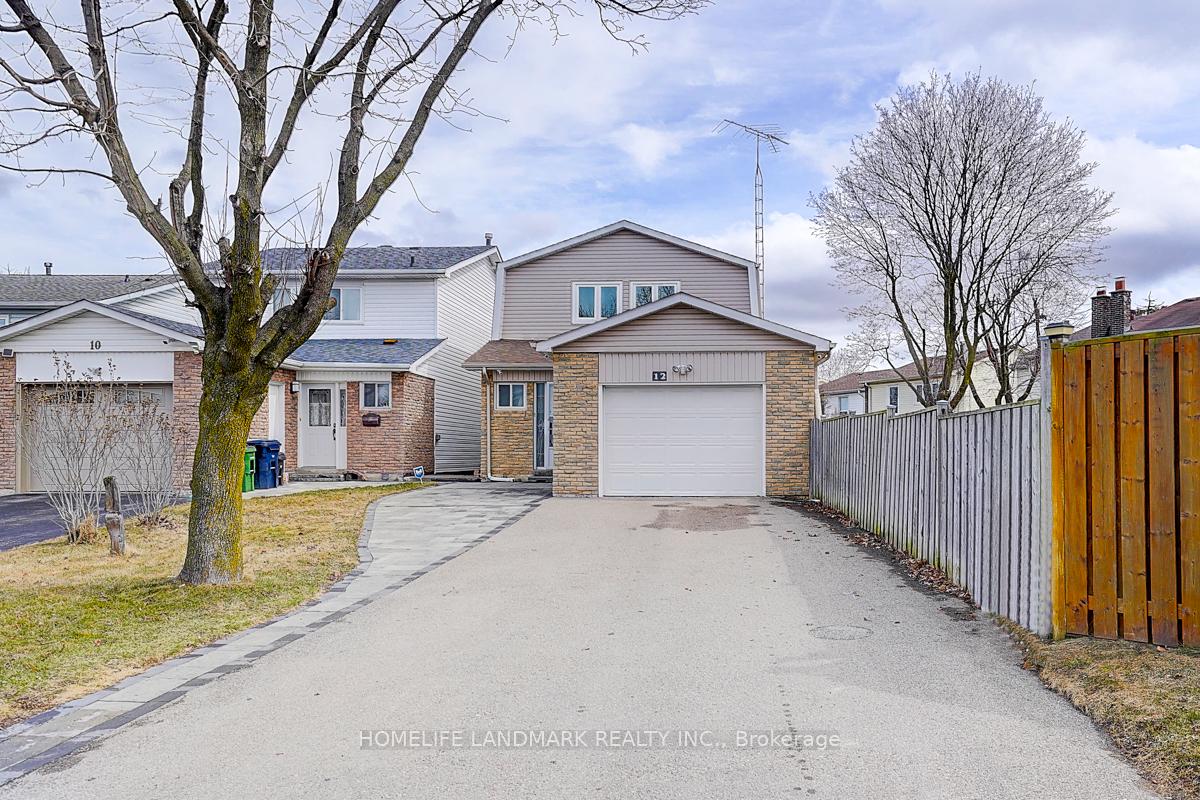
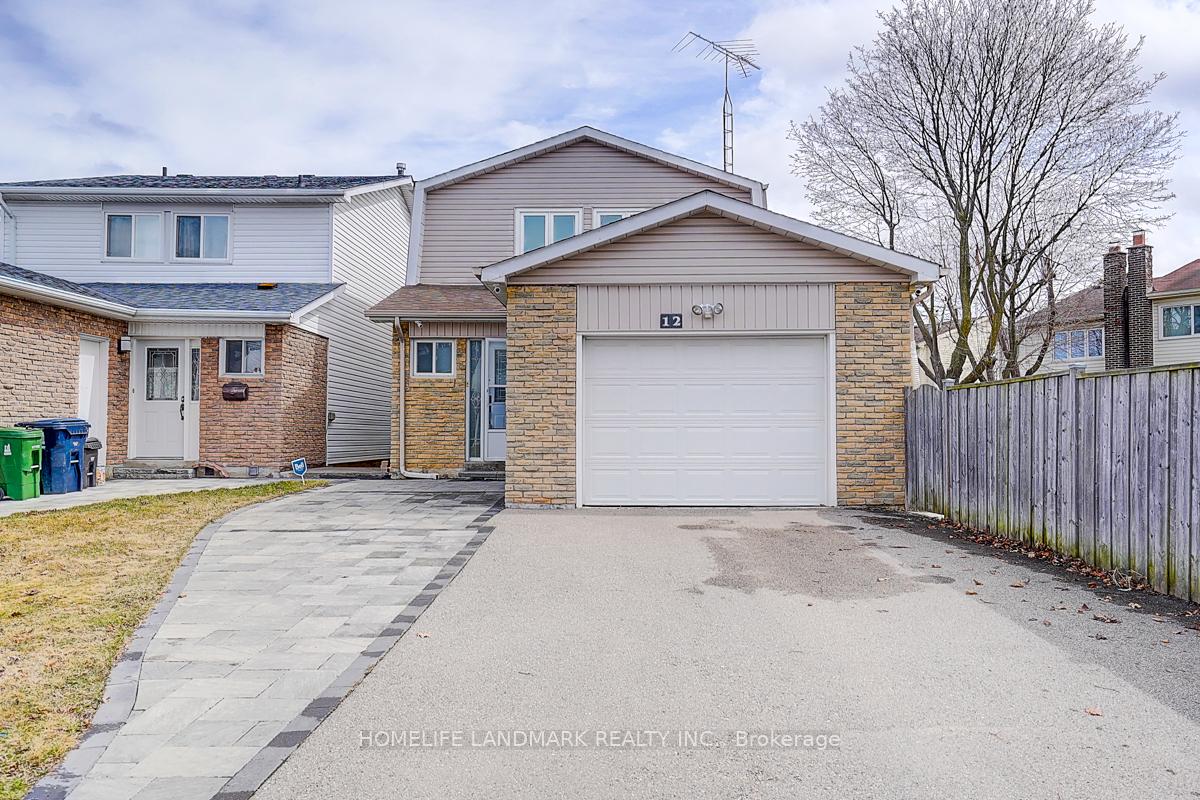
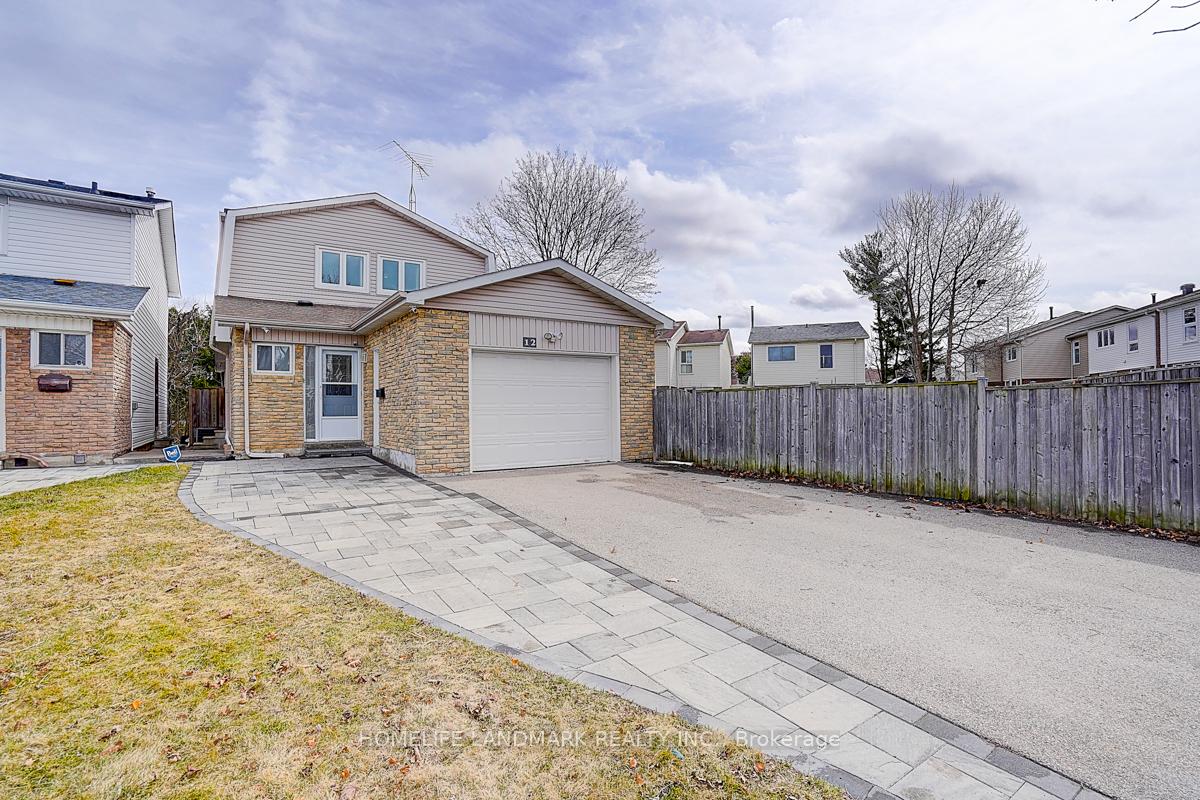
- Exterior: Brick, vinyl siding
- Roof: Asphalt shingle
- Foundation: Concrete
- Size: 29.56 × 92.13 ft
Parking1 Garage, Attached, Private double
- Spaces: 1 Garage
- Garage: Attached
- Driveway: Private double
Heating, water and powerForced air, gas, Central air, Municipal water
- Heating: Forced air, gas
- Cooling: Central air
- Water: Municipal water
- Sewer: Municipal sewer
Costs and taxesTaxes $4,399 a year, HST included in the price
- Taxes, 2024: $4,399 a year
- HST: HST included in the price
Included in the sale2 fridges; 2 stoves; 2 exhaust hoods; 1 washer; 1 dryer; 1 gazebo; new roof (2021); new furnace.
- Included: 2 fridges; 2 stoves; 2 exhaust hoods; 1 washer; 1 dryer; 1 gazebo; new roof (2021); new furnace.
NearbyFenced yard, library, park, place of worship, public transit, school
- Close to: Fenced yard, library, park, place of worship, public transit, school
Listing detailsE12062822, Sold, Apr 4, 2025
- MLS® number: E12062822
- Status: Sold
- Listed on: Apr 4, 2025
- Days on market: 42
- Updated: May 16, 2025
- Possession: Flexible
- Occupied by: Tenant
- Listing brokerage: HOMELIFE LANDMARK REALTY INC.
About this home
12 Dragoon Crescent, Scarborough (Agincourt North), ON M1V 1N4
Auto Garage Door RemoteFenced YardLibraryParkPlace Of WorshipPublic Transit
Welcome To One Of The Larger Lots In The Highly Desirable Agincourt North Neighbourhood. Ready To Make It Your Own! You can have garden house on the lot! Floor 2024, washroom 2024. super driveway, Nestled On A Quiet Street With No Pass Through Traffic. Tons Of Natural Light And Plenty Of Usable Lot, Backyard & Driveway Space! Within Walking Distance To Woodside Square, Less Than 10 Mins To Hwy 401, And Just Steps Away From Ttc. Close To All Amenities, Public & High Schools And Shops!
Read more
Ask about this home
A HOMEH agent will answer your questions about this home.
Ask a question
Thinking of selling your home?See what your home is worth today.
Around this home
Mccowan & Mcnicoll
Errands
Parks
Schools
Daily convenience, out of 100, from the distances below
ParkRichmond Park · 4 within 1 km6 min walk380 m
GroceryFood Basics7 min walk433 m
SchoolPercy Williams Junior Public School4 min walk240 m
PharmacyShoppers Drug Mart10 min walk600 m
Cafés & foodPho Day · 15 within 1 km7 min walk409 m
Gym & rec centreGoldhawk Public Library and Neighborhood Centre23 min walk1.4 km
LibraryToronto Public Library - Woodside Square9 min walk567 m
WalkDriveStraight-line distance, open map data
Grocery0.4 km
Park0.4 km
Coffee0.4 km
Dining0.4 km
Schools nearby
School rating, out of 10.
Percy Williams Junior Public Schoolelementary · Public · 0.2 km
8.4/10Excellent
Our Lady of Grace Catholic Schoolelementary · Catholic · 0.4 km
7.8/10Good
Brimwood Boulevard Junior Public Schoolelementary · Public · 0.5 km
6.6/10Good
Contact agent
Helpful calculators
Mortgage
Affordability
Closing costs
Land transfer tax
Property tax
Down payment
CMHC insurance
Stress test
Cashback Rebate
Your HOMEH agent

KimHOMEH agent · Scarborough
"I would see it this week."
Ask Kim