

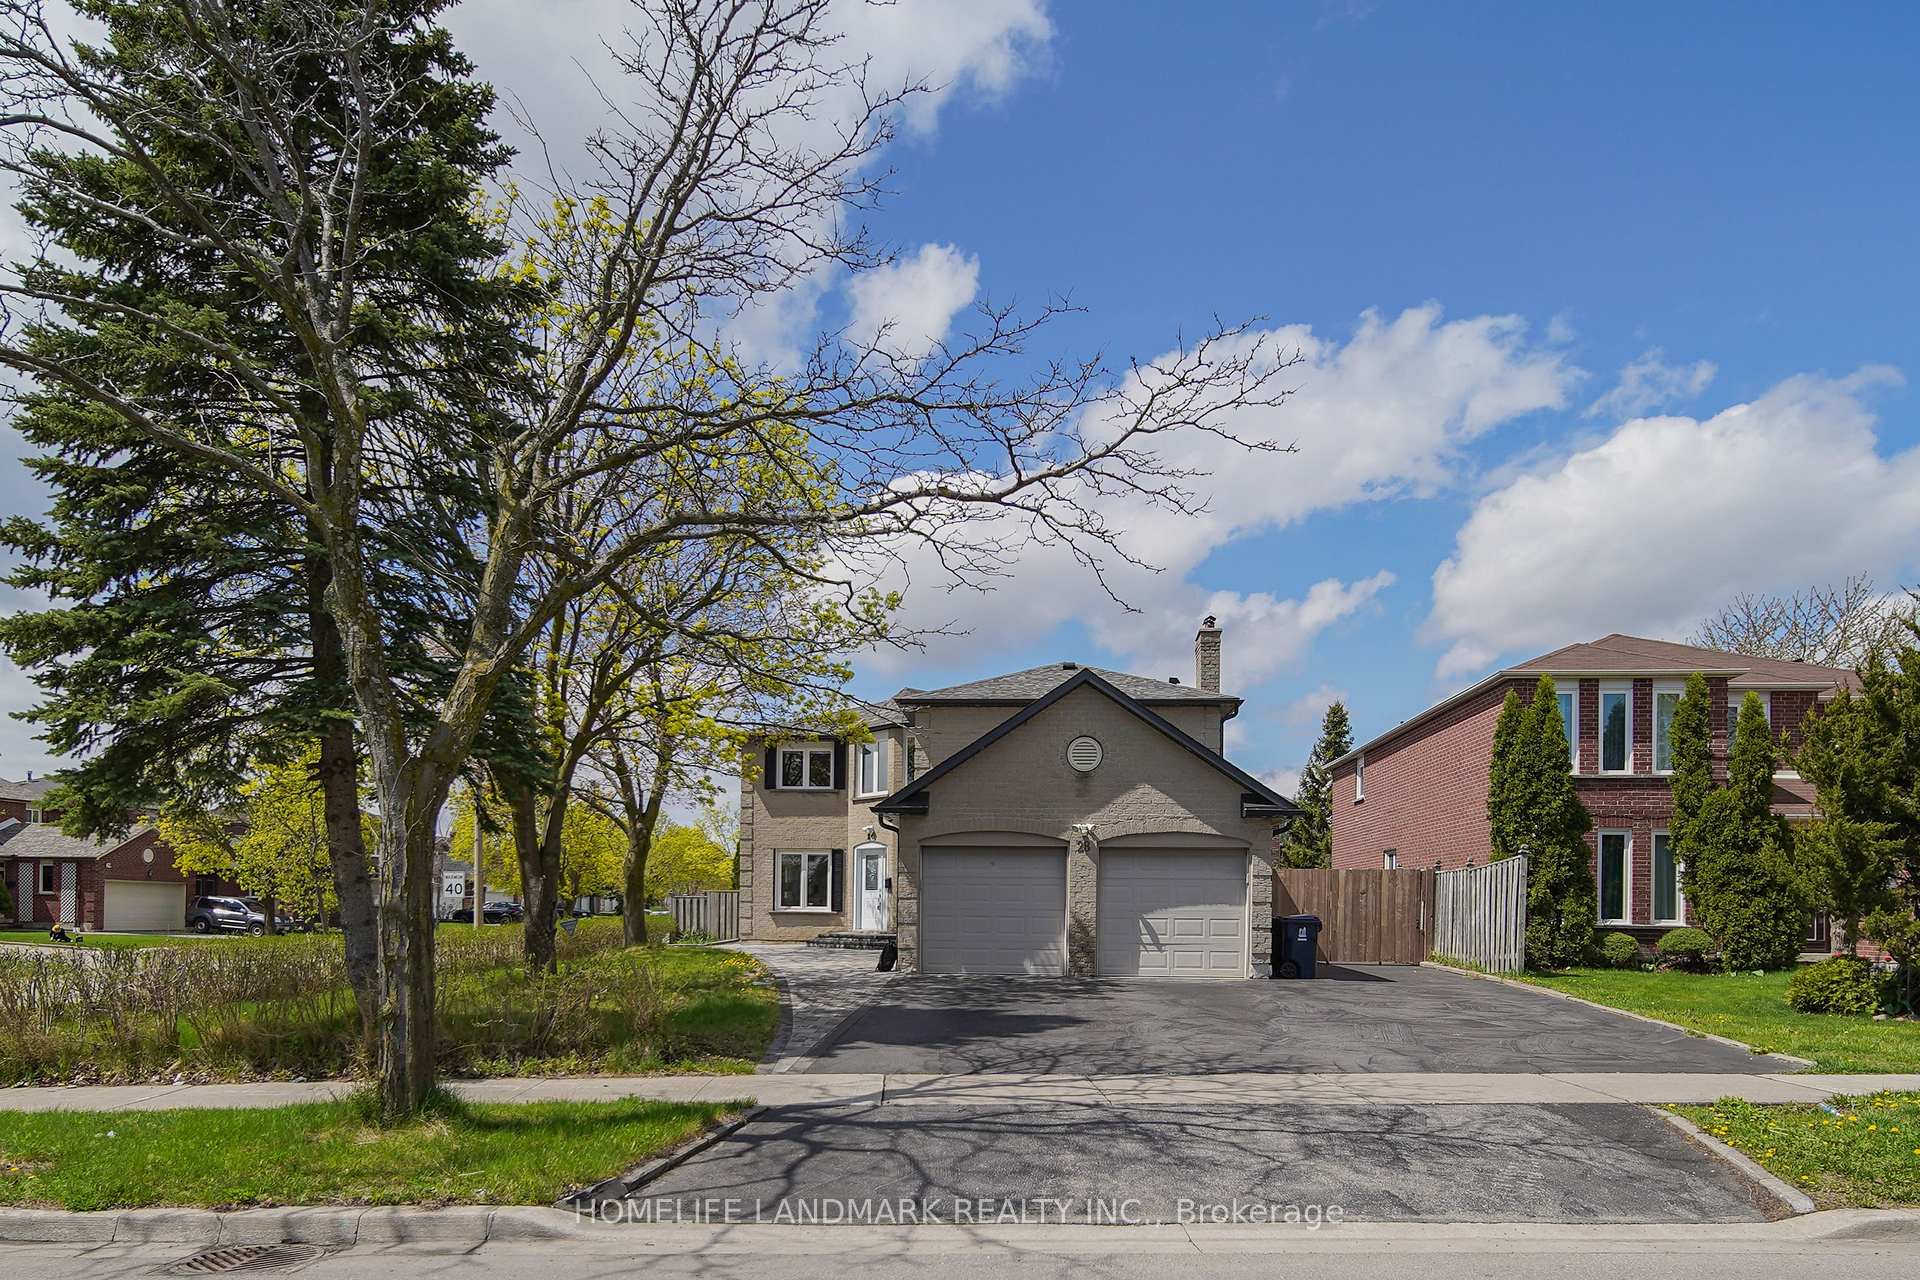
28 Eagledance Drive
Detached Sold
1/3528 Eagledance Drive
Detached Sold
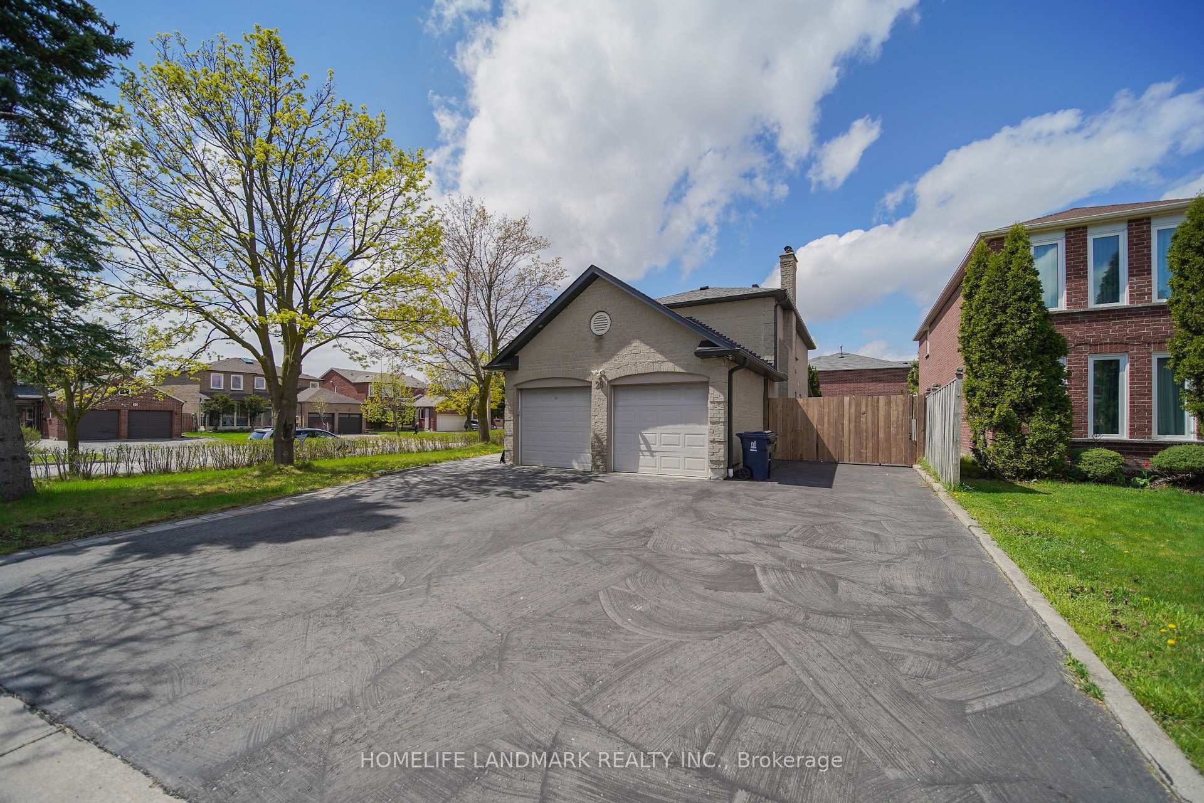
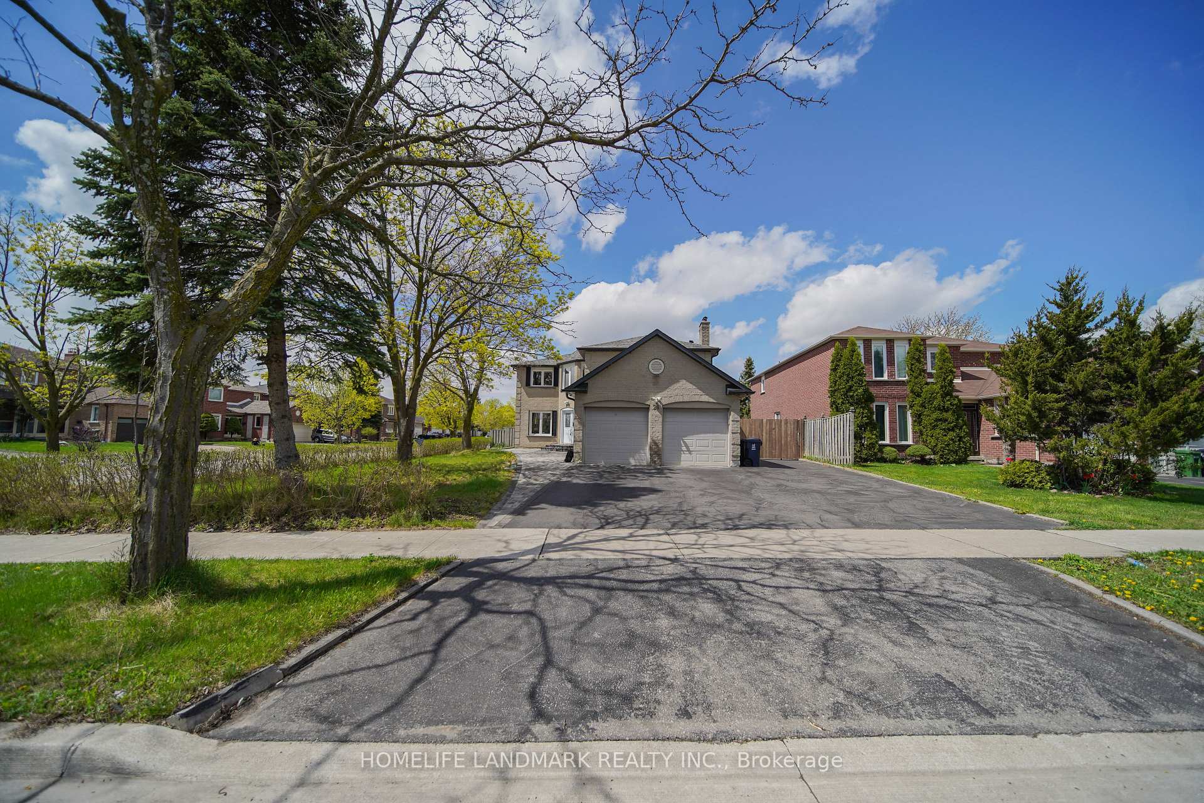
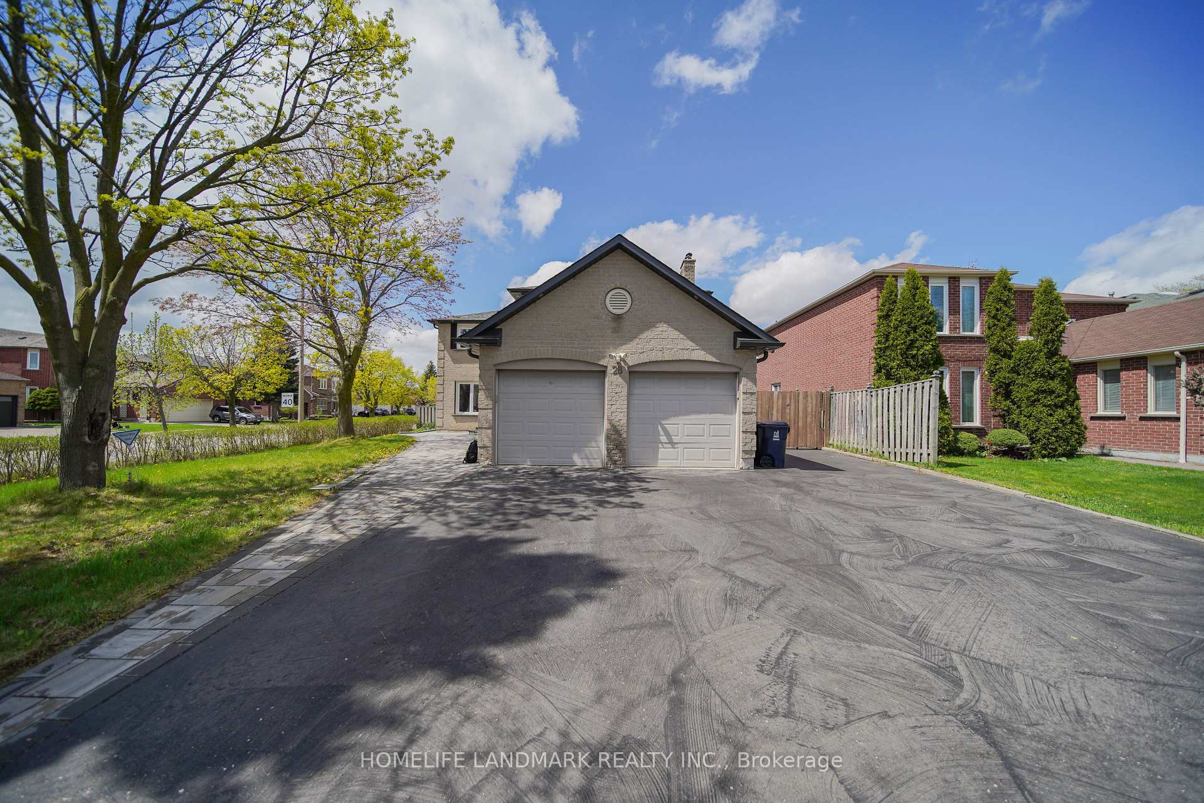
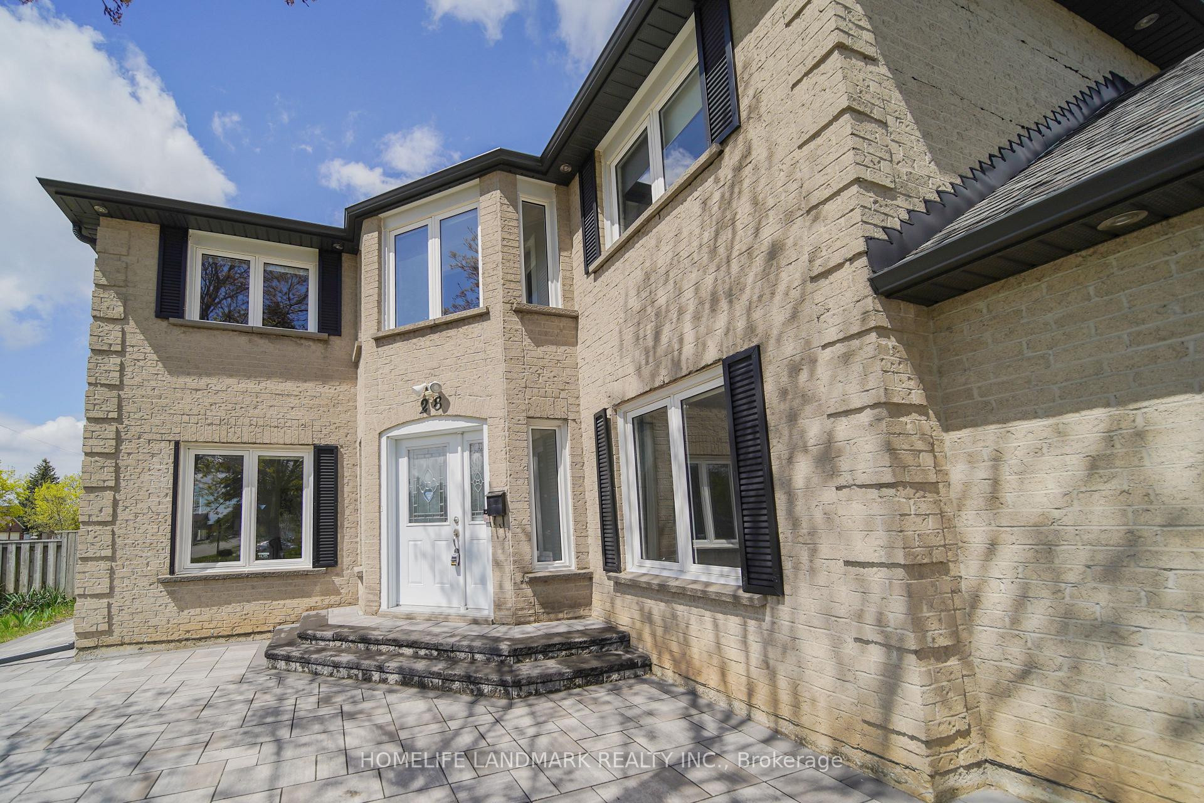 See all 35 photos
4+1 Bedrooms
5 Bathrooms
2 Garage
2.5K–3K sq.ft
64.89×120.51 ft
$6,895/yr
Property history
Facts and features
- BasementFinished
- Water, sewerMunicipal
- HeatingForced air
- CoolingCentral air
What stands out
- Hardwood floors
- Fireplace
- Central air
The homeDetached, 2-storey, 2,500–3,000 sq ft
- Type: Detached
- Style: 2-storey
- Living space: 2,500–3,000 sq ft
- Basement: Finished
InsideFireplace Yes, Parquet, Ceramic, Hardwood, Broadloom, Auto garage door remote, carpet free
- Fireplace: Yes
- Flooring: Parquet, Ceramic, Hardwood, Broadloom
- Features: Auto garage door remote, carpet free
- Rooms above ground: 8
- Rooms in the basement: 2
- Bedrooms: 4 + 1 in the basement
- Bathrooms: 5
- Kitchens: 1
- Family room: Yes
Outside and lotBrick, Shingles, Concrete block
Outside
- Exterior: Brick
- Roof: Shingles
- Foundation: Concrete block
- Size: 64.89 × 120.51 ft
- Zoning: Res
Parking2 Garage, Attached, Private
- Spaces: 2 Garage
- Garage: Attached
- Driveway: Private
Heating, water and powerForced air, gas, Central air, Municipal water
- Heating: Forced air, gas
- Cooling: Central air
- Water: Municipal water
- Sewer: Municipal sewer
Costs and taxesTaxes $6,895 a year, HST included in the price, Hot water tank
- Taxes, 2025: $6,895 a year
- HST: HST included in the price
- Rental items: Hot water tank
Included in the saleS/s fridge, stove, rangehood, dishwasher, washer/dryer, all elf, all window coverings
- Included: S/s fridge, stove, rangehood, dishwasher, washer/dryer, all elf, all window coverings
Listing detailsE12130058, Sold, May 7, 2025
- MLS® number: E12130058
- Status: Sold
- Listed on: May 7, 2025
- Days on market: 10
- Updated: May 17, 2025
- Possession: Flexible
- Occupied by: Vacant
- Listing brokerage: HOMELIFE LANDMARK REALTY INC.
About this home
28 Eagledance Drive, Scarborough (Milliken), ON M1V 4J9
Auto Garage Door RemoteCarpet Free
Premium Lot With Huge Front, Back, and Side Yards. Bright & Spacious, Very Well Kept Gorgeous Family Home Located On Fabulous Treed Lot In Exclusive Neighbourhood. Nice Layout. Eat-In Kitchen With Walkout To Patio. Duration Shingle Roof Shingle(2023), A/C & Furniture(2021), Driveway & Interlock(2023), Kitchen Appliances(2020), Raised Basement Floor, Walk-In Cedar Closet In Bsmt.
Read more
Ask about this home
A HOMEH agent will answer your questions about this home.
Ask a question
Thinking of selling your home?See what your home is worth today.
Around this home
Brimley & Steeles
Errands
Parks
Schools
Daily convenience, out of 100, from the distances below
ParkAudrelane Park · 4 within 1 km9 min walk563 m
GroceryAI Premium Food Mart9 min walk527 m
SchoolBanting and Best Public School5 min walk320 m
PharmacyiHealth Pharmacy9 min walk565 m
Cafés & foodDomino's · 6 within 1 km6 min walk372 m
Gym & rec centreGoldhawk Public Library and Neighborhood Centre8 min walk499 m
LibraryToronto Public Library - Goldhawk Park8 min walk505 m
WalkDriveStraight-line distance, open map data
Grocery0.5 km
Park0.6 km
Coffee0.6 km
Dining0.4 km
Gym1.4 km
Schools nearby
School rating, out of 10.
Banting and Best Public Schoolelementary · Public · 0.3 km
5.5/10Fair
Tbms-Canada's International Schoolelementary · Private · 0.4 km
—
Prince of Peace Catholic Schoolelementary · Catholic · 0.4 km
7.5/10Good
Contact agent
Helpful calculators
Mortgage
Affordability
Closing costs
Land transfer tax
Property tax
Down payment
CMHC insurance
Stress test
Cashback Rebate
Your HOMEH agent

KimHOMEH agent · Scarborough
"I would see it this week."
Ask Kim