

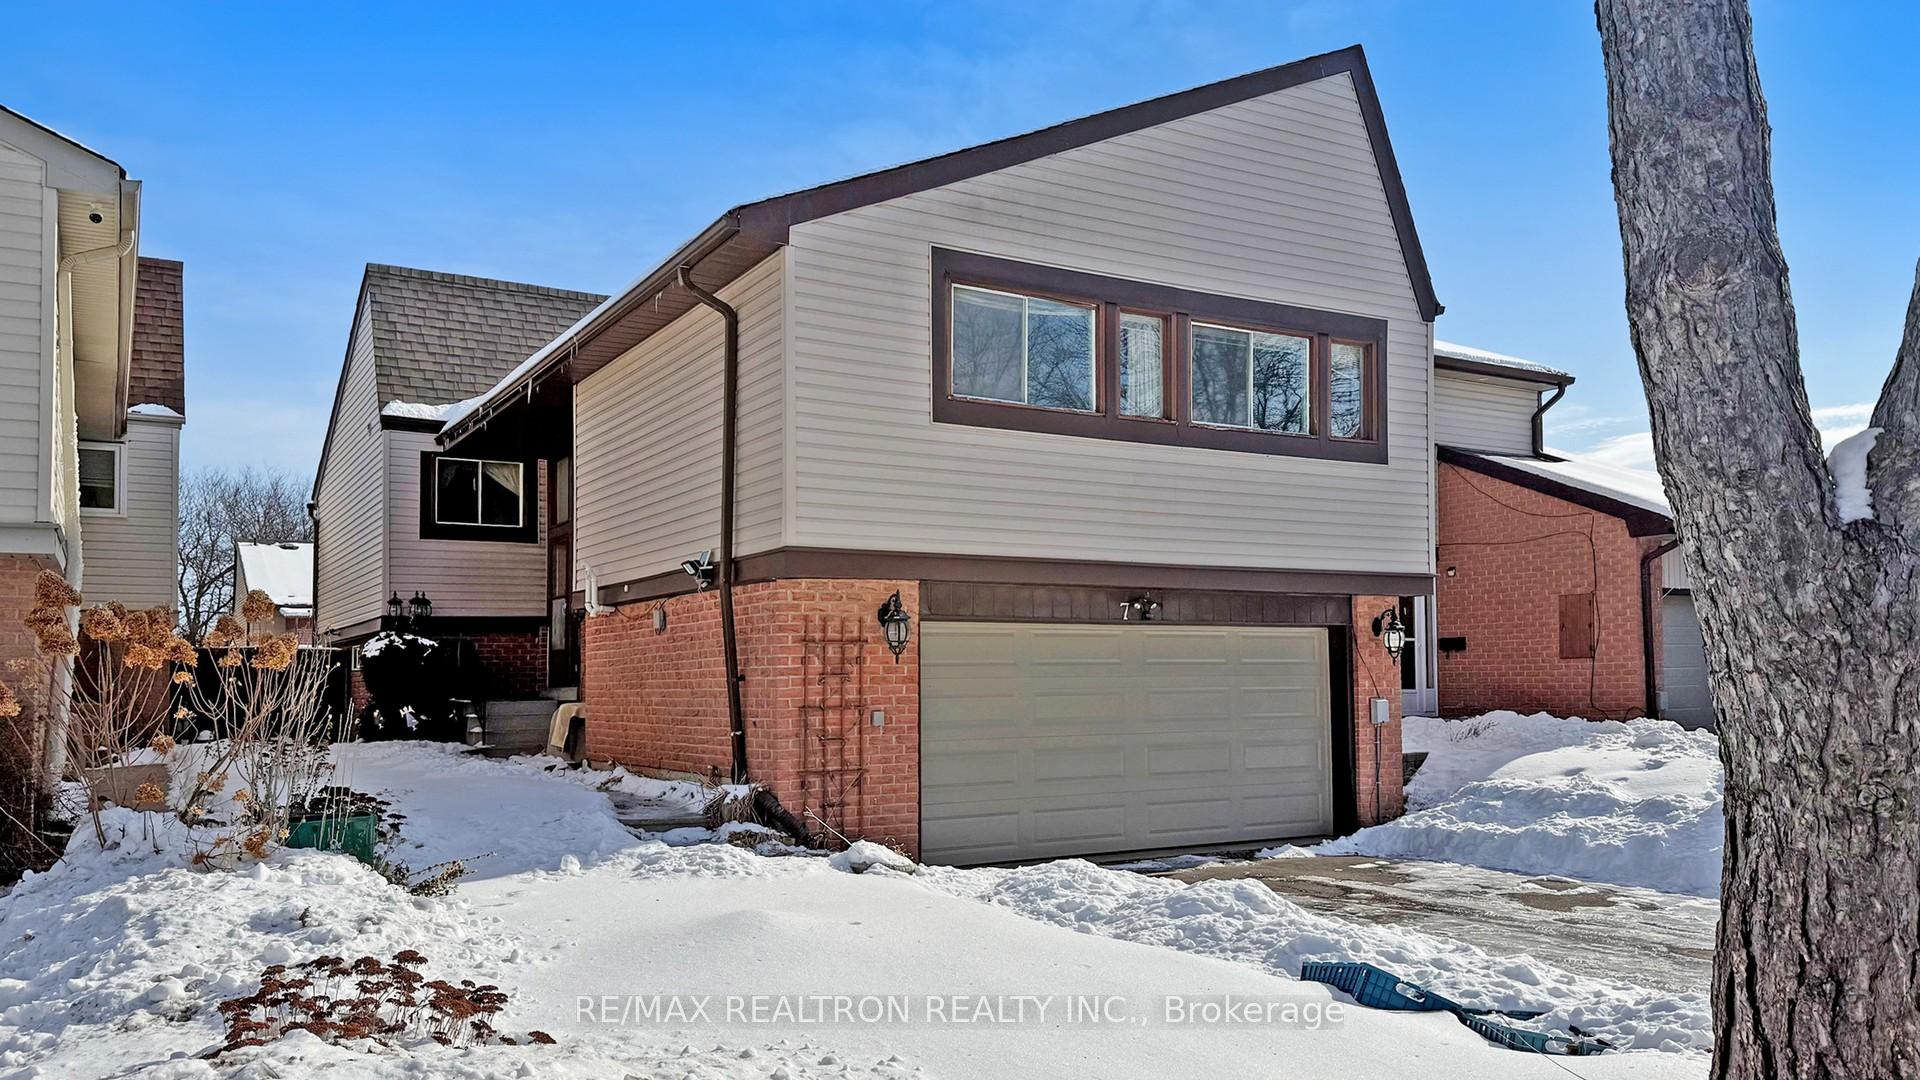
7 Roughfield Crescent
7 Roughfield Crescent
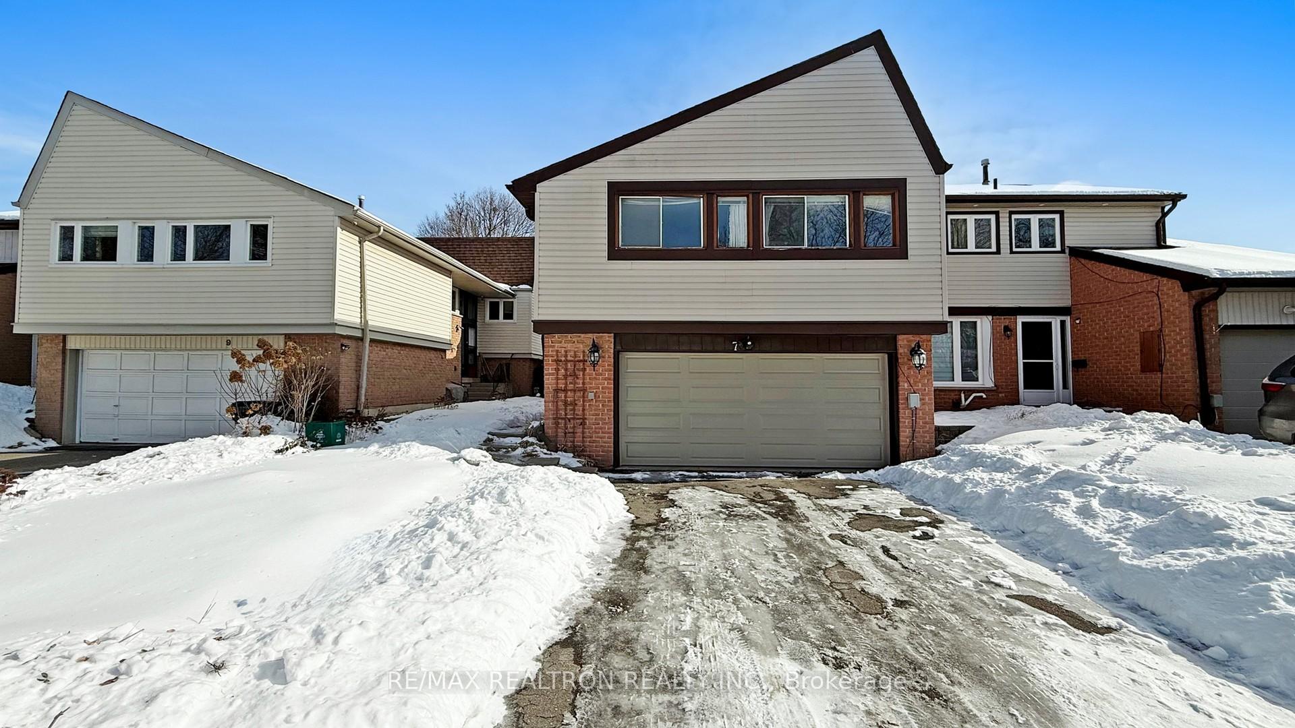
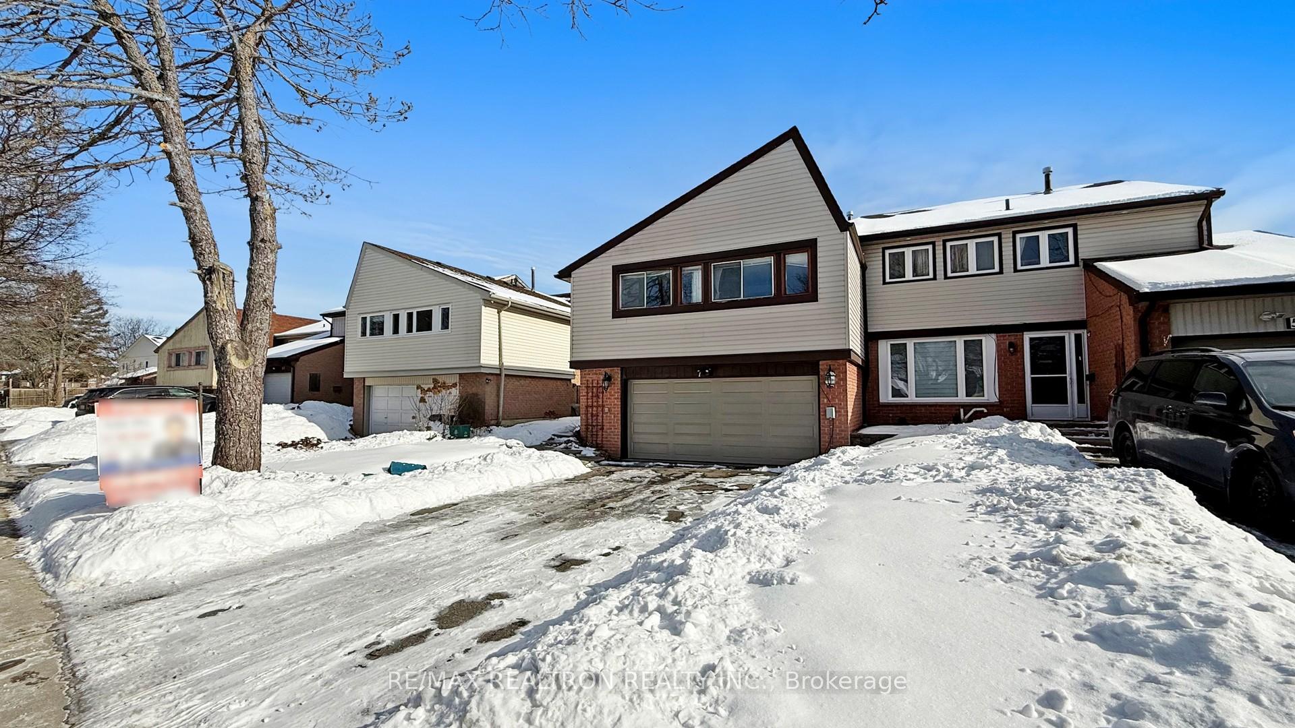
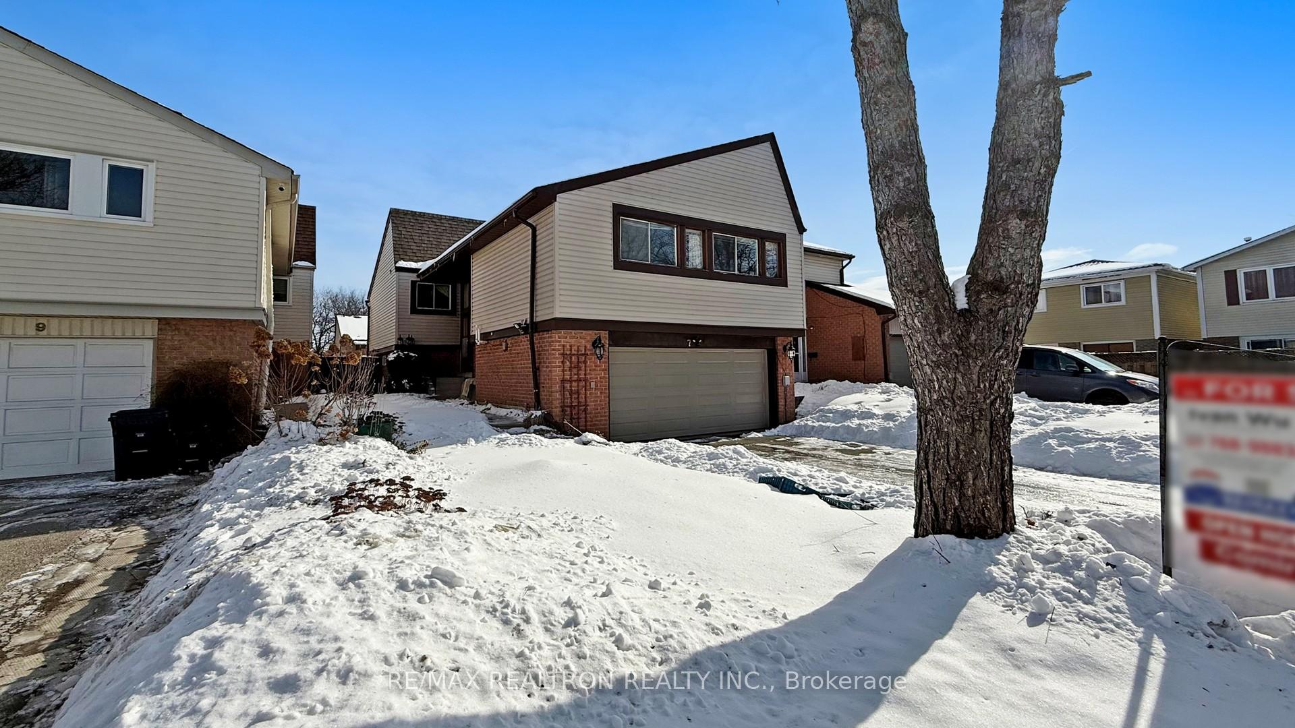
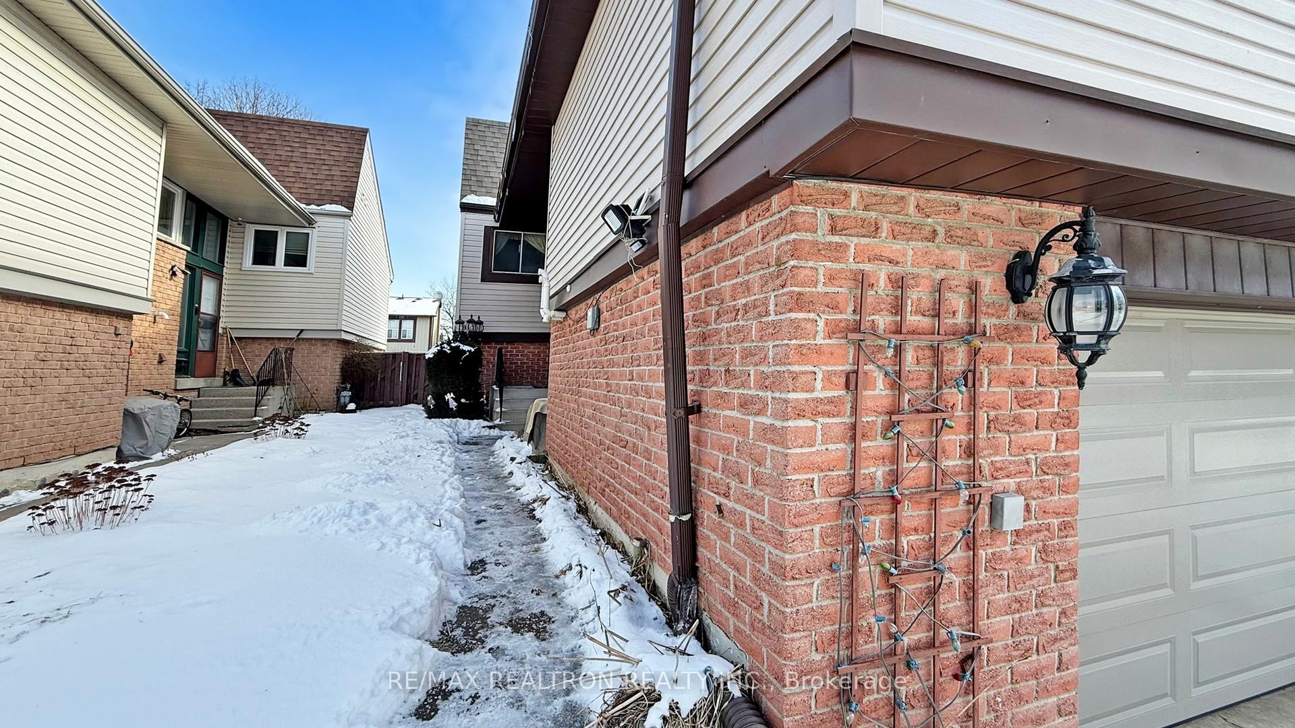 See all 40 photos
Property history
- $960,000ExpiredList: 2025-05-22|End: 2025-08-31|101 daysE12164636
- $1,088,000TerminatedList: 2025-02-13|End: 2025-05-21|97 daysE11971081
Facts and features
- BasementApartment
- Water, sewerMunicipal
- HeatingForced air
- CoolingCentral air
- Second kitchen
- Walk-out basement
- Hardwood floors
- Central air
The homeSemi-Detached, Bungalow-raised, Apartment, walk-out
- Type: Semi-Detached
- Style: Bungalow-raised
- Basement: Apartment, walk-out
InsideHardwood, Lower level, Carpet free, primary bedroom - main floor
- Flooring: Hardwood
- Laundry: Lower level
- Features: Carpet free, primary bedroom - main floor
- Rooms above ground: 6
- Rooms in the basement: 3
- Bedrooms: 4 + 2 in the basement
- Bathrooms: 3
- Kitchens: 2
Outside and lotBrick, vinyl siding, Asphalt shingle, Concrete
- Exterior: Brick, vinyl siding
- Roof: Asphalt shingle
- Foundation: Concrete
- Size: 30.22 × 121 ft
Parking2 Garage, Built-in, Private
- Spaces: 2 Garage
- Garage: Built-in
- Driveway: Private
Heating, water and powerForced air, gas, Central air, Municipal water
- Heating: Forced air, gas
- Cooling: Central air
- Water: Municipal water
- Sewer: Municipal sewer
Costs and taxesTaxes $4,106 a year, HST included in the price, Tankless water heater
- Taxes, 2024: $4,106 a year
- HST: HST included in the price
- Rental items: Tankless water heater
Included in the saleExisting: fridges, stoves, range-hoods, dishwasher, washer/dryer, central air conditioning,forced air gas furnace, garage door opener with remotes, light fixtures
- Included: Existing: fridges, stoves, range-hoods, dishwasher, washer/dryer, central air conditioning,forced air gas furnace, garage door opener with remotes, light fixtures
Listing detailsE11971081, Terminated, Feb 13, 2025
- MLS® number: E11971081
- Status: Terminated
- Listed on: Feb 13, 2025
- Days on market: 97
- Updated: May 21, 2025
- Possession: Immediate
- Occupied by: Vacant
- Listing brokerage: RE/MAX REALTRON REALTY INC.
About this home
7 Roughfield Crescent, Scarborough (Agincourt North), ON M1S 4K3
RARE OPPORTUNITY For A Duplex Style Home In The Peaceful North Agincourt Community! Fabulous Raised Bungalow with Incredible Spacious Layout. Walk-out basement, Private Separate Entrance from backyard, Full Kitchen, Bath and 2 Bedrooms On Lower Level, Perfect for Multi-Families OrInvestors! Live On The Upper Level While Renting Out The Lower Level, Or Rent Out Both Levels &Benefit From Dual Income, Live In This Home w/ 2 Families, 1 On Each Floor, Or Simply Have TheWhole House To Yourself. There Are Many Options To Choose From! Main Level includes SpaciousLiving Room, Large Eat-In Kitchen, 4 large Bedrooms, 2 Baths. Lower Level Features Walk-OutBasement, Sep Entrance, 2 Bedrooms, full size Kitchen & Full Bath. 2-Car Garage W/InteriorAccess To House. Excellent Locale In Desirable Family Community. Conveniently Located NearParks, Shopping, Woodside Square, TTC, Mins To 401, Scarborough Town Centre & More. Newer roof(2020), furnace (2021), Air Conditioner (2021) and garage door (2022).
Ask about this home
A HOMEH agent will answer your questions about this home.
Around this home
Daily convenience, out of 100, from the distances below
Schools nearby
School rating, out of 10.
Helpful calculators
Your HOMEH agent

"Priced 9% over the Hestimate. I would see it this week."