

73 Inniswood Drive
73 Inniswood Drive
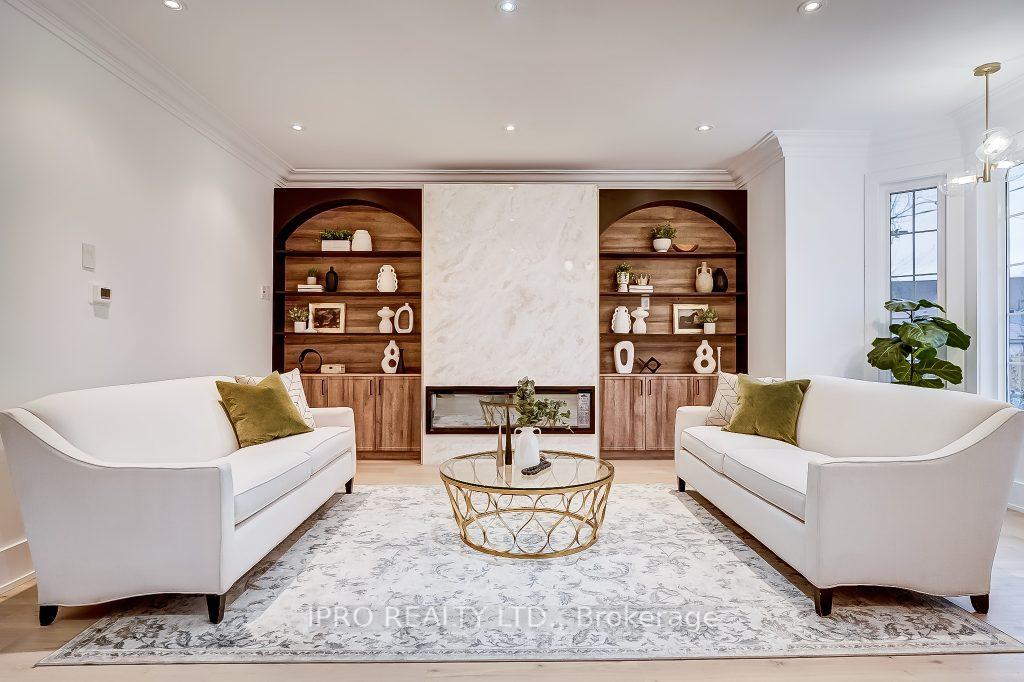 See all 39 photos
Property history
- $1,789,000ExpiredList: 2025-09-12|End: 2025-12-31|110 daysE12401262
- $1,889,000TerminatedList: 2025-05-08|End: 2025-08-18|102 daysE12134449
- $1,979,800TerminatedList: 2025-03-21|End: 2025-05-08|48 daysE12035573
- $2,195,000TerminatedList: 2025-02-28|End: 2025-03-21|21 daysE11994476
- $2,195,000TerminatedList: 2024-12-14|End: 2025-01-18|35 daysE11892793
Facts and features
- BasementApartment
- Water, sewerMunicipal
- HeatingForced air
- CoolingCentral air
- Second kitchen
- Hardwood floors
- Fireplace
- Central air
The homeDetached, 2-storey, Apartment
- Type: Detached
- Style: 2-storey
- Basement: Apartment
- Waterfront: None
InsideFireplace Yes, Hardwood, Vinyl, Auto garage door remote, carpet free, floor drain, sump pump, water meter
- Fireplace: Yes
- Flooring: Hardwood, Vinyl
- Features: Auto garage door remote, carpet free, floor drain, sump pump, water meter
- Rooms above ground: 8
- Rooms in the basement: 1
- Bedrooms: 4 + 2 in the basement
- Bathrooms: 5
- Kitchens: 2
- Family room: Yes
Outside and lotBrick, stone, Asphalt shingle, Block, concrete
- Exterior: Brick, stone
- Roof: Asphalt shingle
- Foundation: Block, concrete
- Features: Deck, landscaped, lighting
- Size: 42.07 × 125.25 ft
Parking1 Garage, Attached, Available
- Spaces: 1 Garage
- Garage: Attached
- Driveway: Available
Heating, water and powerForced air, gas, Central air, Municipal water
- Heating: Forced air, gas
- Cooling: Central air
- Water: Municipal water
- Sewer: Municipal sewer
- Natural gas: Yes
- Hydro: Available
- Cable: Available
- Telephone: Yes
Costs and taxesTaxes $6,523 a year, HST included in the price, Hwt
- Taxes, 2024: $6,523 a year
- HST: HST included in the price
- Rental items: Hwt
Included in the saleFridge,stove,washer,dryer,dishwasher, all elf's, Not included None
- Included: Fridge,stove,washer,dryer,dishwasher, all elf's
- Not included: None
NearbyFenced yard, public transit, school
- Close to: Fenced yard, public transit, school
Listing detailsE11994476, Terminated, Feb 28, 2025
- MLS® number: E11994476
- Status: Terminated
- Listed on: Feb 28, 2025
- Days on market: 21
- Updated: Mar 21, 2025
- Possession: 2025-03-31 / Flexible
- Occupied by: Vacant
- Listing brokerage: IPRO REALTY LTD.
About this home
73 Inniswood Drive, Scarborough (Wexford-Maryvale), ON M1R 1E8
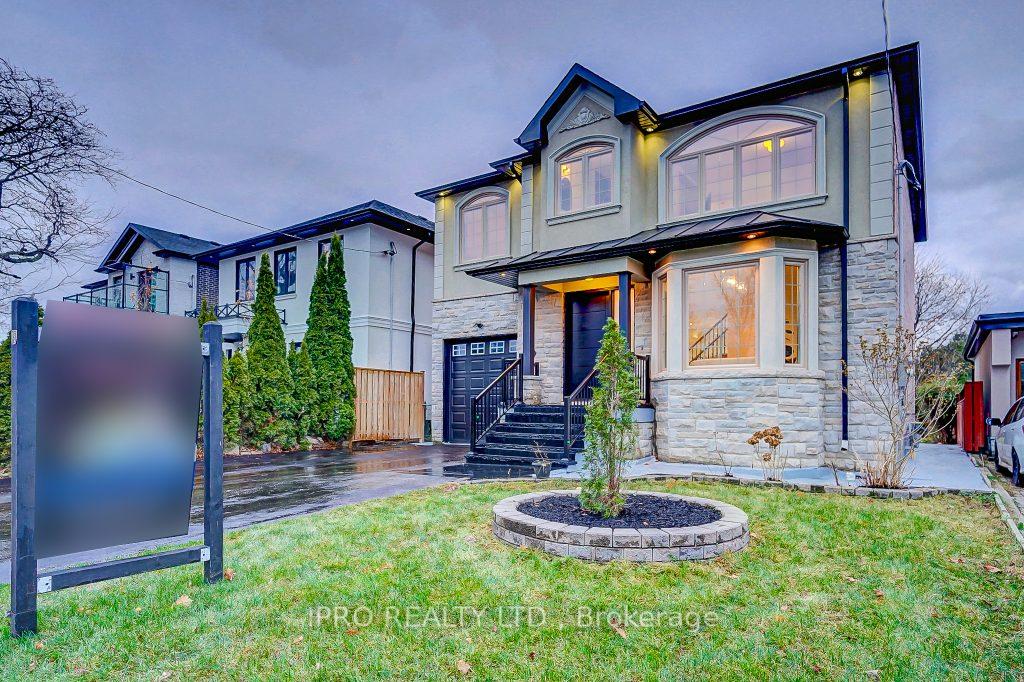
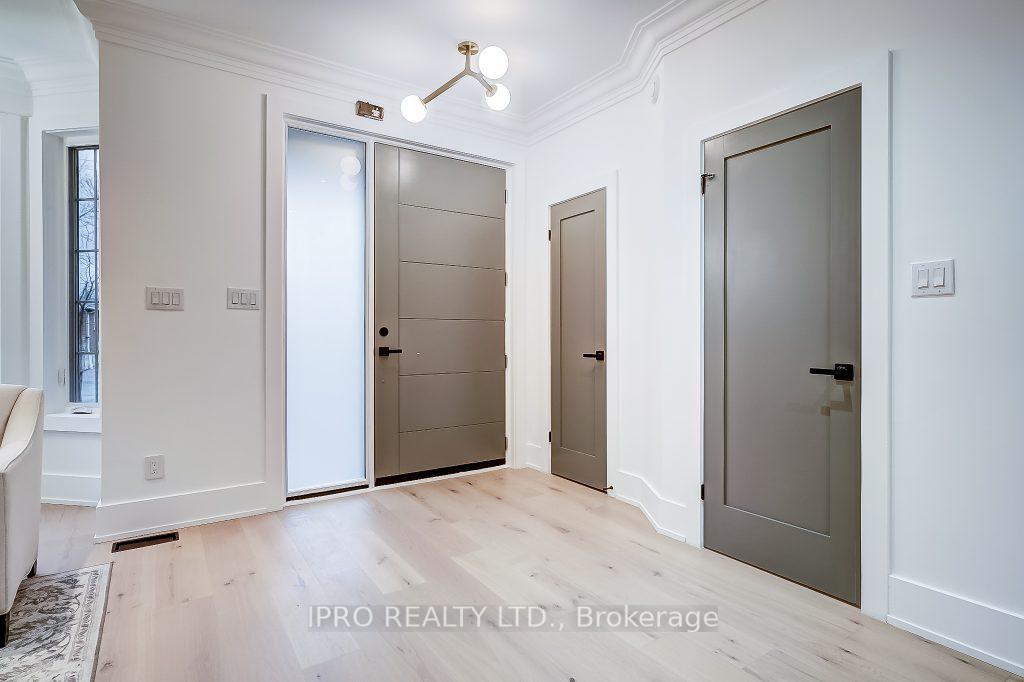
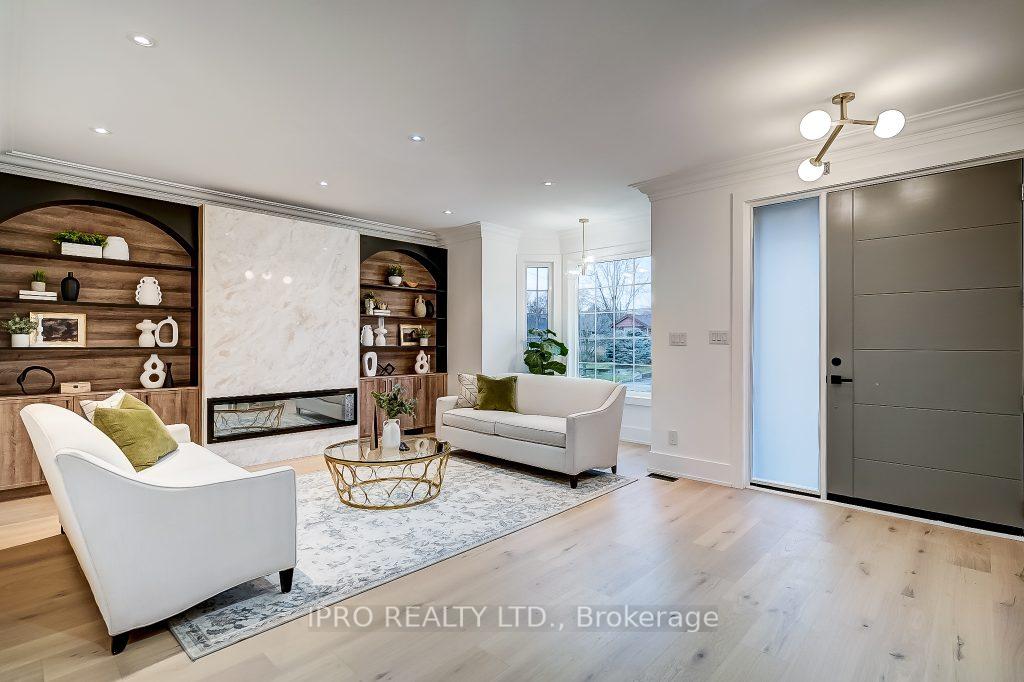
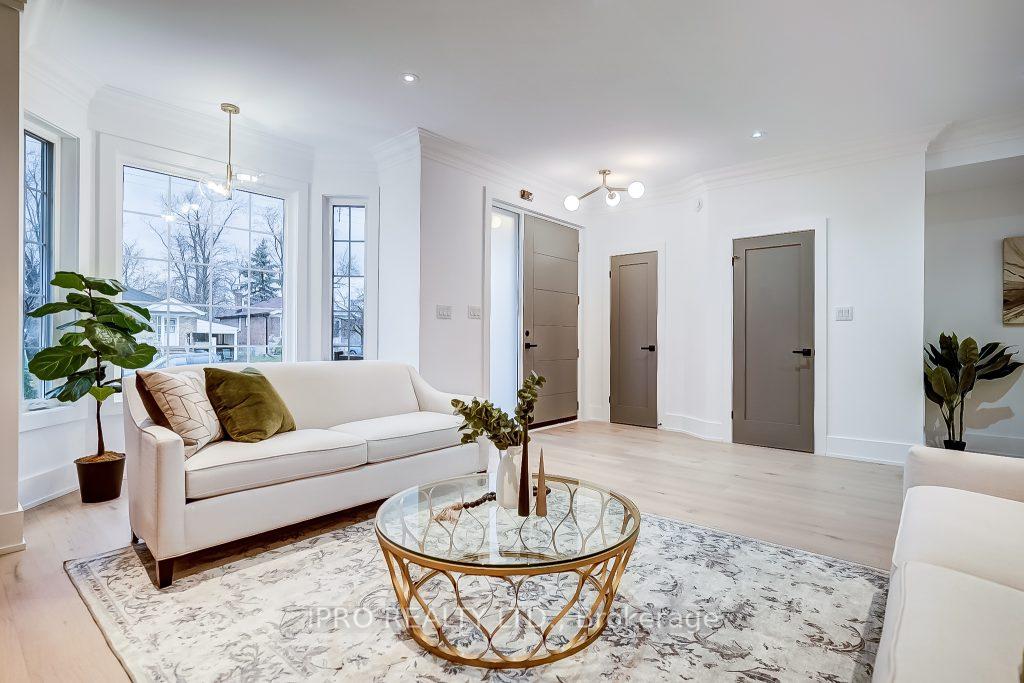
One Of A Kind Masterpiece! This Gorgeous Detached House Nestled In The Heart Of Wexford Community Bordering North York' Over 3900 Sq Feet Of Living Space' Is Fully Renovated FromTop To Bottom Elegance & Striking Architectural Details' Experience Unparalleled luxury and Modern Sophistication"Natural Stone On The Front' This Meticulosly Deisgned House Featues 4 Larg Bedrooms with Custom Closets and Oversized Larg Windows Offers A Perfect Mix Of Modern Style And Comfort With Spacious Open Living Areas And Larg Windows that Left In Planty Of Natural Lights' Perfect Place To Relax And Entertain' 'A Elegant Spacious Principal,Luxurious Finishes And Meticulous Craftsmanship Throughout Plaster Crown Molding, Custom Closets ' 5 Bathrooms with premium finishes and modern Design" Oversized Baseboards,, Wide Plank Engineered Hardwood Throughout. The Kitchen Also Cozy Breakfast Nook, Making It A Perfect Space For Casual Meals. For More Formal Dining Occasions, Enjoy The Separate DiningRoom"Gorgeous Breakfast Area Overlooking Bckyrd & Deck. Fam Rm W W/O To Bckyrd' Primary Bedroom' Luxurious Customized Closet And Ensuite Bath With Double Vanity Sinks, Finished Basdement With Separate Entarnce(Walk Up) For Extended Family or Potential Renatl Income. One Of the Owner Is Registered Realestate Agent Pls Bring Disclouser 'Long Driveway 'UnParalleled Convenince 'Minuts to The Eglinto LRT, Dvp, 401,Public Transit, Catholic and Public Schools
Ask about this home
A HOMEH agent will answer your questions about this home.
Around this home
Daily convenience, out of 100, from the distances below
Schools nearby
School rating, out of 10.
Helpful calculators
Your HOMEH agent

"I would see it this week."