

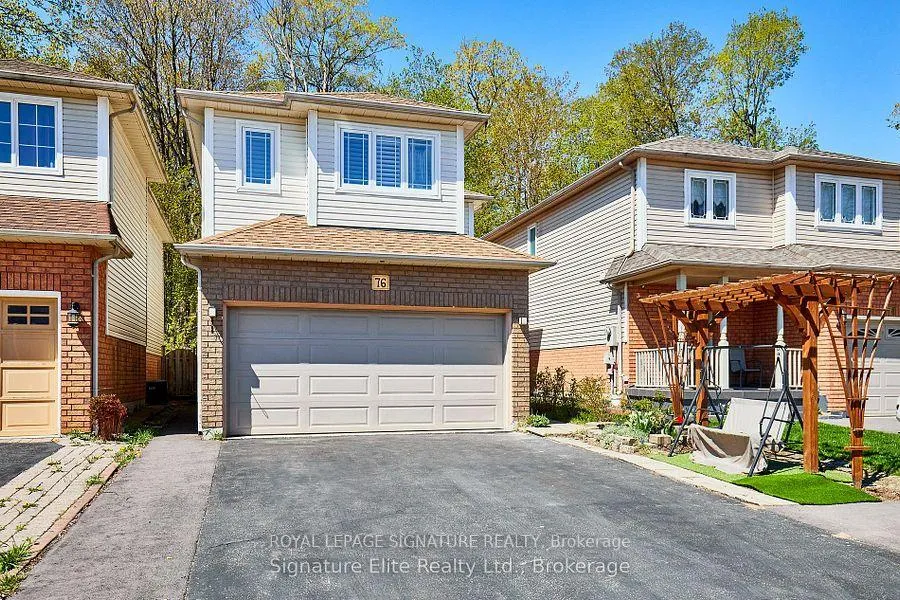
Basement Apartment, 76 Piperbrook Crescent
Detached Terminated
1/30Basement Apartment, 76 Piperbrook Crescent
Detached Terminated
 See all 30 photos
2 Bedrooms
1 Bathroom
0 Garage
700–1.1K sq.ft
Basement
— Unit
Property history
- $1,500TerminatedList: 2025-11-25|End: 2026-01-04|40 daysE12574296
Facts and features
- BasementApartment
- Lot size29 × 112 ft
- Lease term12 months
- FurnishedUnfurnished
What stands out
- Central air
The homeDetached, 1 storey/apt, 700–1,100 sq ft
- Type: Detached
- Style: 1 storey/apt
- Living space: 700–1,100 sq ft
- Basement: Apartment
- View: Trees/woods
InsideIn basement, shared, lower level, Carpet free, Smoke detector
- Laundry: In basement, shared, lower level
- Features: Carpet free
- Security: Smoke detector
- Rooms above ground: 3
- Bedrooms: 2
- Bathrooms: 1
- Kitchens: 1
Outside and lotVinyl siding, Shingles, Concrete
Outside
- Exterior: Vinyl siding
- Roof: Shingles
- Foundation: Concrete
- Features: Landscaped, paved yard
- Size: 28.74 × 111.68 ft
Parking1 Parking, Private double
- Spaces: 1 Parking
- Driveway: Private double
Heating, water and powerForced air, gas, Central air, Municipal water
- Heating: Forced air, gas
- Cooling: Central air
- Water: Municipal water
- Sewer: Municipal sewer
Rent and termsRent $1,500 a month, Basement, Unfurnished
- Rent: $1,500 a month
- Space for rent: Basement
- Furnished: Unfurnished
- Lease: 12 months
- Paid: Monthly
- Rent includes: Exterior maintenance, parking, high speed internet
- Deposit: Required
- Credit check: Required
- Employment letter: Required
- Rental application: Required
- References: Required
IncludedStove, exhaust hood, fridge. shared washer and dryer. additional storage space in utility room.
- Included: Stove, exhaust hood, fridge. shared washer and dryer. additional storage space in utility room.
NearbyPublic transit, cul de sac/dead end, park, ravine, wooded/treed
- Close to: Public transit, cul de sac/dead end, park, ravine, wooded/treed
Listing detailsE12574296, Terminated, Nov 25, 2025
- MLS® number: E12574296
- Status: Terminated
- Listed on: Nov 25, 2025
- Days on market: 40
- Updated: Jan 4, 2026
- Possession: 2025-12-01 / Immediate
- Occupied by: Vacant
- Listing brokerage: ROYAL LEPAGE SIGNATURE REALTY
About this home
Basement Apartment, 76 Piperbrook Crescent, Scarborough (West Hill), ON M1E 5G9
Carpet FreeTrees/WoodsPublic TransitCul de Sac/Dead EndParkRavine
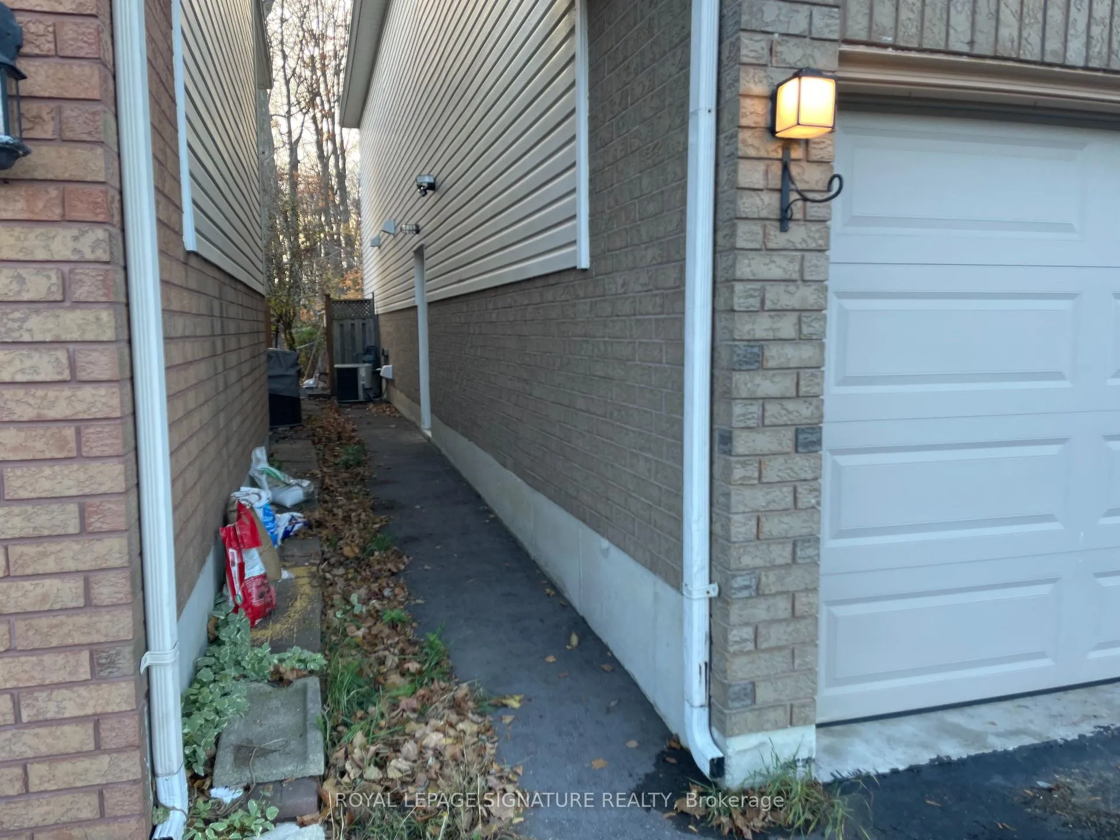
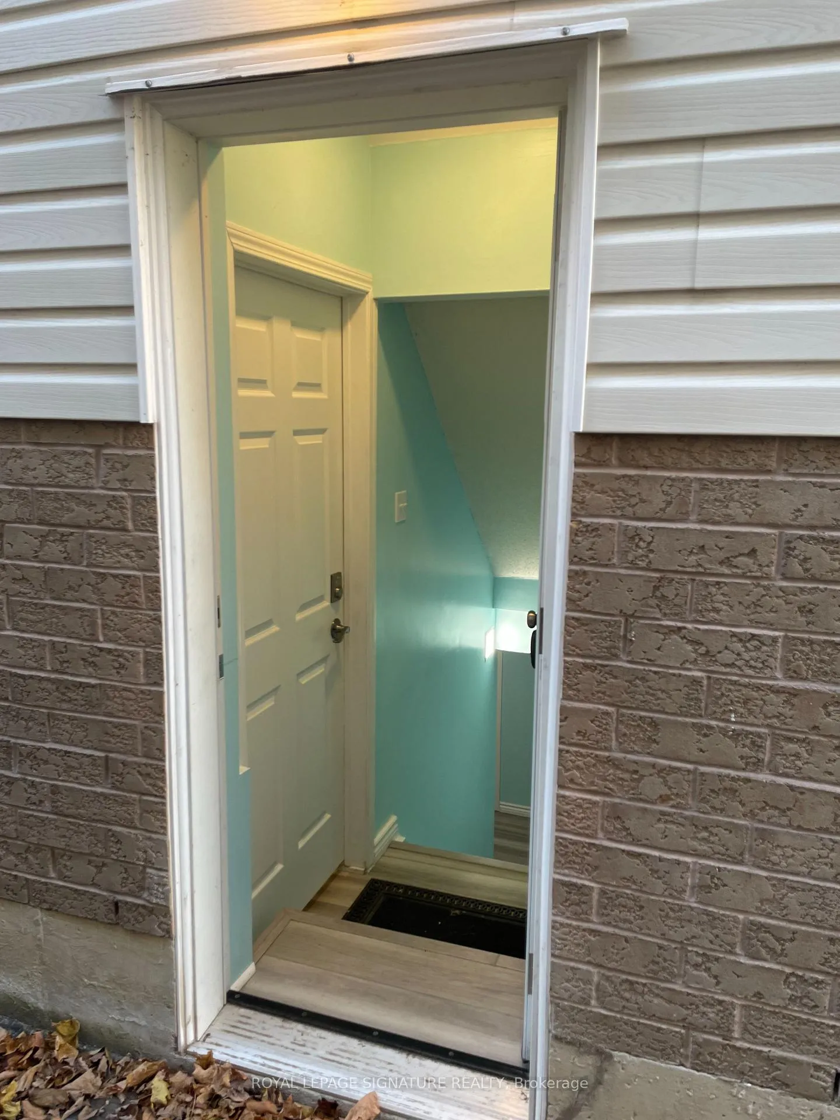
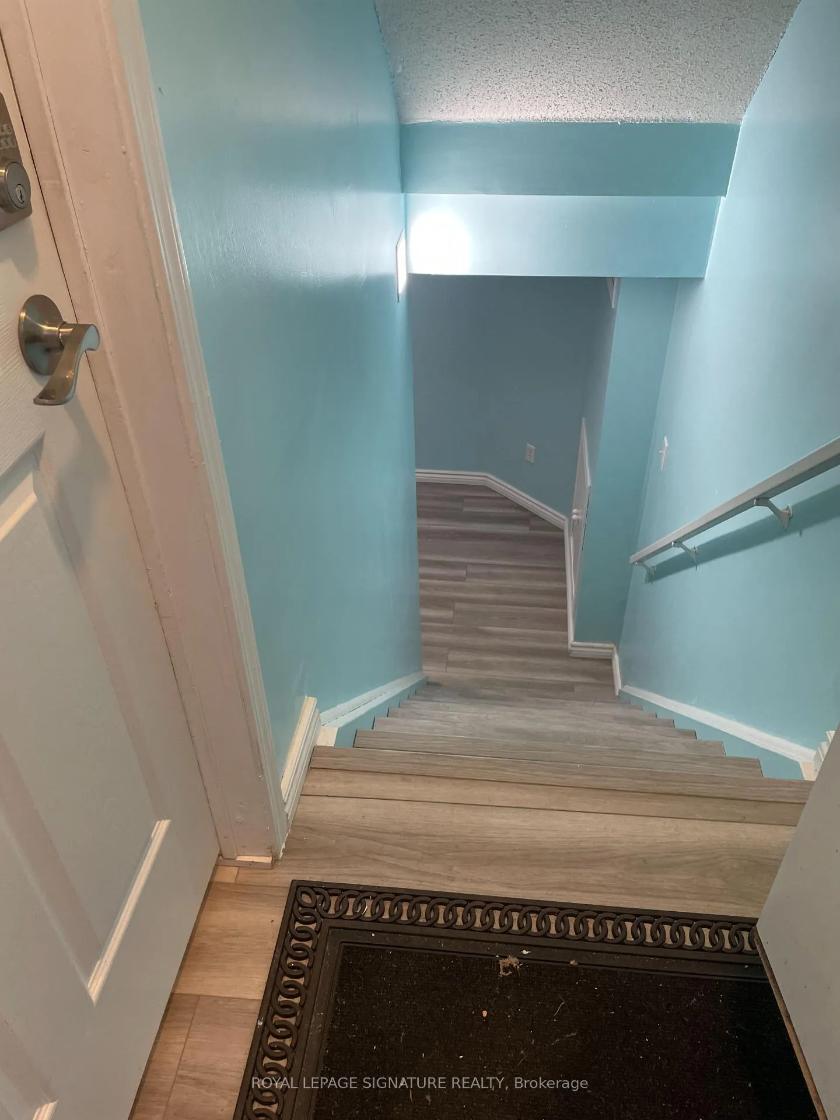
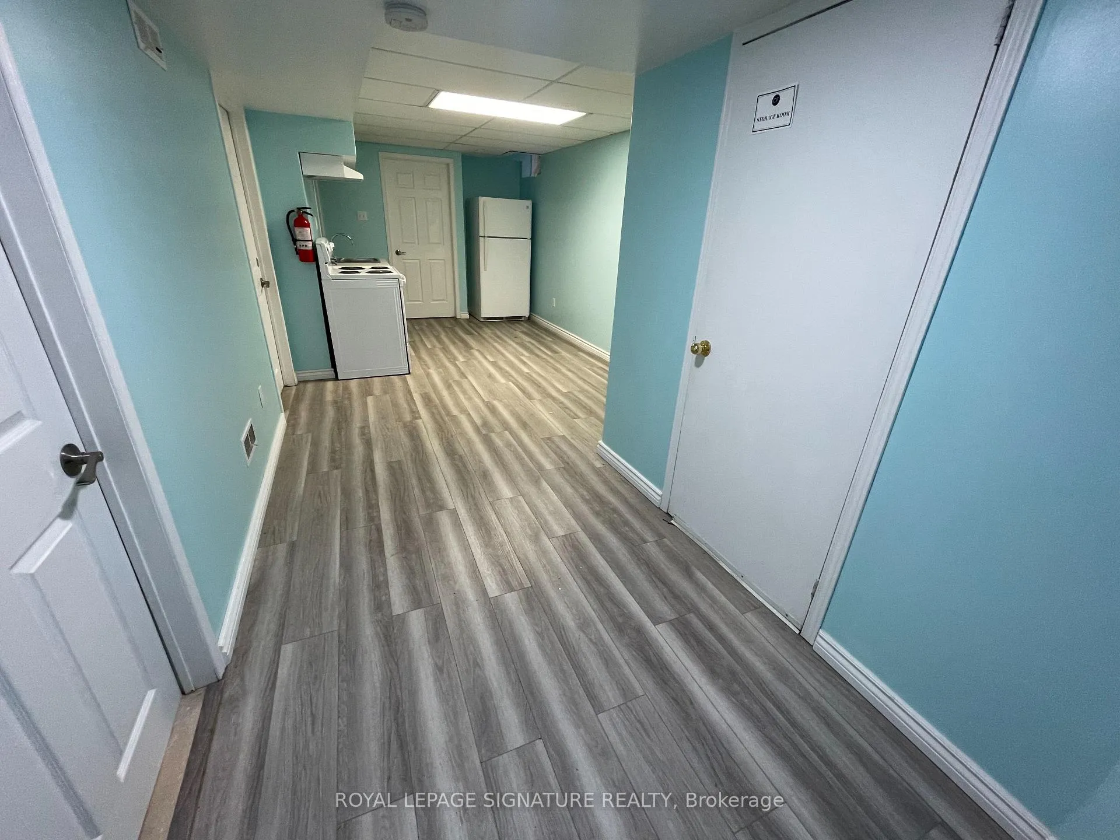
Welcome home! Be the first person to rent this brand new 2 bedroom basement apartment. Separate Side Entrance. Laminate Wood Floors through-out. No Carpet. Mirrored Closets in Bedrooms. Windows in Every Room. Huge Storage Area. Walking Distance to TTC and Shopping. Parking spot on driveway. Gated access to Forest through Backyard.
Read more
Ask about this home
A HOMEH agent will answer your questions about this home.
Ask a question
Around this home
Morningside/Lawrence
Errands
Parks
Schools
Daily convenience, out of 100, from the distances below
ParkWest Hill Highland Creek Lions Club Garden · 2 within 1 km14 min walk863 m
GroceryFood Basics8 min walk497 m
SchoolJoseph Brant Senior Public School7 min walk400 m
PharmacyShoppers Drug Mart9 min walk526 m
Cafés & foodLittle Caesars · 15 within 1 km6 min walk399 m
Gym & rec centreHeron Park Arena6 min walk358 m
LibraryToronto Public Library - Morningside7 min walk409 m
WalkDriveStraight-line distance, open map data
Grocery0.5 km
Park0.9 km
Coffee0.6 km
Dining0.5 km
Gym0.5 km
Schools nearby
School rating, out of 10.
Joseph Brant Senior Public Schoolelementary · Public · 0.4 km
4.2/10Low
St Martin De Porres Catholic Schoolelementary · Catholic · 0.5 km
5.3/10Fair
Académie Alexandre-Dumaselementary · Public · 0.5 km
—
Contact agent
Helpful calculators
Rent vs buy
Affordability
Mortgage
Down payment
Stress test
CMHC insurance
Your HOMEH agent

NimaHOMEH agent · Scarborough
"I would see it this week."
Ask Nima