

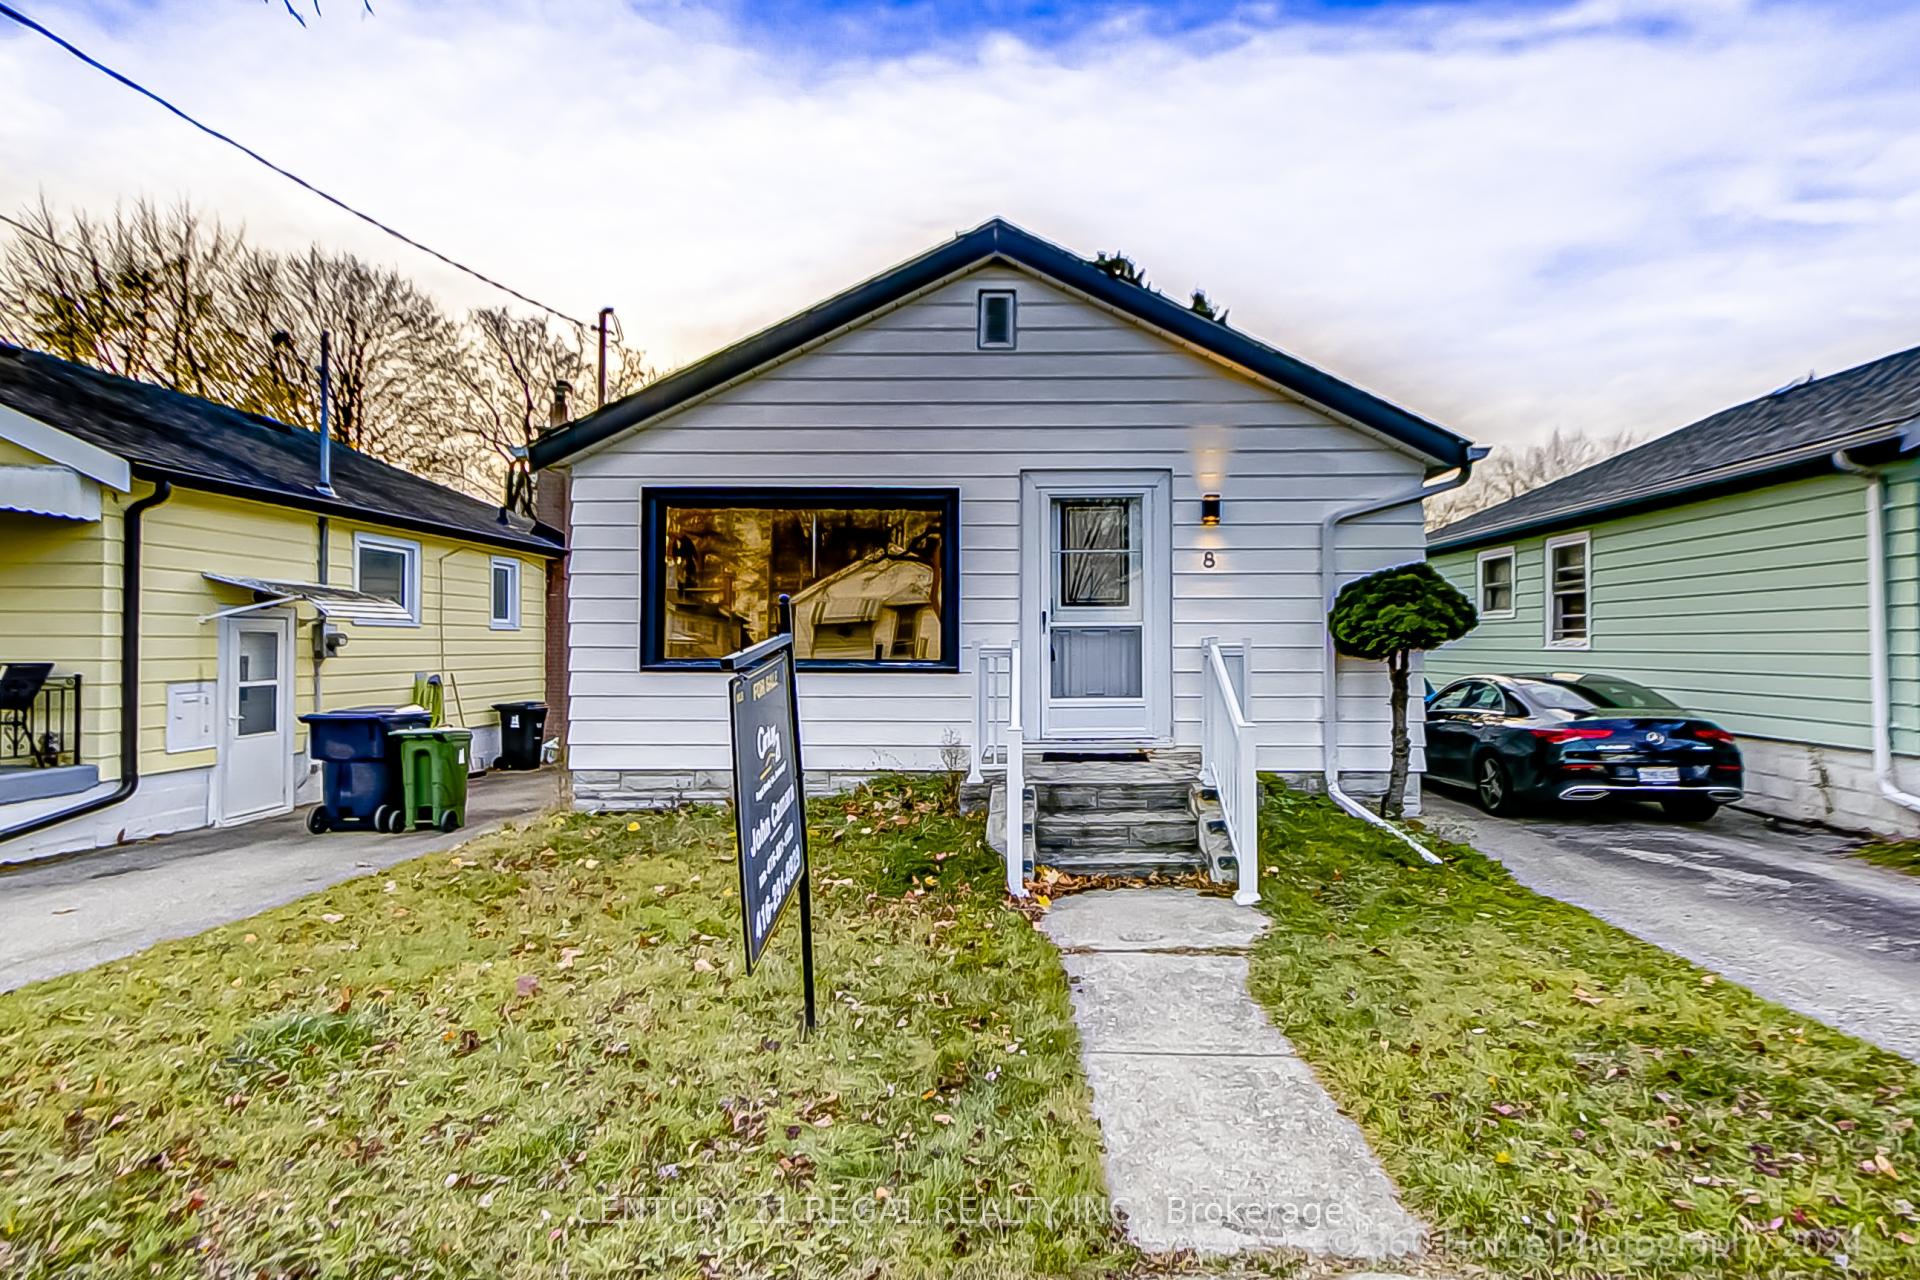
8 Bexhill Avenue
8 Bexhill Avenue
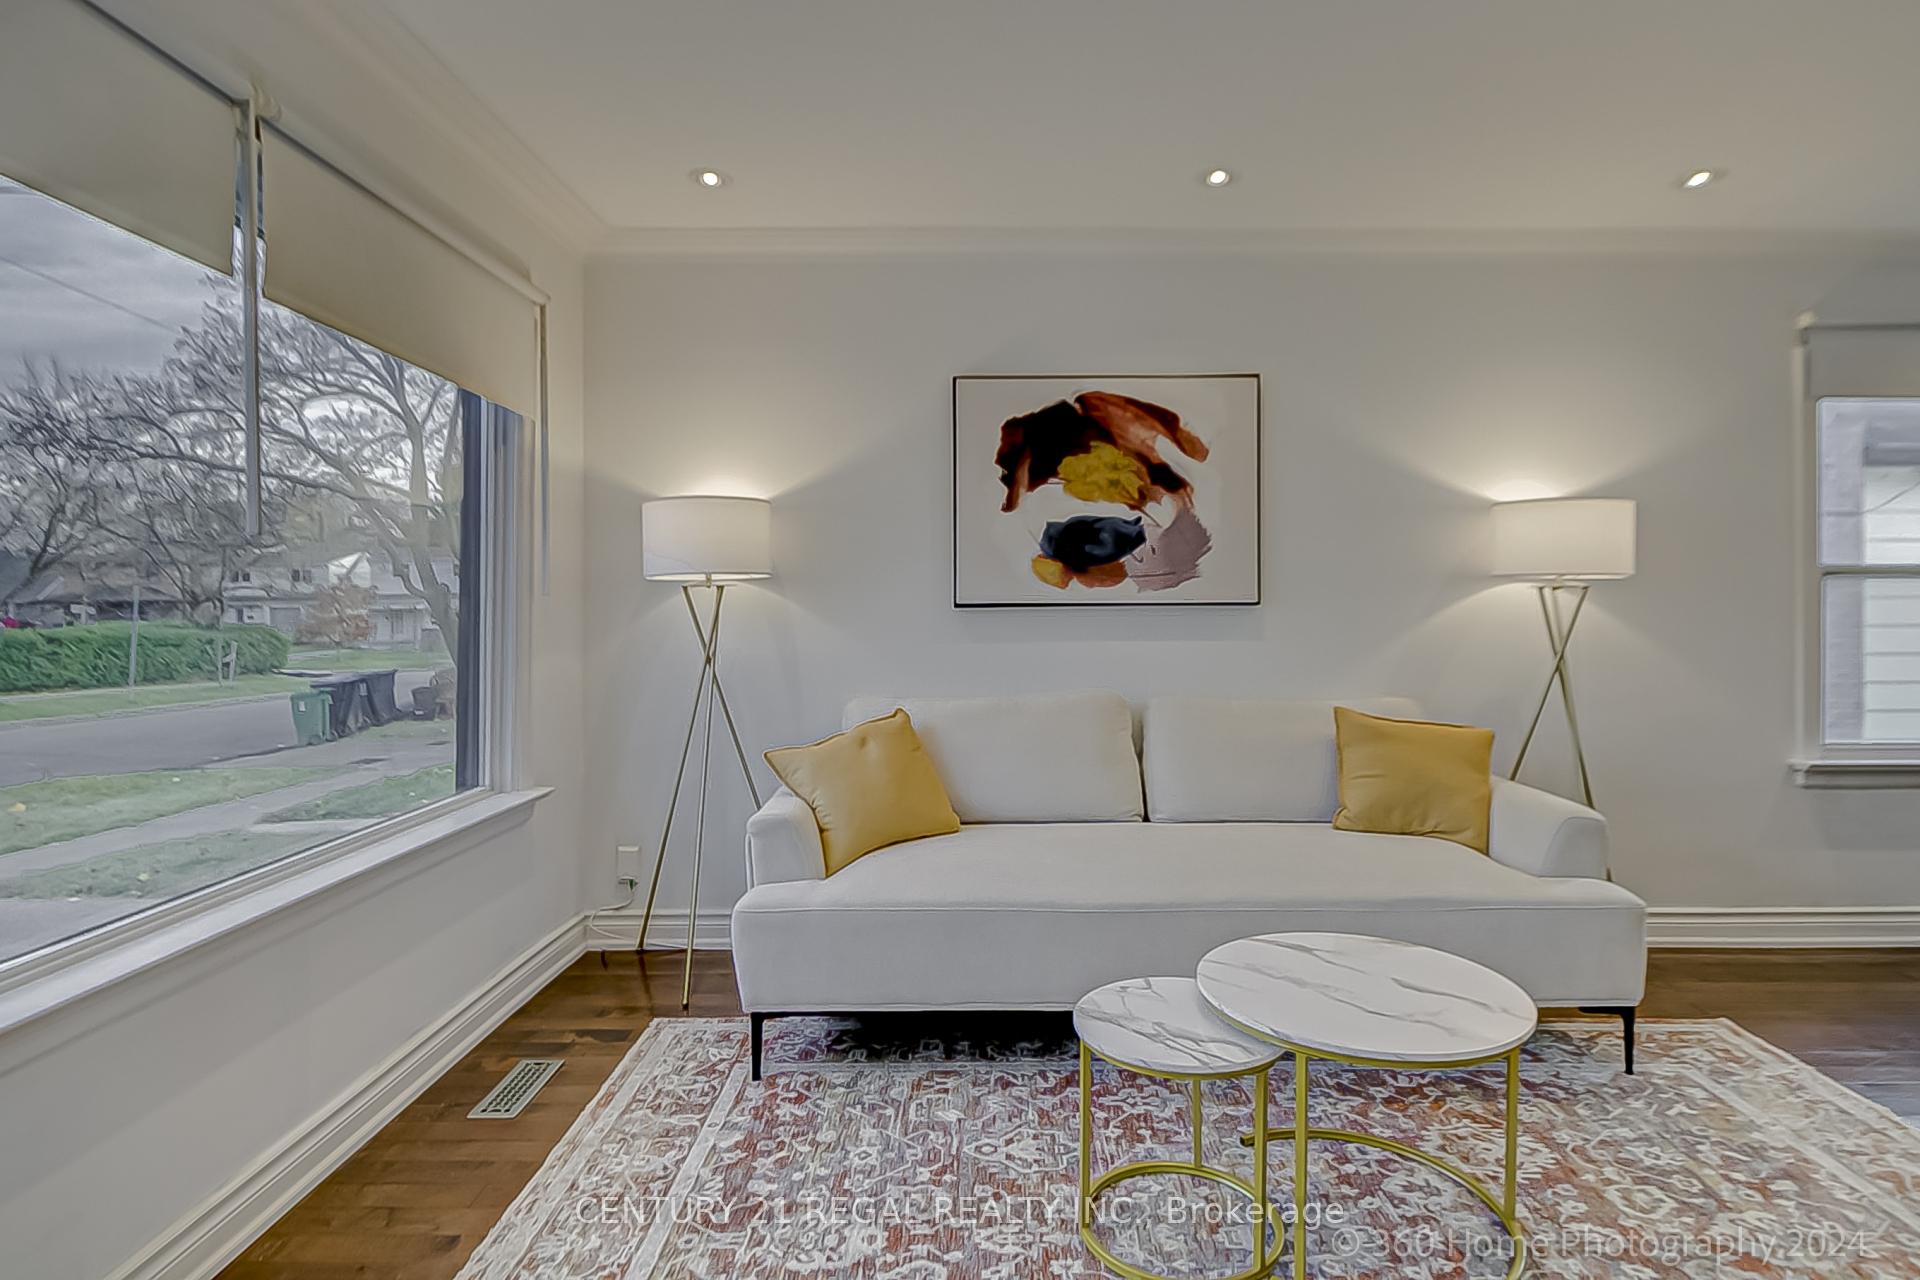 See all 19 photos
Property history
- $949,900SuspendedList: 2025-05-12|End: 2025-06-26|45 daysE12141817
- $989,900TerminatedList: 2025-05-01|End: 2025-05-12|11 daysE12116119
- $989,900SuspendedList: 2024-11-28|End: 2024-12-23|25 daysE11436415
Facts and features
- BasementFinished
- Age of home51–99 years
- Water, sewerMunicipal
- HeatingForced air
- Second kitchen
- Separate entrance
- Hardwood floors
- Central air
The homeDetached, Bungalow, Age 51–99 years
- Type: Detached
- Style: Bungalow
- Age: 51–99 years
- Basement: Finished, separate entrance
InsideHardwood, Broadloom, Rooms above ground 5, Rooms in the basement 2
- Flooring: Hardwood, Broadloom
- Rooms above ground: 5
- Rooms in the basement: 2
- Bedrooms: 2 + 1 in the basement
- Bathrooms: 2
- Kitchens: 2
Outside and lotMetal/steel siding, Asphalt shingle, Block
- Exterior: Metal/steel siding
- Roof: Asphalt shingle
- Foundation: Block
- Size: 33.02 × 104.17 ft
Parking3 Parking, Private
- Spaces: 3 Parking
- Driveway: Private
Heating, water and powerForced air, gas, Central air, Municipal water
- Heating: Forced air, gas
- Cooling: Central air
- Water: Municipal water
- Sewer: Municipal sewer
Costs and taxesTaxes $3,519 a year, Hot water tank
- Taxes, 2023: $3,519 a year
- Rental items: Hot water tank
Included in the sale2 fridges, 2 stoves, b/i dishwasher, front load washer & dryer, furnace, a/c, all electrical light fixtures, all window coverings, garden shed
- Included: 2 fridges, 2 stoves, b/i dishwasher, front load washer & dryer, furnace, a/c, all electrical light fixtures, all window coverings, garden shed
NearbyGolf, greenbelt/conservation, park, public transit
- Close to: Golf, greenbelt/conservation, park, public transit
Listing detailsE11436415, Suspended, Nov 28, 2024
- MLS® number: E11436415
- Status: Suspended
- Listed on: Nov 28, 2024
- Days on market: 25
- Updated: Dec 23, 2024
- Possession: 60-90 days
- Occupied by: Owner
- Listing brokerage: CENTURY 21 REGAL REALTY INC.
About this home
8 Bexhill Avenue, Scarborough (Clairlea-Birchmount), ON M1L 3B4
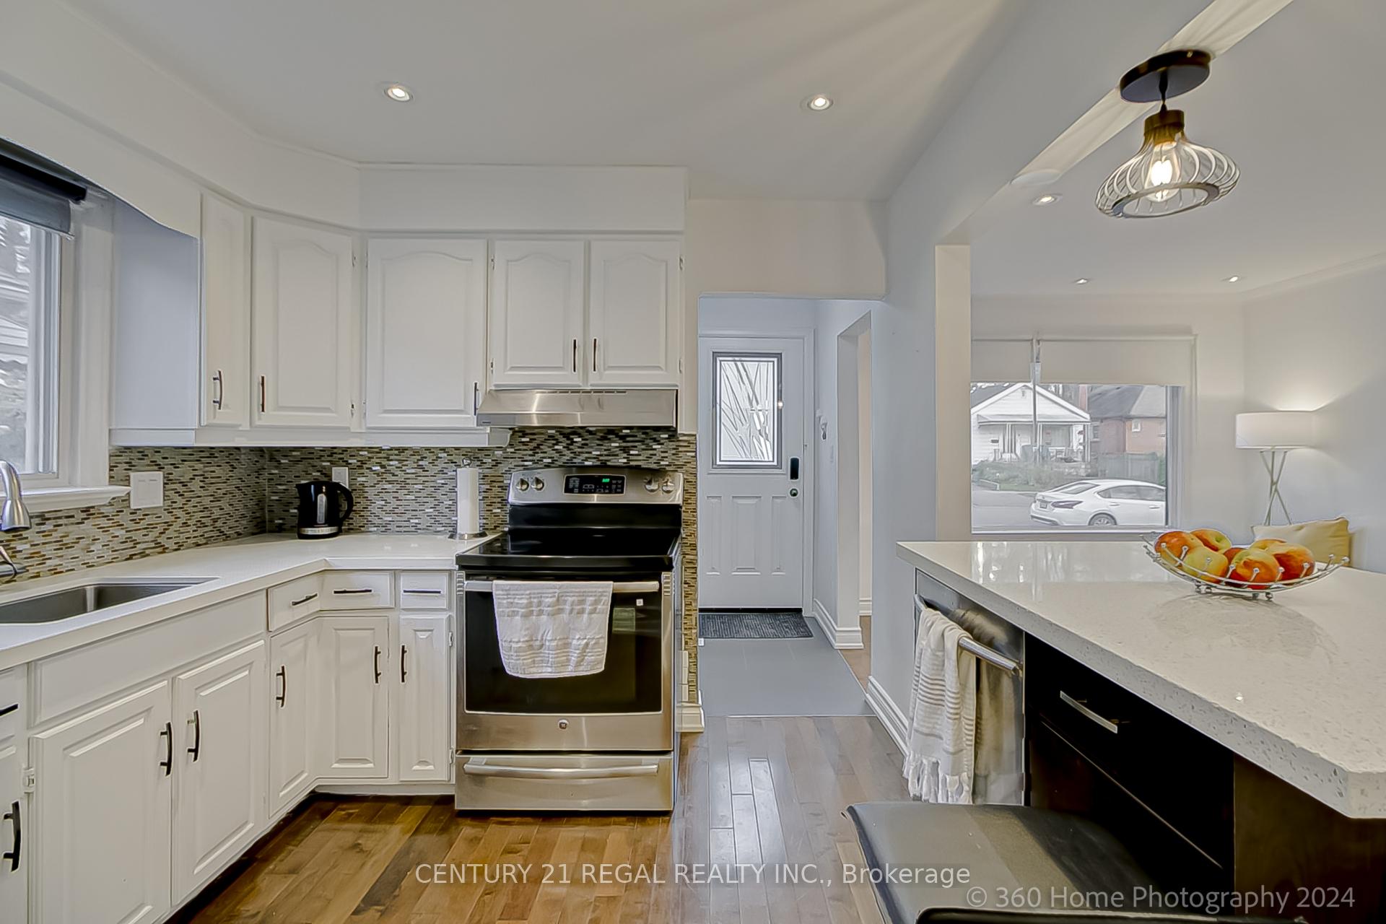
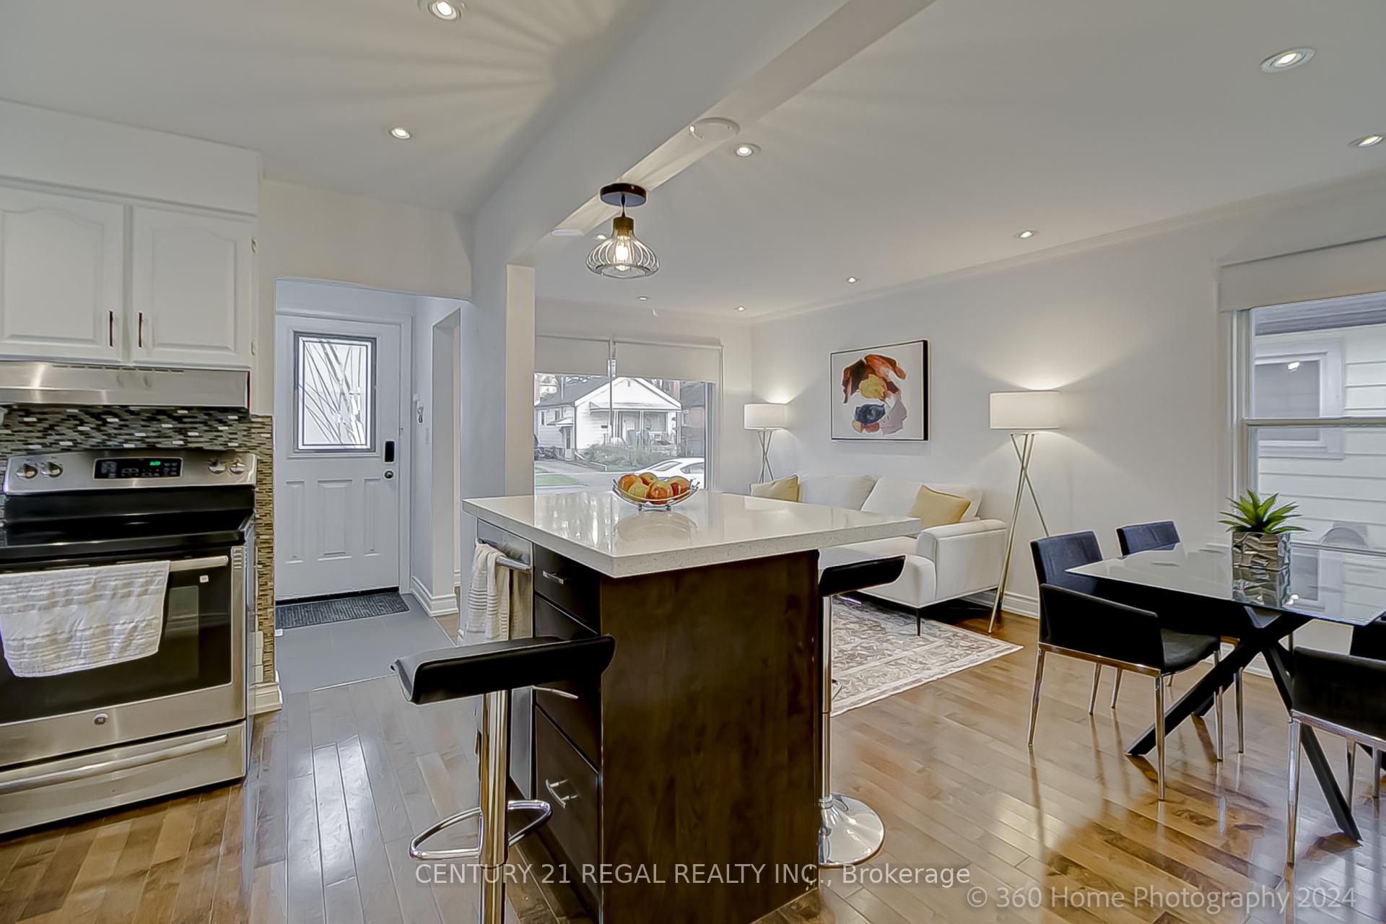
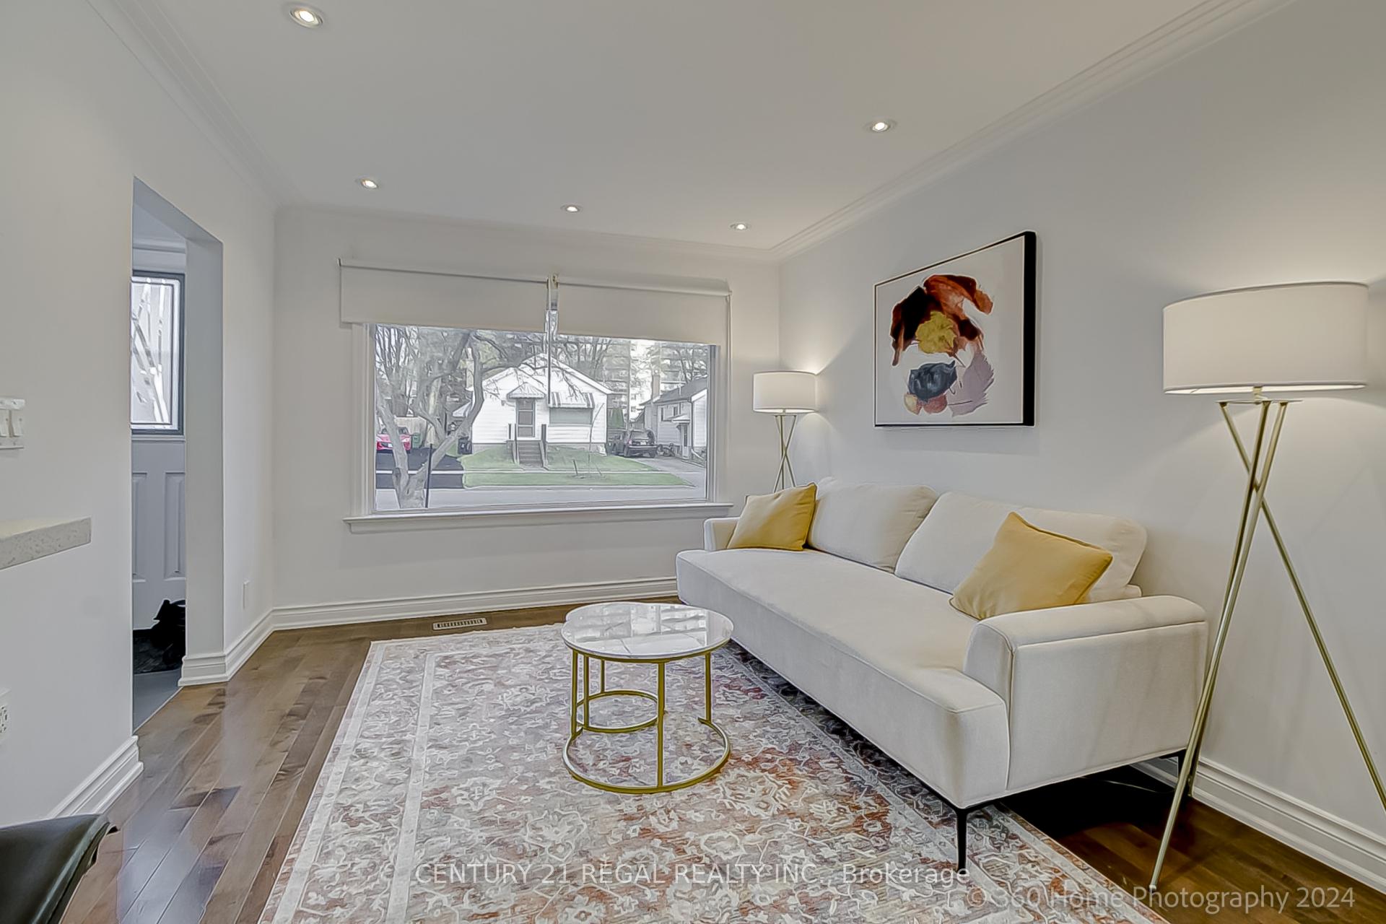
Beautifully Renovated Detached Bungalow in a Sought-After Neighborhood. Spacious lot with an Income Potential Basement. The open concept Living and Kitchen area boasts a central island and sleek Quartz Countertops. Spacious bedrooms and a walk-out to large deck. Rear Yard is perfect for Outdoor Entertaining. Abundant natural light through Large windows, creating a bright and inviting atmosphere. Renovated Top to Bottom and Tastefully Done! Common area Laundry and Self Contained unit. Basement can also be used as a separate living space. Ample Private Parking
Ask about this home
A HOMEH agent will answer your questions about this home.
Around this home
Daily convenience, out of 100, from the distances below
Schools nearby
School rating, out of 10.
Helpful calculators
Your HOMEH agent

"I would see it this week."