

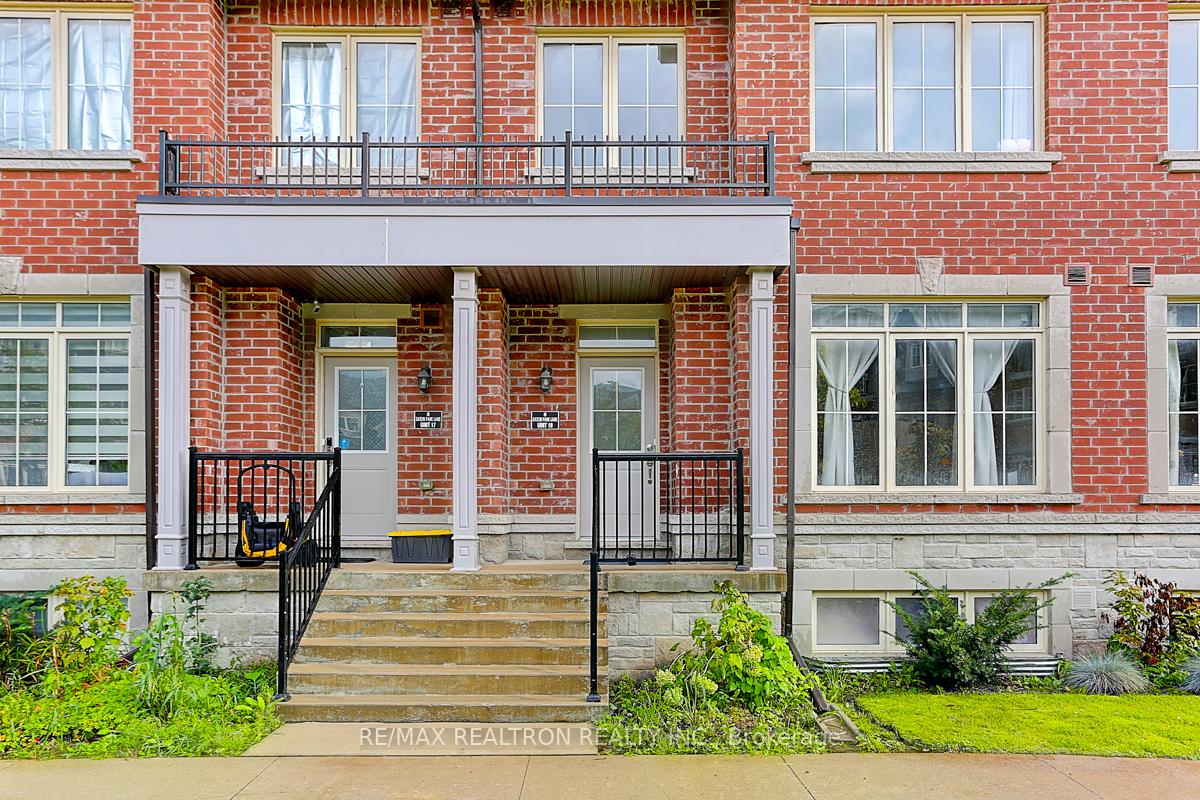
Unit 18, 8 Eaton Park Lane
Unit 18, 8 Eaton Park Lane
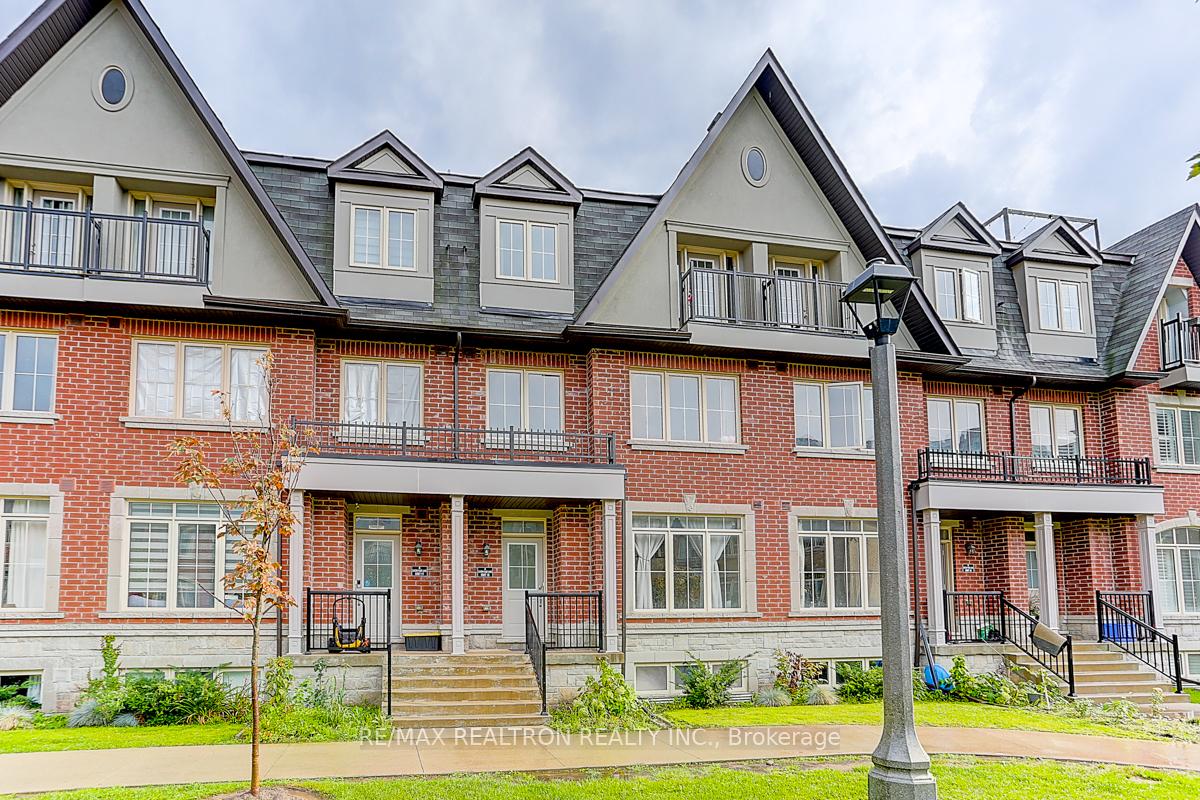
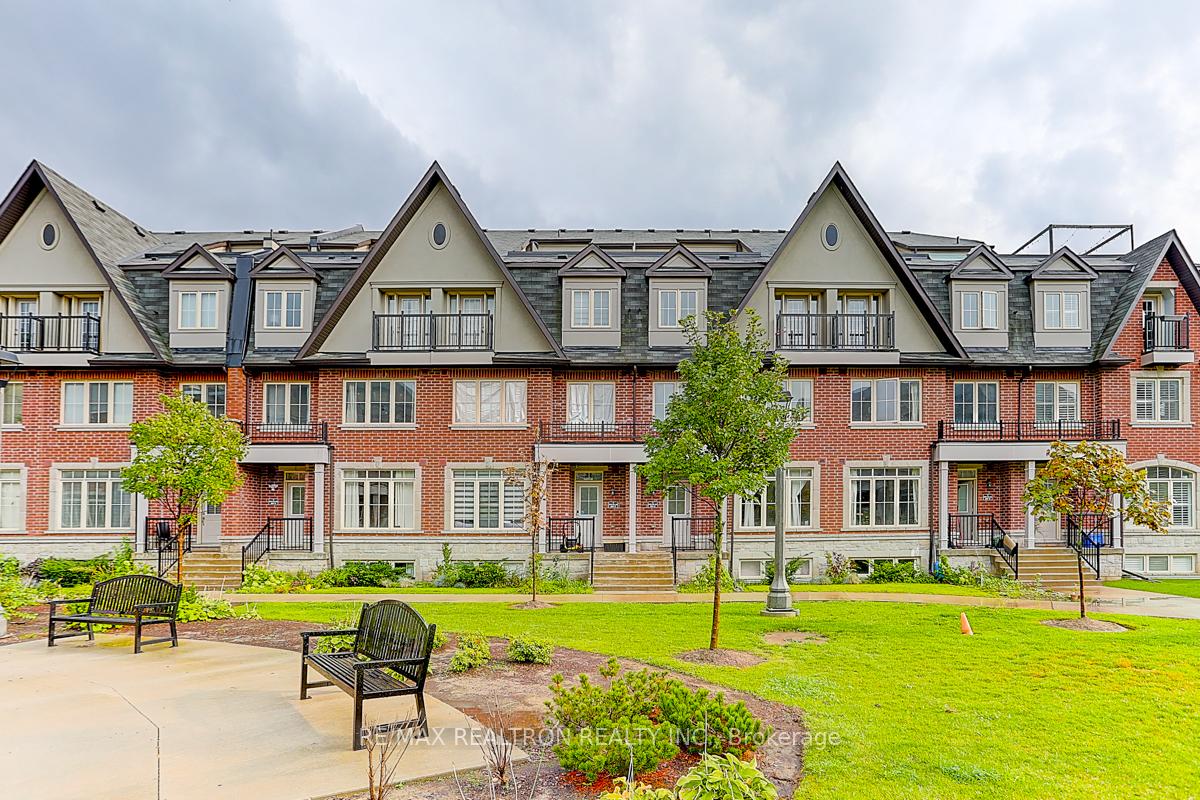
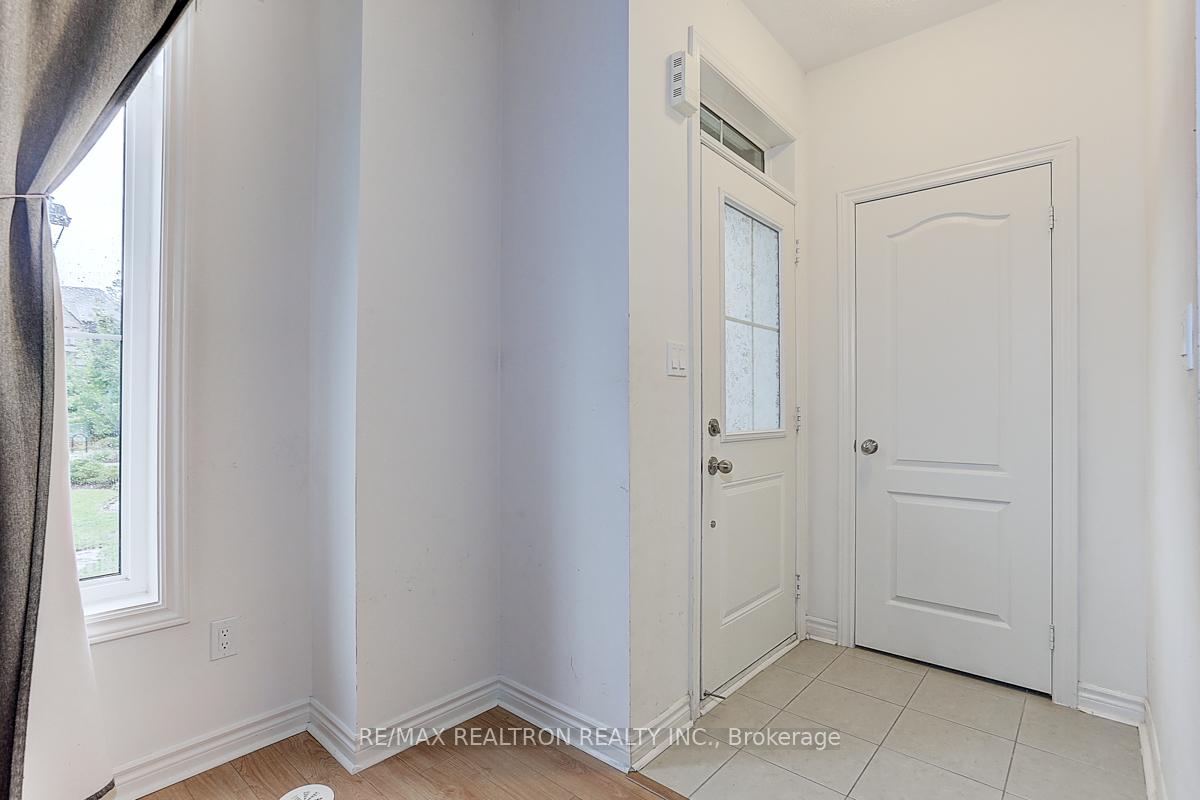
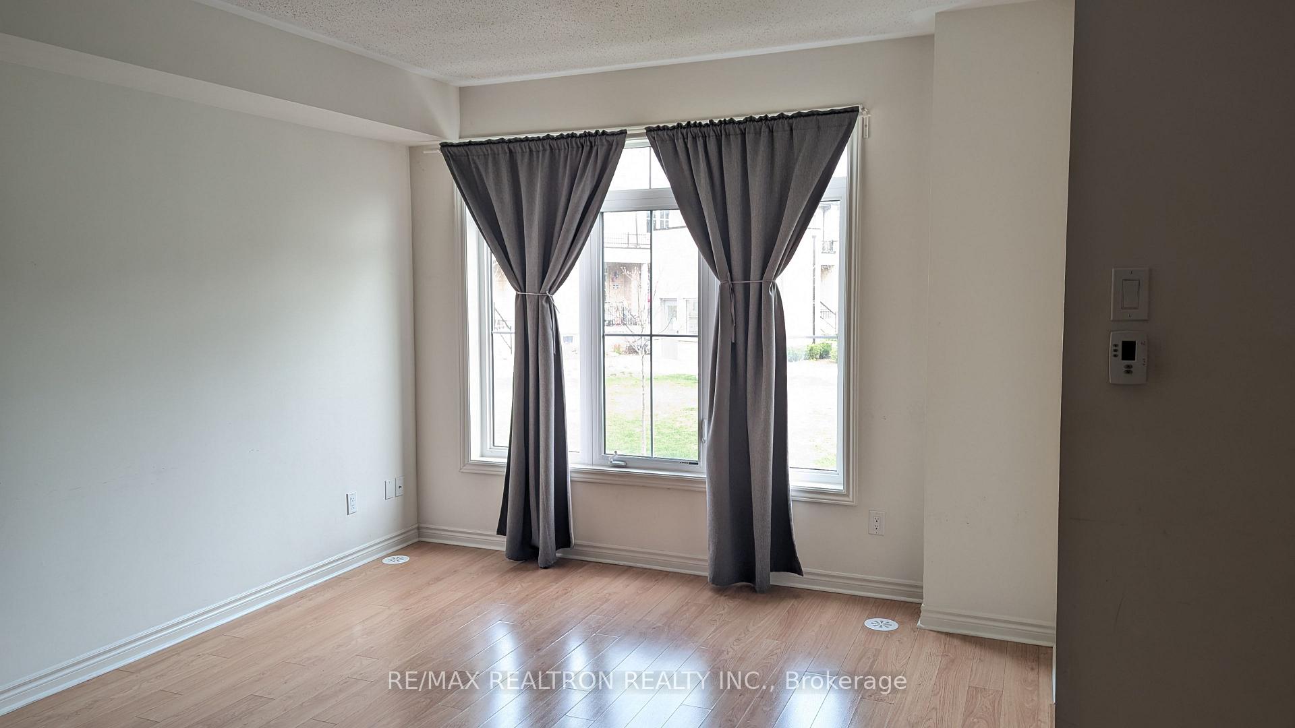 See all 30 photos
Property history
- $899,000TerminatedList: 2025-05-03|End: 2025-06-25|53 daysE12122041
Facts and features
- BasementApartment
- Age of home6–15 years
- Price per sq ft~$514
- Water, sewerMunicipal
- Central air
The homeFreehold Townhouse, 3-storey, Age 6–15 years
- Type: Freehold Townhouse
- Style: 3-storey
- Age: 6–15 years
- Living space: 1,500–2,000 sq ft
- Basement: Apartment, full
InsideCeramic, Broadloom, Other, Rooms above ground 7
- Flooring: Ceramic, Broadloom
- Features: Other
- Rooms above ground: 7
- Rooms in the basement: 1
- Bedrooms: 3 + 1 in the basement
- Bathrooms: 4
- Kitchens: 1
Outside and lotBrick, Flat, Stone
- Exterior: Brick
- Roof: Flat
- Foundation: Stone
- Size: 20.01 × 33.92 ft
Parking1 Garage, Other
- Spaces: 1 Garage
- Garage: Other
Heating, water and powerForced air, gas, Central air, Municipal water
- Heating: Forced air, gas
- Cooling: Central air
- Water: Municipal water
- Sewer: Municipal sewer
Costs and taxesTaxes $4,435 a year, HST included in the price, Hot water tank rental
- Taxes, 2025: $4,435 a year
- HST: HST included in the price
- Rental items: Hot water tank rental
Included in the saleAll elfs. ss fridge, stove, b/i dishwasher, washer and dryer. one underground parking maintenance fee $50.06/month paid separately.
- Included: All elfs. ss fridge, stove, b/i dishwasher, washer and dryer. one underground parking maintenance fee $50.06/month paid separately.
Listing detailsE12122041, Terminated, May 3, 2025
- MLS® number: E12122041
- Status: Terminated
- Listed on: May 3, 2025
- Days on market: 53
- Updated: Jun 25, 2025
- Possession: 2025-05-03 / Immediate
- Occupied by: Vacant
- Listing brokerage: RE/MAX REALTRON REALTY INC.
About this home
Unit 18, 8 Eaton Park Lane, Scarborough (L'Amoreaux), ON M1W 0A5
Functional and Beautiful 3 Bedrooms Plus one bedrrom in Basement, 4 Baths Townhouse At Supreme L'amoreaux, Premium Location Facing A Courtyard, 1845 Sq Ft PlusFinished Basement And Flat Roof. 9Ft Ceiling On Main Floor, Large Windows. Open Concept Kitchen. Huge Master Room With Extra Large DenAnd Walk In Closet. Spacious Bedrooms. 1 Owned Parking Is With A Monthly Maintenance Fee of $50.06. Direct Access to the Underground Parking. Steps To All Amenities: Banks, Supermarket, Restaurants,Parks, General Hospitals, Schools, Bridgetown Mall, Bus Stops, Don't miss this one!
Ask about this home
A HOMEH agent will answer your questions about this home.
Around this home
Daily convenience, out of 100, from the distances below
Schools nearby
School rating, out of 10.
Helpful calculators
Your HOMEH agent

"Priced 18% over the Hestimate. I would see it this week."