

81 Maywood Parkway
81 Maywood Parkway
 See all 20 photos
Property history
- $1,059,900TerminatedList: 2025-10-29|End: 2025-11-18|20 daysE12488646
- $949,900TerminatedList: 2025-07-11|End: 2025-10-29|110 daysE12280484
Facts and features
- BasementApartment
- Price per sq ft~$1,055
- Water, sewerMunicipal
- HeatingForced air
- Second kitchen
- Separate entrance
- Hardwood floors
- Central air
The homeDetached, Bungalow, 700–1,100 sq ft
- Type: Detached
- Style: Bungalow
- Living space: 700–1,100 sq ft
- Basement: Apartment, separate entrance
InsideHardwood, Carpet free, in-law capability, in-law suite, Rooms above ground 7
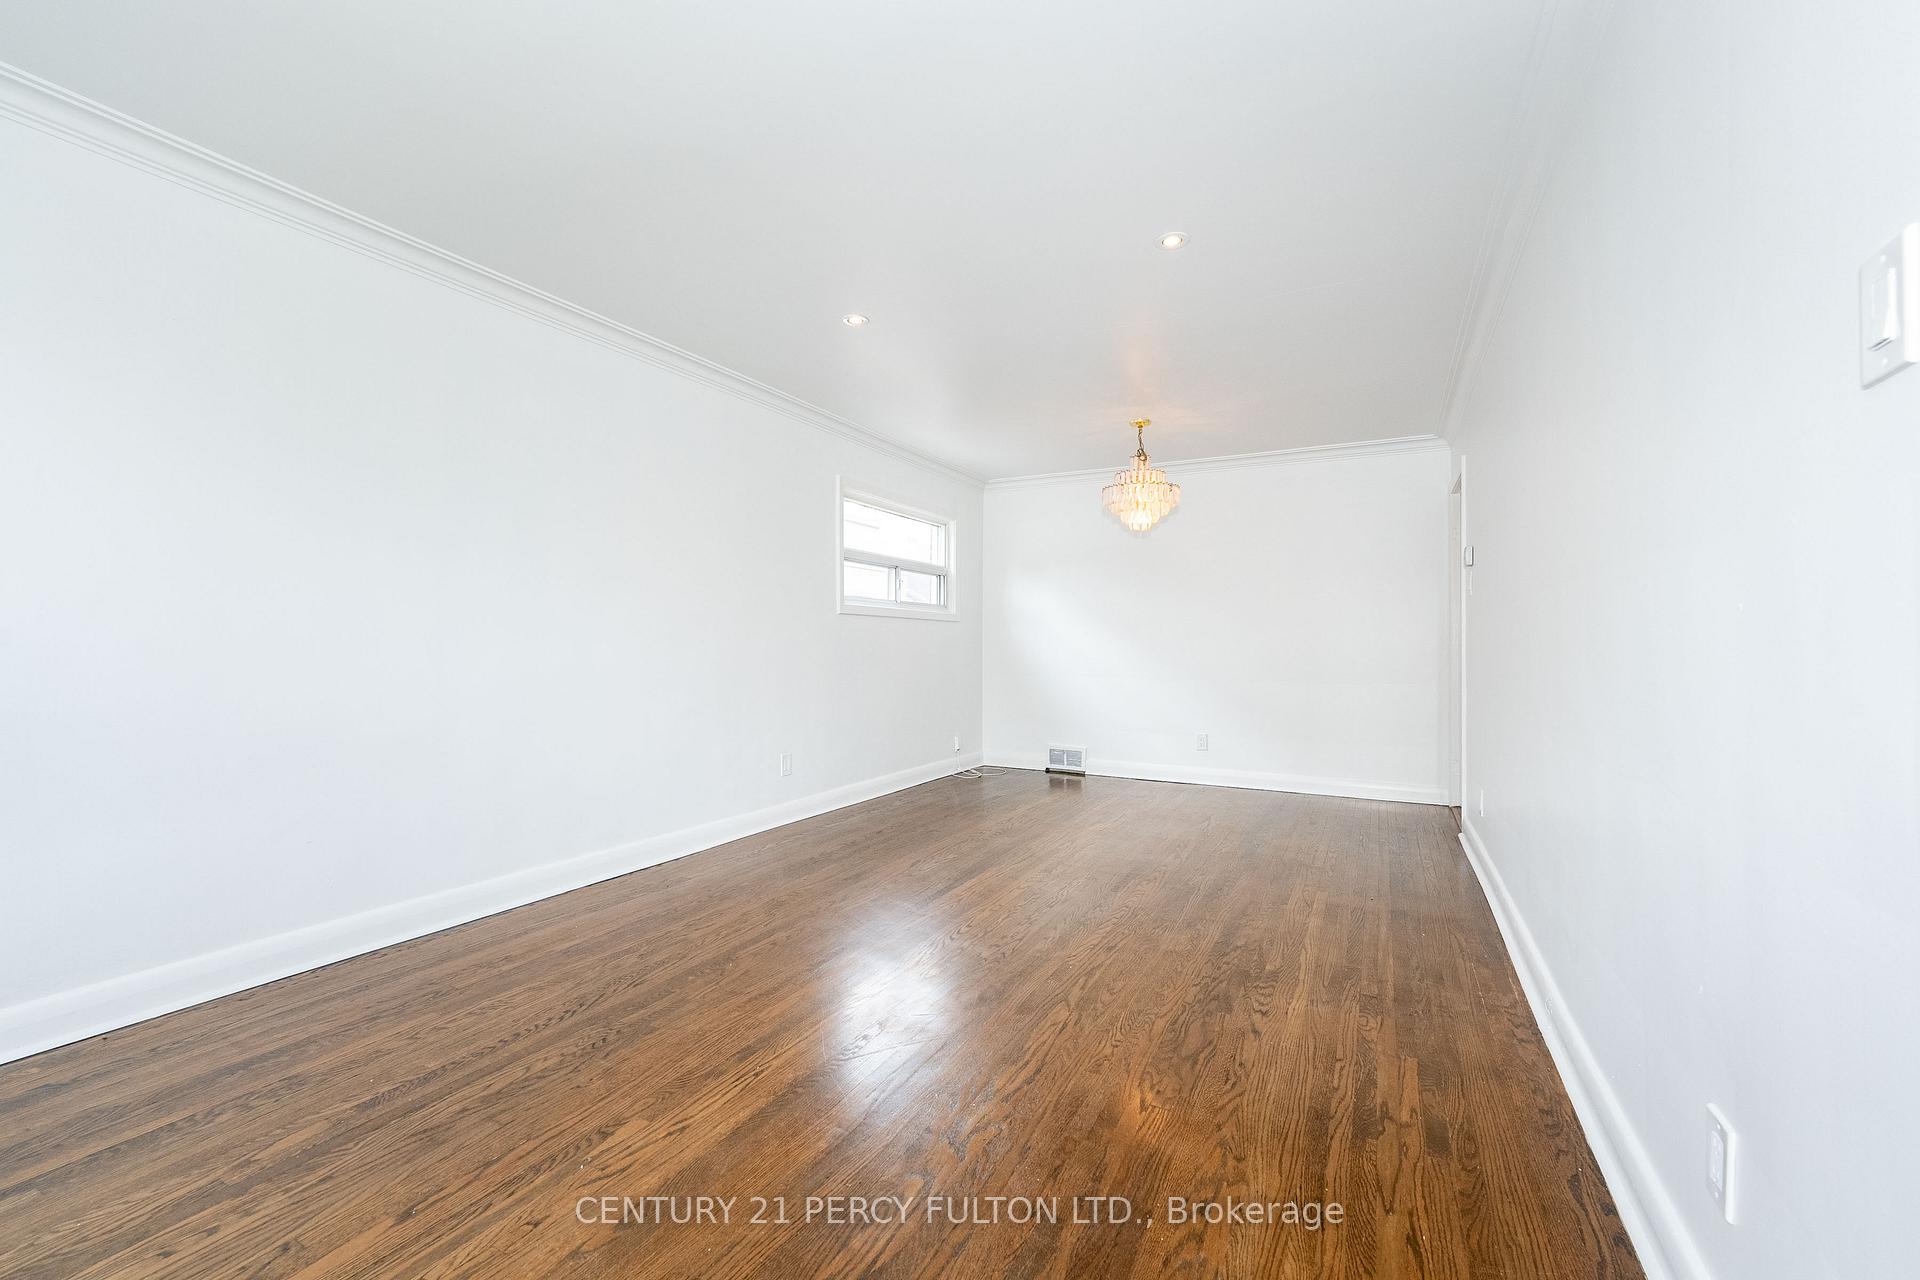
- Flooring: Hardwood
- Features: Carpet free, in-law capability, in-law suite
- Rooms above ground: 7
- Rooms in the basement: 6
- Bedrooms: 3 + 3 in the basement
- Bathrooms: 2
- Kitchens: 2
Outside and lotBrick, Shingles, Concrete
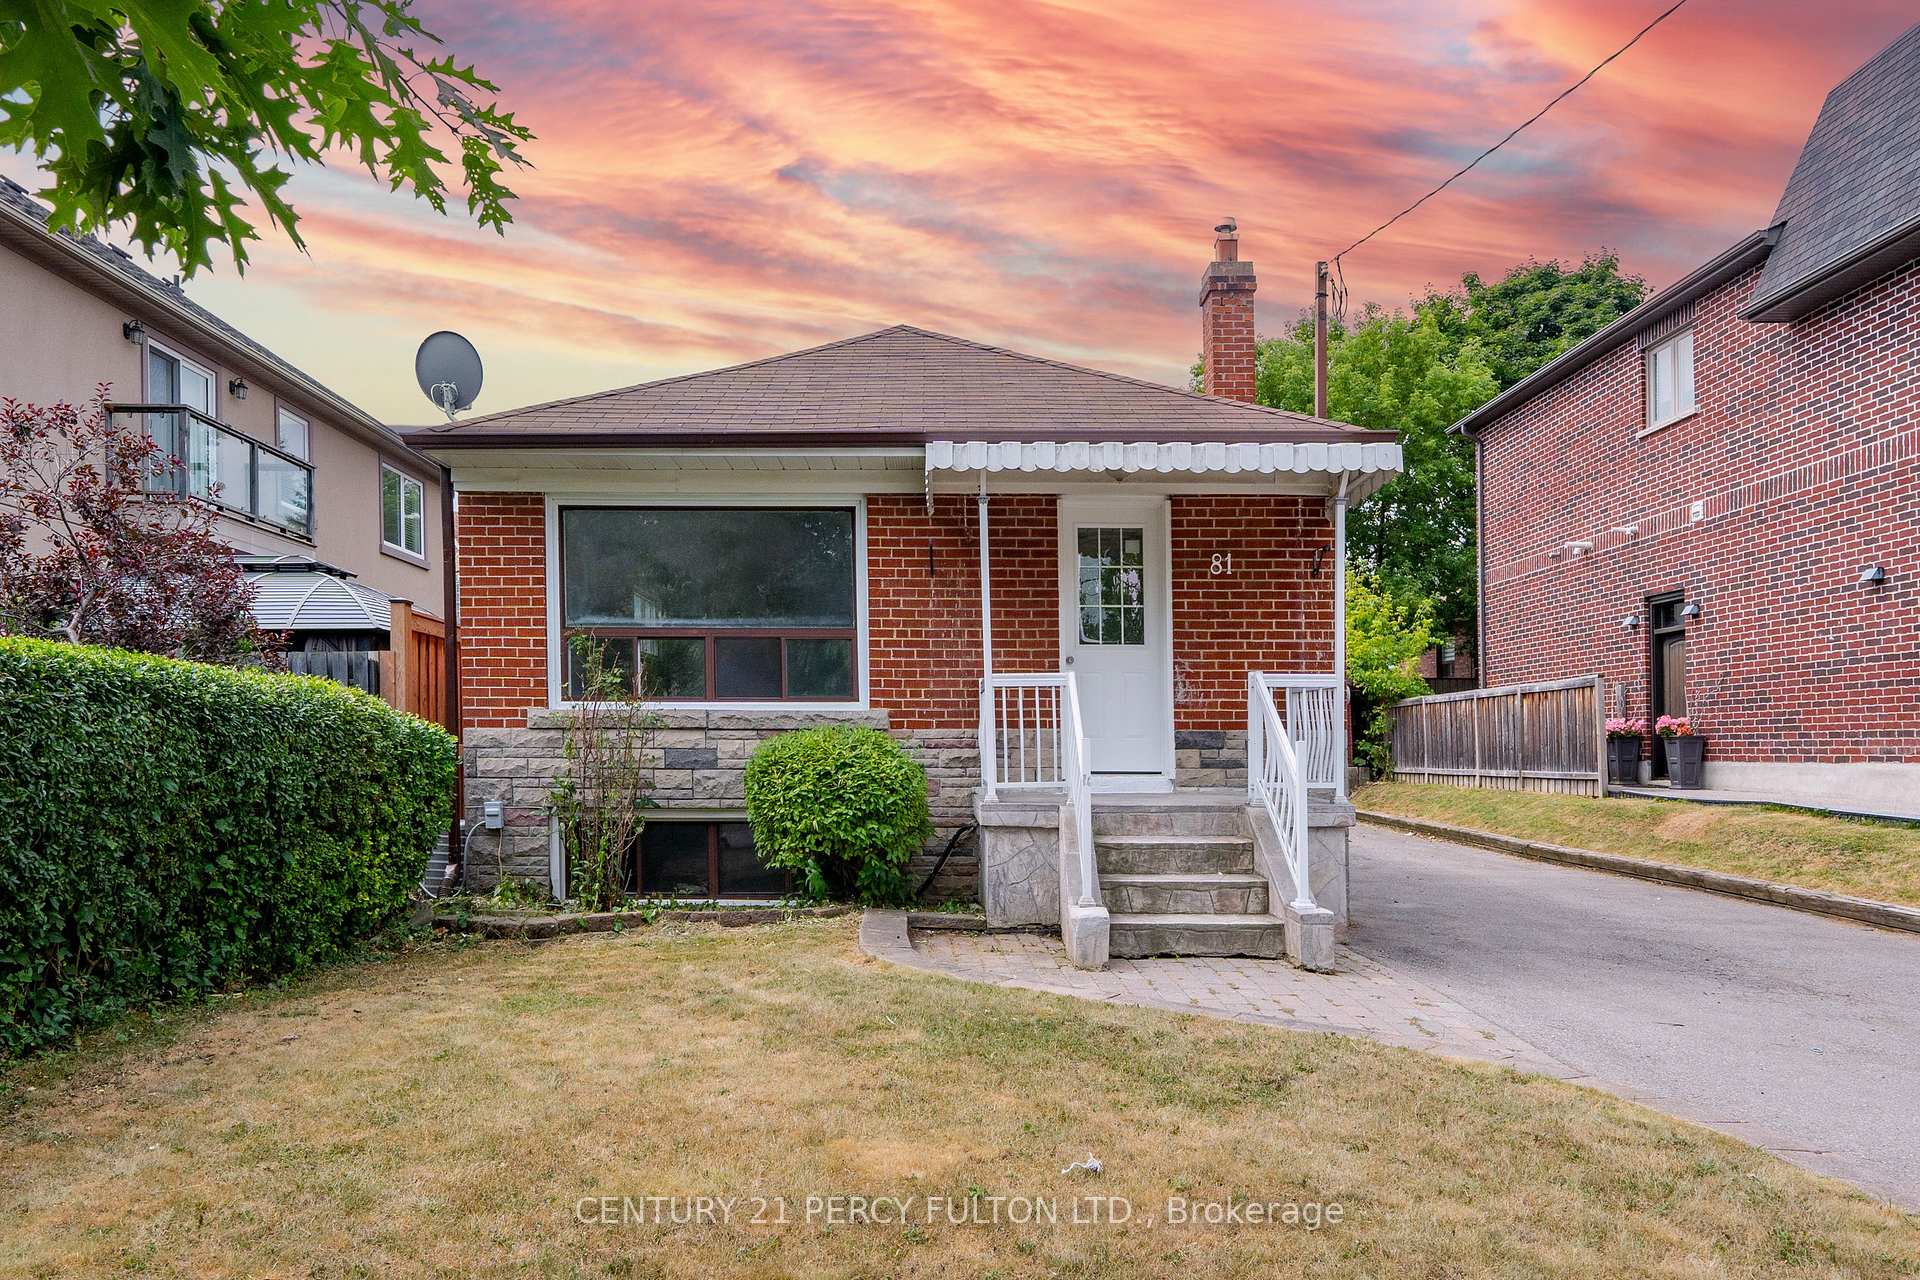
- Exterior: Brick
- Roof: Shingles
- Foundation: Concrete
- Size: 47 × 110 ft
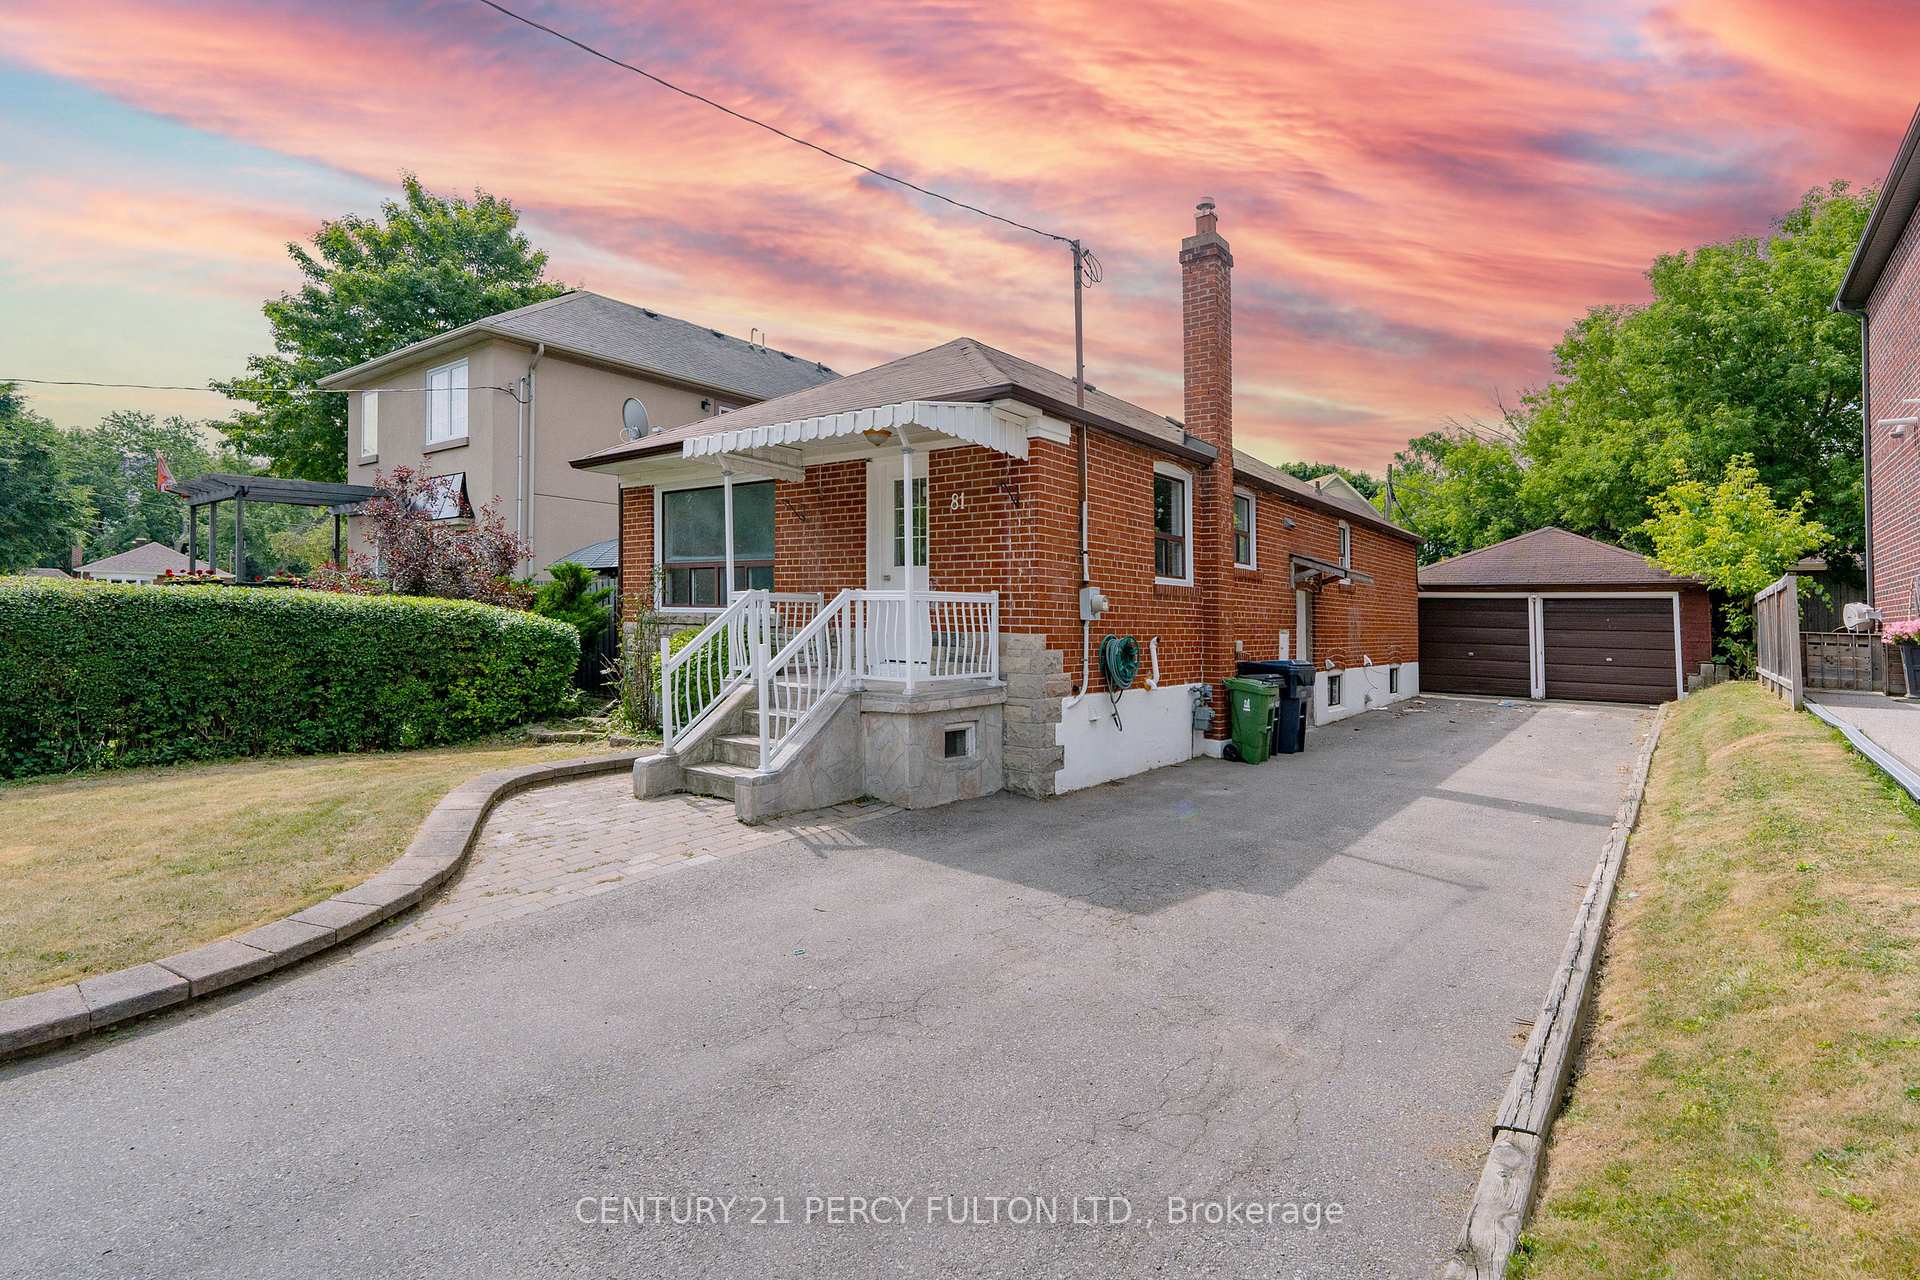
Parking2 Garage, Detached, Private
- Spaces: 2 Garage
- Garage: Detached
- Driveway: Private
Heating, water and powerForced air, gas, Central air, Municipal water
- Heating: Forced air, gas
- Cooling: Central air
- Water: Municipal water
- Sewer: Municipal sewer
Costs and taxesTaxes $4,253 a year, HST included in the price, Hot water tank
- Taxes, 2025: $4,253 a year
- HST: HST included in the price
- Rental items: Hot water tank
Included in the salePotential to rent the basement unit to cover the mortgage. upgrades includes, furnace- feb. 2025, air conditioner- 2022, roof- 2017, paint- july, 2025, renovation partly-june,2025. full 2017. open house-july 13, july 19 and 20, 2025, from 2pm-4pm. perfect for live and rent. don't miss.
- Included: Potential to rent the basement unit to cover the mortgage. upgrades includes, furnace- feb. 2025, air conditioner- 2022, roof- 2017, paint- july, 2025, renovation partly-june,2025. full 2017. open house-july 13, july 19 and 20, 2025, from 2pm-4pm. perfect for live and rent. don't miss.
Listing detailsE12280484, Terminated, Jul 11, 2025
- MLS® number: E12280484
- Status: Terminated
- Listed on: Jul 11, 2025
- Days on market: 110
- Updated: Oct 29, 2025
- Possession: Flexible
- Occupied by: Vacant
- Listing brokerage: CENTURY 21 PERCY FULTON LTD.
About this home
81 Maywood Parkway, Scarborough (Kennedy Park), ON M1K 2H3
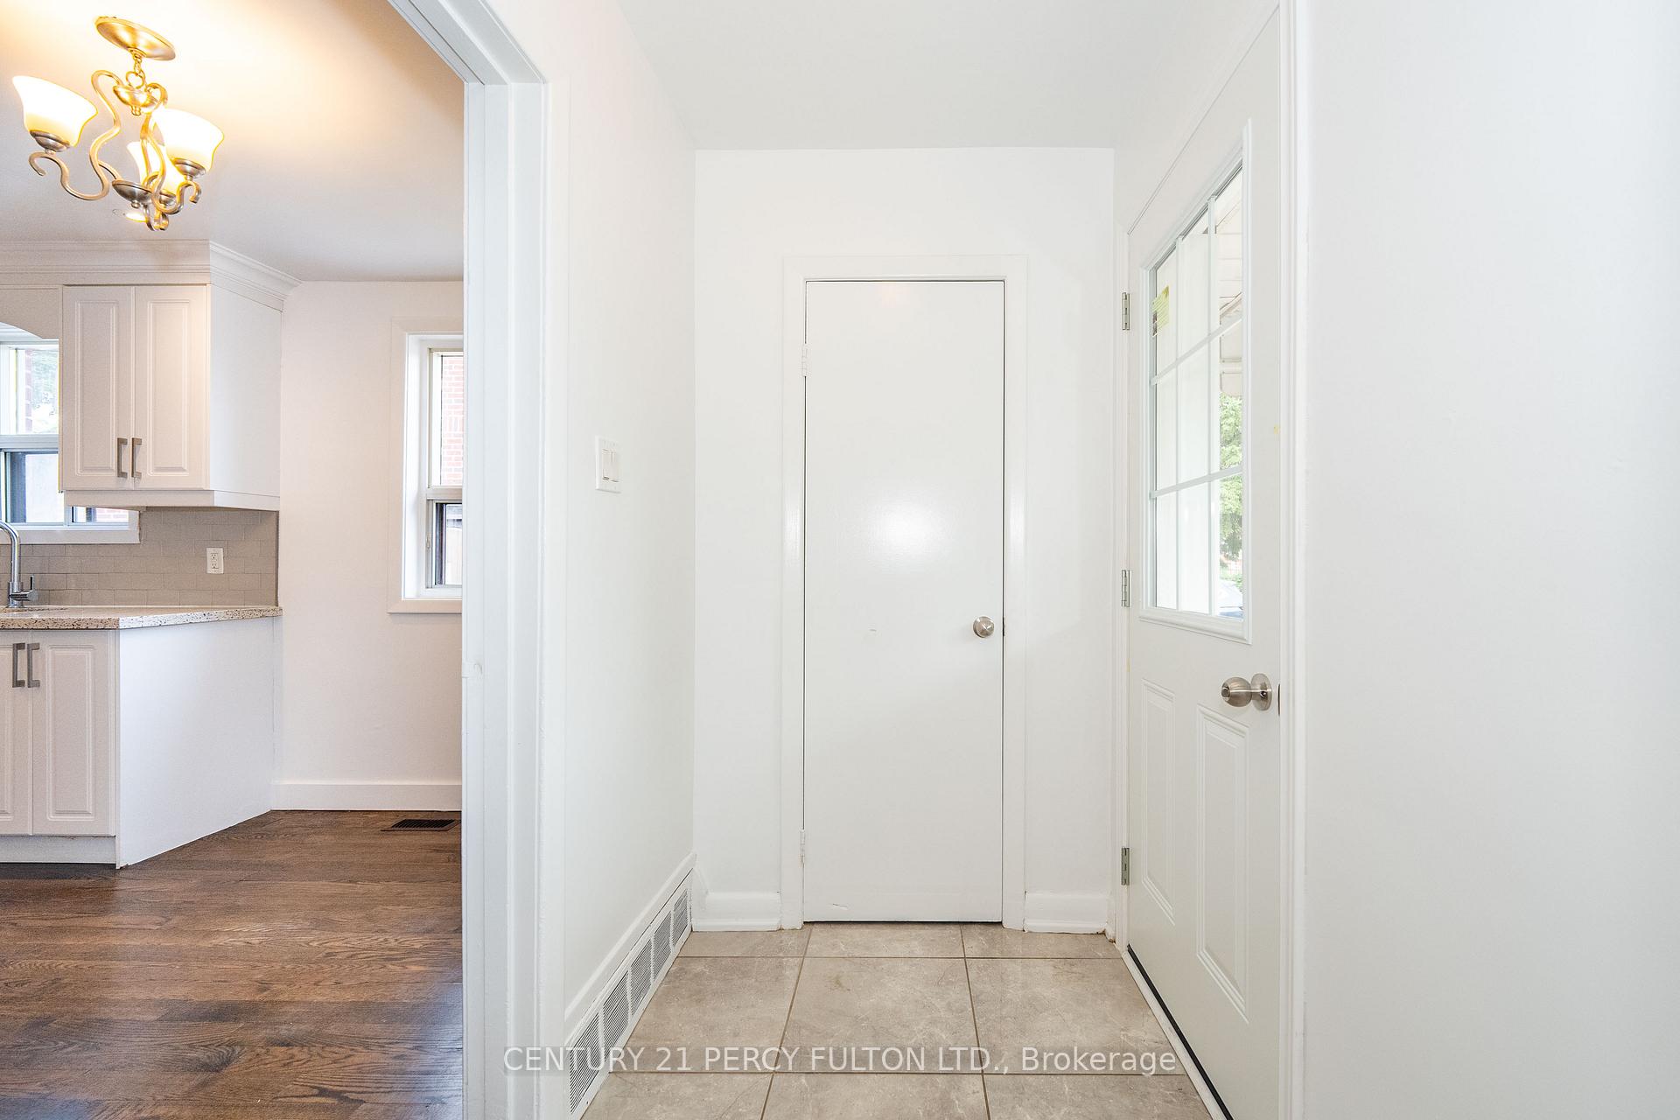
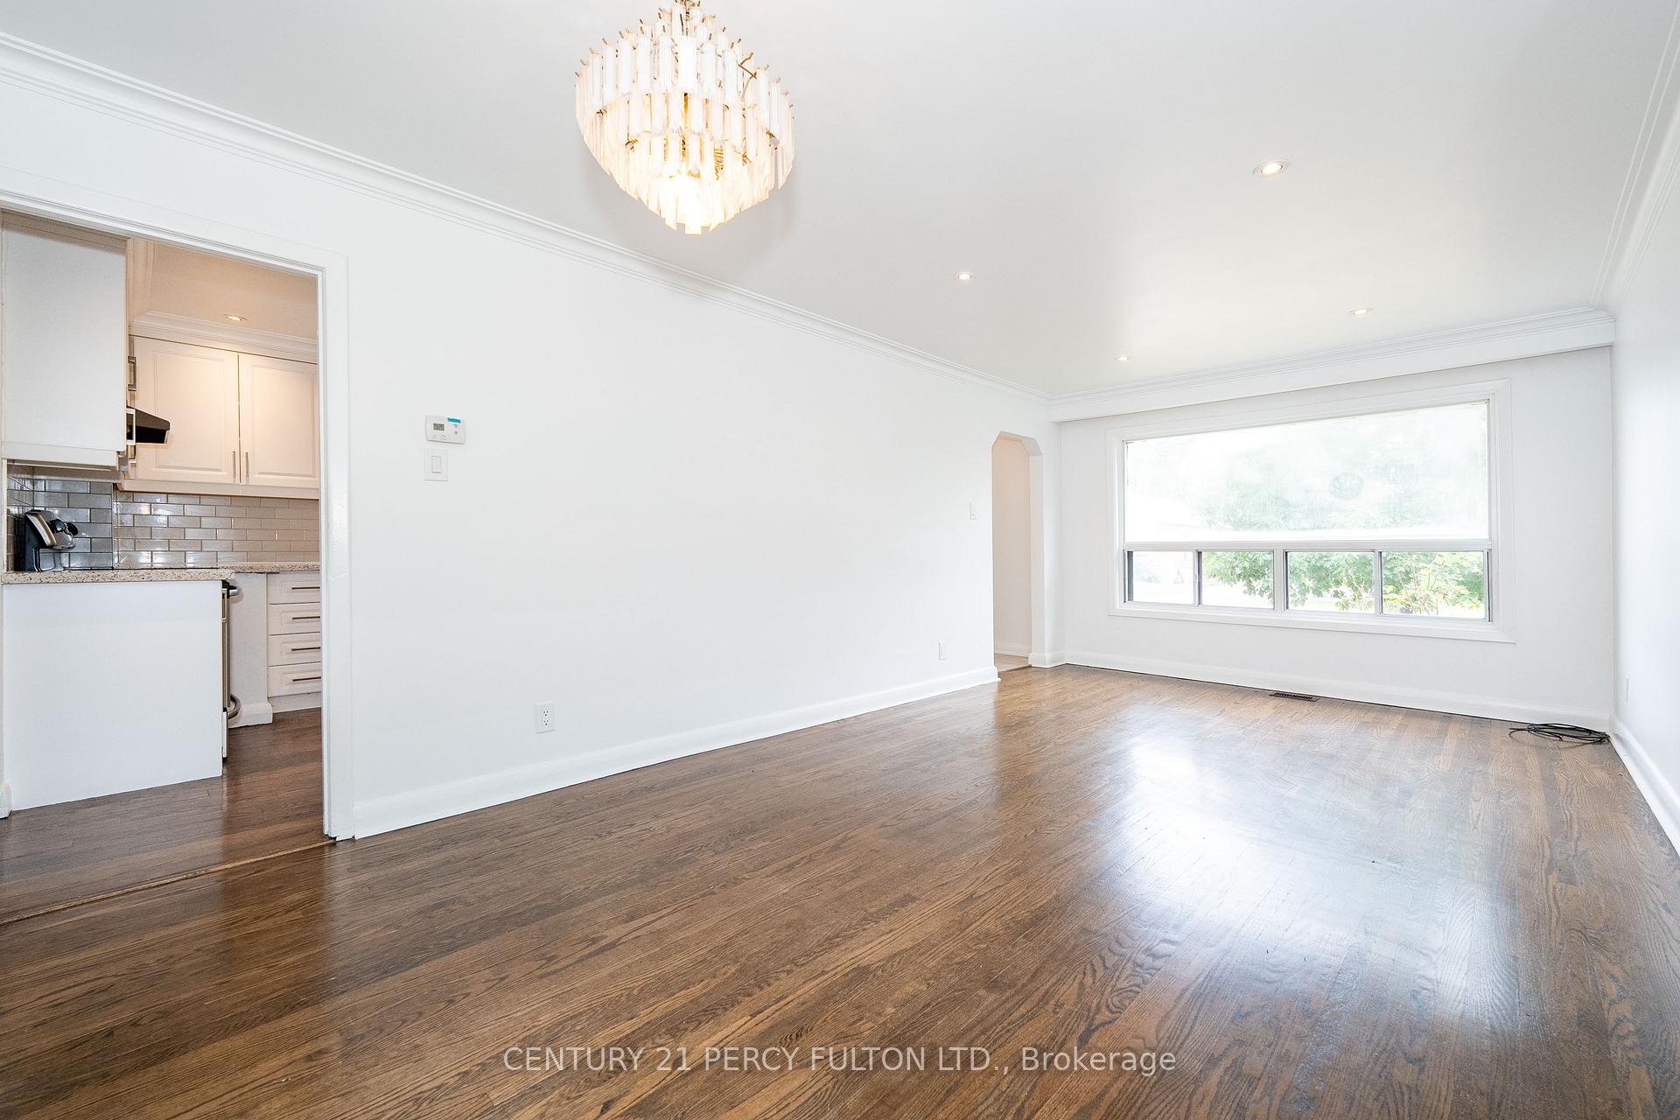
Charming Bungalow in Prime Toronto Location. Welcome to 81 Maywood Park a Beautiful 3+3Bedroom, 2-Bathroom Detached Bungalow Nestled In A Family-Friendly Cal De Sac Neighborhood.This Beautifully Maintain Bungalow Offers The Perfect Blend Of Comfort, Charm, And Convenience. This Solid Brick Home Sits On A Generous Lot Off A Private Circle With Great Curb Appeal And A Large Private Driveway Fits 6+ Cars And Two Car garage. Step Inside To A Sun-Filled Spacious Living With A Large Window Along With Dining Area. The Modern Eat-In Kitchen With Granite Countertop Offers Ample Cabinetry And A Functional Layout Ready For Your Personal Touch. Three Spacious Bedrooms With Closet And Hardwood Floors, A Full 4-Piece Bathroom Complete The Main floor. The Finished Basement Features A Separate Entrance, A Large Living Room Come Bedroom, Two Additional Standard Bedroom, A Full 4-Piece Bathroom And A Eat-In Kitchen, Loads Of Storage Perfect For In-Laws, Guests, Or Rental Potential. Step Out Back To Your Own Private Oasis A Fully Fenced Yard. Room To Play, Garden, Or Entertain. This Home Is Perfect For Growing Families, Investors, Or Anyone Seeking A Solid Property In A Growing Neighborhood.
Ask about this home
A HOMEH agent will answer your questions about this home.
Around this home
Daily convenience, out of 100, from the distances below
Schools nearby
School rating, out of 10.
Helpful calculators
Your HOMEH agent

"I would see it this week."