
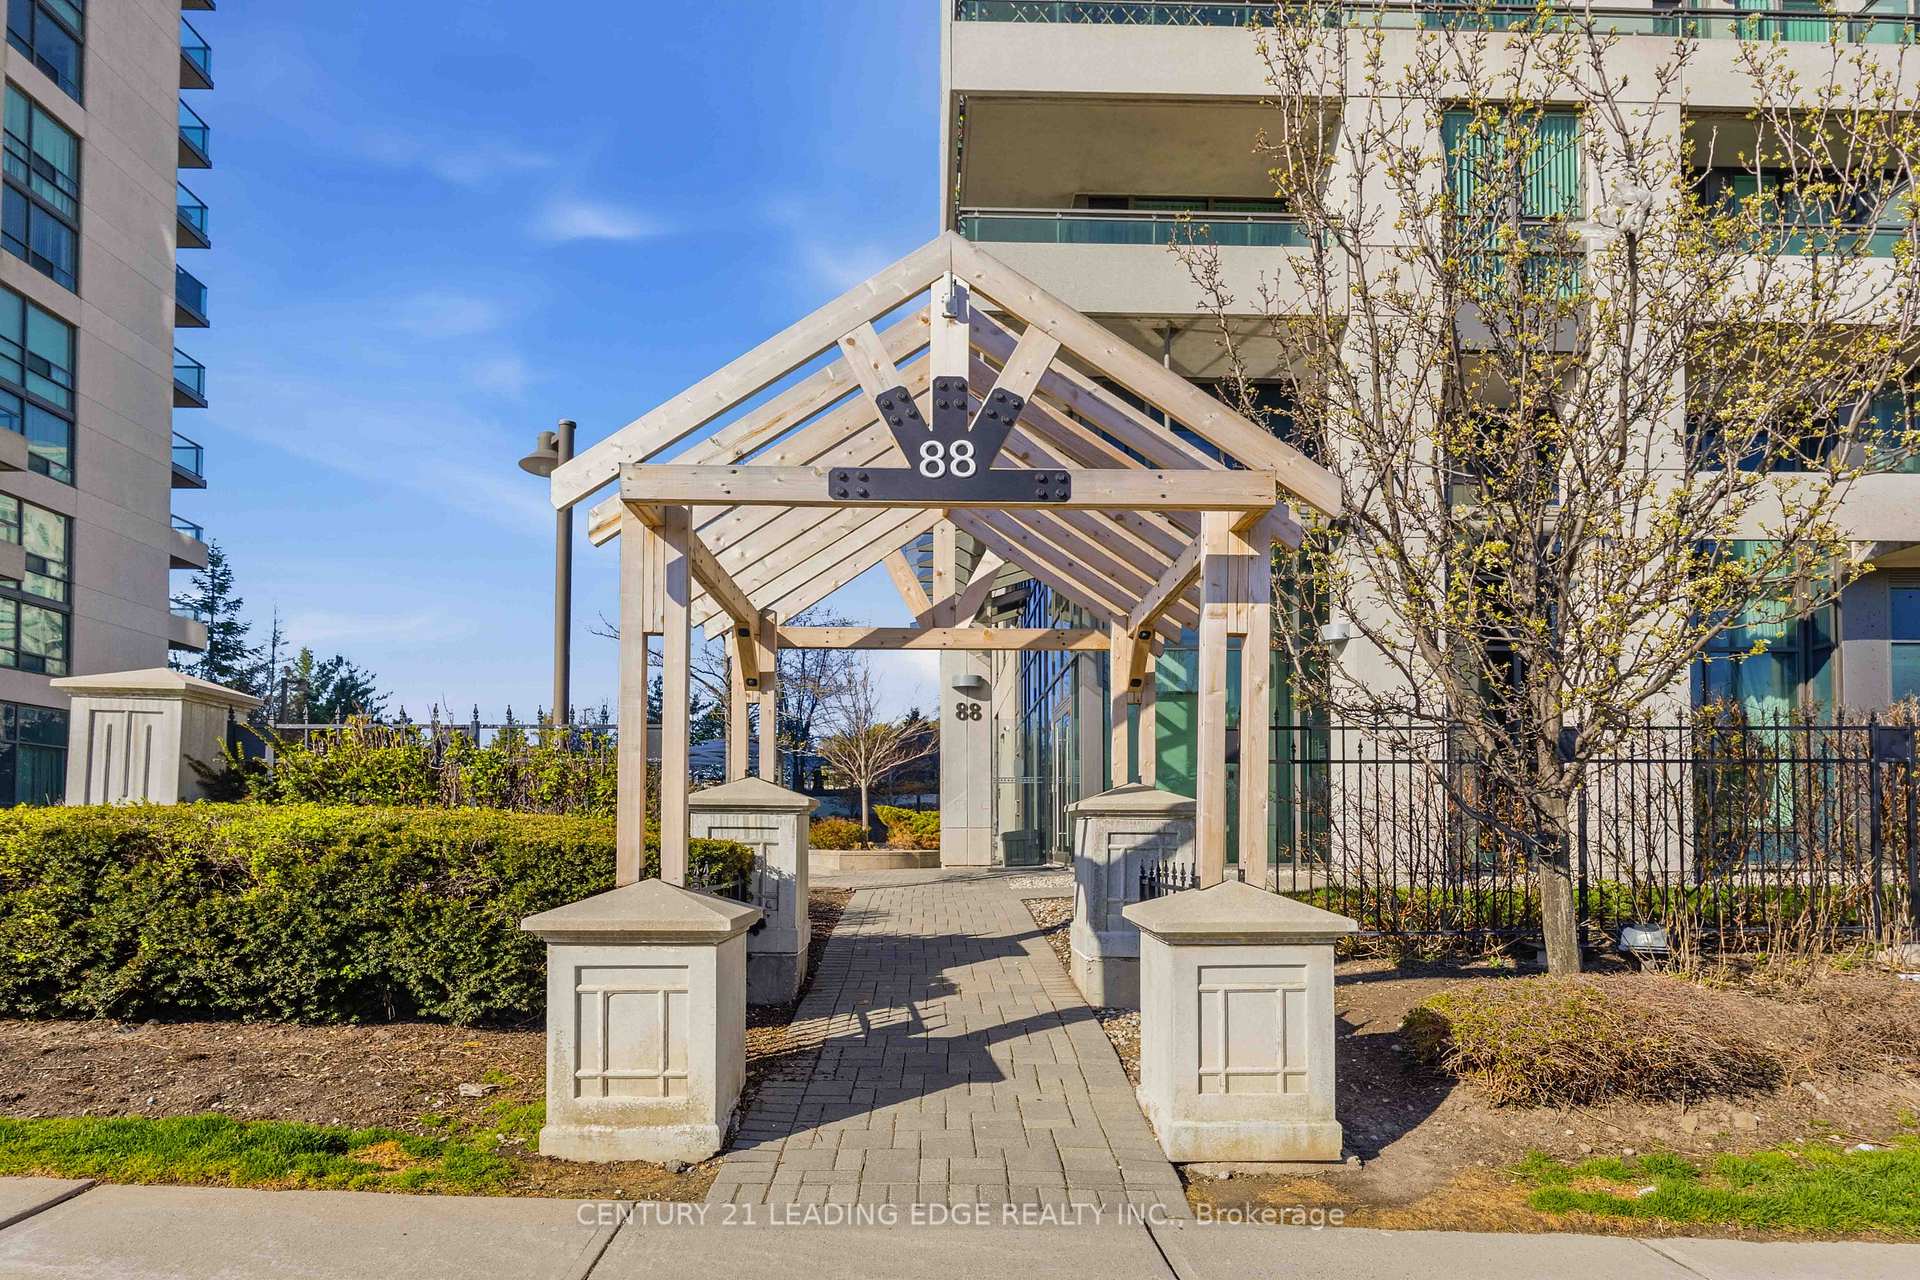
Unit 1109, 88 Grangeway Avenue
Scarborough (Woburn), ON M1H 0A2
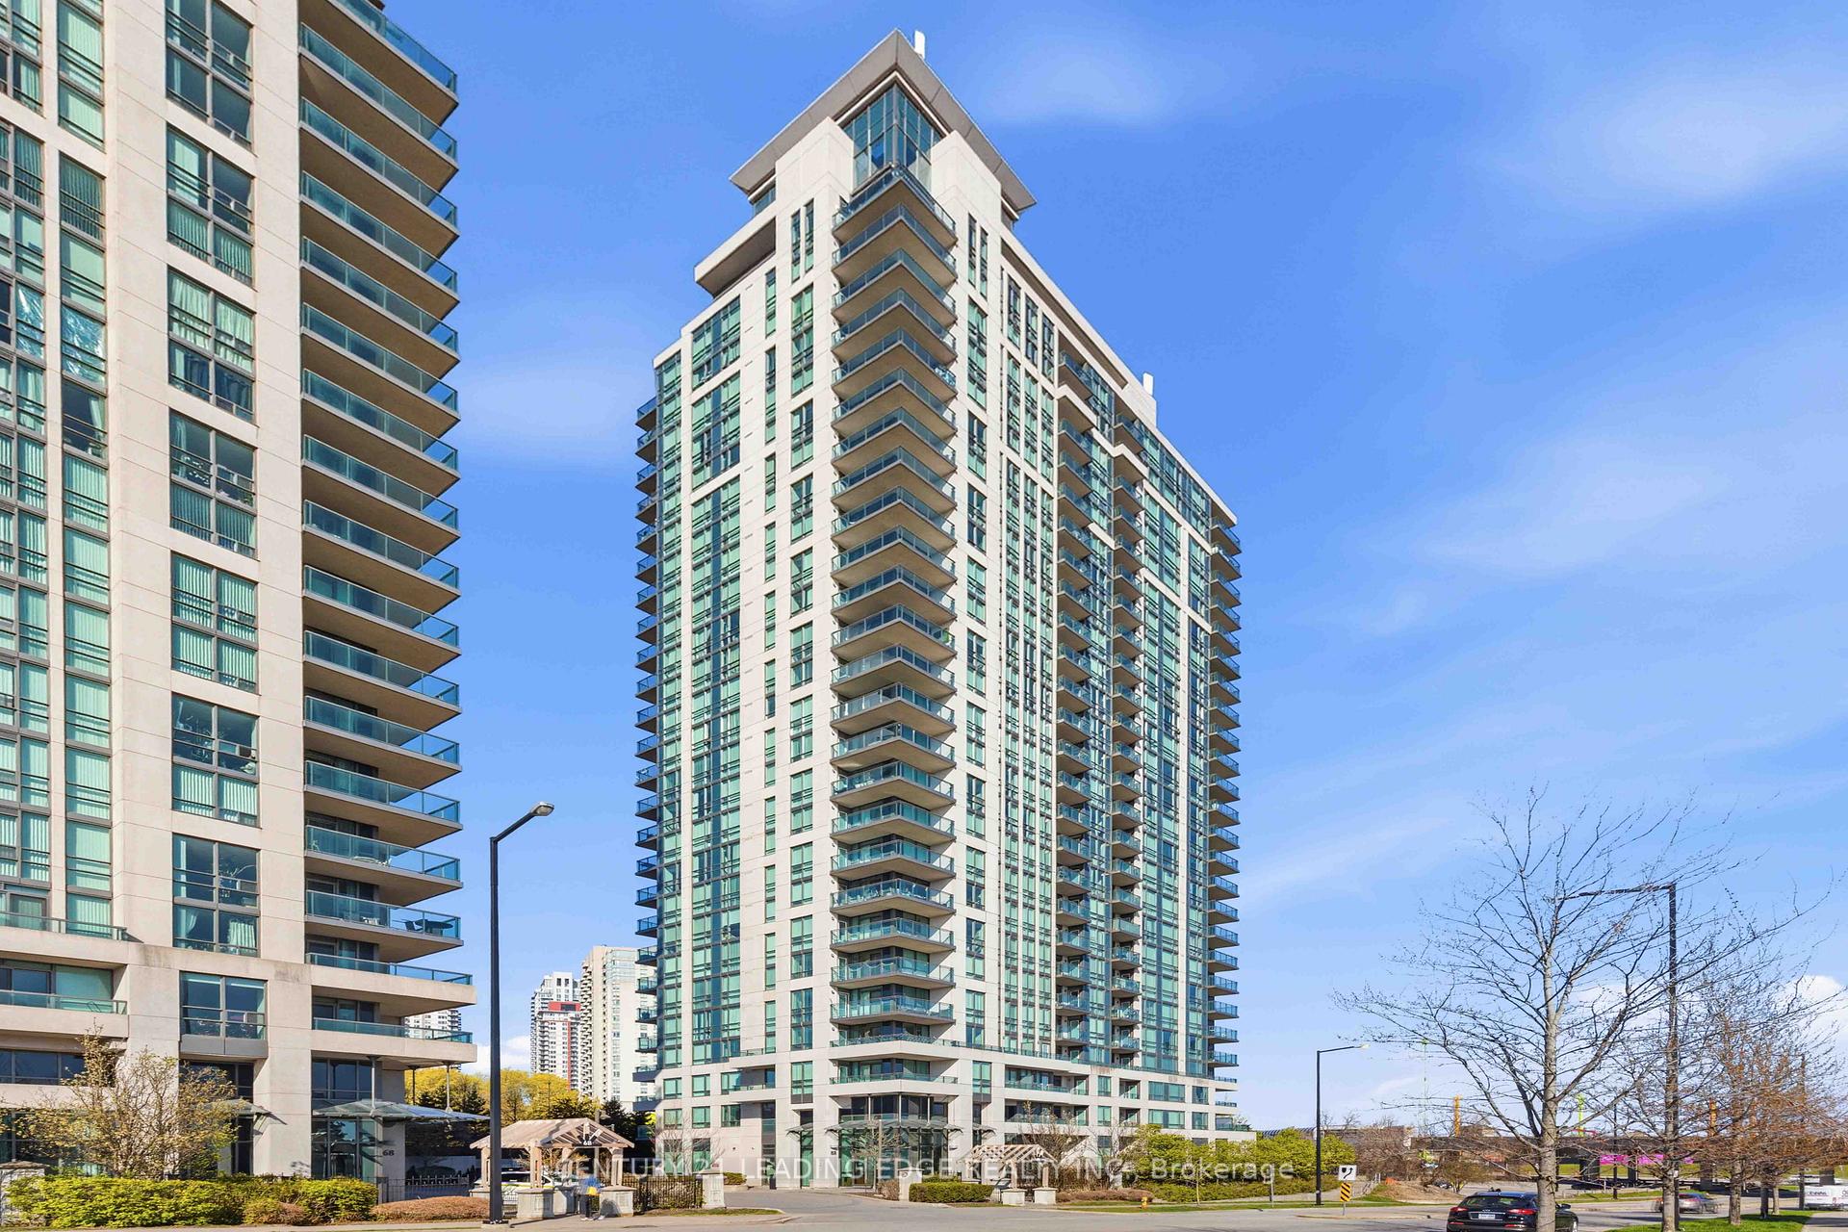
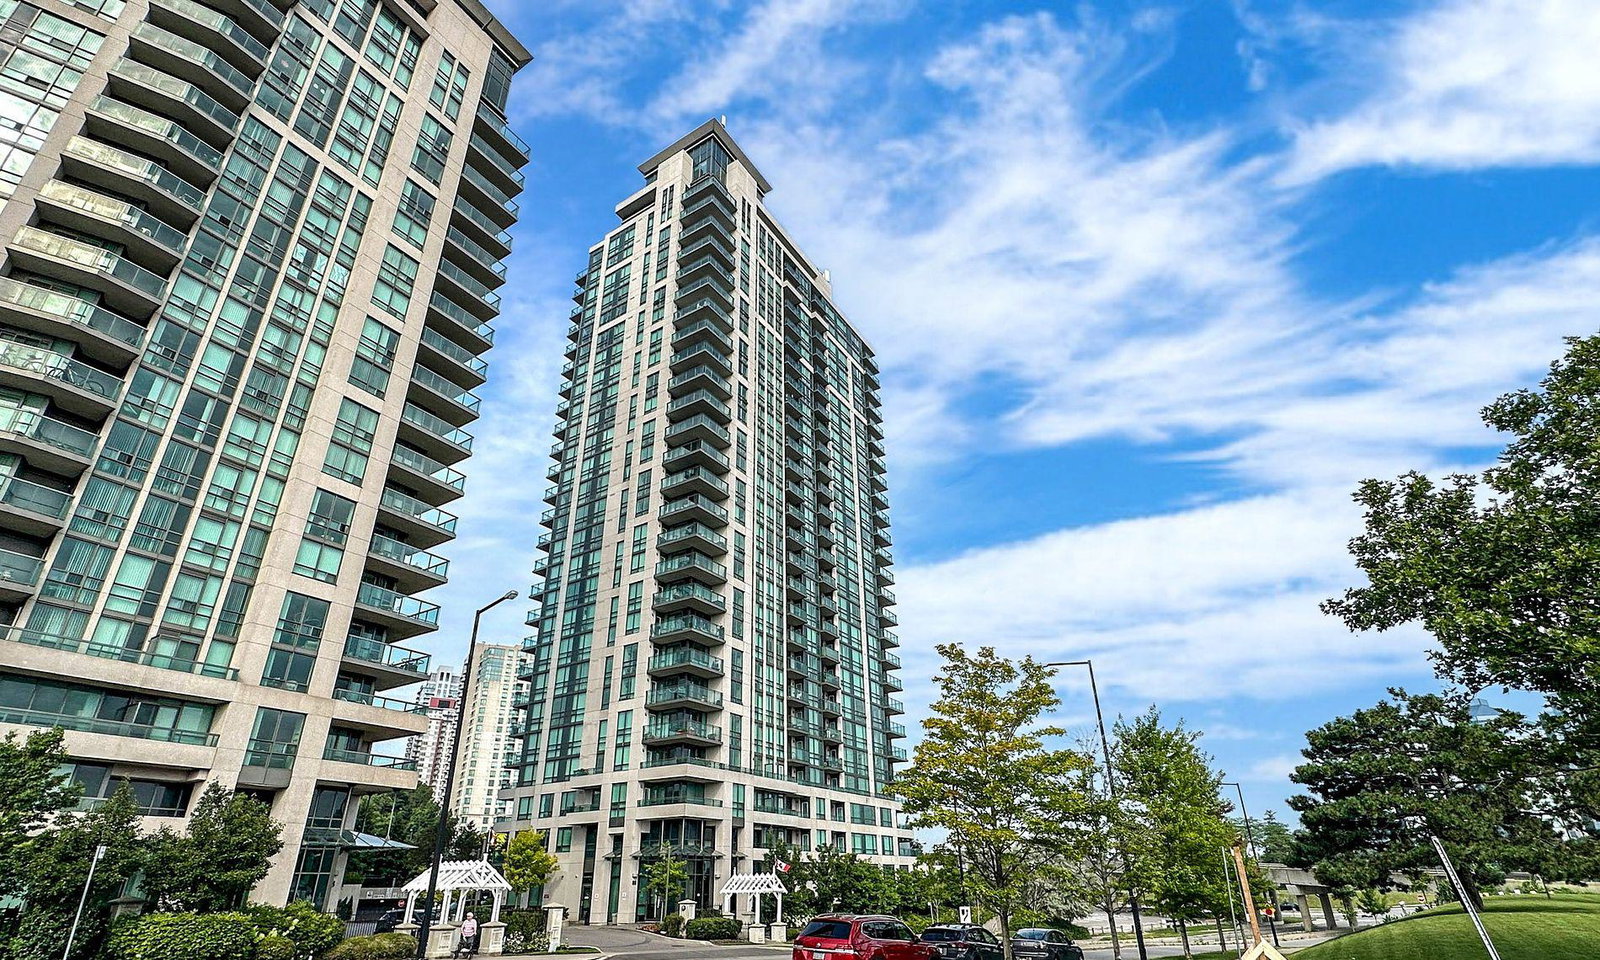 Altitude Condos26 storeys, 222 suites, built 2012
- 2Bedrooms
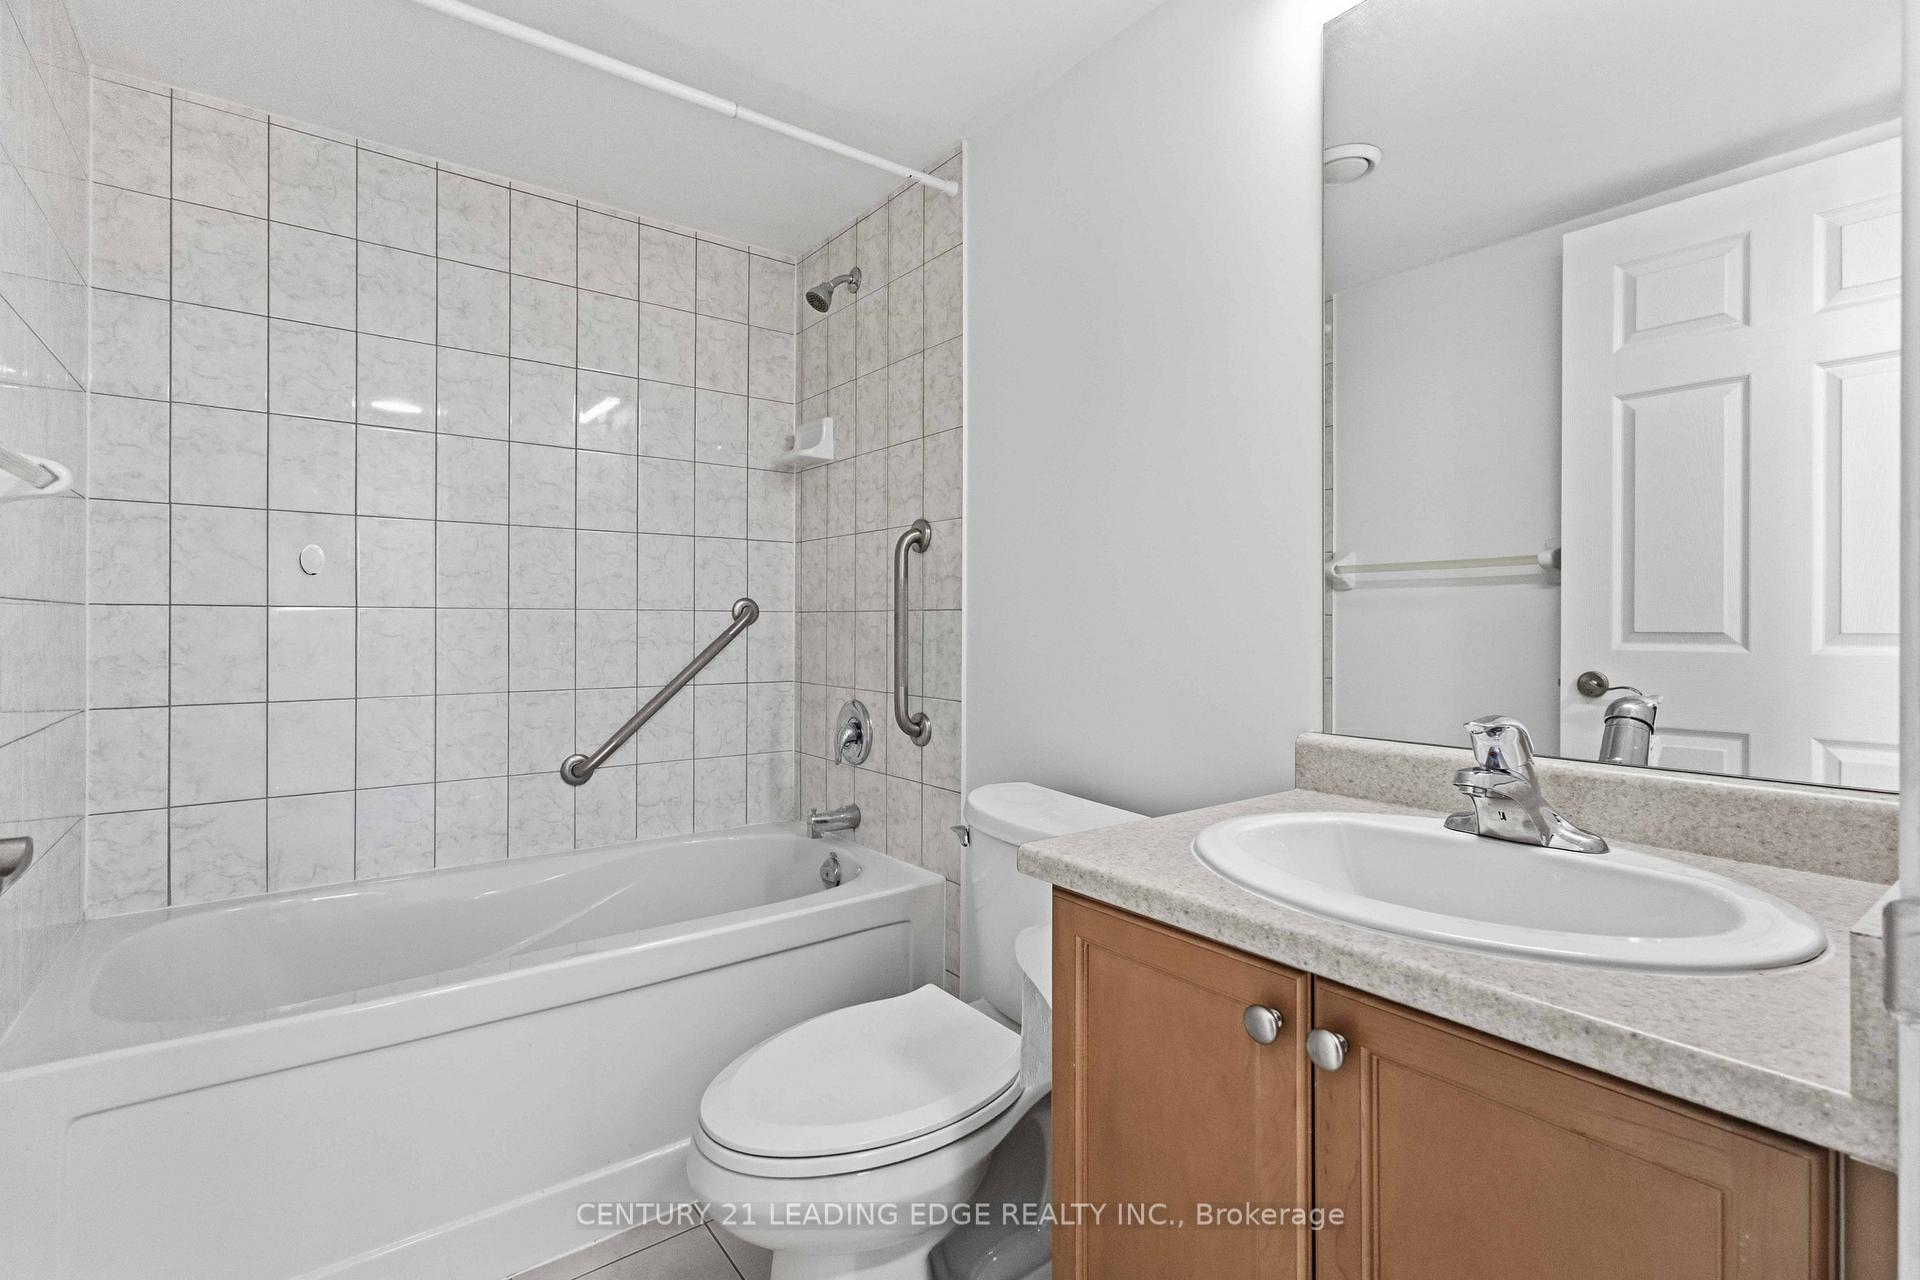
- 2Bathrooms
- 1Parking
- 1000–1199Sq Ft
- $2,933Tax
- $902/moCondo Fee
 Estimated Value:$502,743See Free Estimate Report

Sale & Price History for Unit 1109, 88 Grangeway Avenue, Scarborough, Woburn
| Start Date | End Date | Price | Event | MLS# |
|---|---|---|---|---|
| No listing history available | ||||
Real estate boards require you to or to see the full details of this property.
*Sold prices and complete sale & price history are regulated data. Under the Trust in Real Estate Services Act, 2002 (TRESA) and the rules of the Real Estate Council of Ontario (RECO), and pursuant to the Multiple Listing Service® rules of the Canadian Real Estate Association (CREA) and the Toronto Regional Real Estate Board (TRREB), this information may be shown only to registered users who have agreed to the applicable terms of use (a Virtual Office Website, or "VOW," arrangement). HOMEH Inc., Brokerage therefore provides it to signed-in members only. Creating an account is free and takes under a minute.
About Unit 1109, 88 Grangeway Avenue, Scarborough, Woburn
Summarized Description
- Turnkey condo ready for immediate move-in.
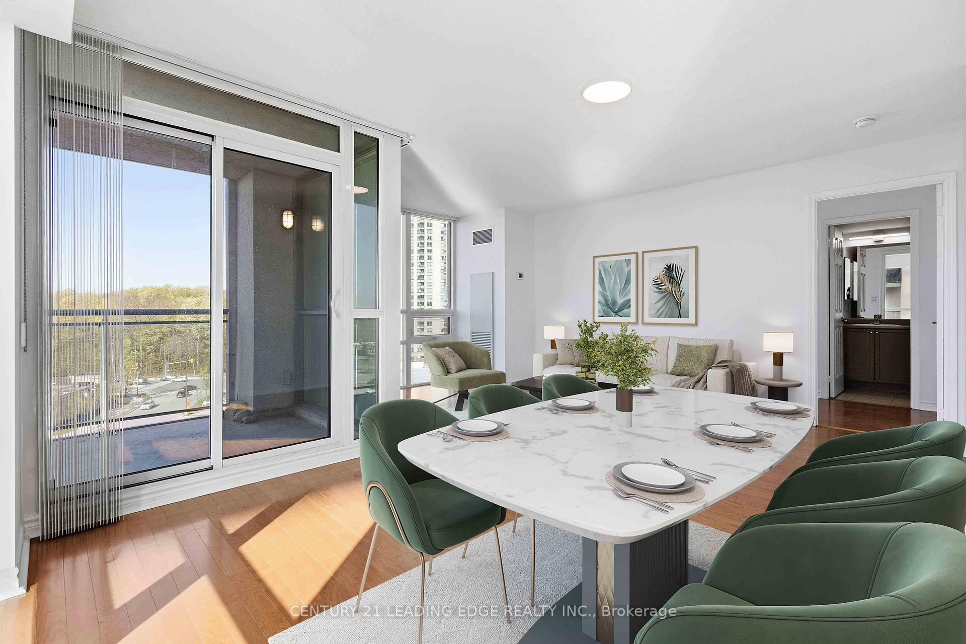
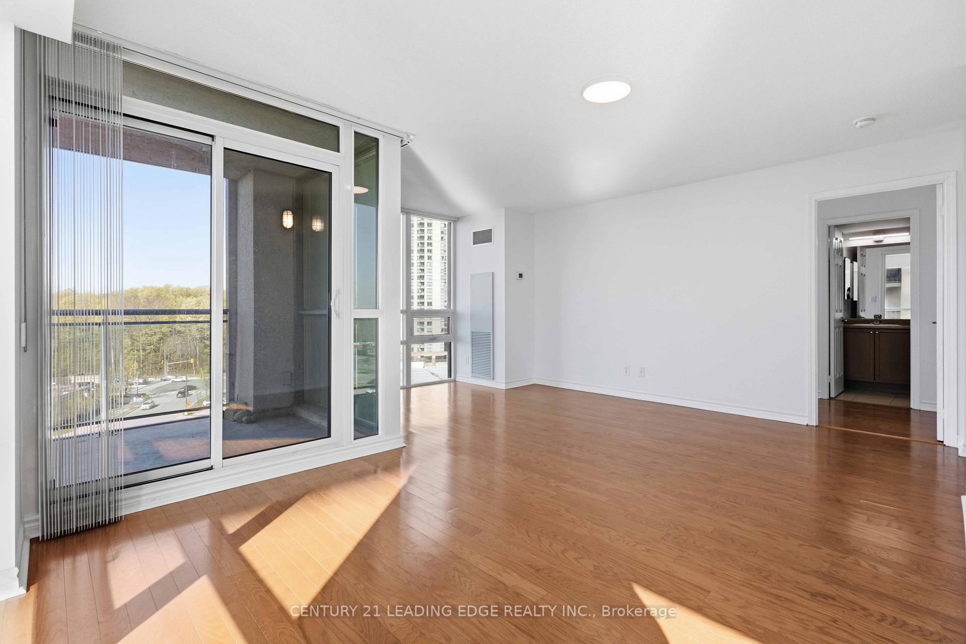
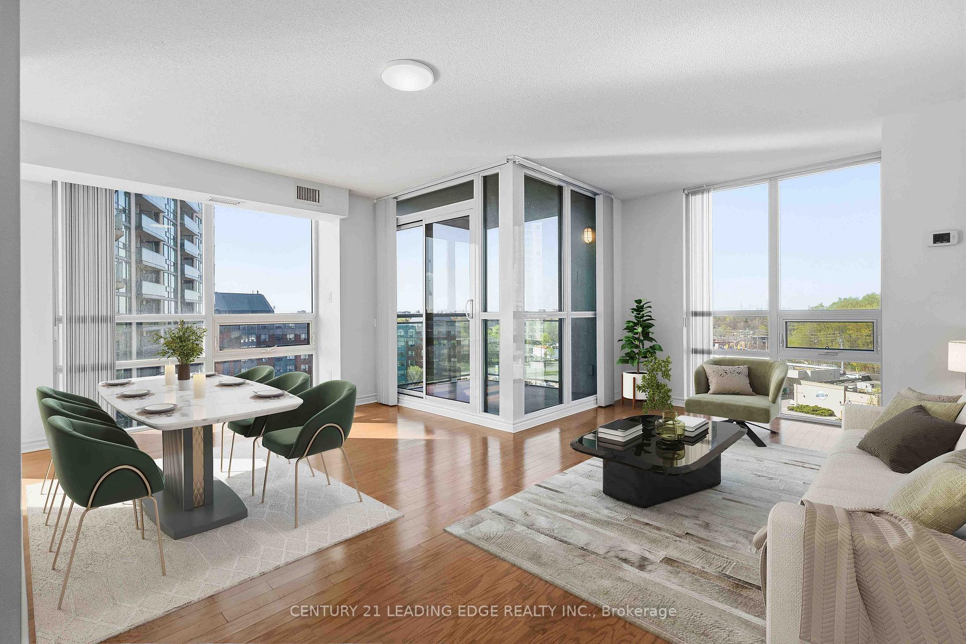
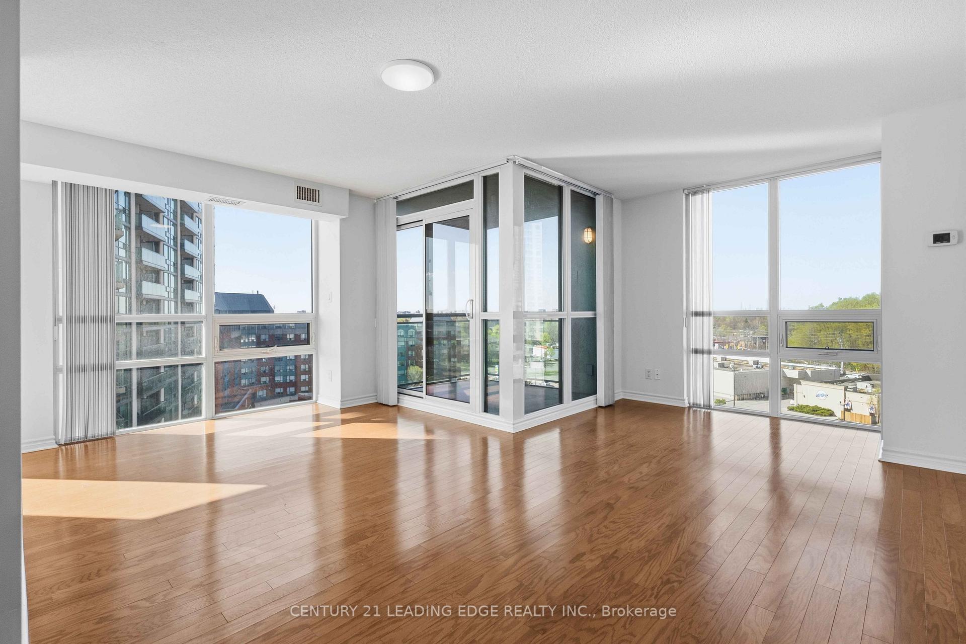
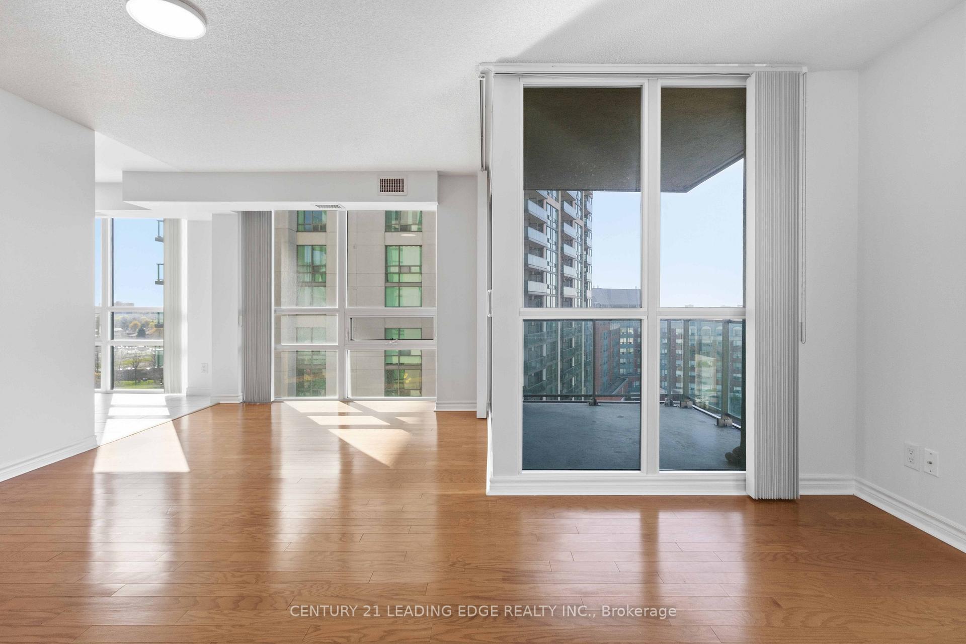
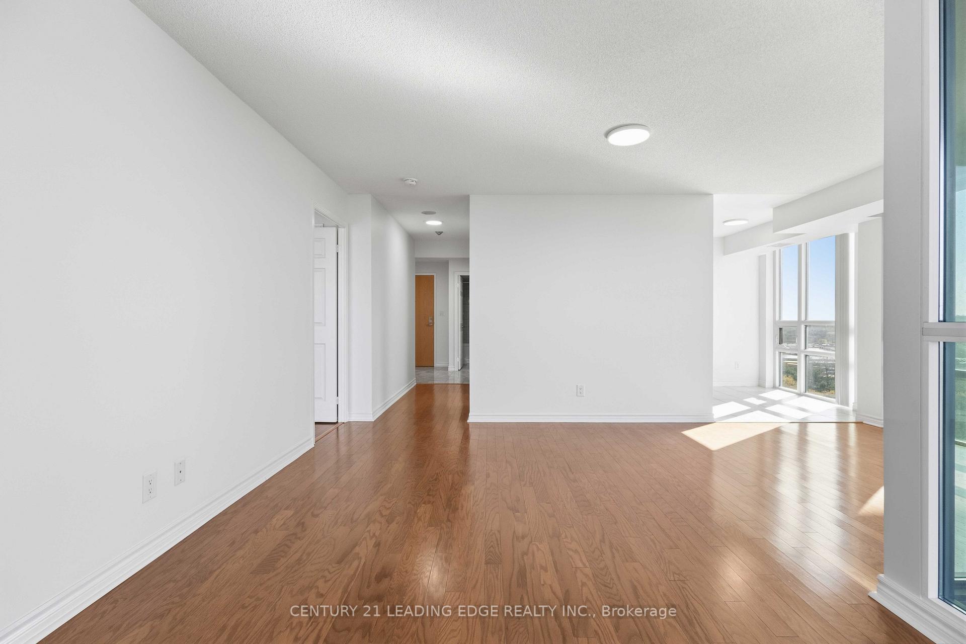
- Open-concept living area with abundant natural light.
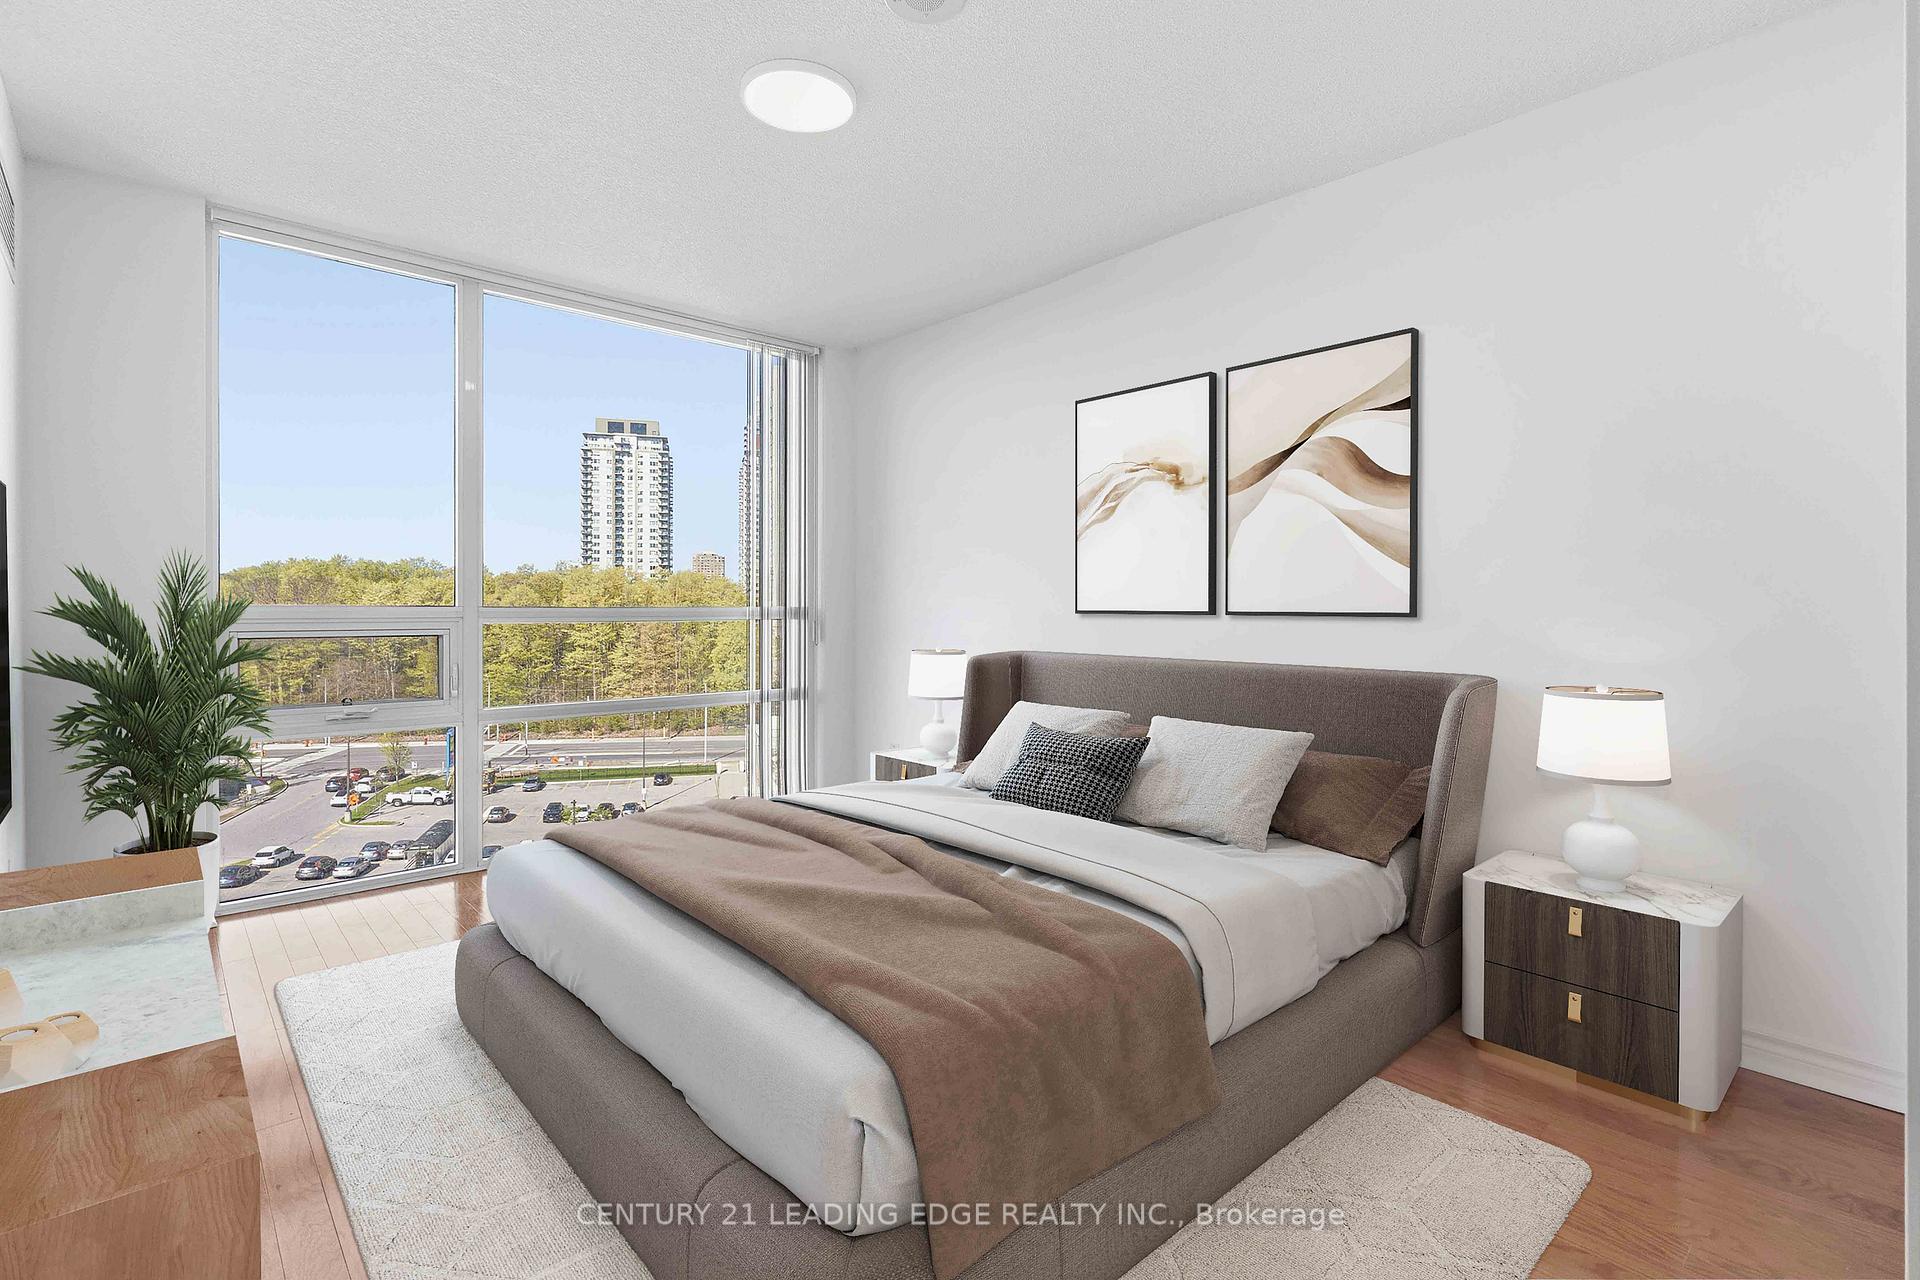
- Private ensuite and large walk-in closet in primary suite.
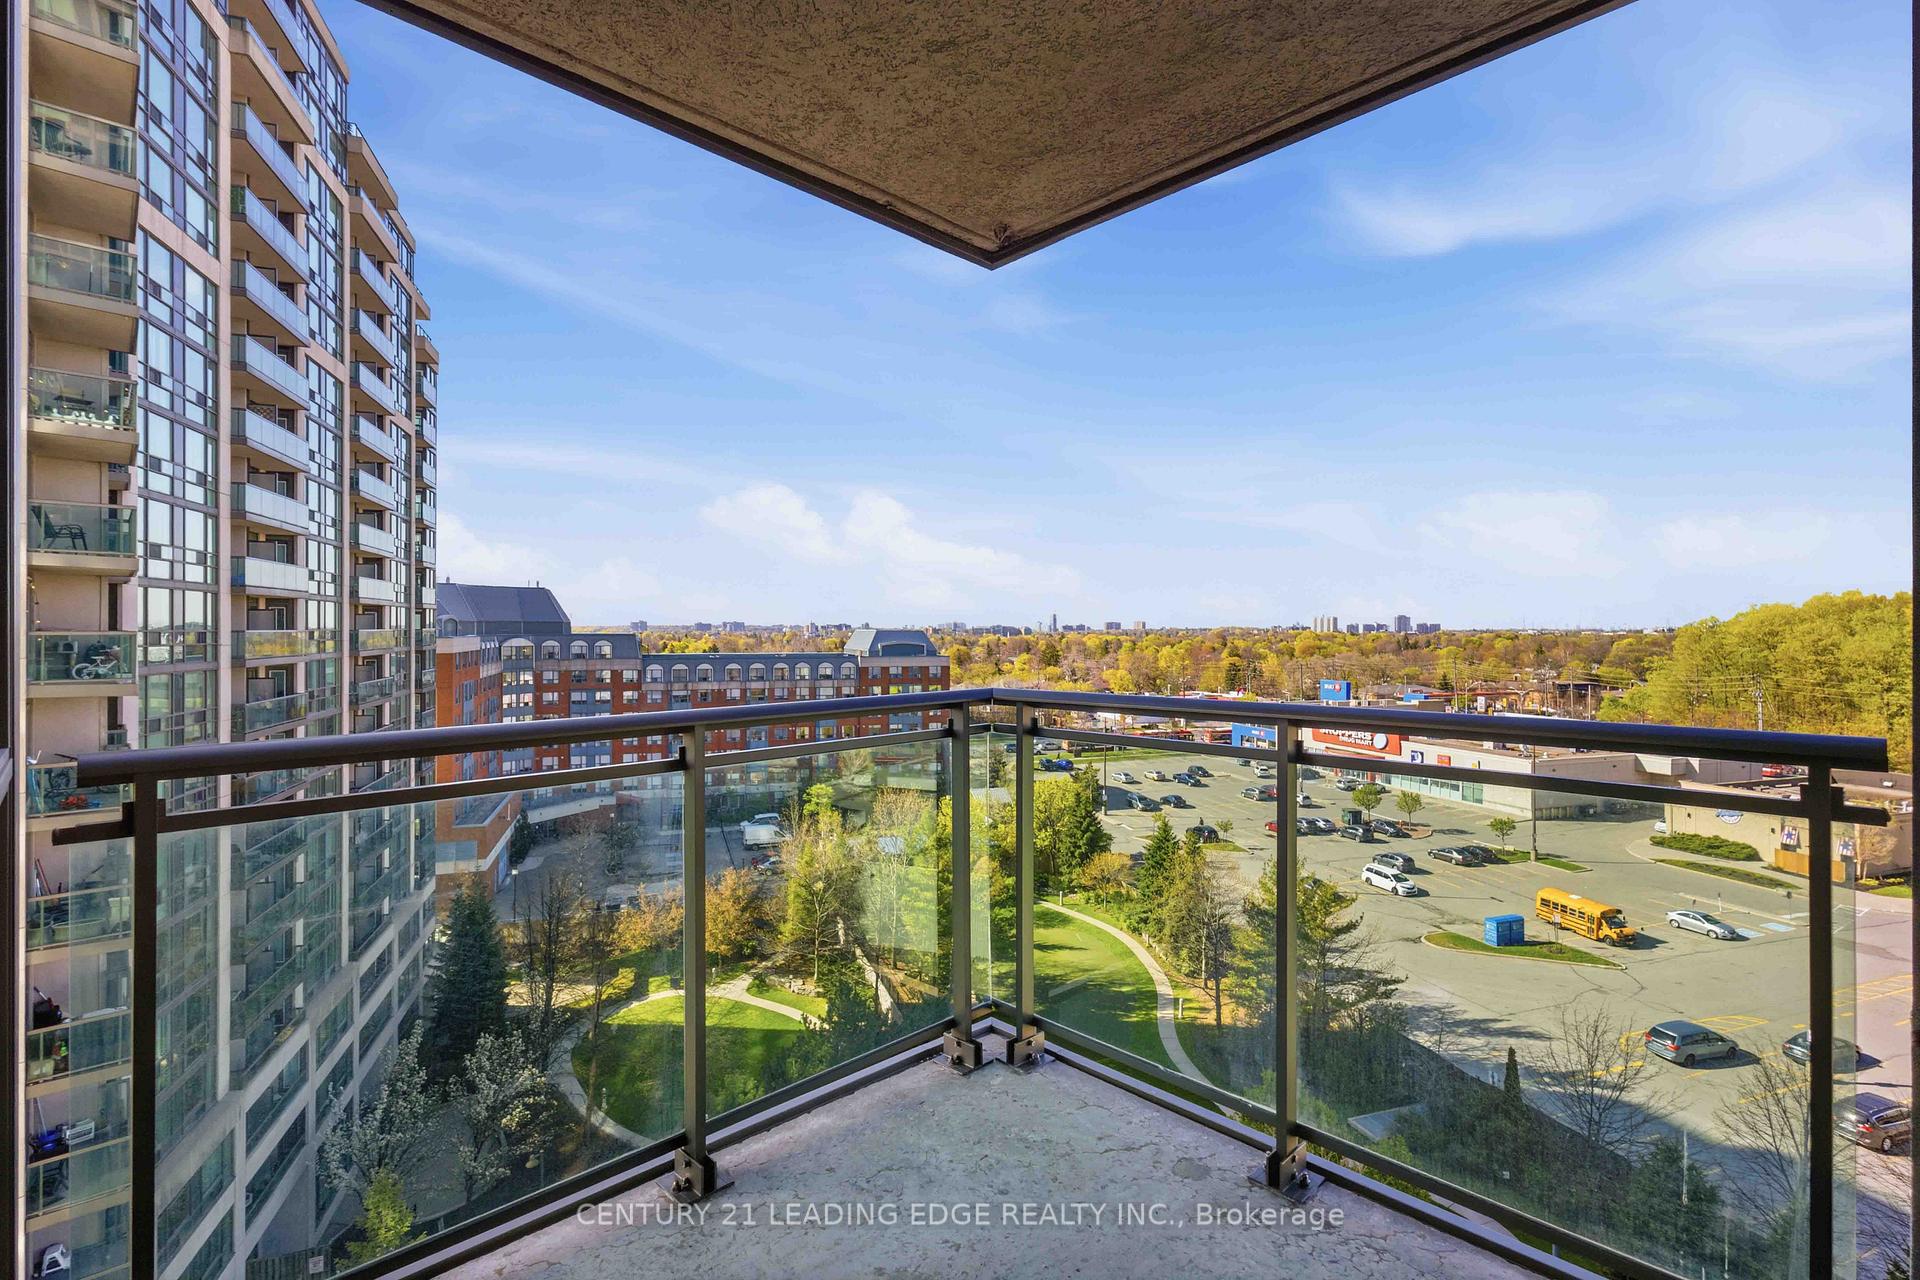
- Balcony ideal for relaxation and enjoying views.
- Conveniently located near subway and shopping.
- Responsive management ensures a well-maintained building.
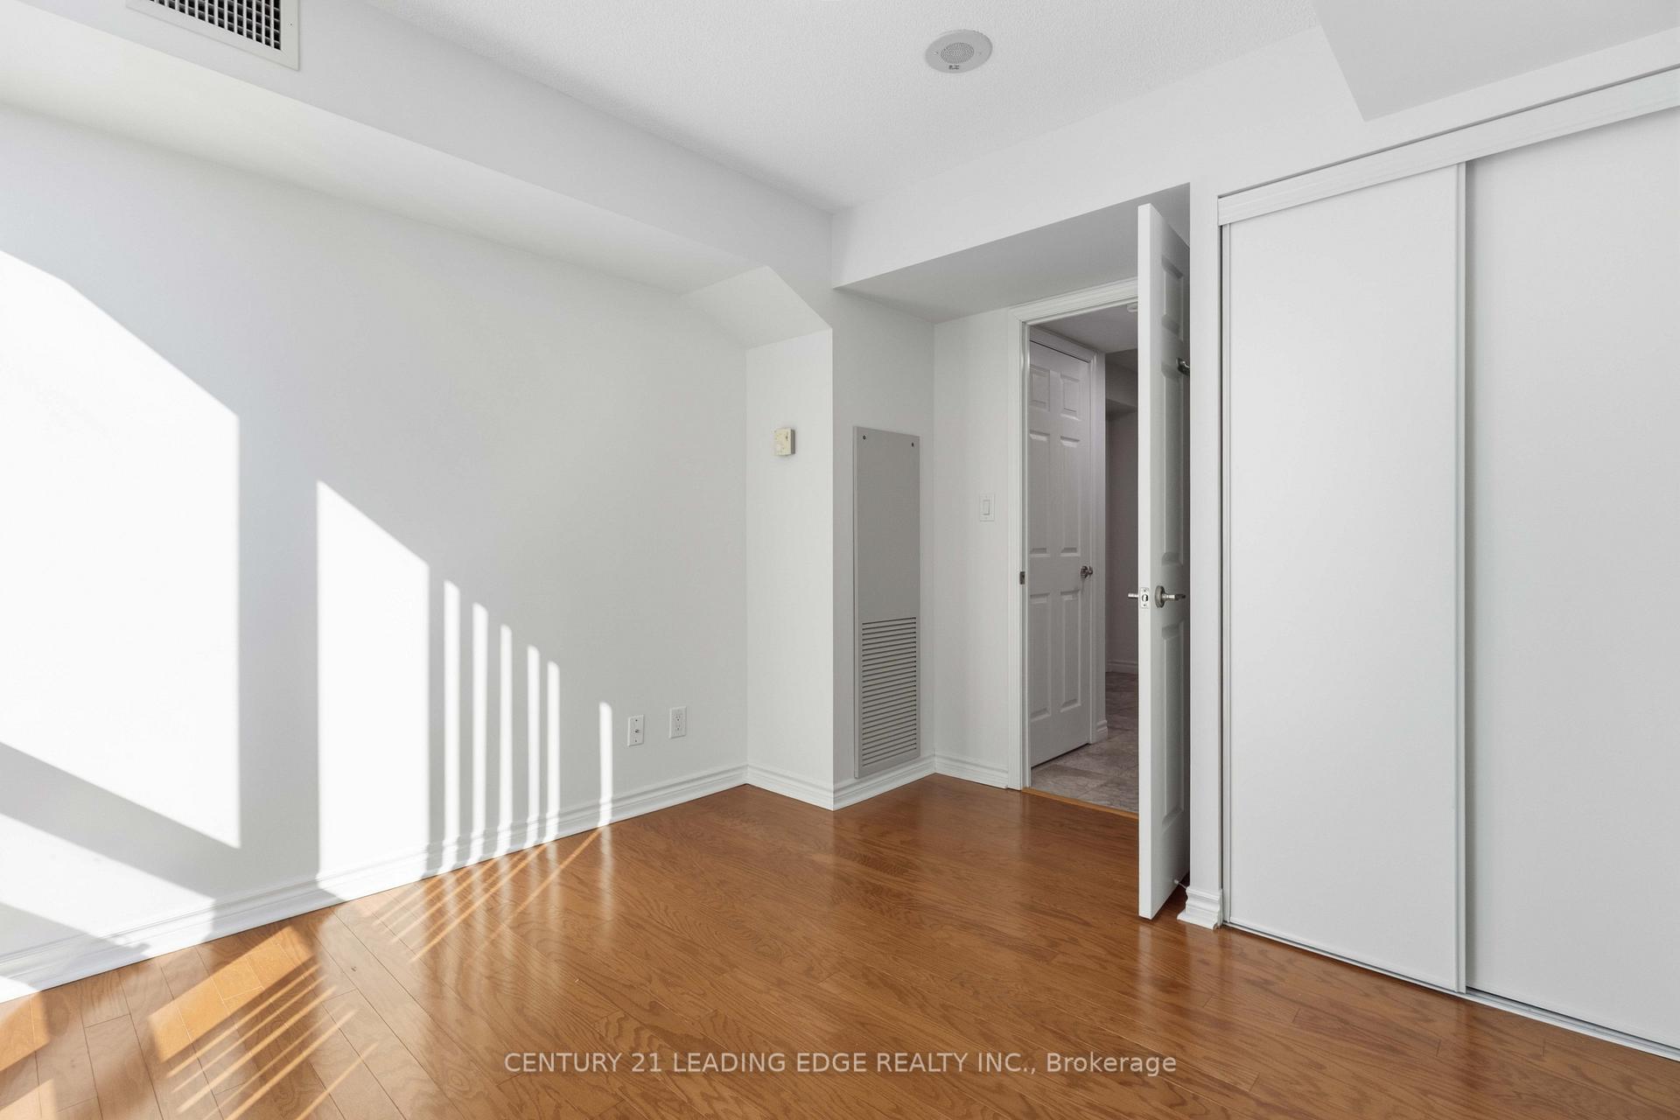
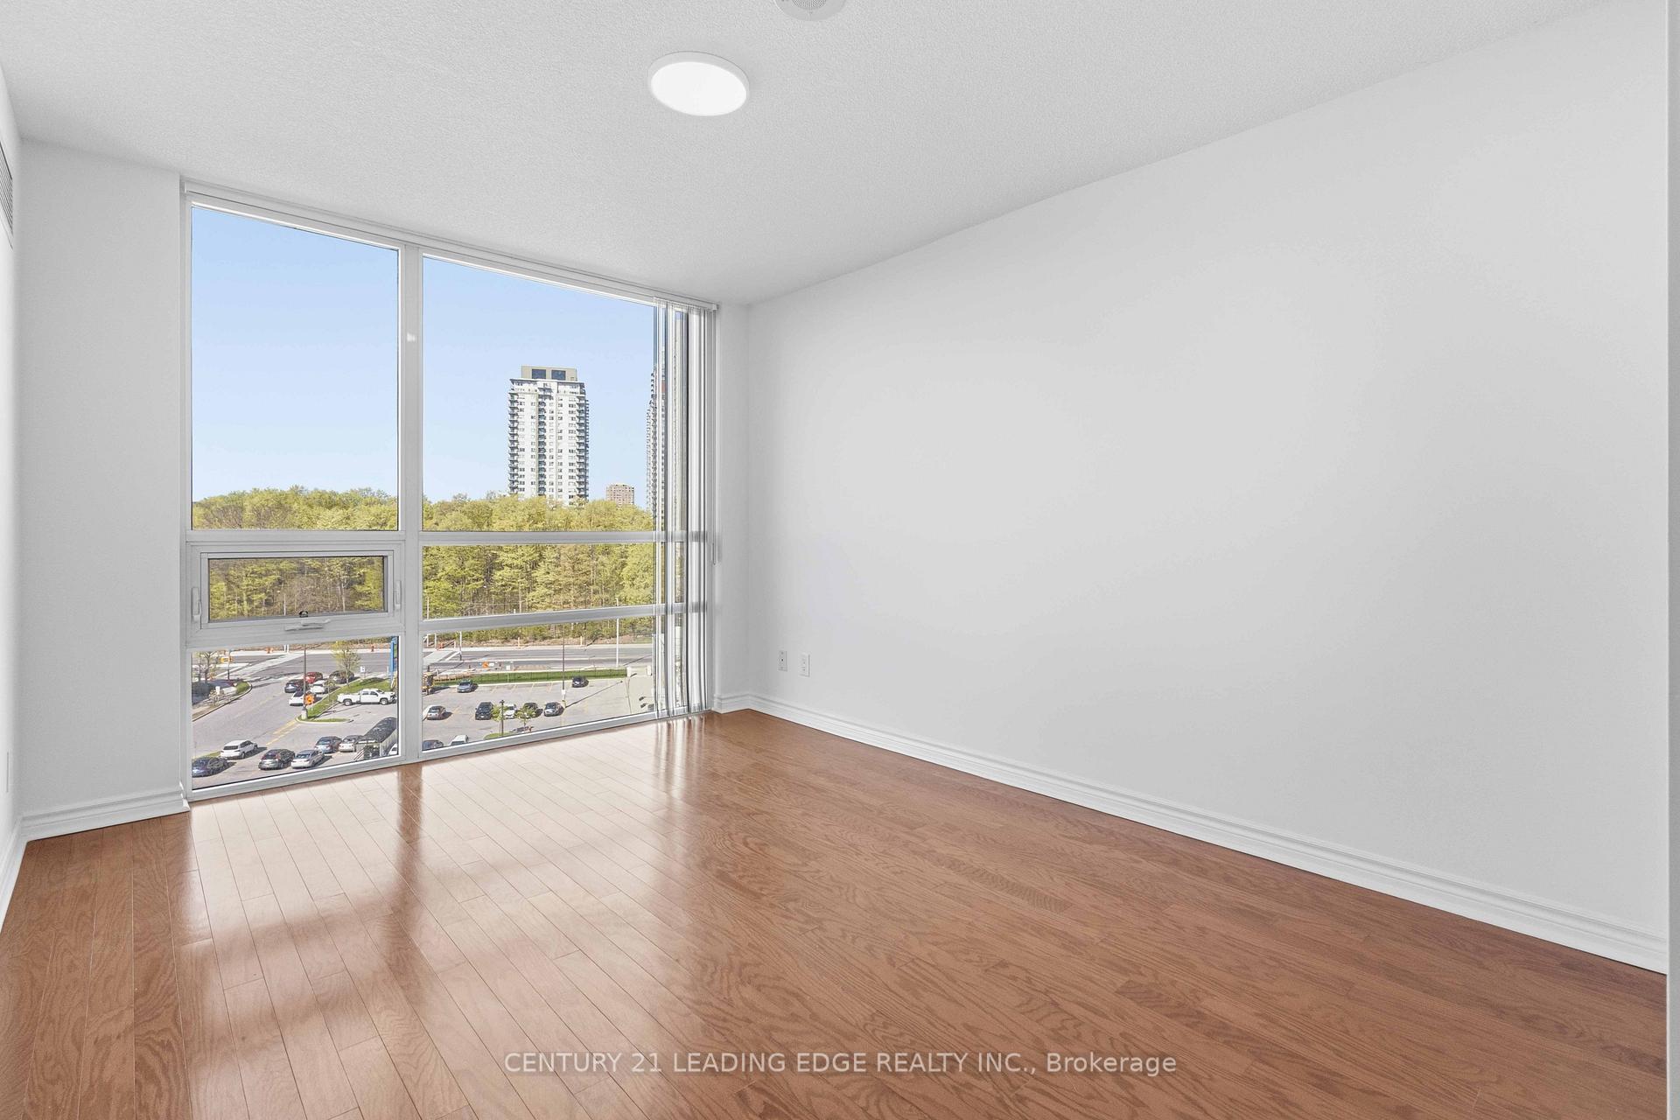
- Versatile second bedroom for various uses.
- Impeccably maintained with fresh paint throughout.
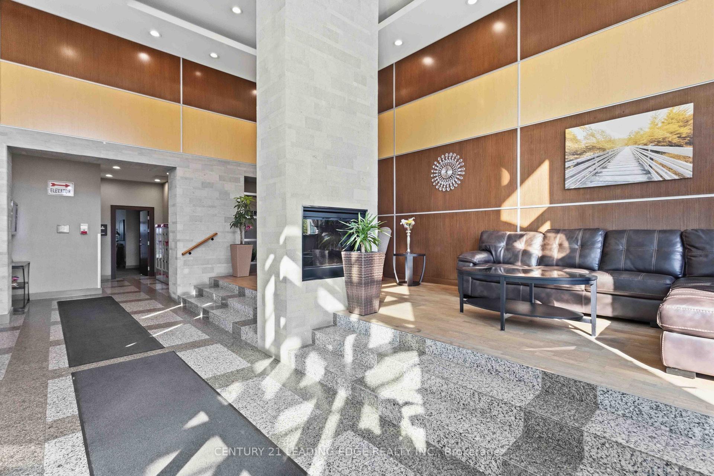
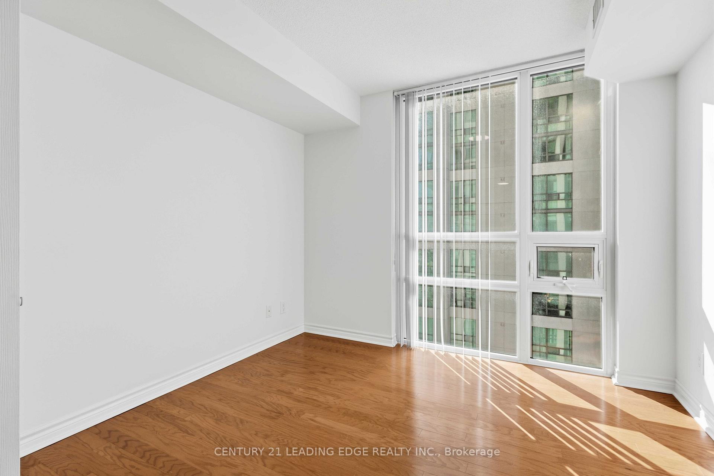
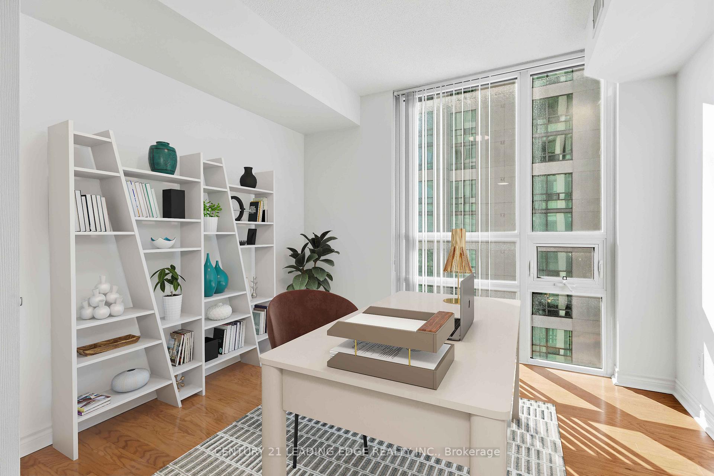
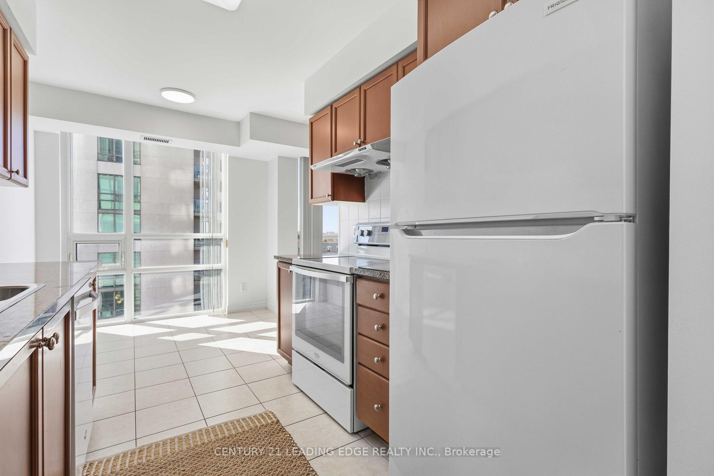
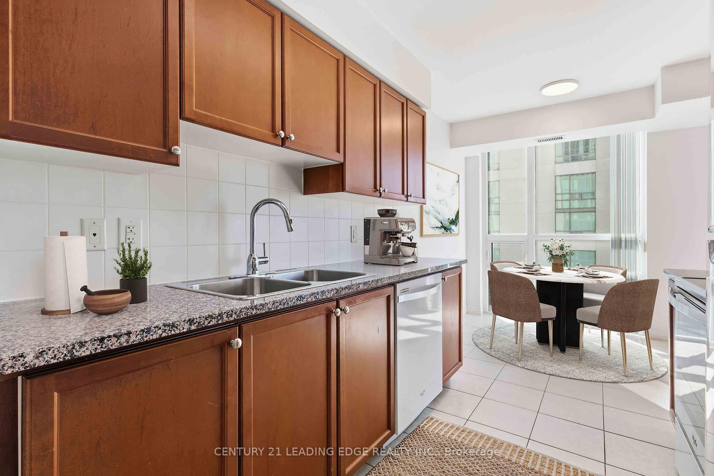
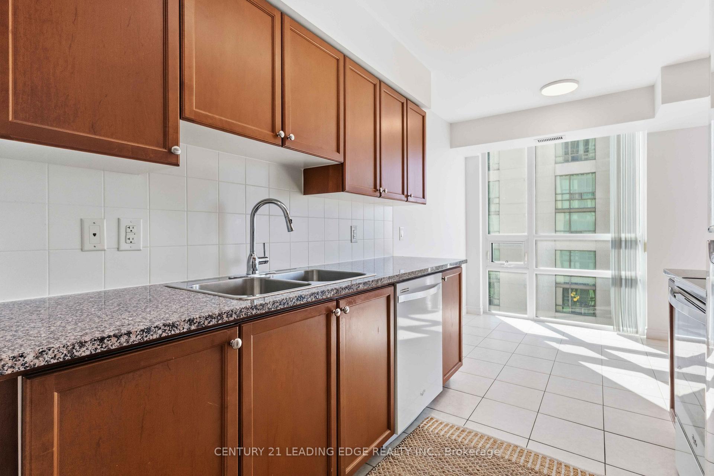
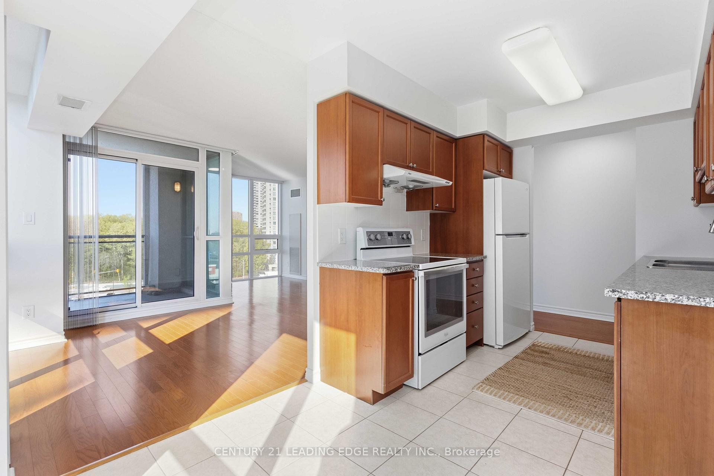
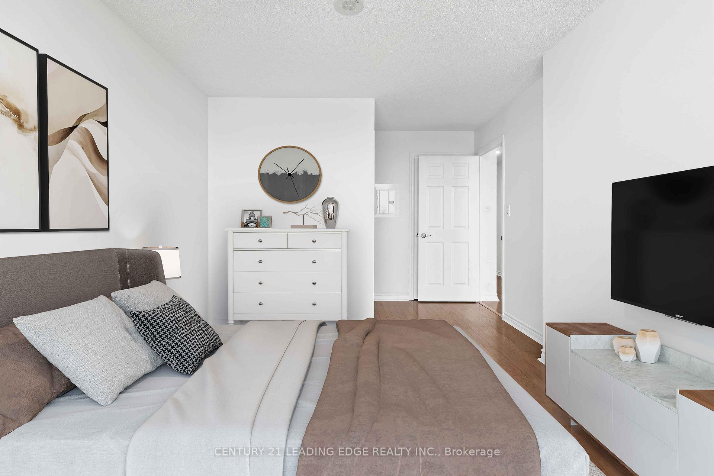
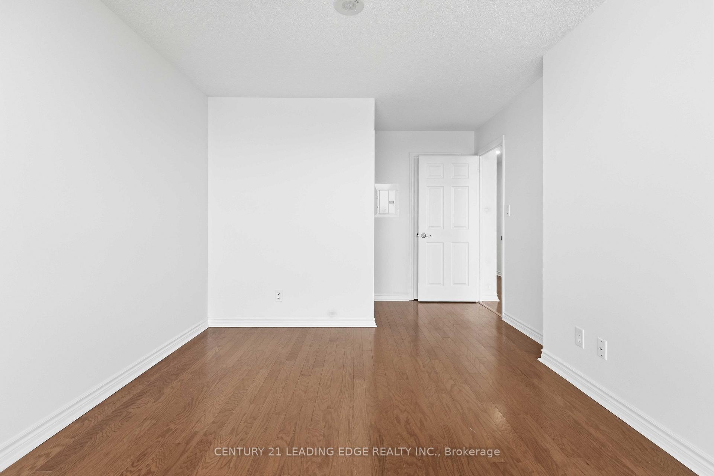
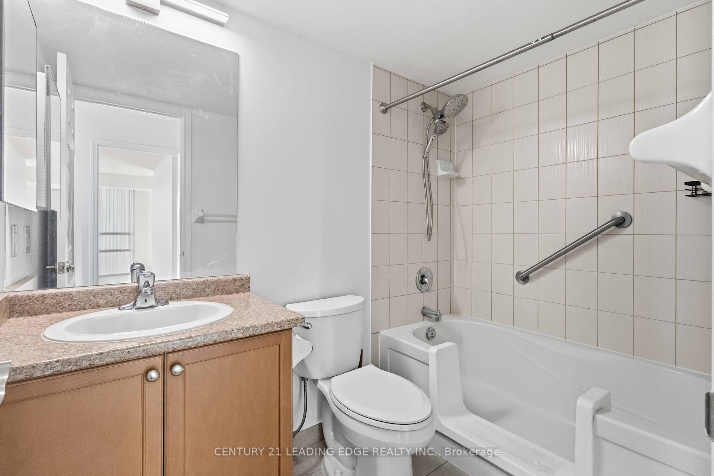
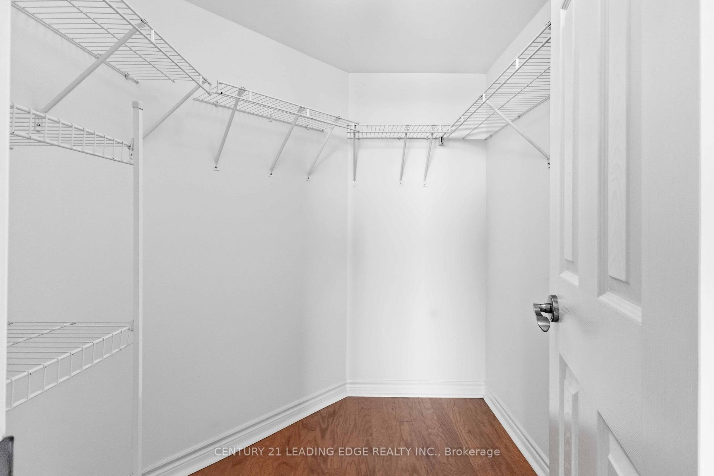
Welcome to Altitude Condominiums, a residence where sophisticated urban living meets the warmth of a sun-filled home! If you've been searching for a property that balances turnkey convenience with an unbeatable location, your search ends here! This impeccably maintained and freshly painted 2 bedroom, 2 bathroom condo offers a great combination of style, light, and connectivity. Whether you're a first-time homebuyer, downsizing, or investing, this home will impress you. The centrepiece of the open-concept living area is the expansive walls of windows. With south and west exposure, they flood the space with natural light all day long making the space feel even larger. You'll love spending time on the balcony sipping your favourite beverage while watching the sun's path across the sky. The Primary Suite is a true sanctuary featuring a spacious layout, large walk-in closet, and a private ensuite bathroom. The Second Bedroom is equally bright and versatile, ideal for use as a child's bedroom, a guest suite, or a home office for the remote professional. Location is one thing you can't change about a property, and this condo is perfectly placed mere minutes away from the 401, the new Scarborough subway extension, many shops, plus the variety of stores at the Scarborough Town Centre. Lush parks and Scarborough Centennial Recreation Centre are within walking distance, providing fun options for getting some fresh air, exercising, and enjoying relaxing activities in the area. The caring, responsive management team of Altitude offers the peace of mind of a well maintained, secure building. This unit's convenience continues with an owned parking spot and locker both conveniently located near the elevator. Pride of ownership is evident in every corner of this unit and building. There is nothing left to do but move in!
Key Facts & Features
Property Costs
- Annual Property Tax Amount
- $2,933
- Land Transfer Tax Fee
- $13,346
Condo/Maintenance Fee
- Maintenance Fee
- $902 /month
Included In Maintenance Fee
- Heat Included
- Water Included
- CAC Included
- Common Elements Included
- Building Insurance Included
Rental Items
- Rental Equipment
- N/A
- Basement Type
- None
Interior Features
- Pets Permitted
- Yes-with Restrictions
- Laundry Features
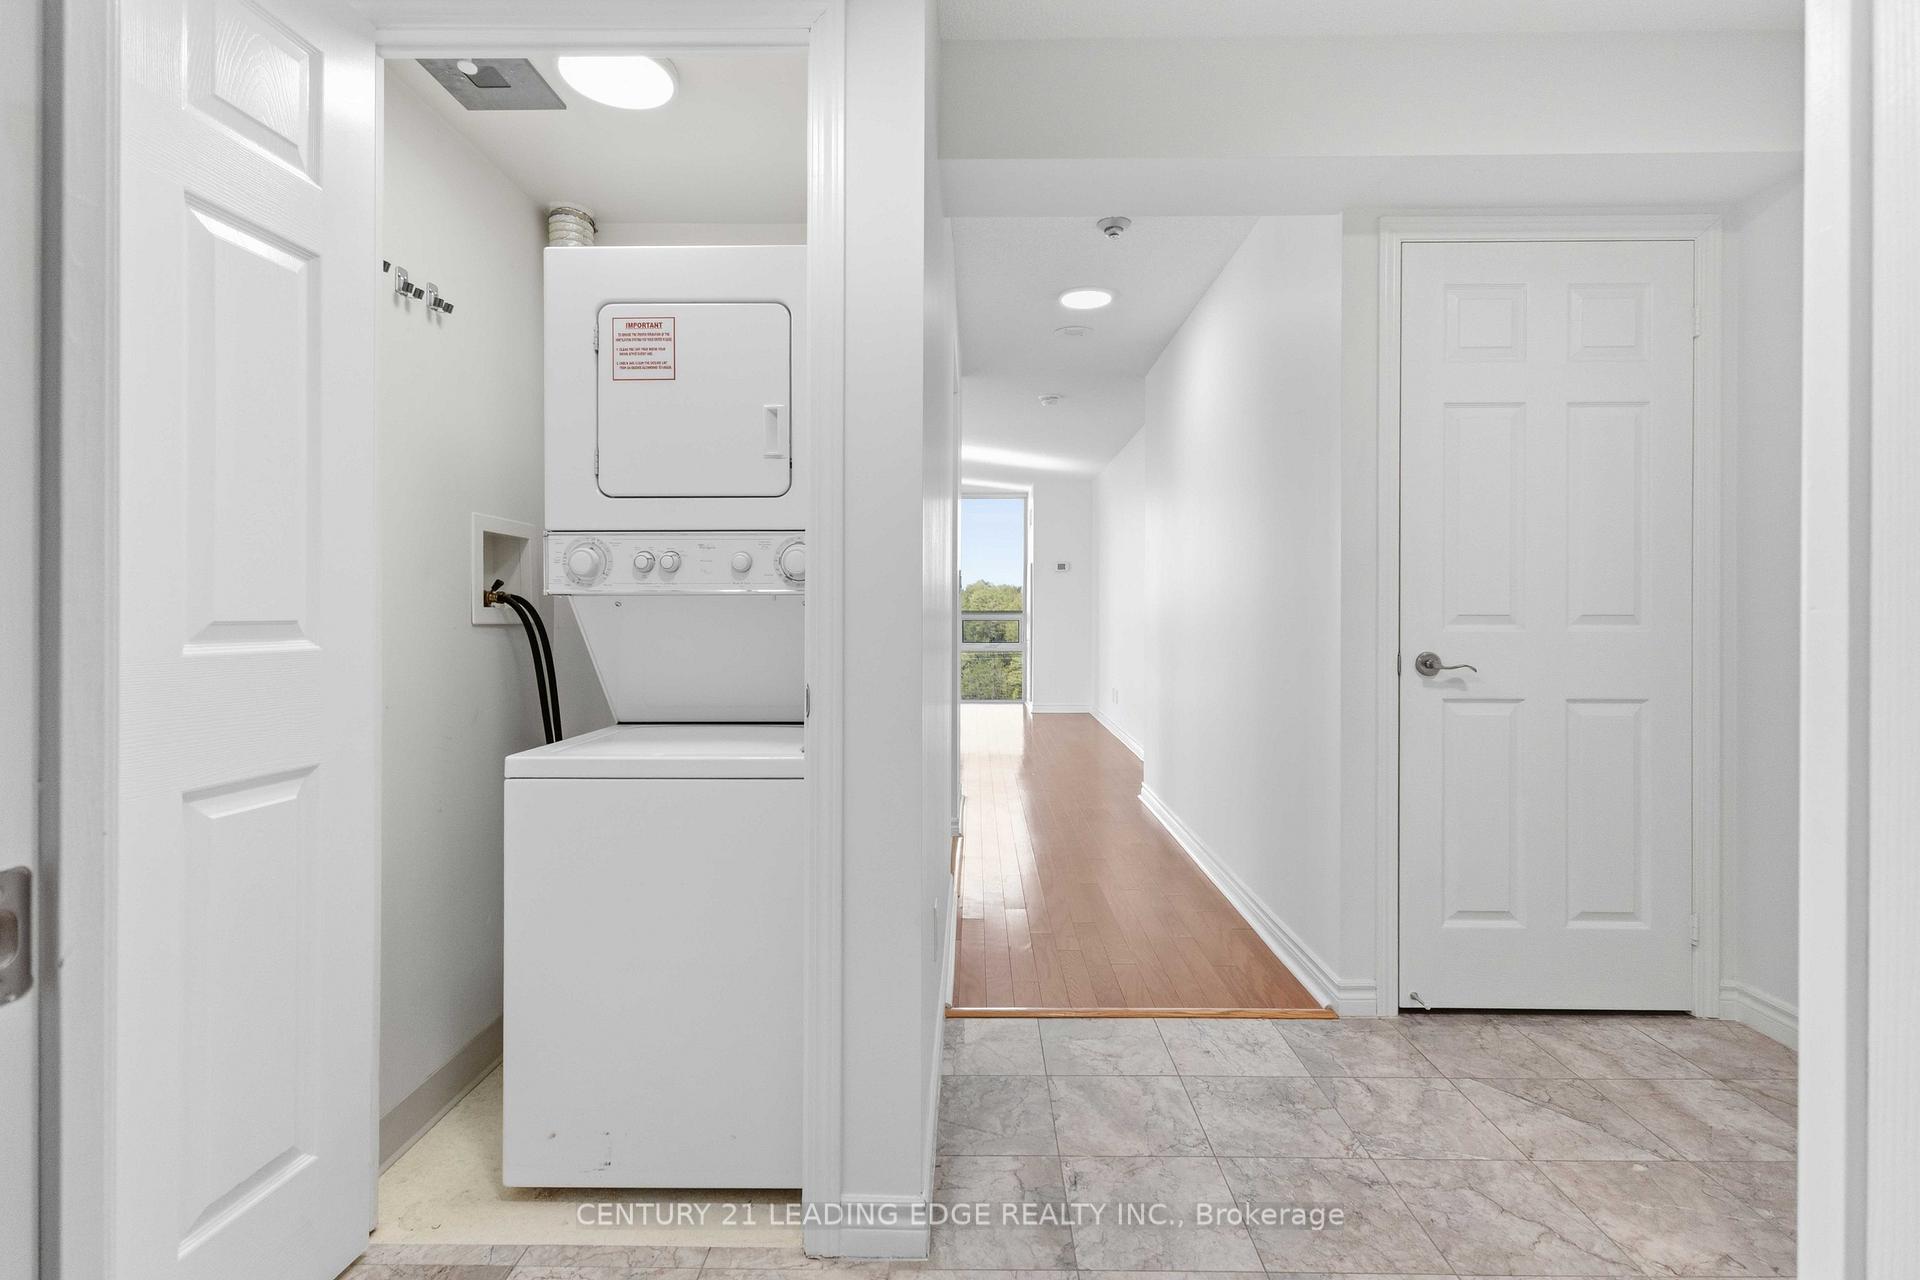
- In-Suite Laundry
- Interior Extras
- Auto Garage Door Remote, Carpet Free, Storage Area Lockers
- Security Features
- Concierge/Security, Security System, Smoke Detector
- Fireplace/Stove
- No
- Elevator
- No
Exterior Features
- Balcony
- Open
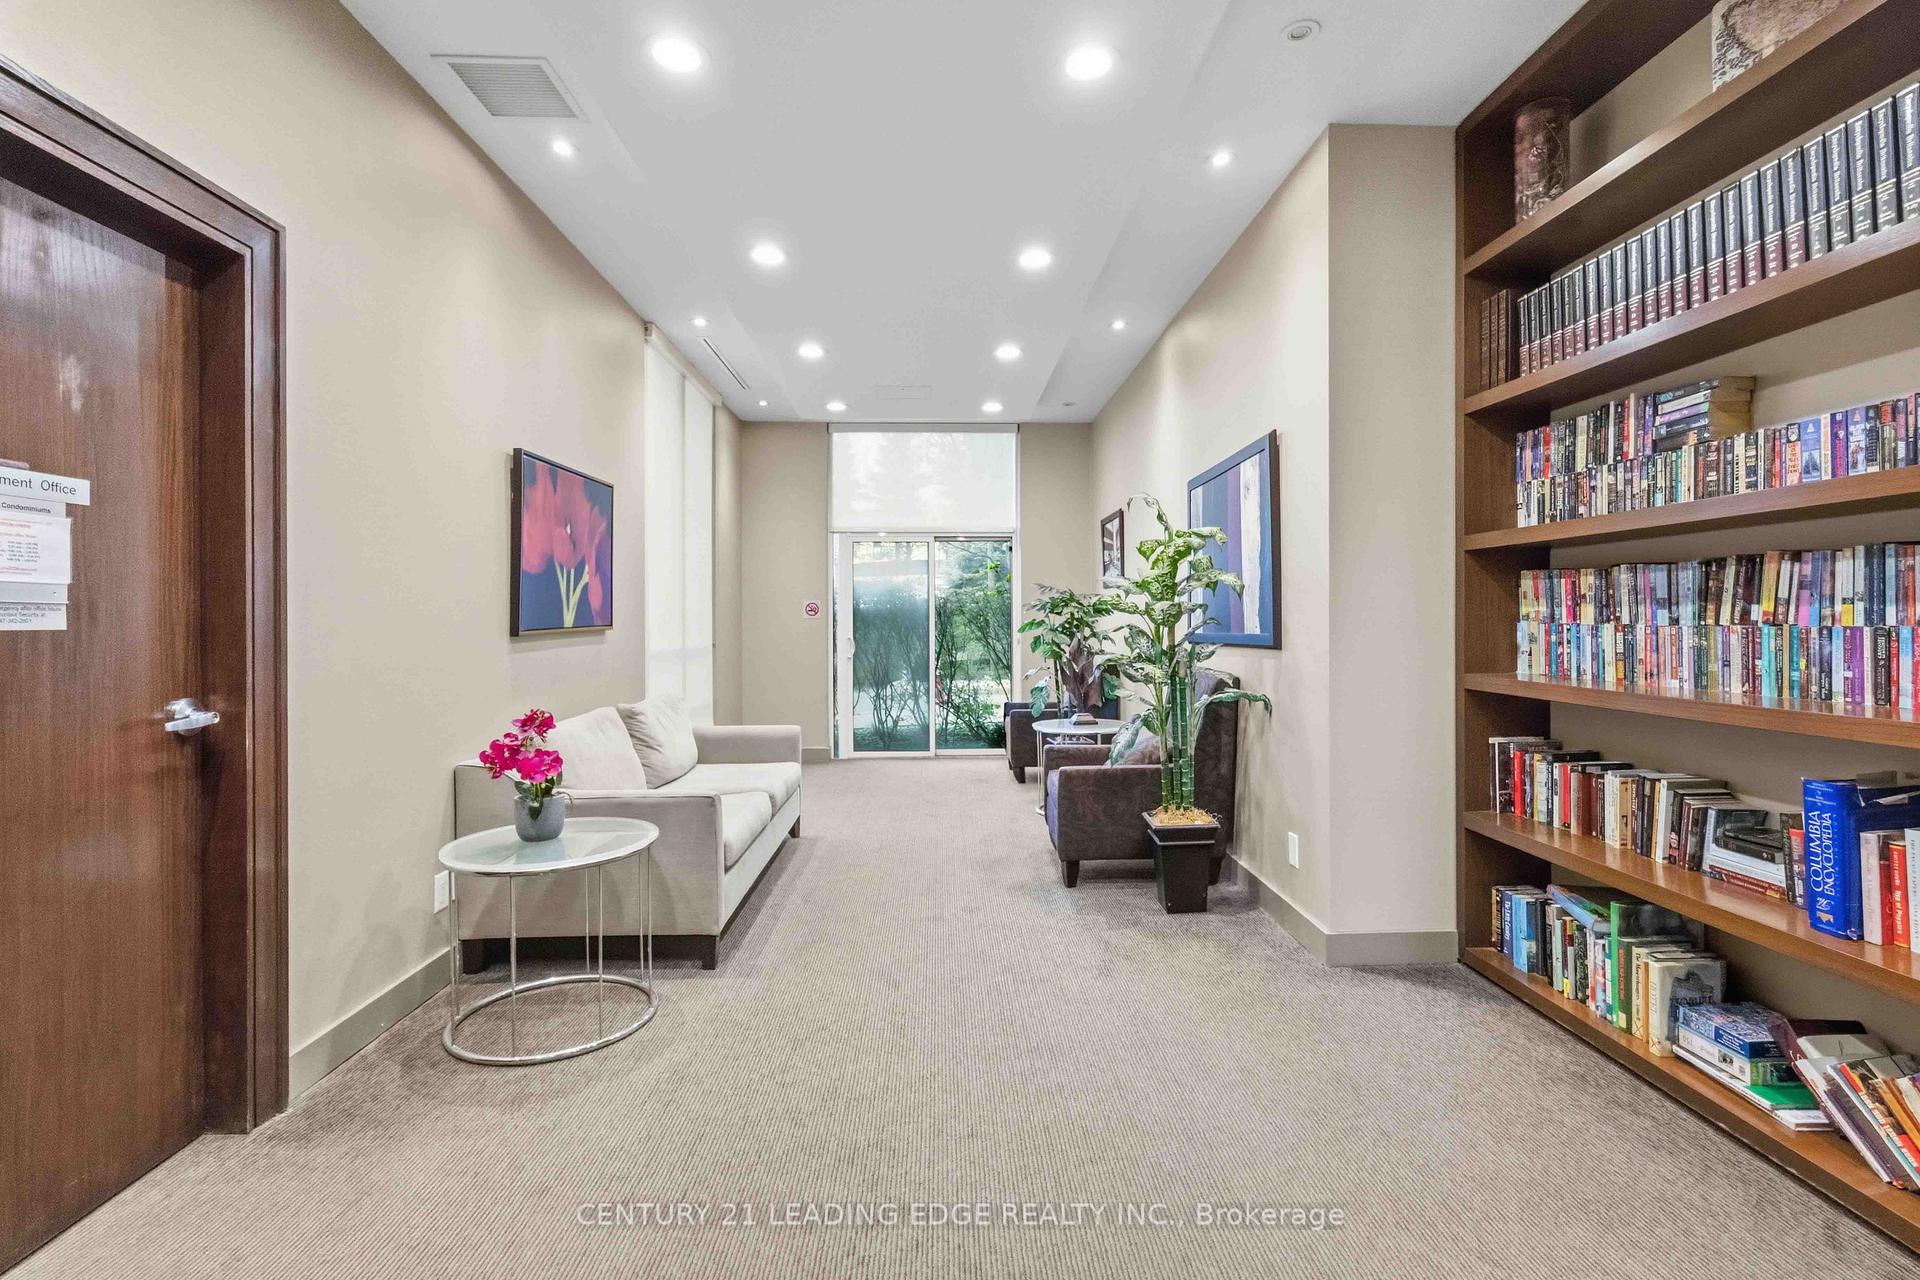
Building Amenities
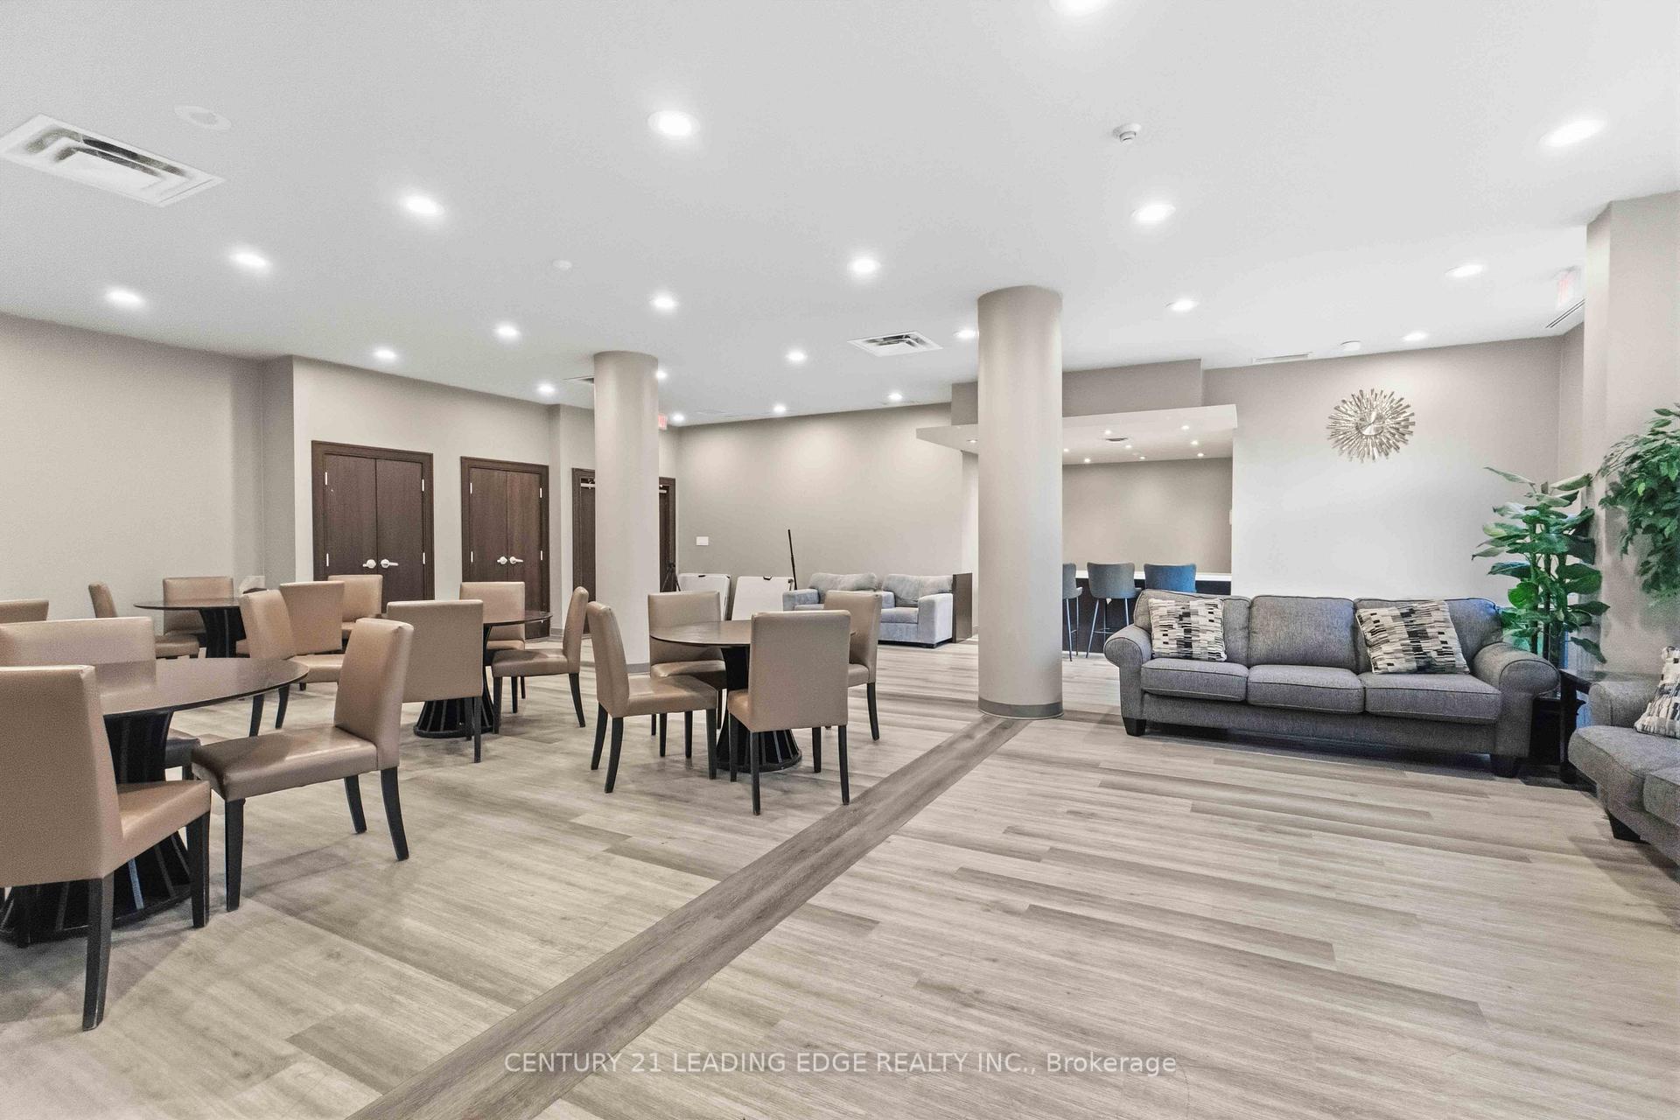
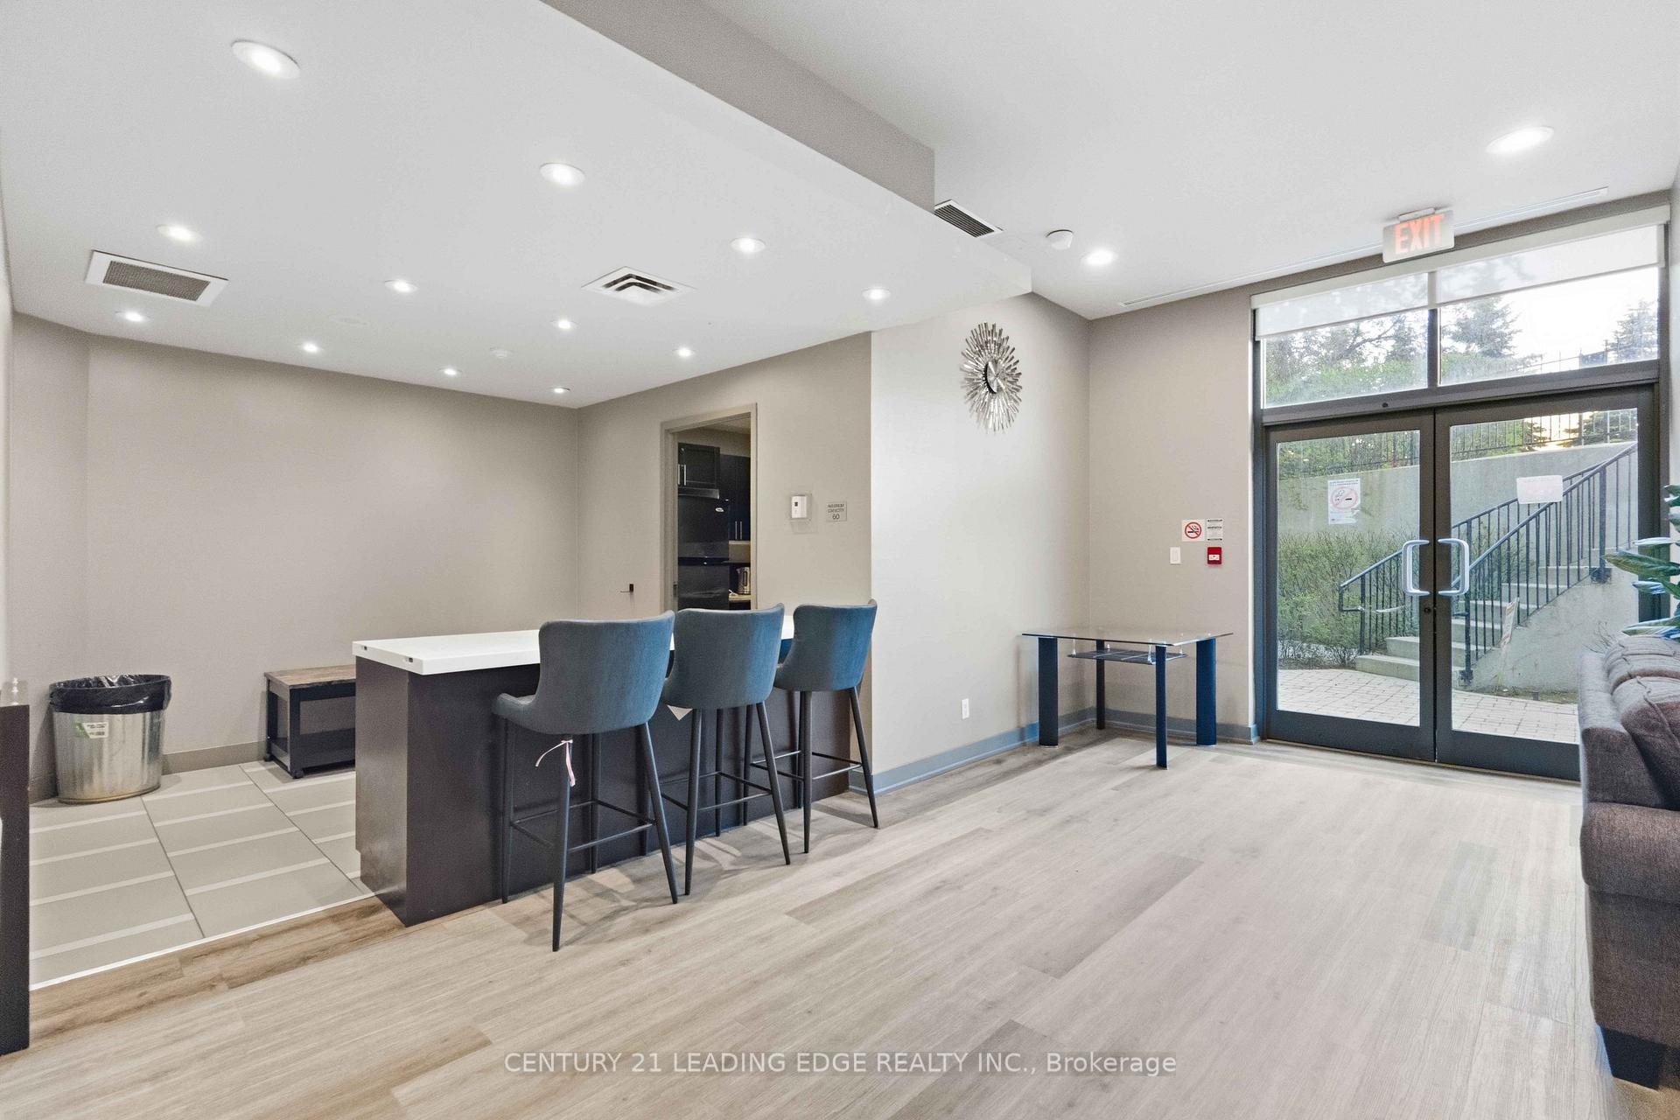
- Party Room/Meeting Room
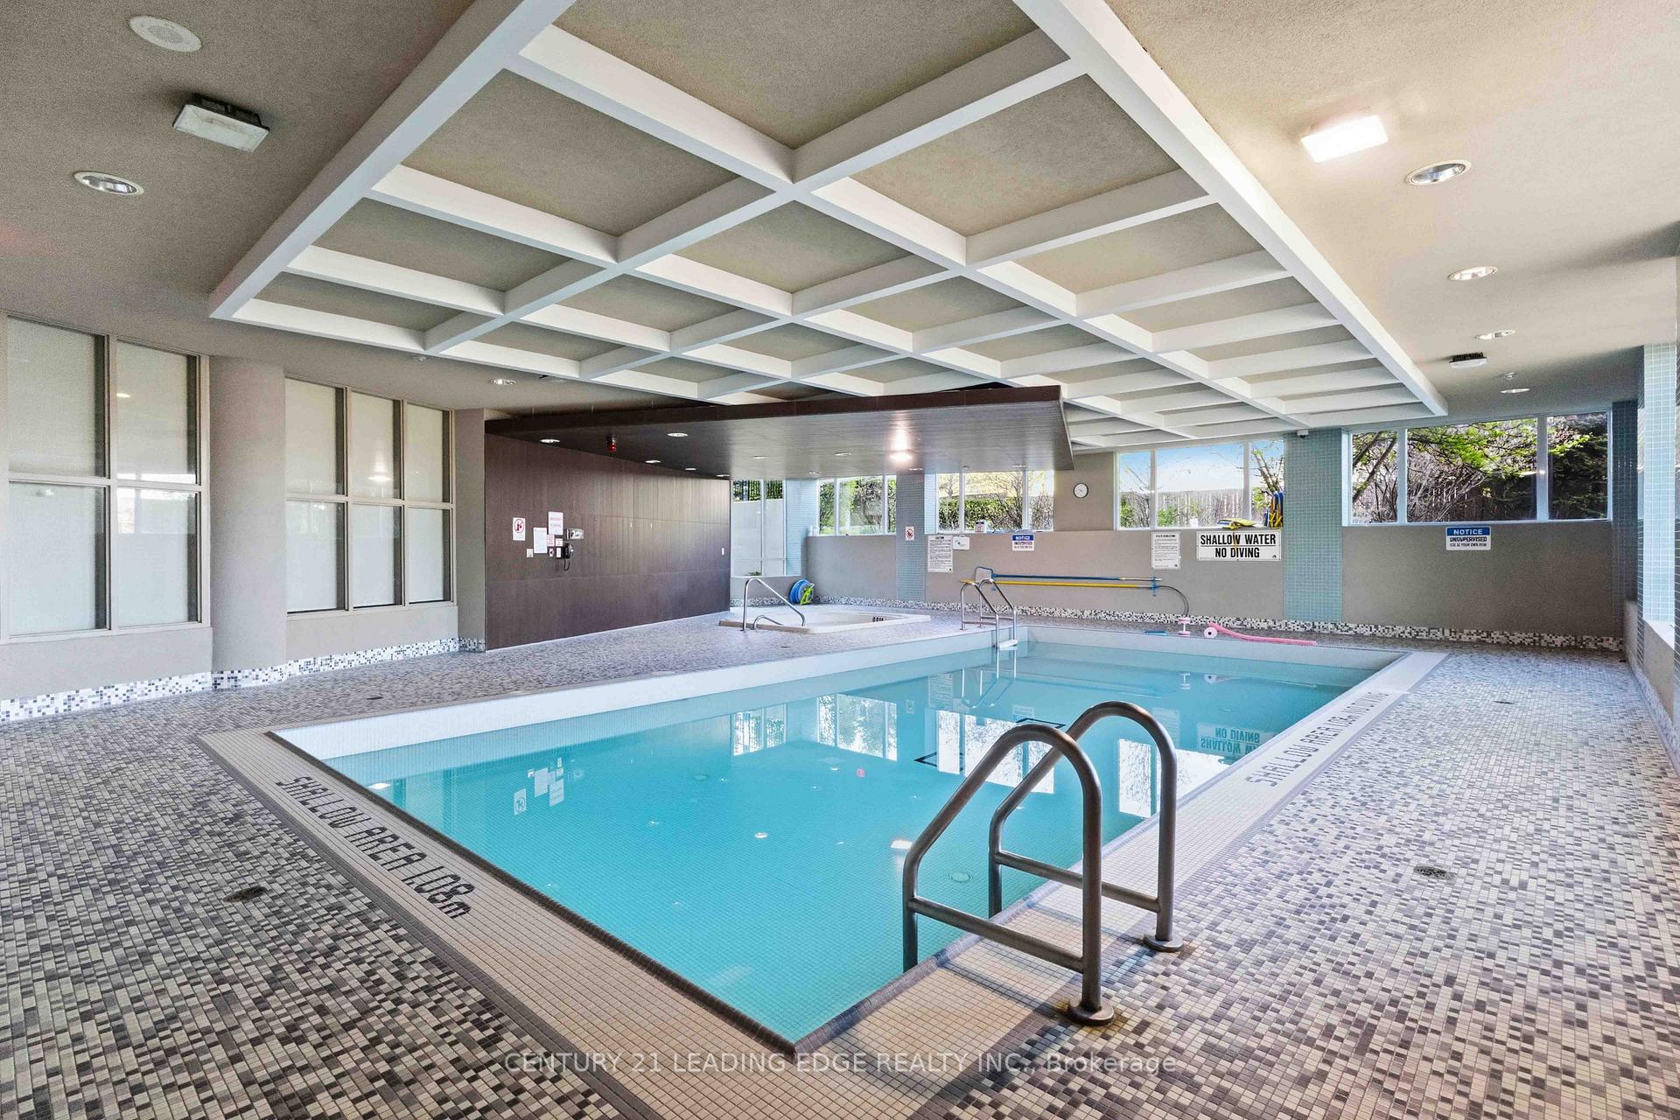
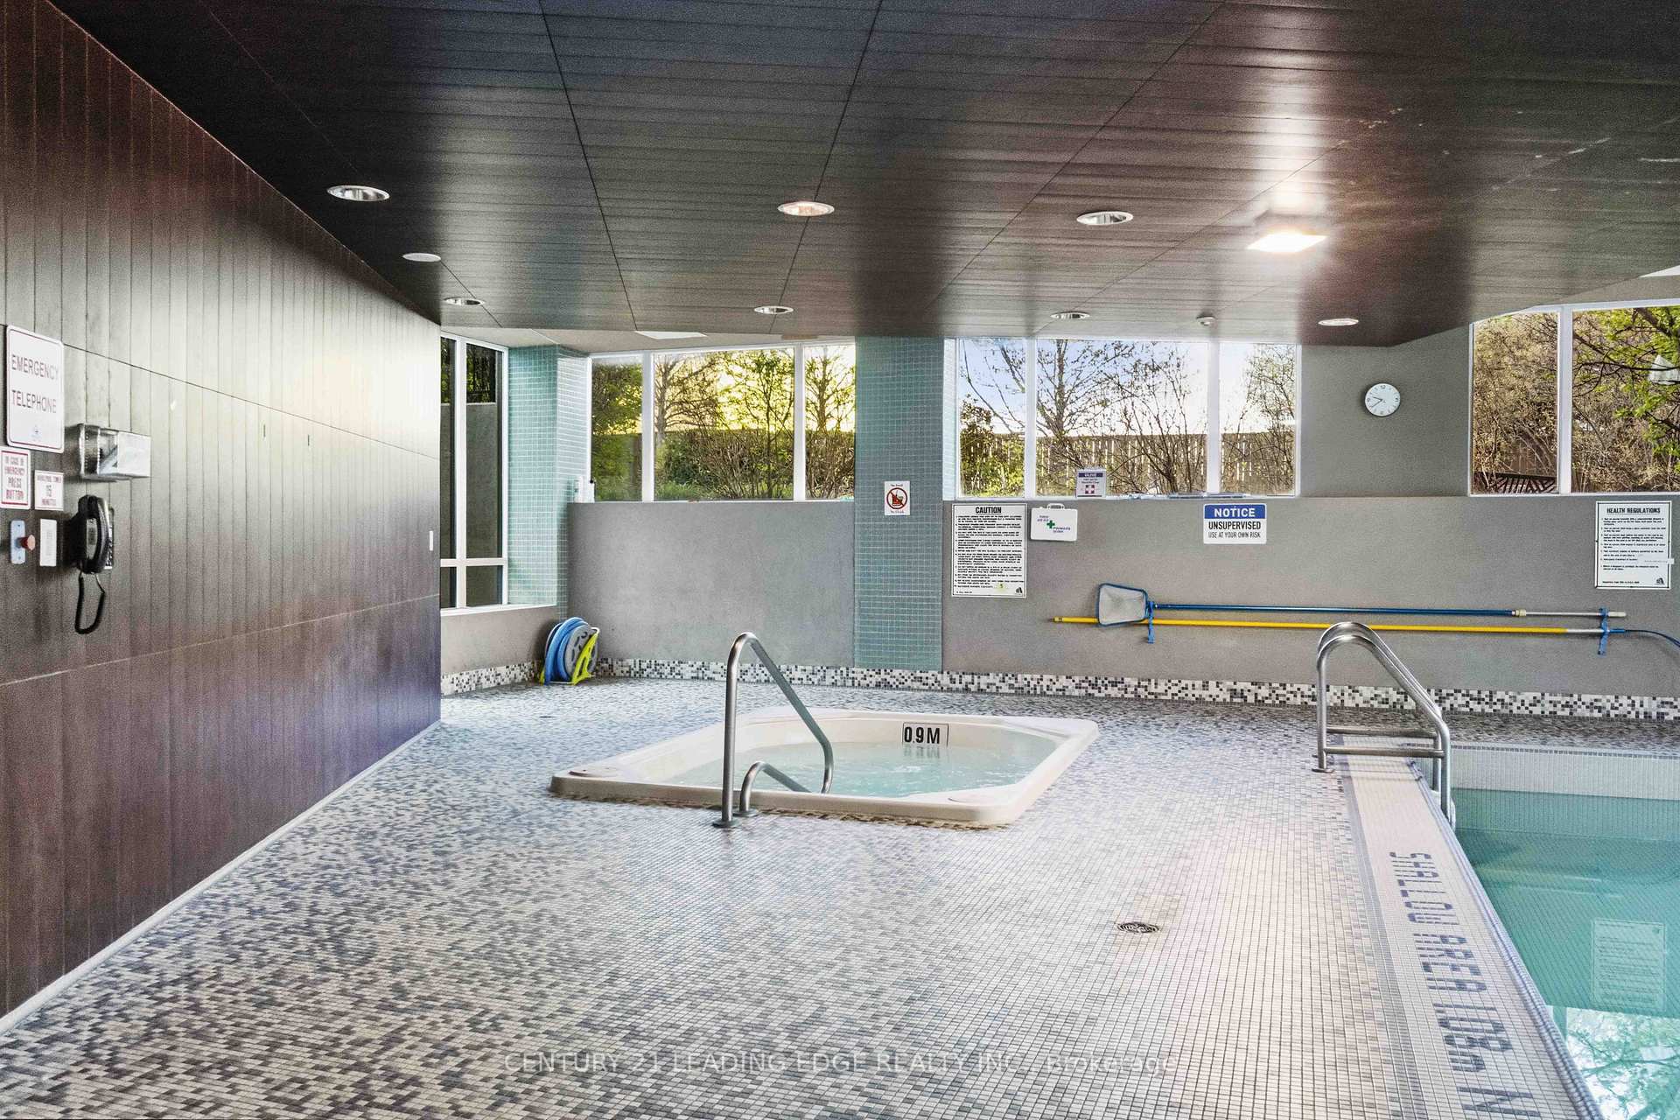
- Indoor Pool
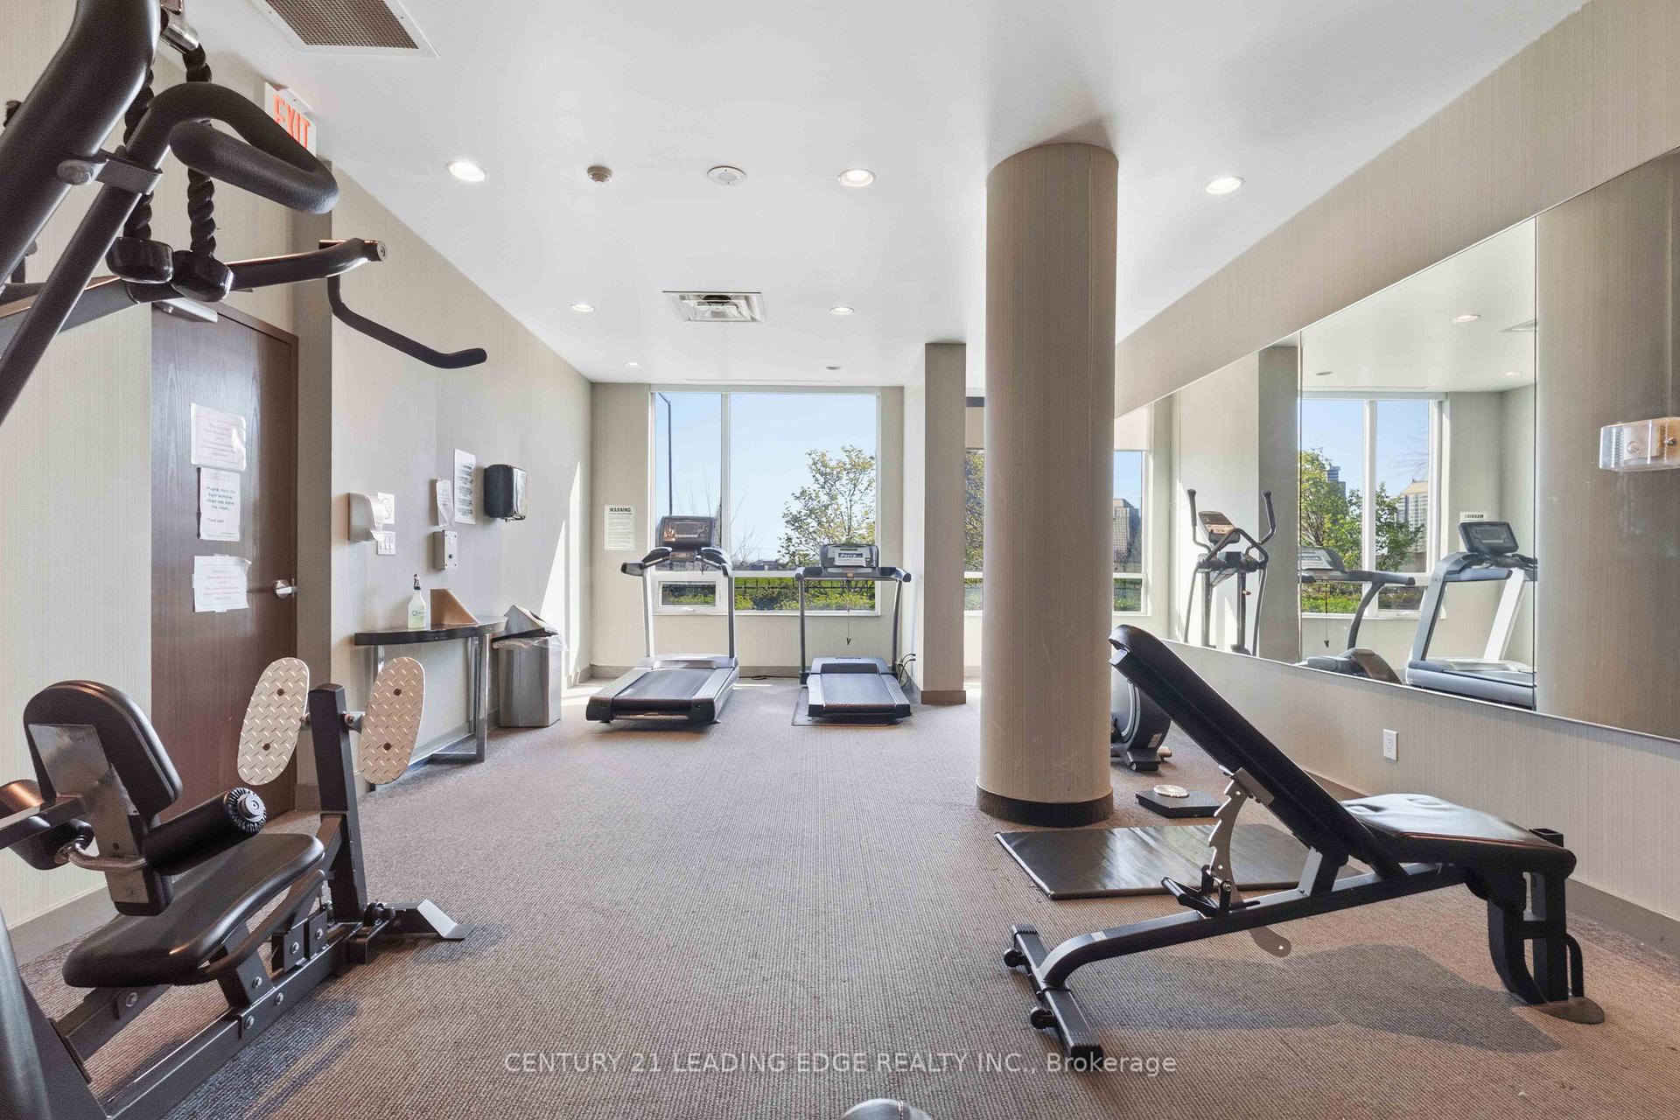
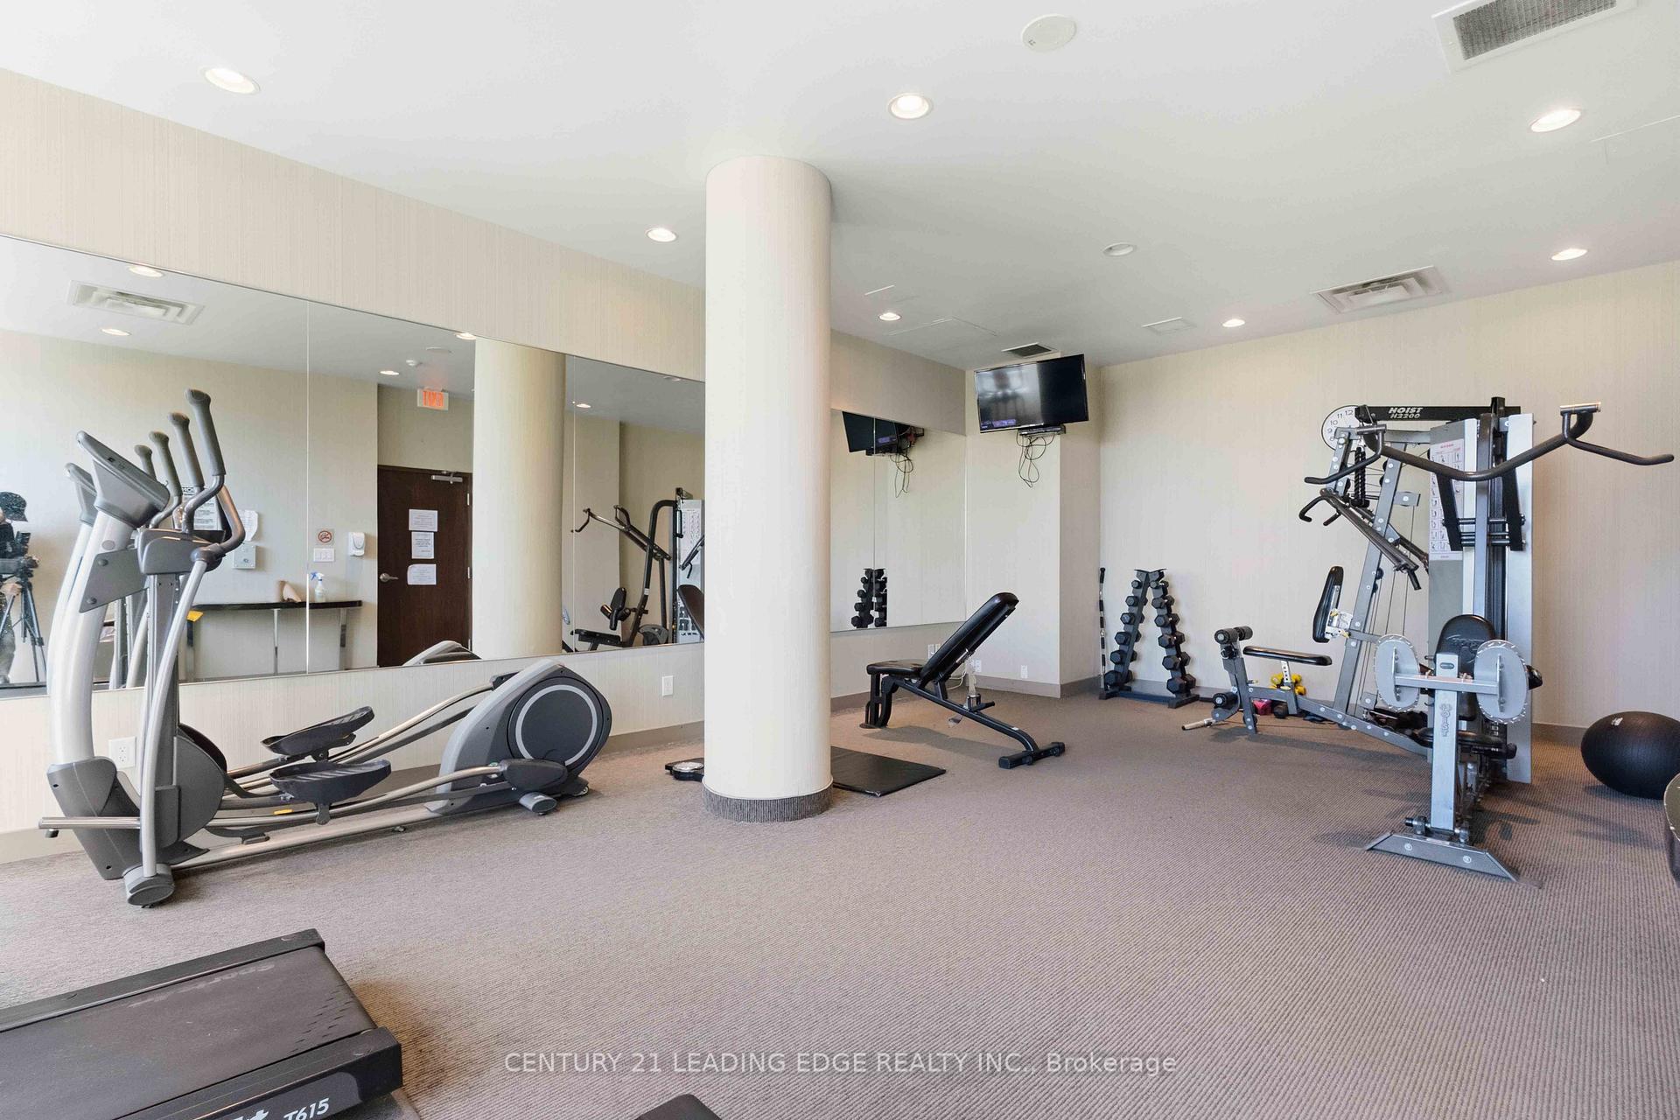
- Gym
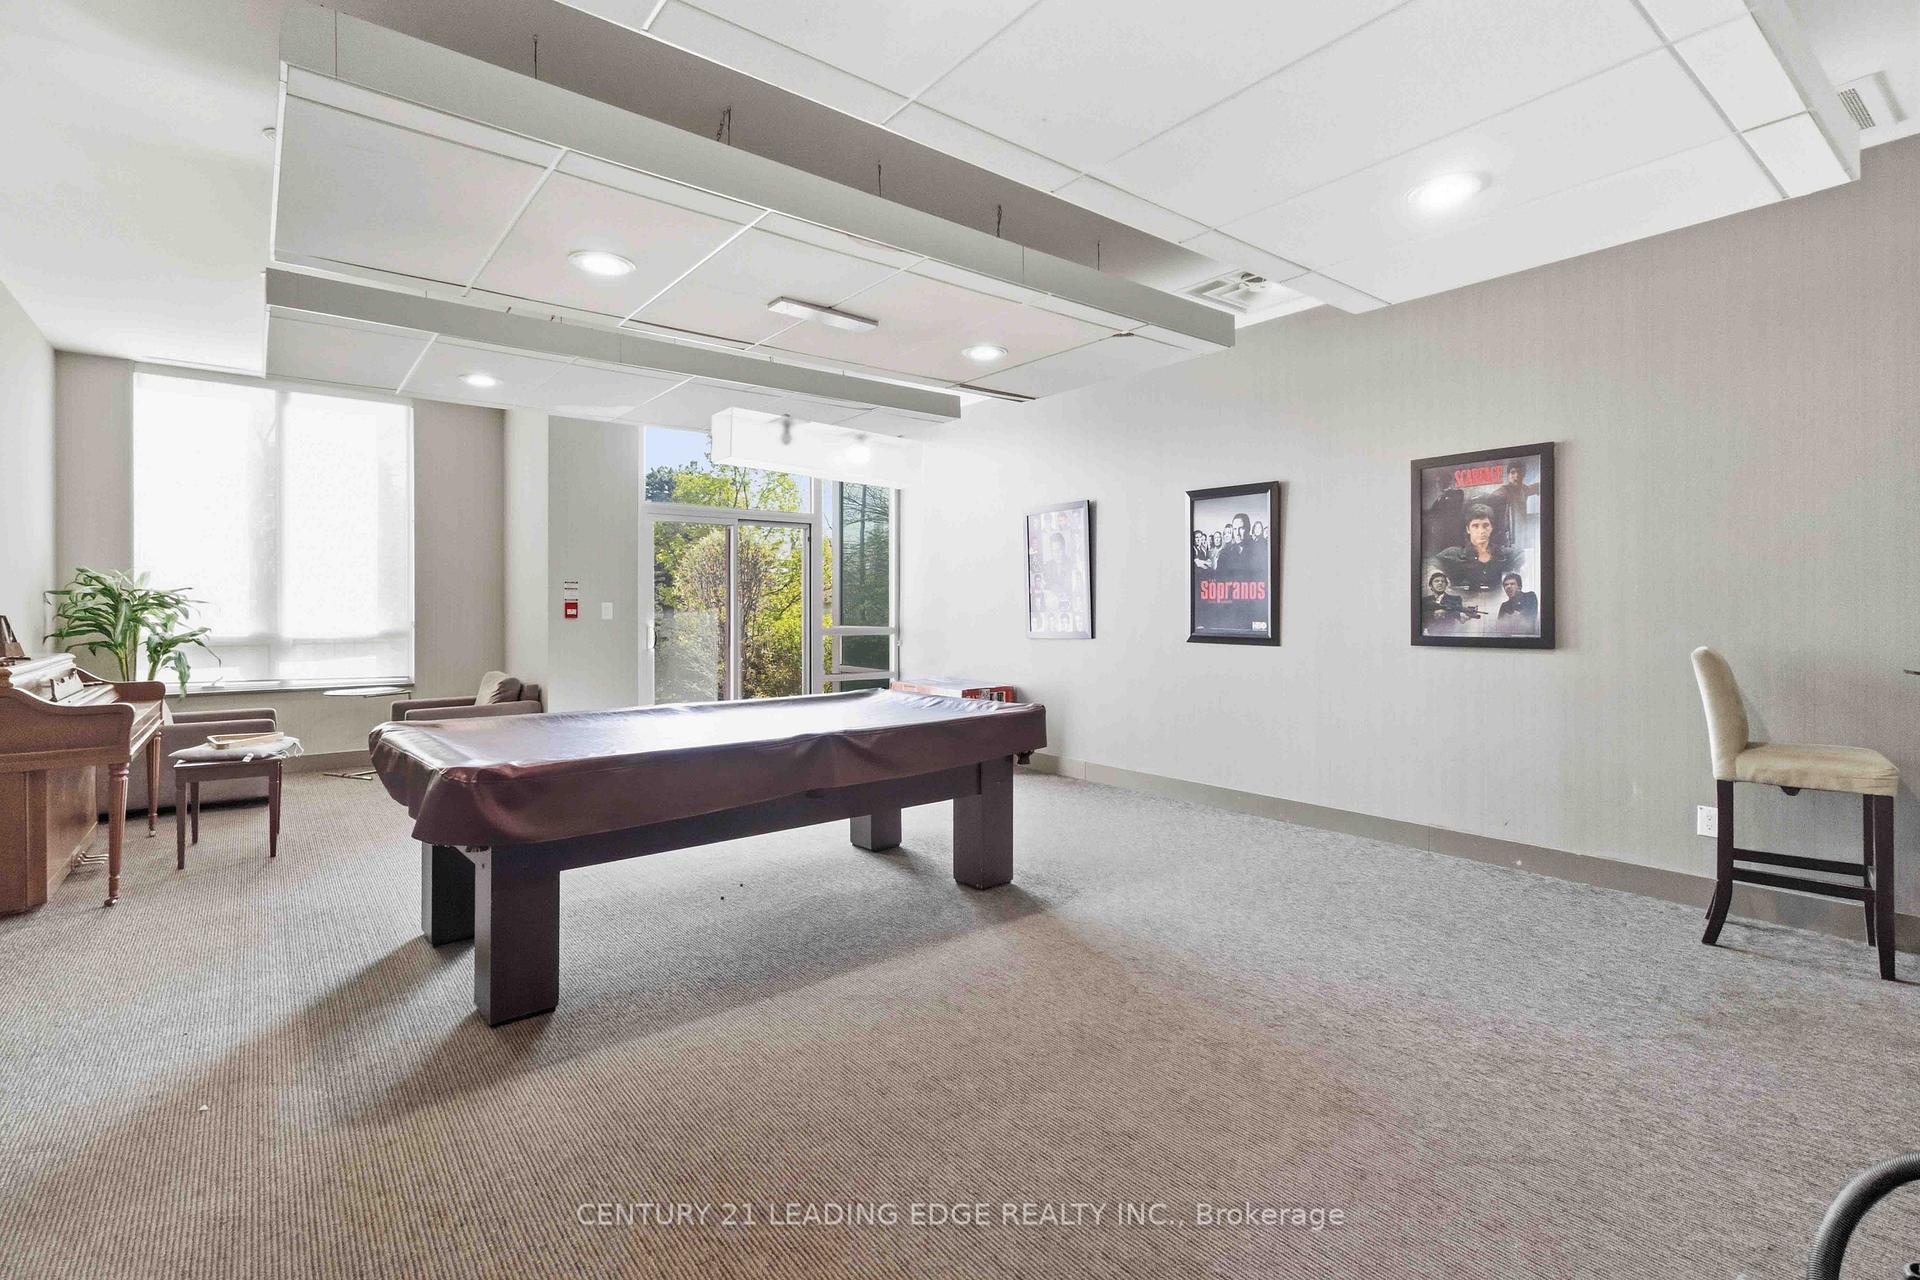
- Game Room
- Guest Suites
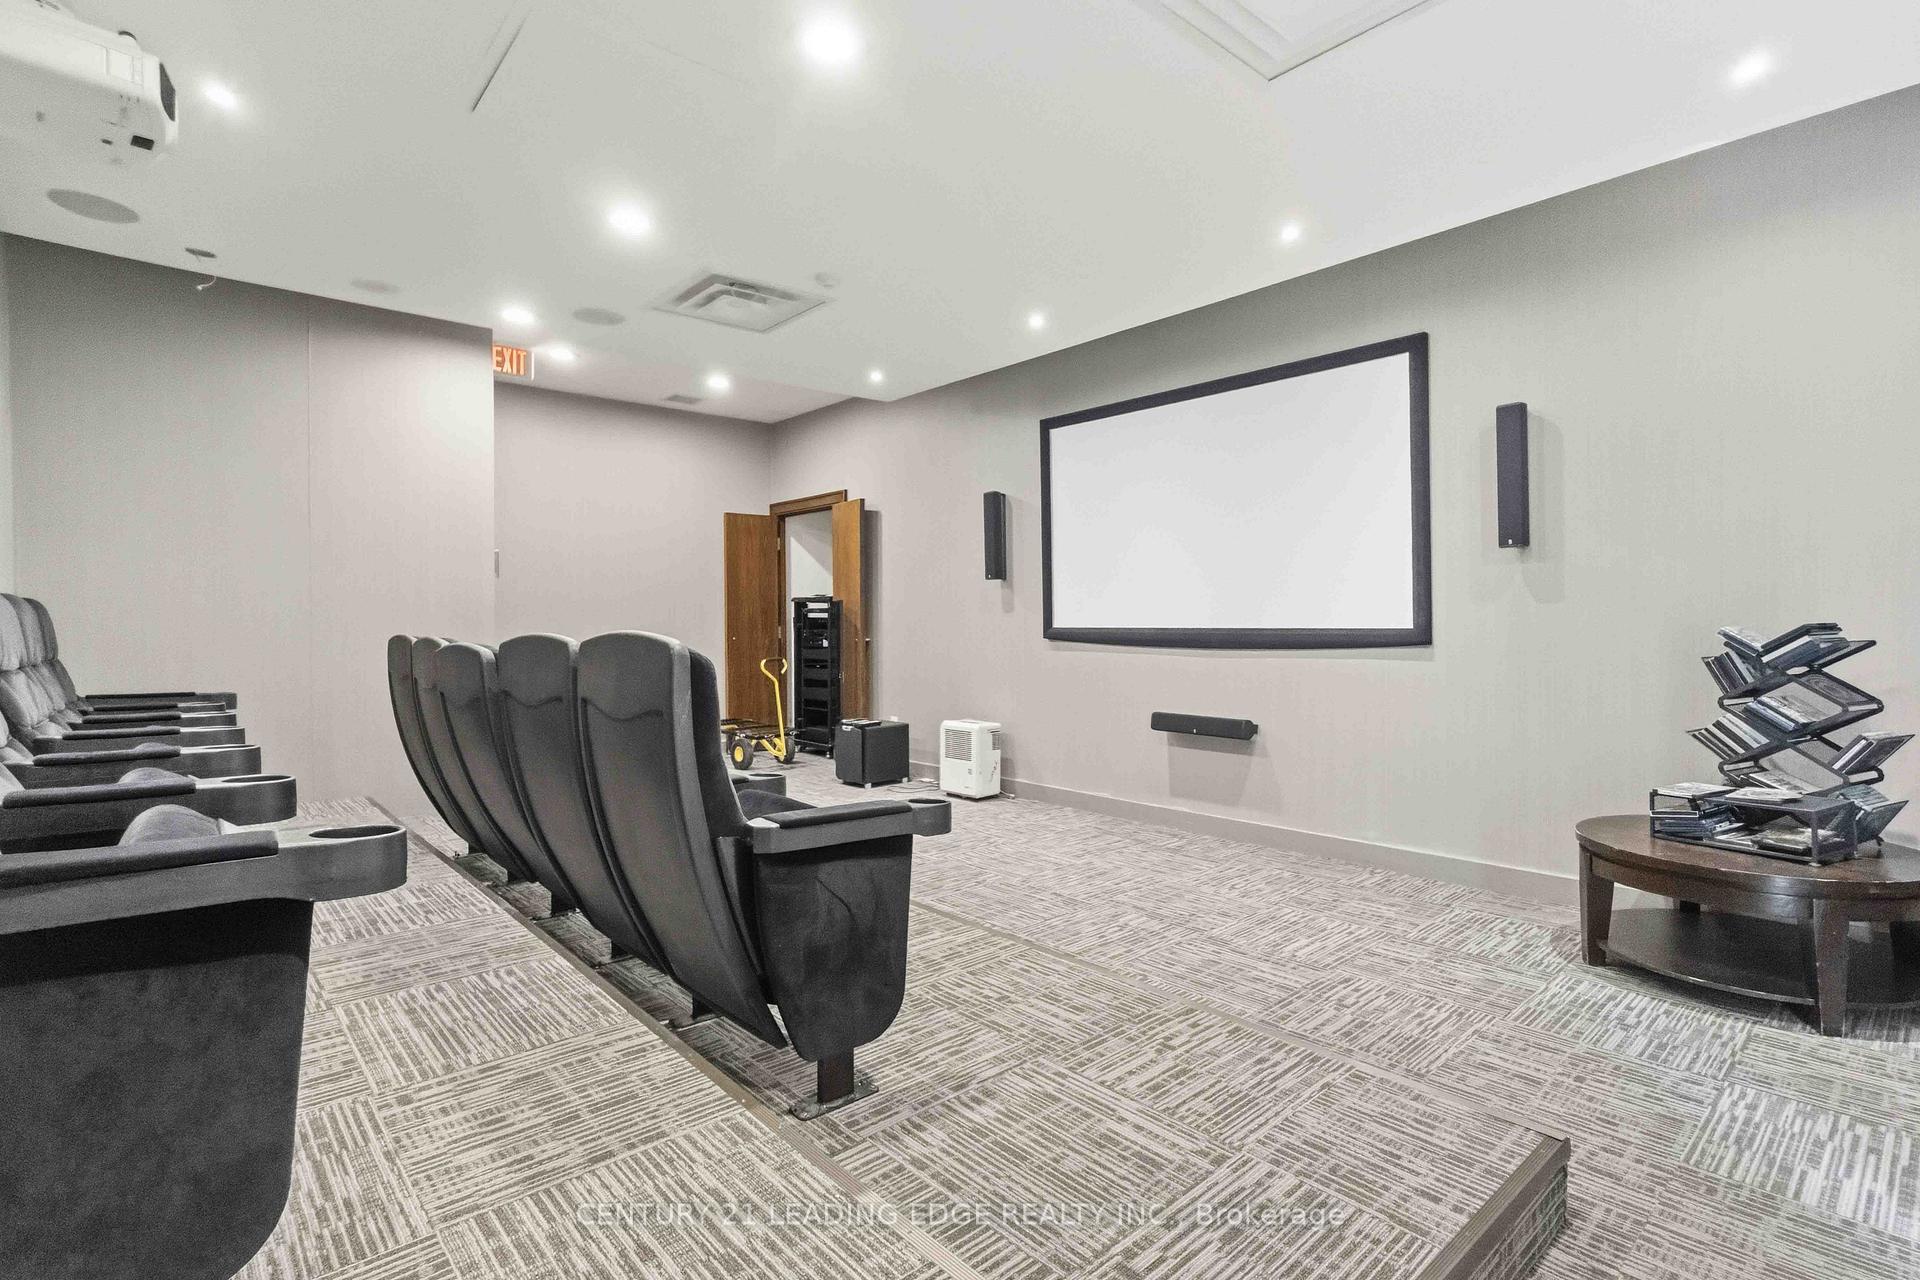
- Media Room
Building
- Building Type
- Condo Apartment
- Building Style
- Apartment
- Approx Age
- 11-15
- Condo Corp Number
- 2272
Construction
- Exposure
- South West
- Exterior Finish
- Brick
- Special Designation
- Unknown
Inclusions
- Inclusions
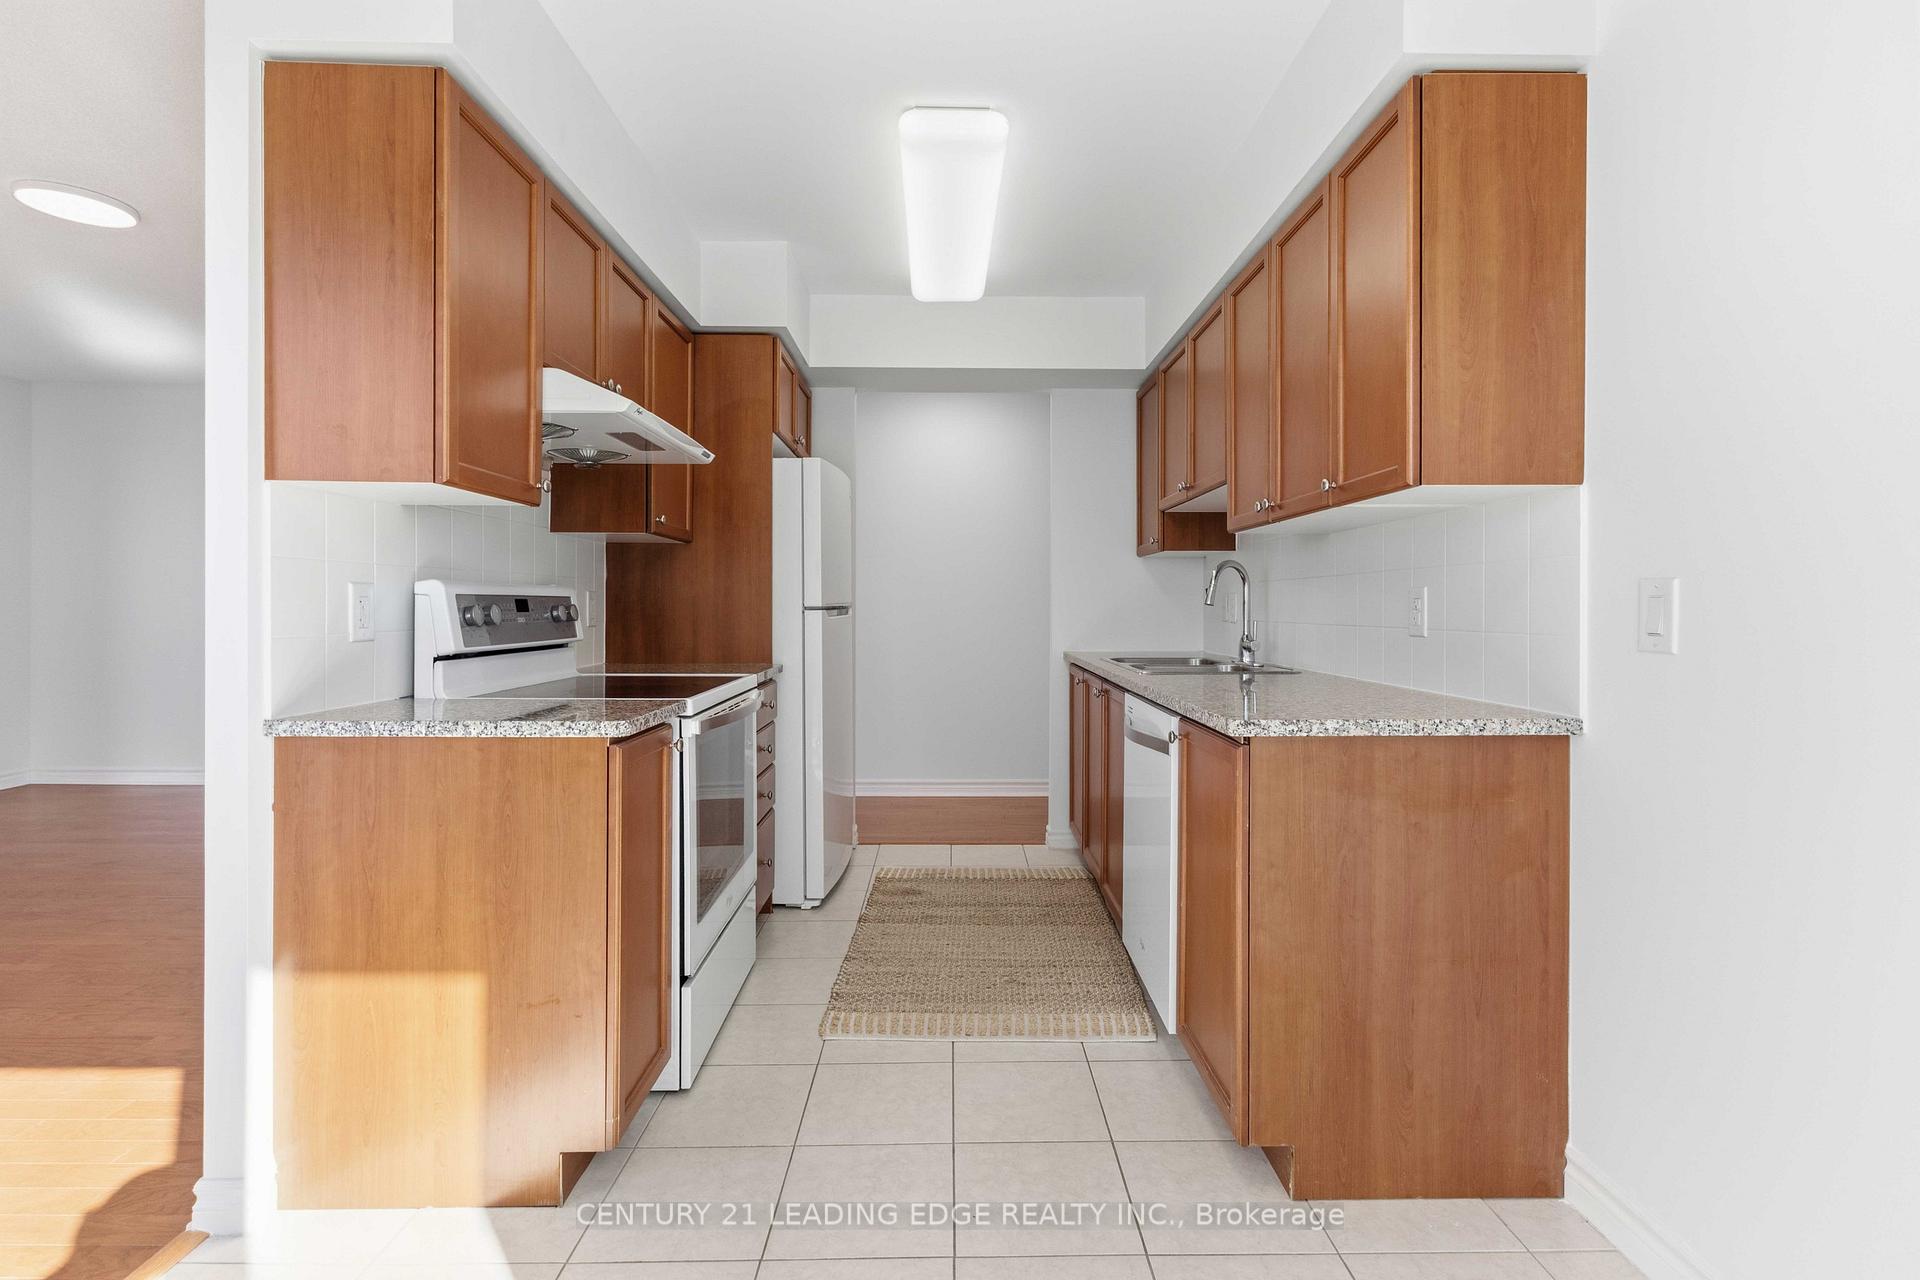
- Fridge, Stove, Dishwasher, Clothes Washer And Dryer, All ELF's And Window Coverings.
Parking & Garages
- Garage Type
- Underground
- Garage Spaces
- 1
- Parking Type
- Owned
- Parking Spaces
- 0
- Total Garage And Parking Spaces
- 1
Lockers
- Locker Type
- Owned
- Locker Unit
- 5
- Locker Number
- 104
- Locker Level
- C
Heating & Cooling
- Heat Source
- Gas
- Heat Type
- Forced Air
- Air Conditioning
- Central Air
- Bedrooms
- 2
- Washrooms
- 2
- Kitchens
- 1
Room sizes
- Primary Bedroom—Flat level, 4 Pc Ensuite, Walk-In Closet(s), Large Window
- Bedroom 2—Flat level, Hardwood Floor, Large Window
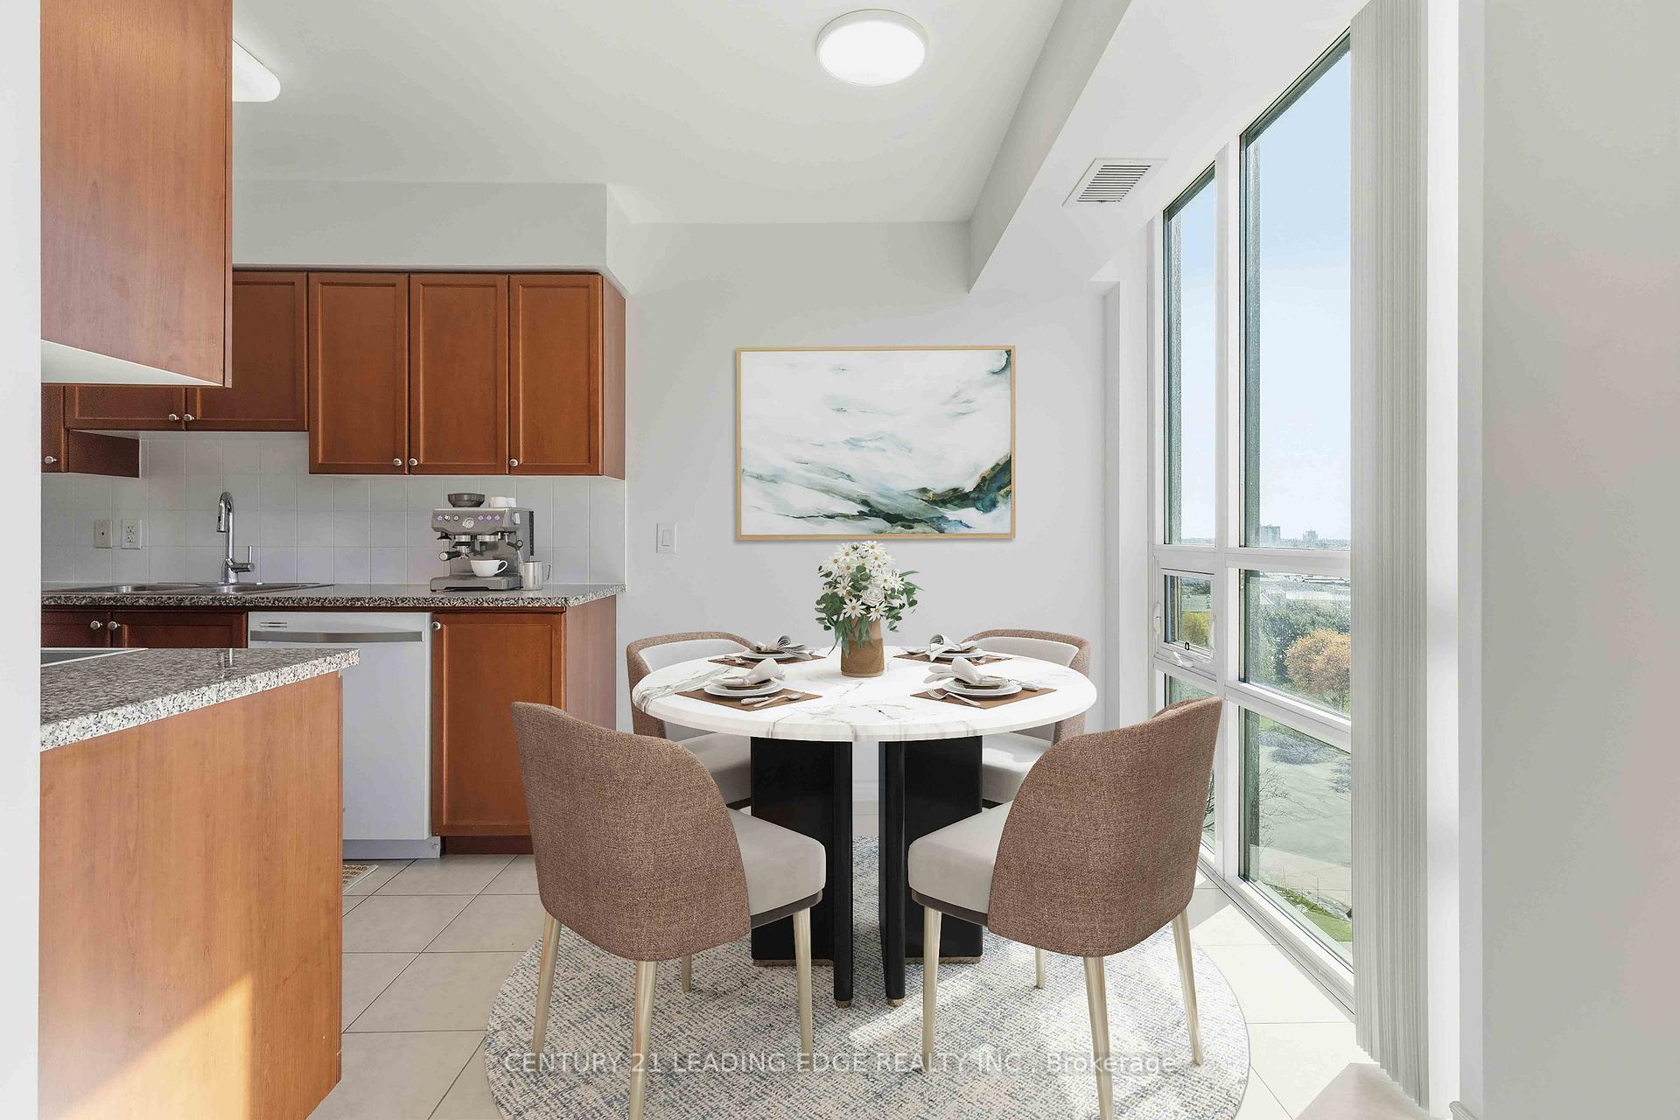
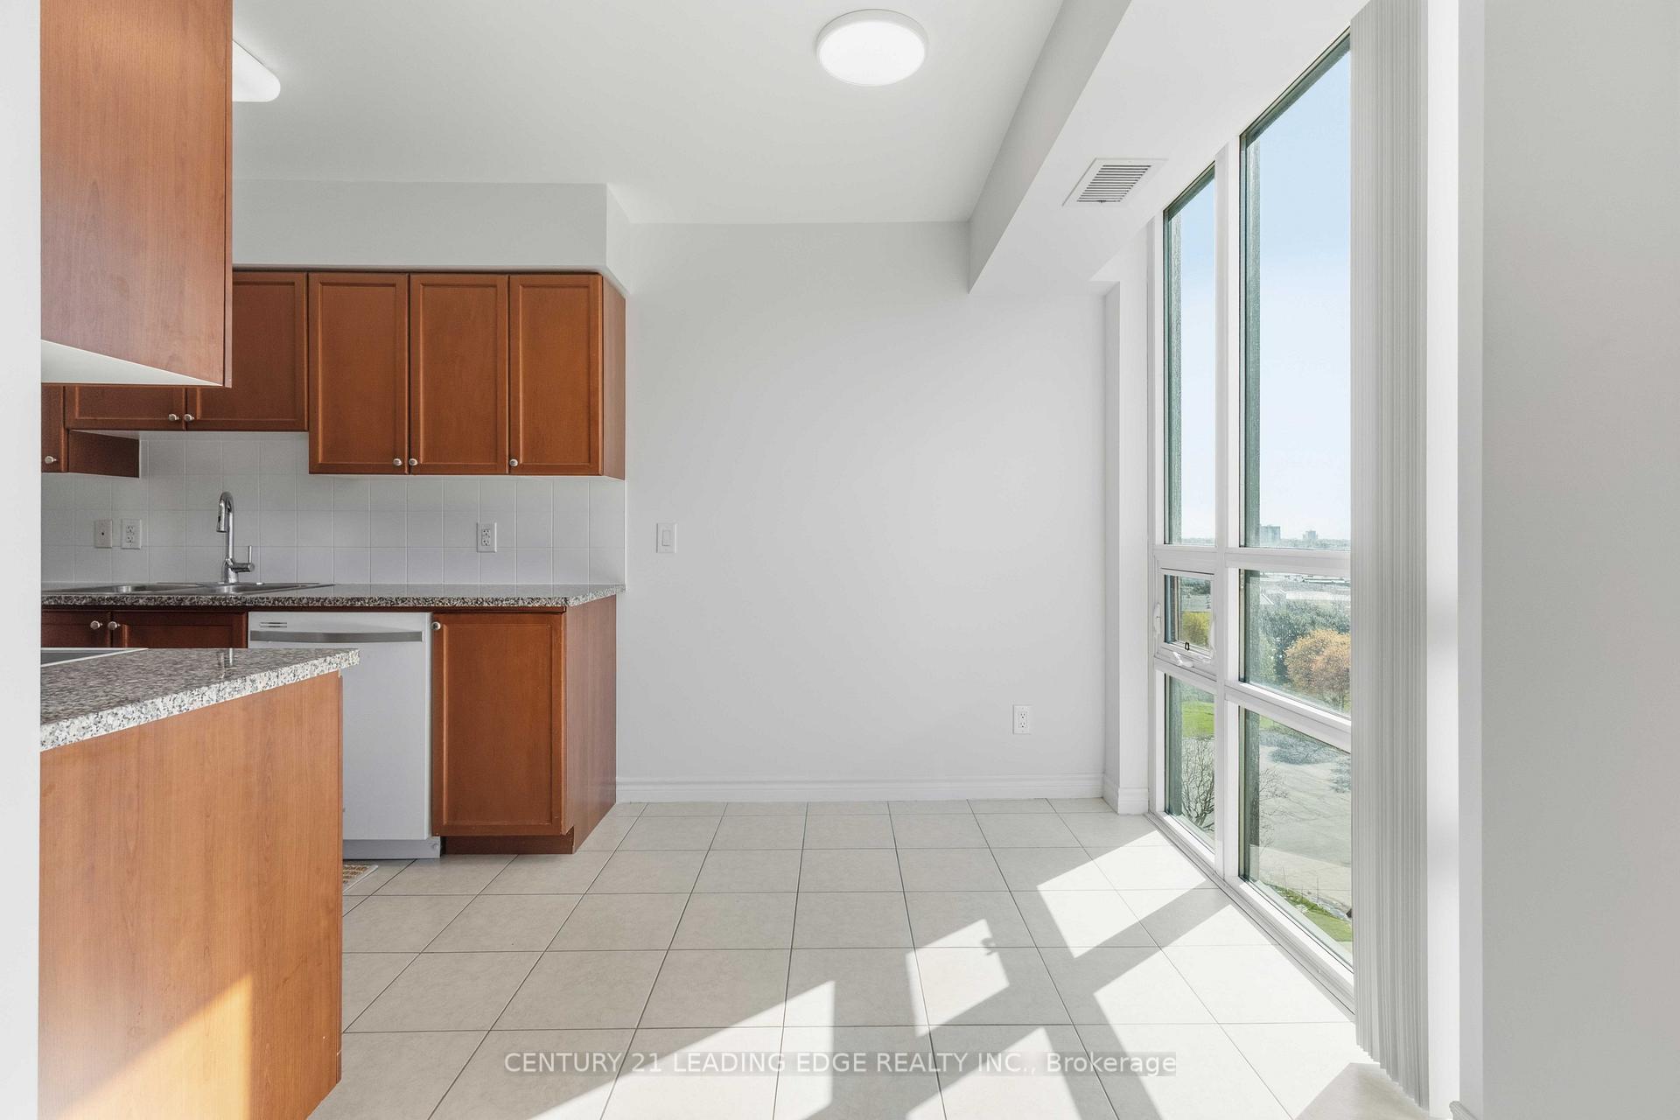
- Kitchen—Flat level, Eat-in Kitchen, Granite Counters, B/I Dishwasher
- Living Room—Flat level, Combined w/Dining, Hardwood Floor, Large Window
- Dining Room—Flat level, Combined w/Living, Hardwood Floor, Large Window
Washrooms
- 4-piece, Flat
- 4-piece, Flat
- Municipality
- Scarborough
- Neighbourhood
- Woburn
- Main cross streets
- McCowan Rd. & Ellesmere Rd.
- Directions
- East of McCowan Rd, North of Ellesmere Rd.
- MLS® number
- E13854930
- Data source
- Toronto Regional Real Estate Board
- Listed on
- 2026-10-01
- Updated on
- 2026-10-02
- Days on market
- 18 days
- Possession type
- 60-89 days
- Co-op commission
- 2.5
- Seller
- Listed by
- CENTURY 21 LEADING EDGE REALTY INC.
Home Market Value
Current home valuation for Unit 1109, 88 Grangeway Avenue, Scarborough, Woburn, Scarborough, ON. Listed for $509,900
HOMEH Estimate
$502,743
Estimated Sales Range
$442,414 - $570,628
HOMEH Estimate for Unit 1109, 88 Grangeway Avenue, Scarborough, Woburn
Calculated with a real agent's CMA method — 45+ years of experience, codified. Not an AI guess.
For the owner
Is this your home? Track its value.
Get this home's HOMEH Estimate by email once a month, with how many homes are for sale around you.
Mortgage Payment Calculator
Compare up to 4 down payment scenarios
5% on first $500K + 10% on $9,900 over $500K
$25,990
| Scenario 1 | Scenario 2 | Scenario 3 | Scenario 4 | |
|---|---|---|---|---|
−Down payment | % $ | % $ | % $ | % $ |
+CMHC insurance | $19,356 | $14,226 | $12,136 | $0 |
=Total mortgage | $503,251 | $473,136 | $445,551 | $407,920 |
Amortization | ||||
Mortgage rate | % | % | % | % |
| Payment frequency | ||||
=Mortgage payment | $2,457monthly | $2,310monthly | $2,175monthly | $1,992monthly |
Land Transfer Tax
$6,673
$6,673
$13,346
Around this home
Data provided by OpenStreetMap & Fraser Institute School Rankings
Ask HOMEH
New!Hi there!
👋Text or call (416) 301-9001
Recommended for you
Based on homes you've looked at.
No recommended properties found.
Nearby similar homes
No nearby properties found.
More real estate resources
Other homes nearby
Explore this area
Nearby neighbourhoods
No nearby listings available.