

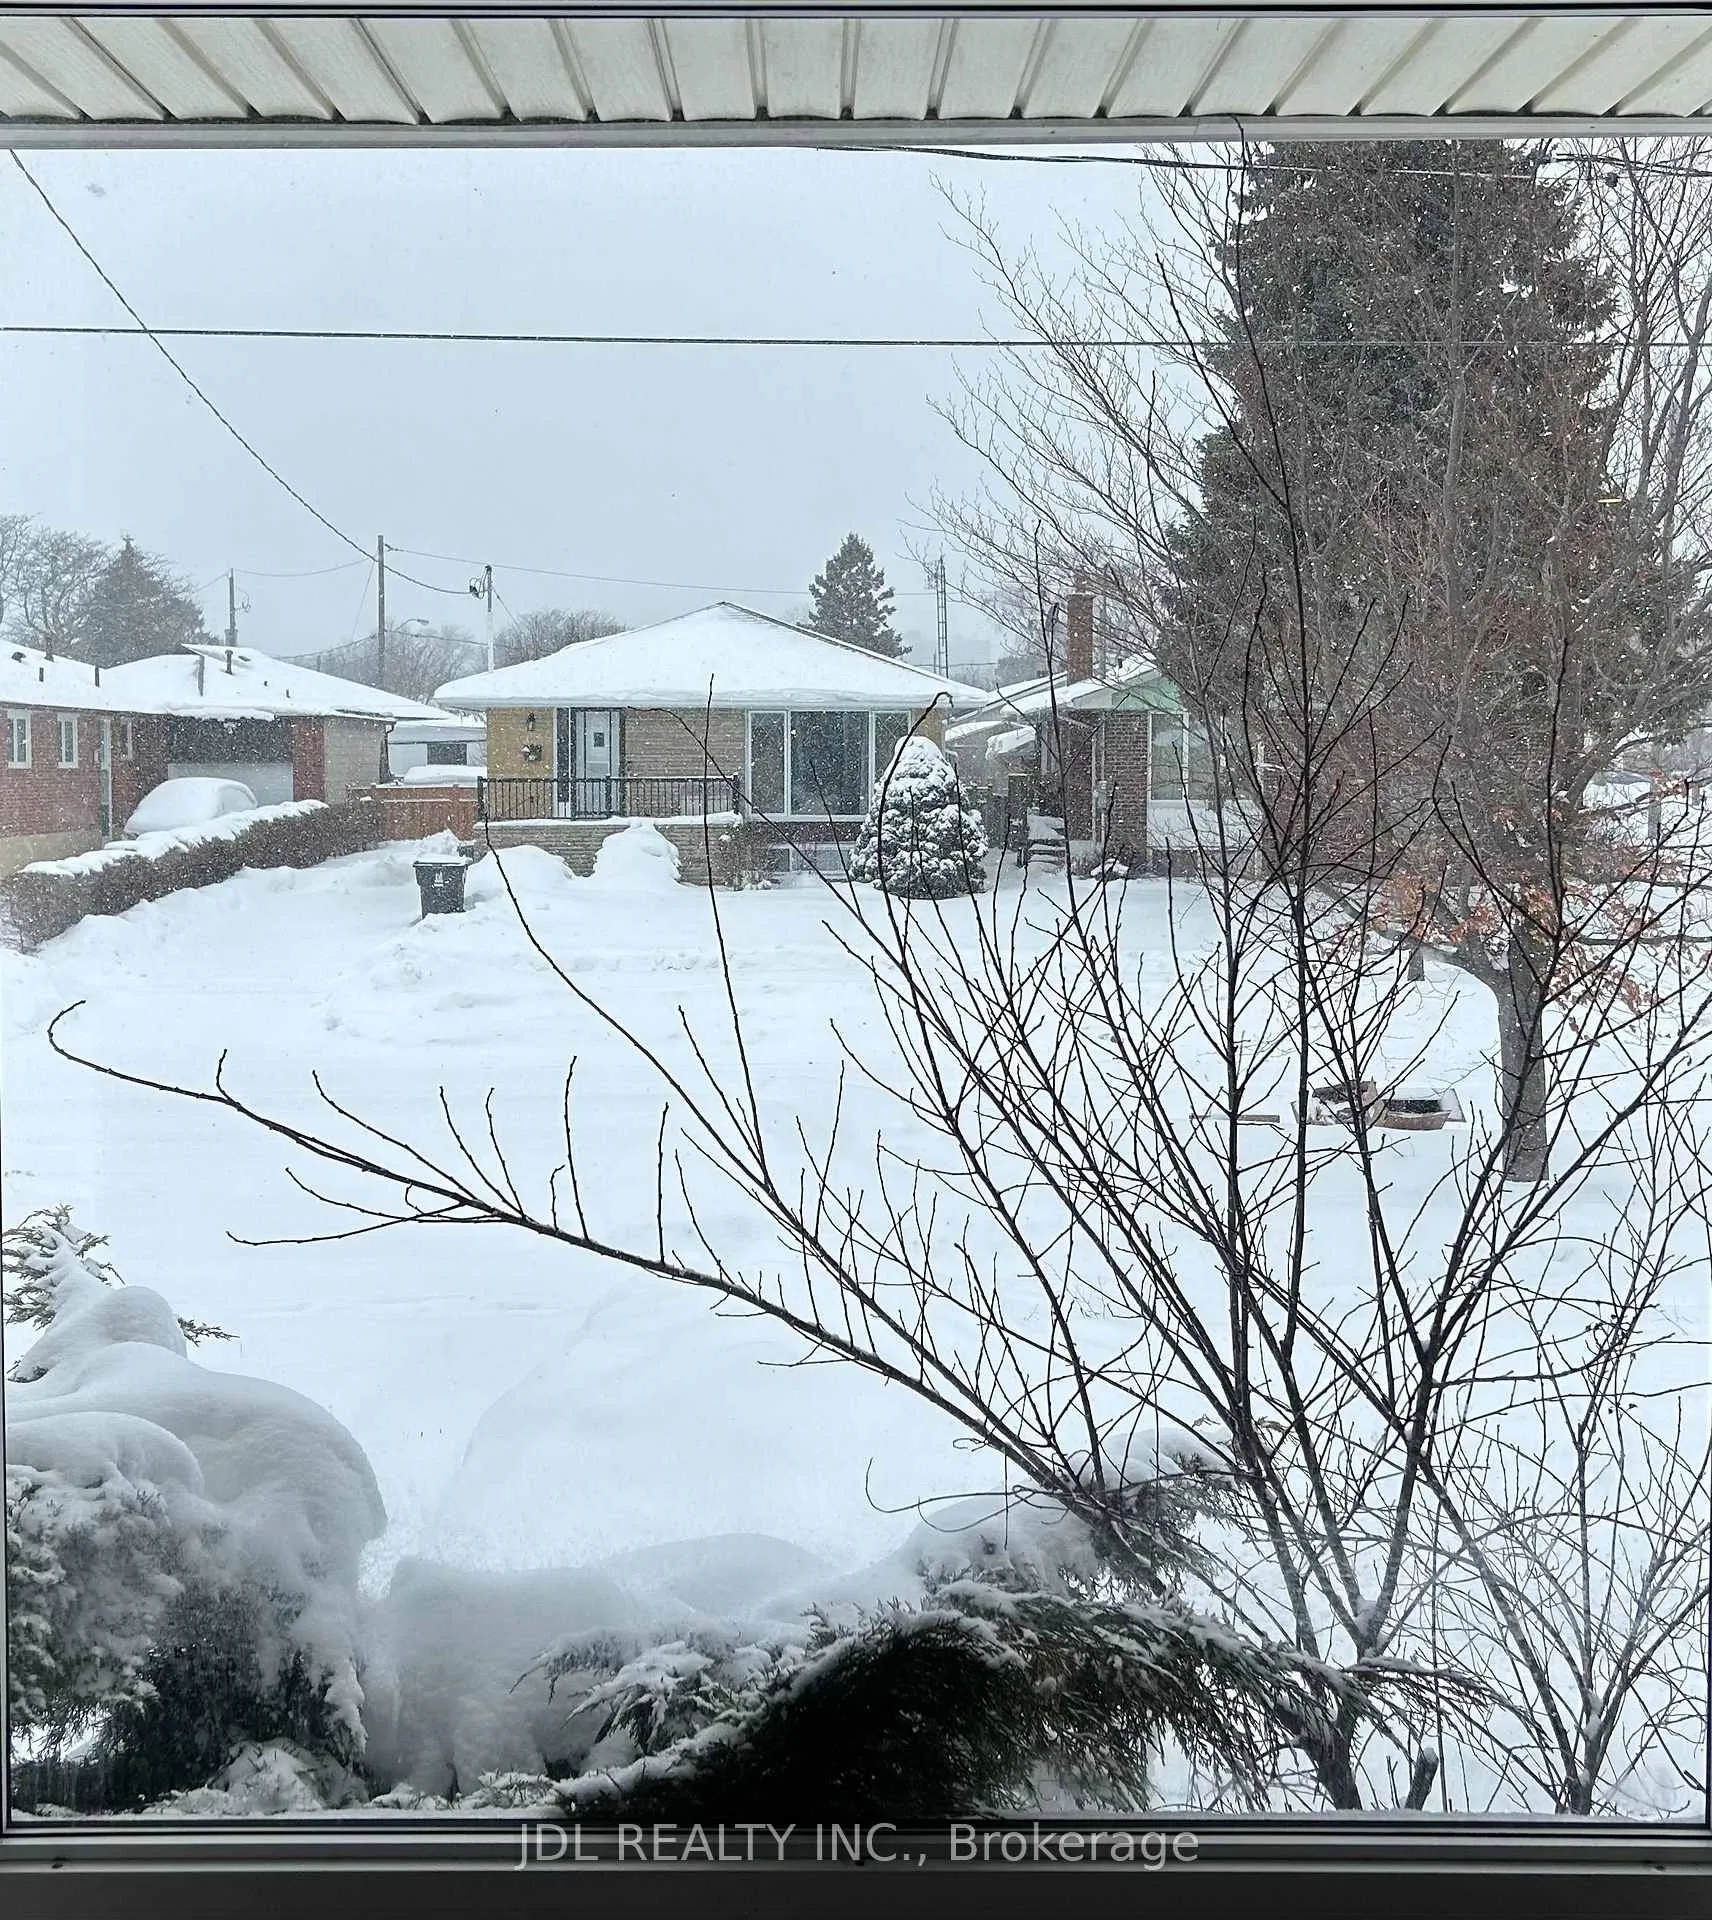
3 Bedrooms, Main Floor, 9 Amethyst Rd
Detached Expired
1/123 Bedrooms, Main Floor, 9 Amethyst Rd
Detached Expired
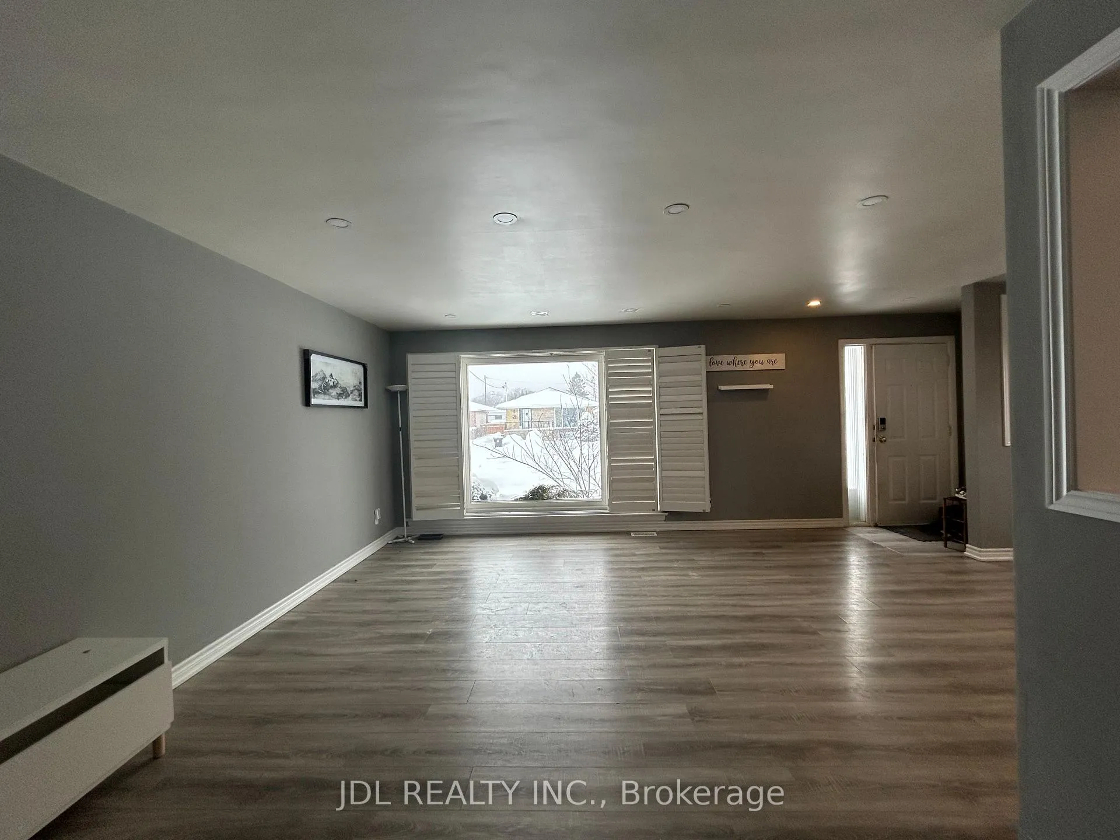
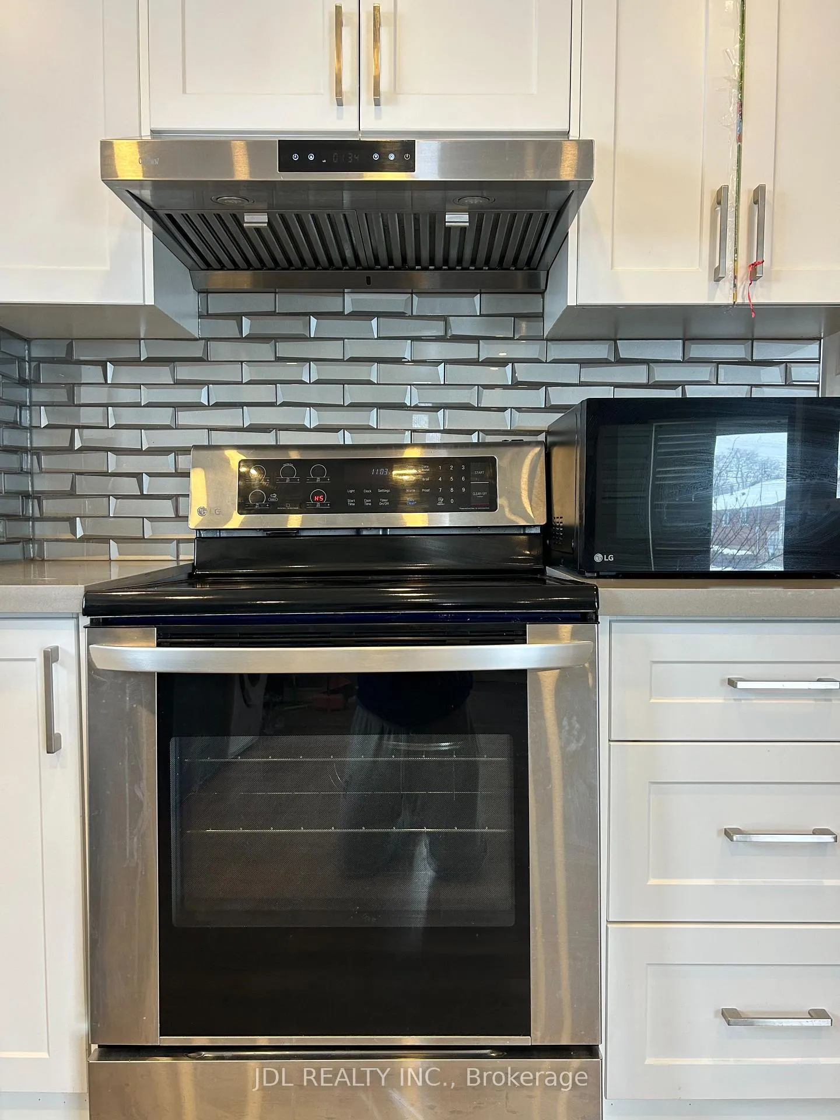
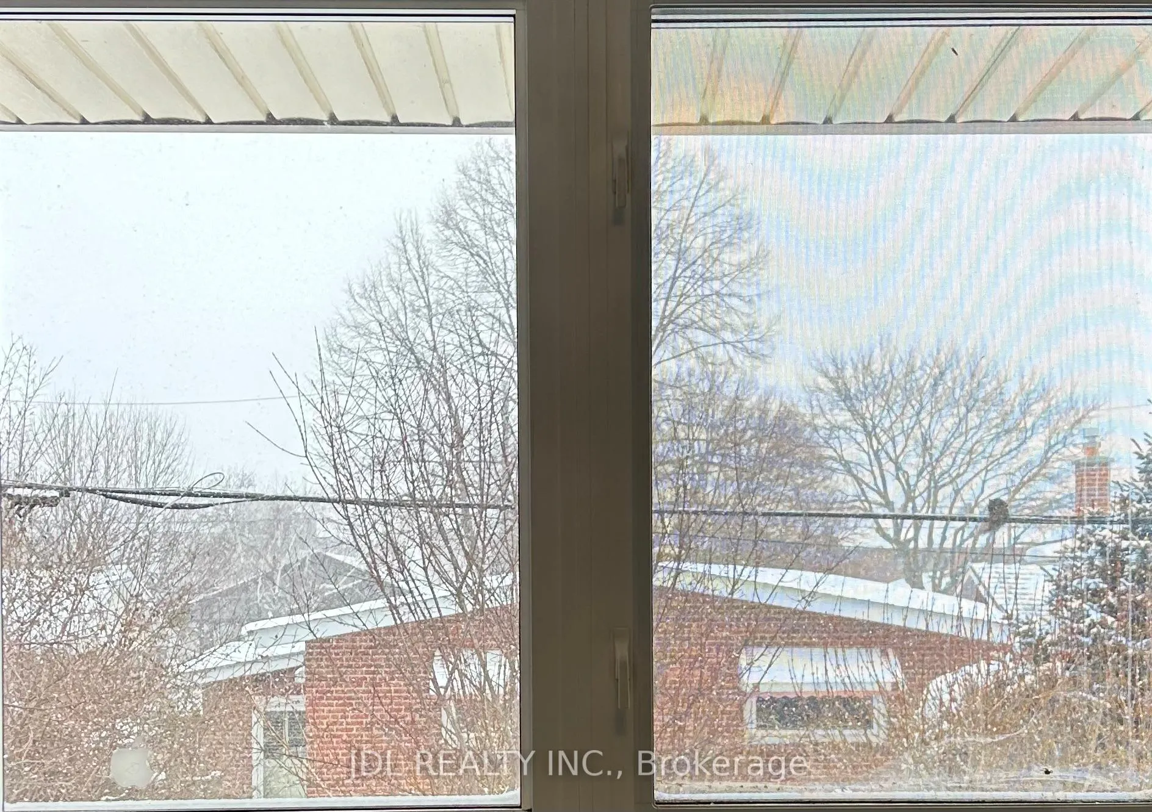
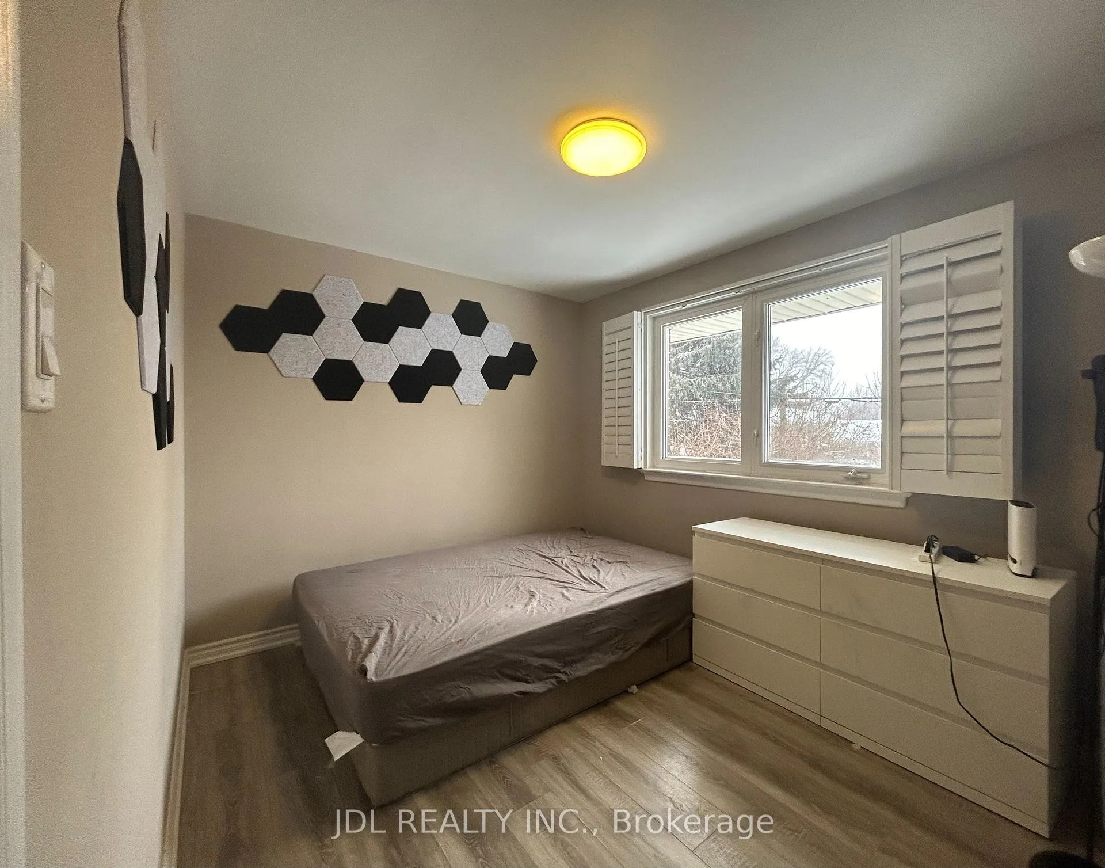 See all 12 photos
3 Bedrooms
1 Bathroom
0 Garage
1.1K–1.5K sq.ft
Main Floor
— Unit
Property history
- $2,498ExpiredList: 2026-01-29|End: 2026-03-30|60 daysE12737936
- $2,698ExpiredList: 2026-01-23|End: 2026-03-24|60 daysE12724092
Facts and features
- BasementNone
- Lease term12 months
- FurnishedFurnished
- LaundryIn-suite
What stands out
- Central air
The homeDetached, Bungalow-raised, 1,100–1,500 sq ft
- Type: Detached
- Style: Bungalow-raised
- Living space: 1,100–1,500 sq ft
- Basement: None
- View: City, clear
InsideIn-suite laundry, Carpet free, Rooms above ground 5
- Laundry: In-suite laundry
- Features: Carpet free
- Rooms above ground: 5
- Bedrooms: 3
- Bathrooms: 1
- Kitchens: 1
Outside and lotConcrete, Asphalt shingle, Concrete
- Exterior: Concrete
- Roof: Asphalt shingle
- Foundation: Concrete
- Features: Year round living
Parking1 Parking, Built-in
- Spaces: 1 Parking
- Garage: Built-in
Heating, water and powerForced air, gas, Central air, Municipal water
- Heating: Forced air, gas
- Cooling: Central air
- Water: Municipal water
- Sewer: Septic
Rent and termsRent $2,698 a month, Main, Furnished
- Rent: $2,698 a month
- Space for rent: Main
- Furnished: Furnished
- Lease: 12 months
- Rent includes: All inclusive, central air conditioning, heat, hydro, high speed internet, water, parking
IncludedFridge, stove, microwave, washer
- Included: Fridge, stove, microwave, washer
NearbyClear view, public transit, rec./commun.centre, school bus route, school, fenced yard
- Close to: Clear view, public transit, rec./commun.centre, school bus route, school, fenced yard
Listing detailsE12724092, Expired, Jan 23, 2026
- MLS® number: E12724092
- Status: Expired
- Listed on: Jan 23, 2026
- Days on market: 60
- Updated: Mar 24, 2026
- Possession: 2026-02-01 / Flexible
- Occupied by: Tenant
- Listing brokerage: JDL REALTY INC.
About this home
3 Bedrooms, Main Floor, 9 Amethyst Rd, Scarborough (Tam O'Shanter-Sullivan), ON M1T 2E6
Carpet FreeCityClearClear ViewPublic TransitRec./Commun.Centre
All Utility/Internet/Furniture/Parking Inclusive! Best Deal! Must See! Quite Spacious! Really Bright! Unique Location! Very Close To All Amenities! Shopping Centers, Restaurants, TTC, Highway, Schools, Subway, Etc. Please Do Not Miss It! Thank You Very Much! Rent Price Negotiable.
Read more
Ask about this home
A HOMEH agent will answer your questions about this home.
Ask a question
Around this home
Birchmond Rd/Sheppard Ave
Errands
Parks
Schools
Daily convenience, out of 100, from the distances below
Parkjungle gym · 6 within 1 km5 min walk306 m
GroceryOn The Way2 min walk147 m
SchoolHoly Spirit Catholic School4 min walk240 m
PharmacySheppard Warden Pharmacy10 min walk588 m
Cafés & foodKub Khao Thai Eatery · 15 within 1 km2 min walk136 m
Gym & rec centreStephen Leacock Community Centre15 min walk909 m
LibraryToronto Public Library - Agincourt14 min walk841 m
WalkDriveStraight-line distance, open map data
Grocery0.1 km
Park0.3 km
Coffee0.7 km
Dining0.1 km
Gym1.5 km
Schools nearby
School rating, out of 10.
Holy Spirit Catholic Schoolelementary · Catholic · 0.2 km
5.8/10Fair
Lynngate Junior Public Schoolelementary · Public · 0.3 km
3.9/10Low
Inglewood Heights Junior Public Schoolelementary · Public · 0.6 km
6.4/10Fair
Contact agent
Helpful calculators
Rent vs buy
Affordability
Mortgage
Down payment
Stress test
CMHC insurance
Your HOMEH agent

NimaHOMEH agent · Scarborough
"I would see it this week."
Ask Nima