

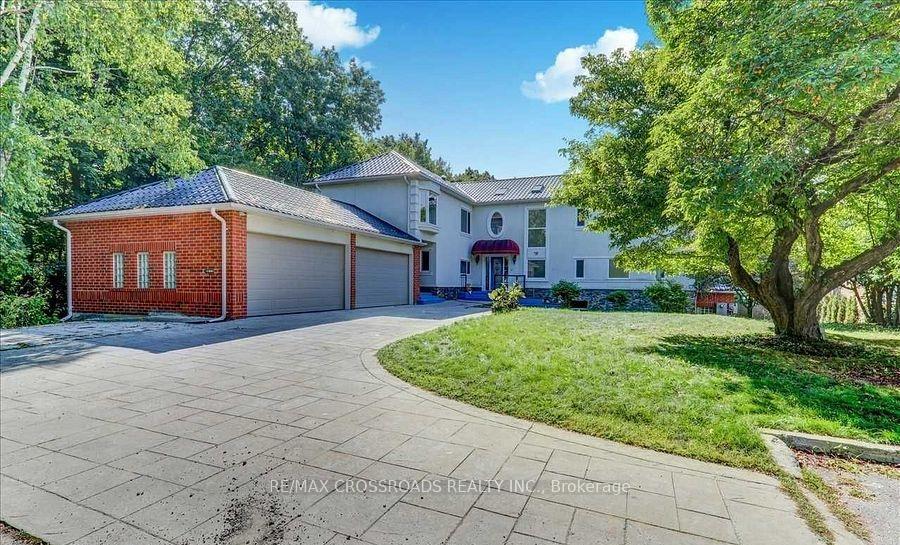
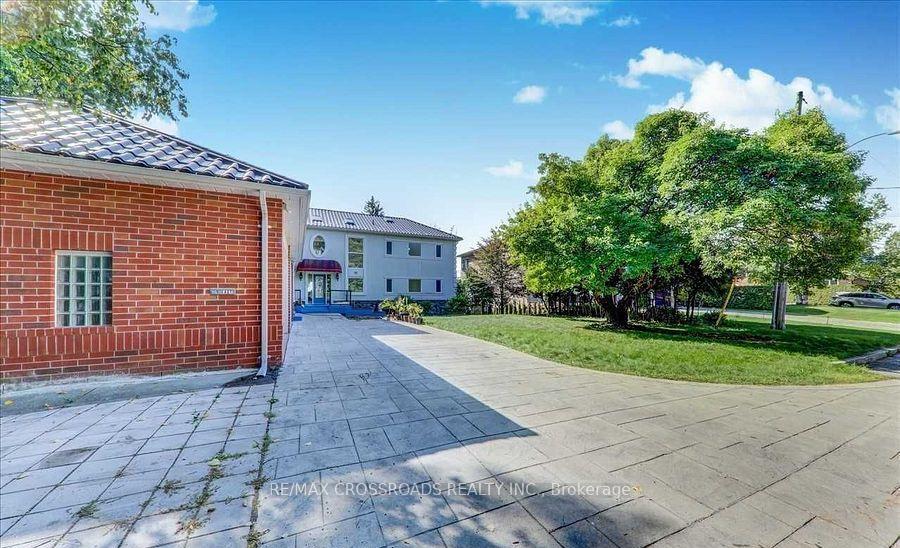
9 Redland Crescent
Main Floor Nanny SuiteDetached Suspended
1/129 Redland Crescent
Main Floor Nanny SuiteDetached Suspended
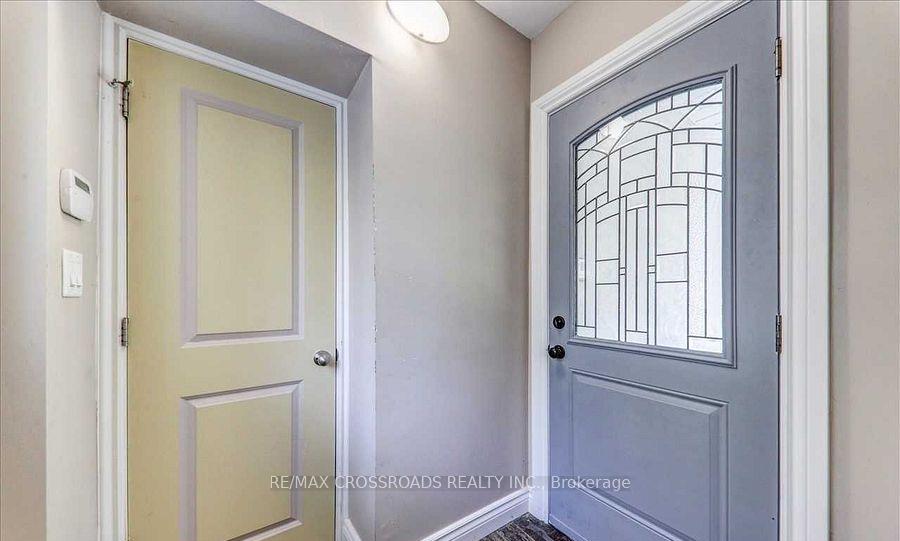 See all 12 photos
1 Bedroom
1 Bathroom
0 Garage
3.5K–5K sq.ft
Basement
— Unit
Property history
- $1,850SuspendedList: 2026-02-04|End: 2026-03-12|36 daysE12758914
Facts and features
- BasementApartment
- Lease term12 months
- FurnishedFurnished
- LaundryIn area
What stands out
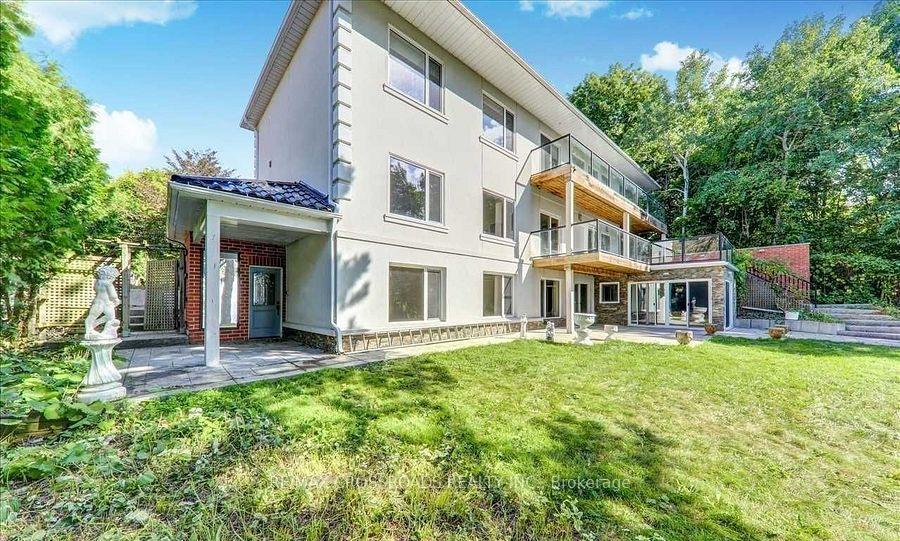
- Walk-out basement
- Central air
- Waterfront
The homeDetached, 2-storey, 3,500–5,000 sq ft
- Type: Detached
- Style: 2-storey
- Living space: 3,500–5,000 sq ft
- Basement: Apartment, finished with walk-out
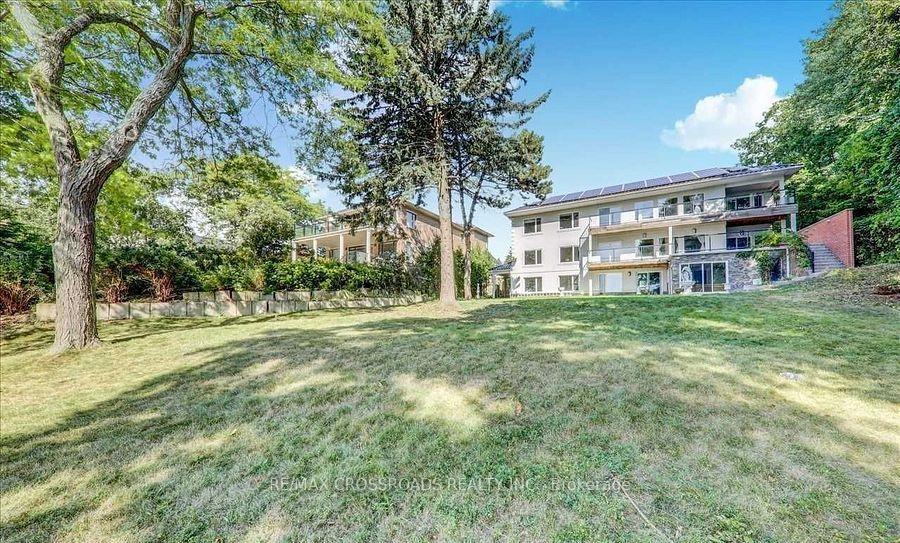
- View: Clear, lake
- Waterfront: Direct
InsideIn area, main level, Other, Rooms above ground 4
- Laundry: In area, main level
- Features: Other
- Rooms above ground: 4
- Bedrooms: 1
- Bathrooms: 1
- Kitchens: 1
Outside and lotBrick, stone, Other, Other
- Exterior: Brick, stone
- Roof: Other
- Foundation: Other
- Features: Landscaped, year round living
Parking1 Parking, Mutual
- Spaces: 1 Parking
- Driveway: Mutual
Heating, water and powerHeat pump, other, Central air, Municipal water
- Heating: Heat pump, other
- Cooling: Central air
- Water: Municipal water
- Sewer: Municipal sewer
- Natural gas: Yes
- Hydro: Yes
- Cable: Yes
- Telephone: Yes
Rent and termsRent $1,850 a month, Basement, Furnished
- Rent: $1,850 a month
- Space for rent: Basement
- Furnished: Furnished
- Lease: 12 months
- Paid: Monthly
- Rent includes: Central air conditioning, heat
- Deposit: Required
- Credit check: Required
- Employment letter: Required
- Rental application: Required
- References: Required
IncludedS/s fridge, s/s stove, b/i microwave, all elf, bed. . nature lover's paradise with lake view.
- Included: S/s fridge, s/s stove, b/i microwave, all elf, bed. . nature lover's paradise with lake view.
NearbyBeach, clear view, fenced yard, hospital, lake/pond, library
- Close to: Beach, clear view, fenced yard, hospital, lake/pond, library
Listing detailsE12758914, Suspended, Feb 4, 2026
- MLS® number: E12758914
- Status: Suspended
- Listed on: Feb 4, 2026
- Days on market: 36
- Updated: Mar 12, 2026
- Possession: Immediate
- Occupied by: Vacant
- Listing brokerage: RE/MAX CROSSROADS REALTY INC.
About this home
9 Redland Crescent, Scarborough (Cliffcrest), ON M1M 1B7
OtherClearLakeBeachClear ViewFenced Yard
One Of The Most Desirable Streets In The Bluffs Area, Quiet Neighborhood, Fantastic Fully Renovated Walk Out Or Unit With Bedroom With 1 Bathroom, Kitchen With Large Granite Countertop, Open Concept W/Dining Room & Living Room. Hardwood Floors,, Spot Lights, Ample Space To Work From Home. Steps To The Bluffs, Sylvan Park, Cudia Park Trails, Near Great Schools, Walk To Ttc, Close To Go Station, Shopping Waterfront Area To Explore.& With Greenery
Read more
Ask about this home
A HOMEH agent will answer your questions about this home.
Ask a question
Around this home
Brimley/Kingston
Errands
Transit
Parks
Schools
Daily convenience, out of 100, from the distances below
ParkTotts Tot Lot · 2 within 1 km4 min walk239 m
GroceryNo Frills18 min walk1.1 km
SchoolSt John Henry Newman Catholic High School9 min walk560 m
Bus stop201 Bluffers Park bus stop · 1 stops within 1 km9 min walk545 m
PharmacyRexall19 min walk1.2 km
Cafés & foodCurbside Dogs · 1 within 1 km9 min walk565 m
Gym & rec centreYWCA Toronto Employment Centre (Kingston Rd)28 min walk1.7 km
WalkDriveStraight-line distance, open map data
Grocery1.1 km
Park0.2 km
Coffee1.2 km
Dining1.1 km
Gym1.8 km
Bus stop0.5 km
Schools nearby
School rating, out of 10.
St John Henry Newman Catholic High Schoolsecondary · Catholic · 0.6 km
6.2/10Fair
Chine Drive Public Schoolelementary · Public · 0.6 km
9.3/10Excellent
St Theresa Shrine Catholic Schoolelementary · Catholic · 0.8 km
6.3/10Fair
Contact agent
Helpful calculators
Rent vs buy
Affordability
Mortgage
Down payment
Stress test
CMHC insurance
Your HOMEH agent

NimaHOMEH agent · Scarborough
"I would see it this week."
Ask Nima