

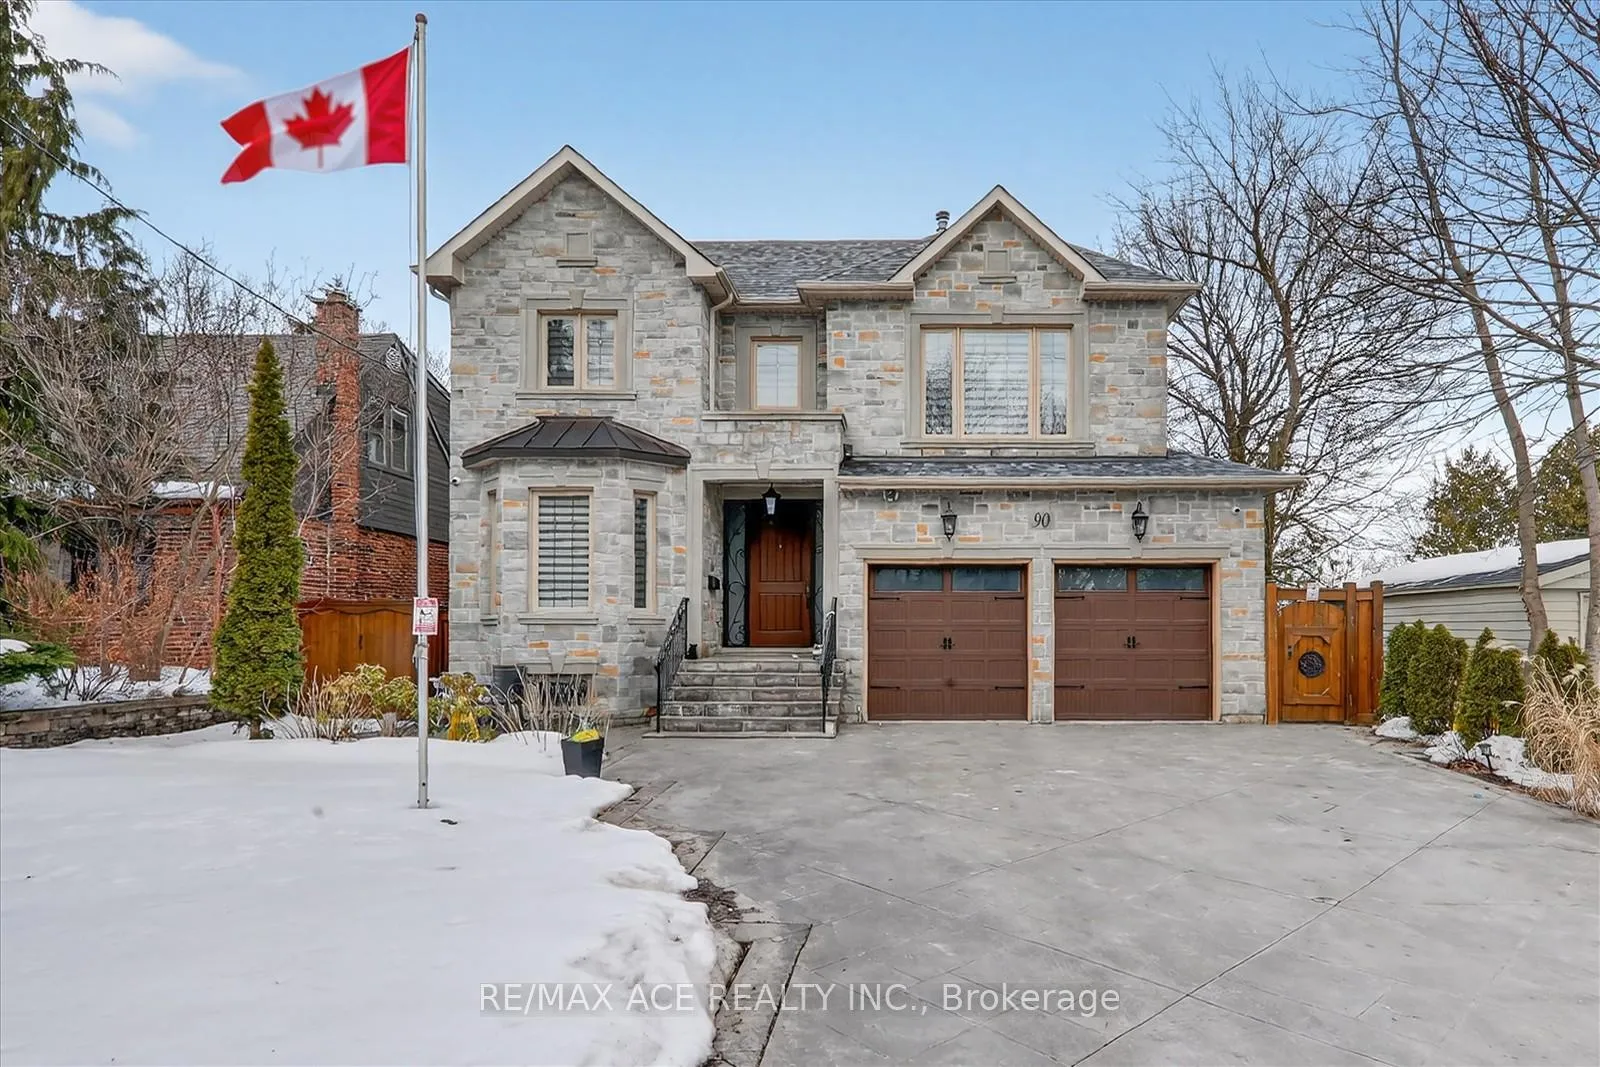
Bsmt, 90 Colonial Avenue
Detached Terminated
1/9Bsmt, 90 Colonial Avenue
Detached Terminated
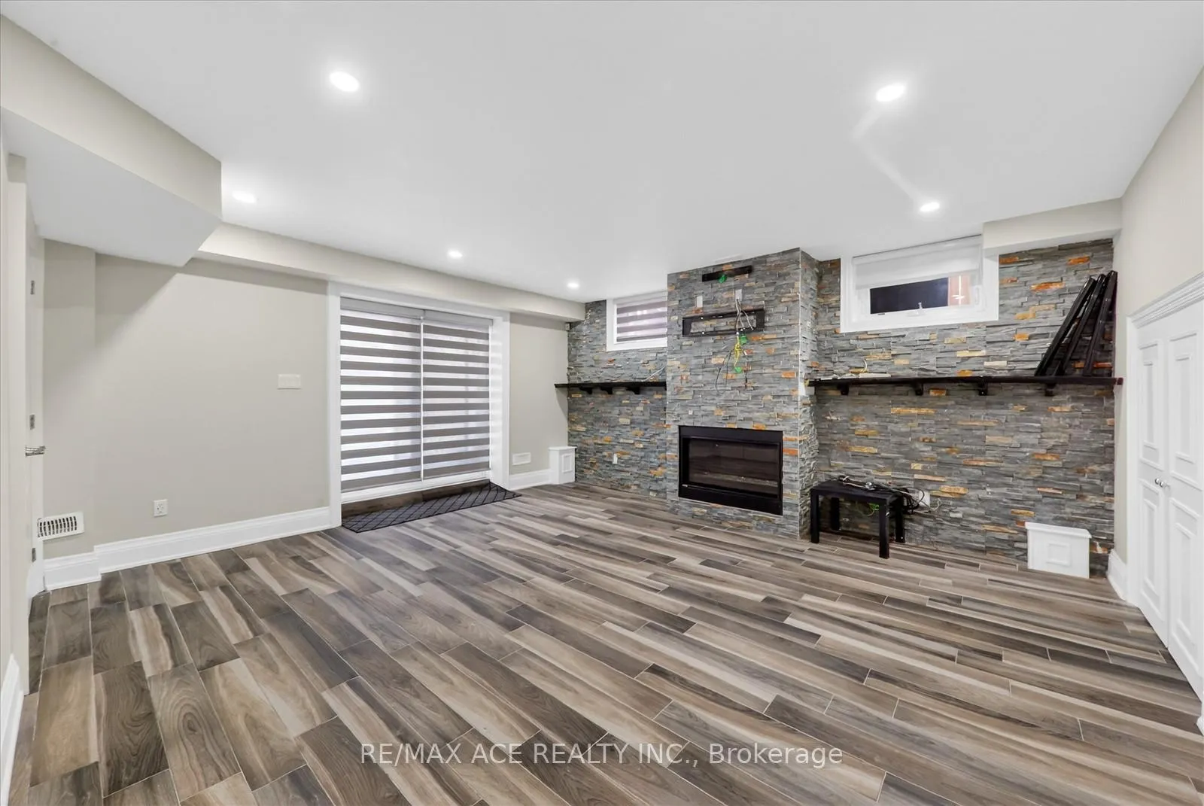
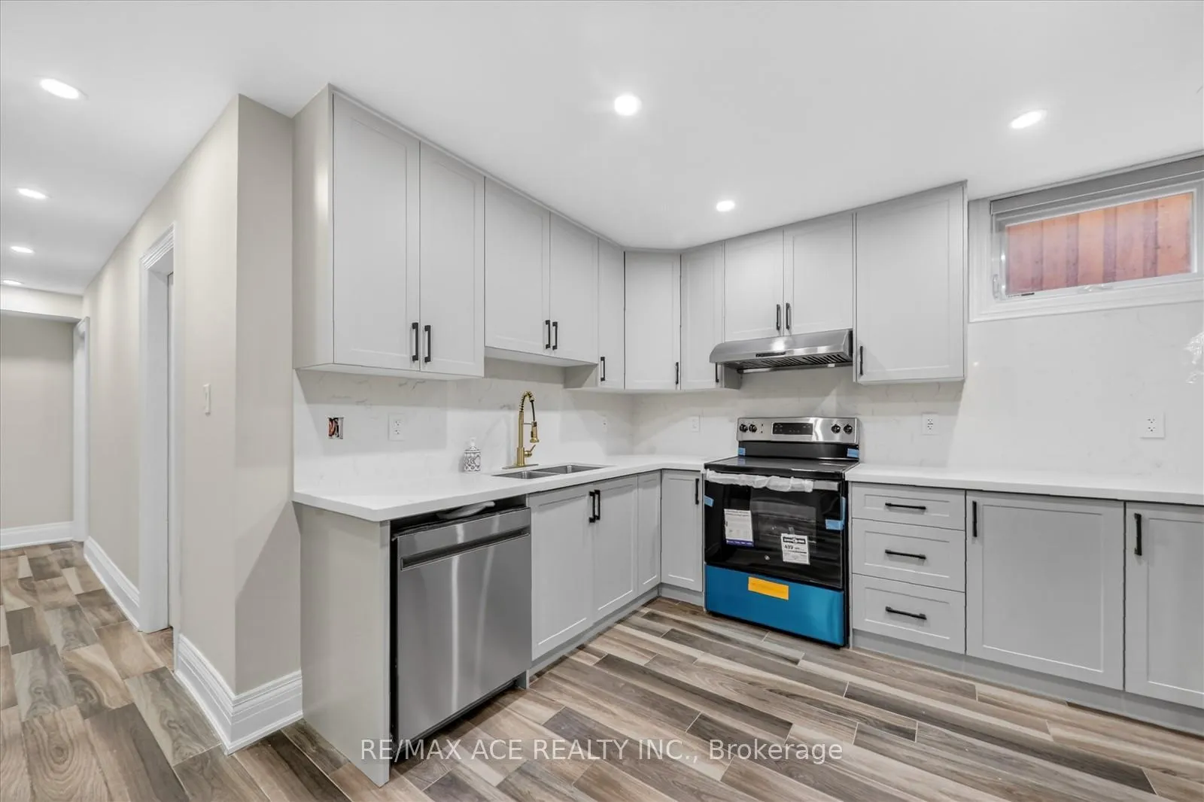
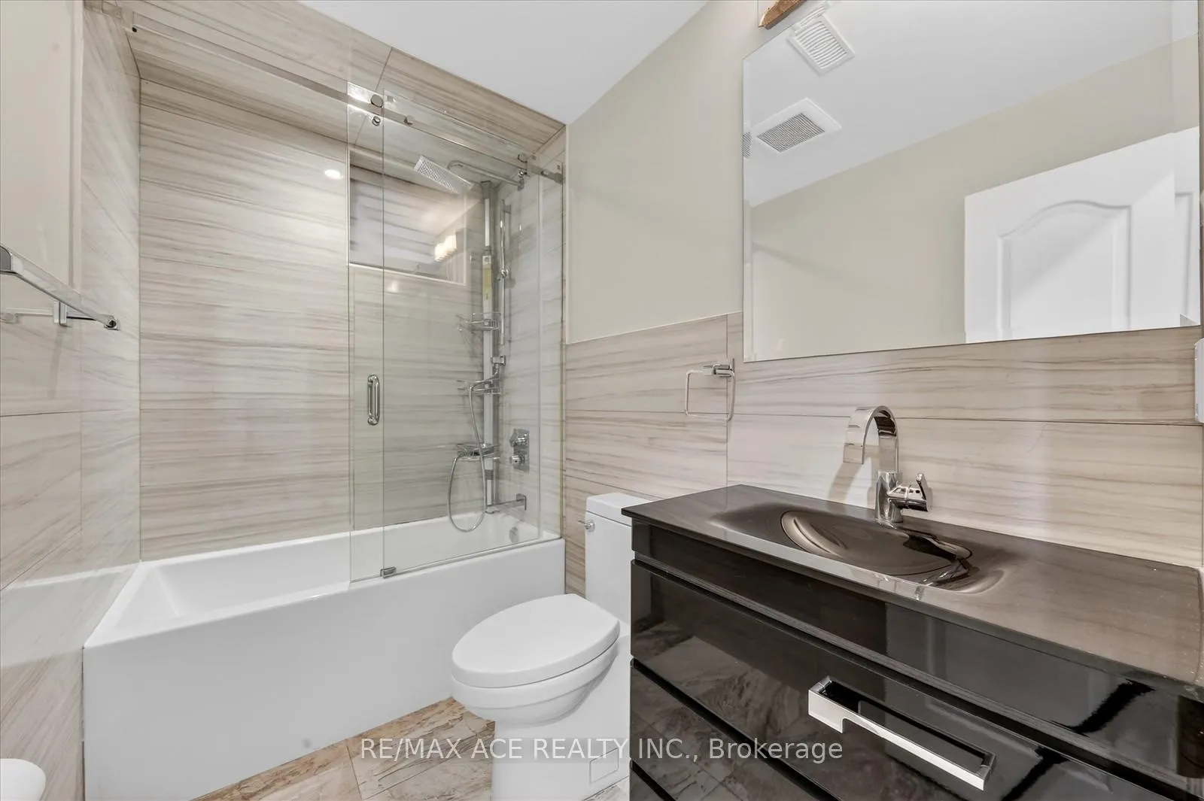
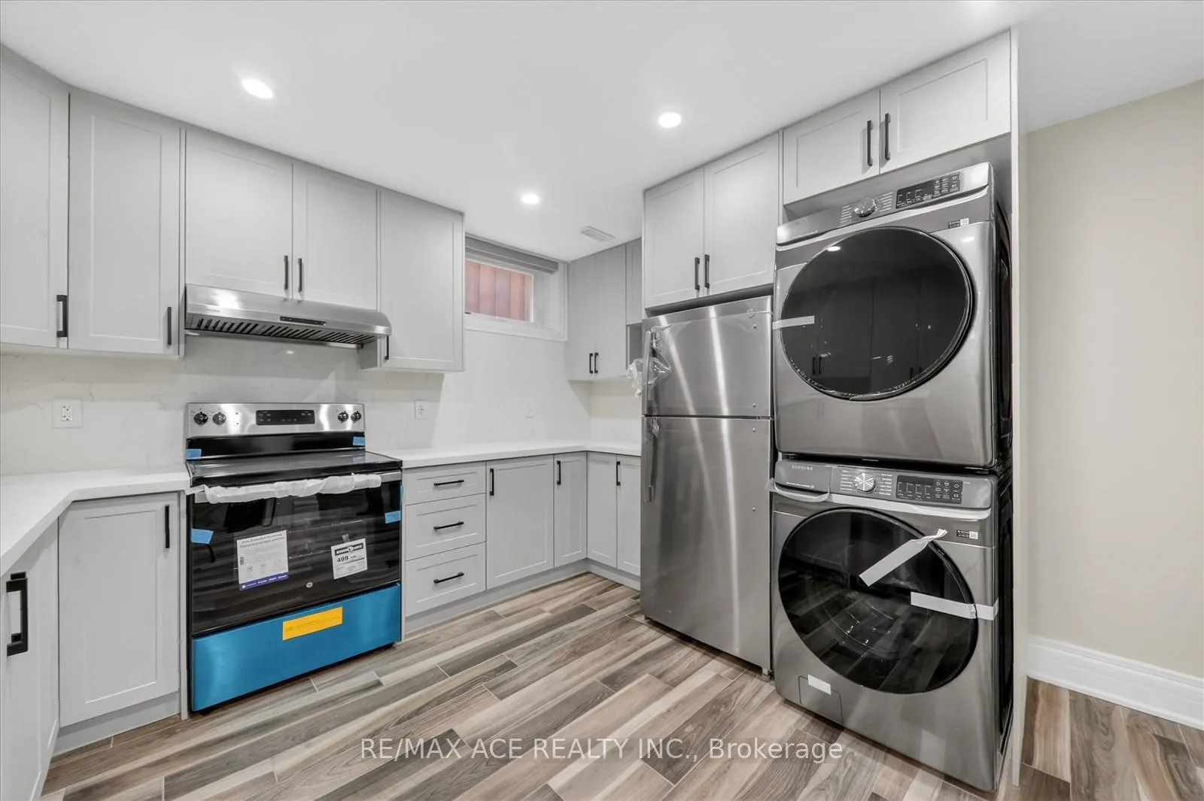 See all 9 photos
2 Bedrooms
1 Bathroom
0 Garage
2.5K–3K sq.ft
Basement
— Unit
Property history
- $2,100TerminatedList: 2026-03-25|End: 2026-04-01|7 daysE12919642
- $2,400TerminatedList: 2026-03-05|End: 2026-03-25|20 daysE12851880
Facts and features
- BasementApartment
- Lot size50 × 150 ft
- Lease term12 months
- FurnishedUnfurnished
What stands out
- Separate entrance
- Central air
The homeDetached, 2-storey, 2,500–3,000 sq ft
- Type: Detached
- Style: 2-storey
- Living space: 2,500–3,000 sq ft
- Basement: Apartment, separate entrance
InsideEnsuite, Rooms above ground 4, Bedrooms 2
- Laundry: Ensuite
- Rooms above ground: 4
- Bedrooms: 2
- Bathrooms: 1
- Kitchens: 1
Outside and lotBrick, Asphalt shingle, Other
Outside
- Exterior: Brick
- Roof: Asphalt shingle
- Foundation: Other
- Size: 50 × 150 ft
Parking2 Parking, Available
- Spaces: 2 Parking
- Driveway: Available
Heating, water and powerForced air, gas, Central air, Municipal water
- Heating: Forced air, gas
- Cooling: Central air
- Water: Municipal water
- Sewer: Municipal sewer
Rent and termsRent $2,400 a month, Basement, Unfurnished
- Rent: $2,400 a month
- Space for rent: Basement
- Furnished: Unfurnished
- Lease: 12 months
- Paid: Monthly
- Rent includes: Parking
- Deposit: Required
- Credit check: Required
- Employment letter: Required
- Rental application: Required
- References: Required
IncludedAll existing appliances & elf's
- Included: All existing appliances & elf's
Listing detailsE12851880, Terminated, Mar 5, 2026
- MLS® number: E12851880
- Status: Terminated
- Listed on: Mar 5, 2026
- Days on market: 20
- Updated: Mar 25, 2026
- Possession: Immediate
- Occupied by: Vacant
- Listing brokerage: RE/MAX ACE REALTY INC.
About this home
Bsmt, 90 Colonial Avenue, Scarborough (Cliffcrest), ON M1M 2C5
Bright and spacious 2-bedroom, 1-bathroom Legal basement unit for lease in a well-maintained home at 90 Colonial Ave in Scarborough. This unit offers comfortable living space and a functional layout, perfect for small families or working professionals. Heated Driveway. Conveniently located close to schools, parks, restaurants, shopping, and public transit, providing easy access to everyday amenities. Tenant to pay 40% of Utilities. The whole home can be rented for total of $6,200 as well.
Read more
Ask about this home
A HOMEH agent will answer your questions about this home.
Ask a question
Around this home
Kingston Rd & Bellamy Rd
Errands
Transit
Parks
Schools
Daily convenience, out of 100, from the distances below
ParkMason Road Park · 8 within 1 km3 min walk174 m
GroceryExpressMart9 min walk528 m
SchoolBliss Carman Senior Public School6 min walk360 m
Train stationUnnamed Stop9 min walk579 m
PharmacyPharmasave13 min walk775 m
Cafés & foodAnjappar Chettinad · 15 within 1 km11 min walk661 m
Gym & rec centreHeart Beatz Cliffcrest Community Centre14 min walk860 m
LibraryToronto Public Library - Cliffcrest19 min walk1.2 km
WalkDriveStraight-line distance, open map data
Grocery0.5 km
Park0.2 km
Coffee0.7 km
Dining0.7 km
Gym0.9 km
Unnamed Stop0.6 km
Schools nearby
School rating, out of 10.
Bliss Carman Senior Public Schoolelementary · Public · 0.4 km
—
Mason Road Junior Public Schoolelementary · Public · 0.4 km
3.3/10Low
St Boniface Catholic Schoolelementary · Catholic · 0.8 km
7.7/10Good
Contact agent
Helpful calculators
Rent vs buy
Affordability
Mortgage
Down payment
Stress test
CMHC insurance
Your HOMEH agent

KimHOMEH agent · Scarborough
"I would see it this week."
Ask Kim