

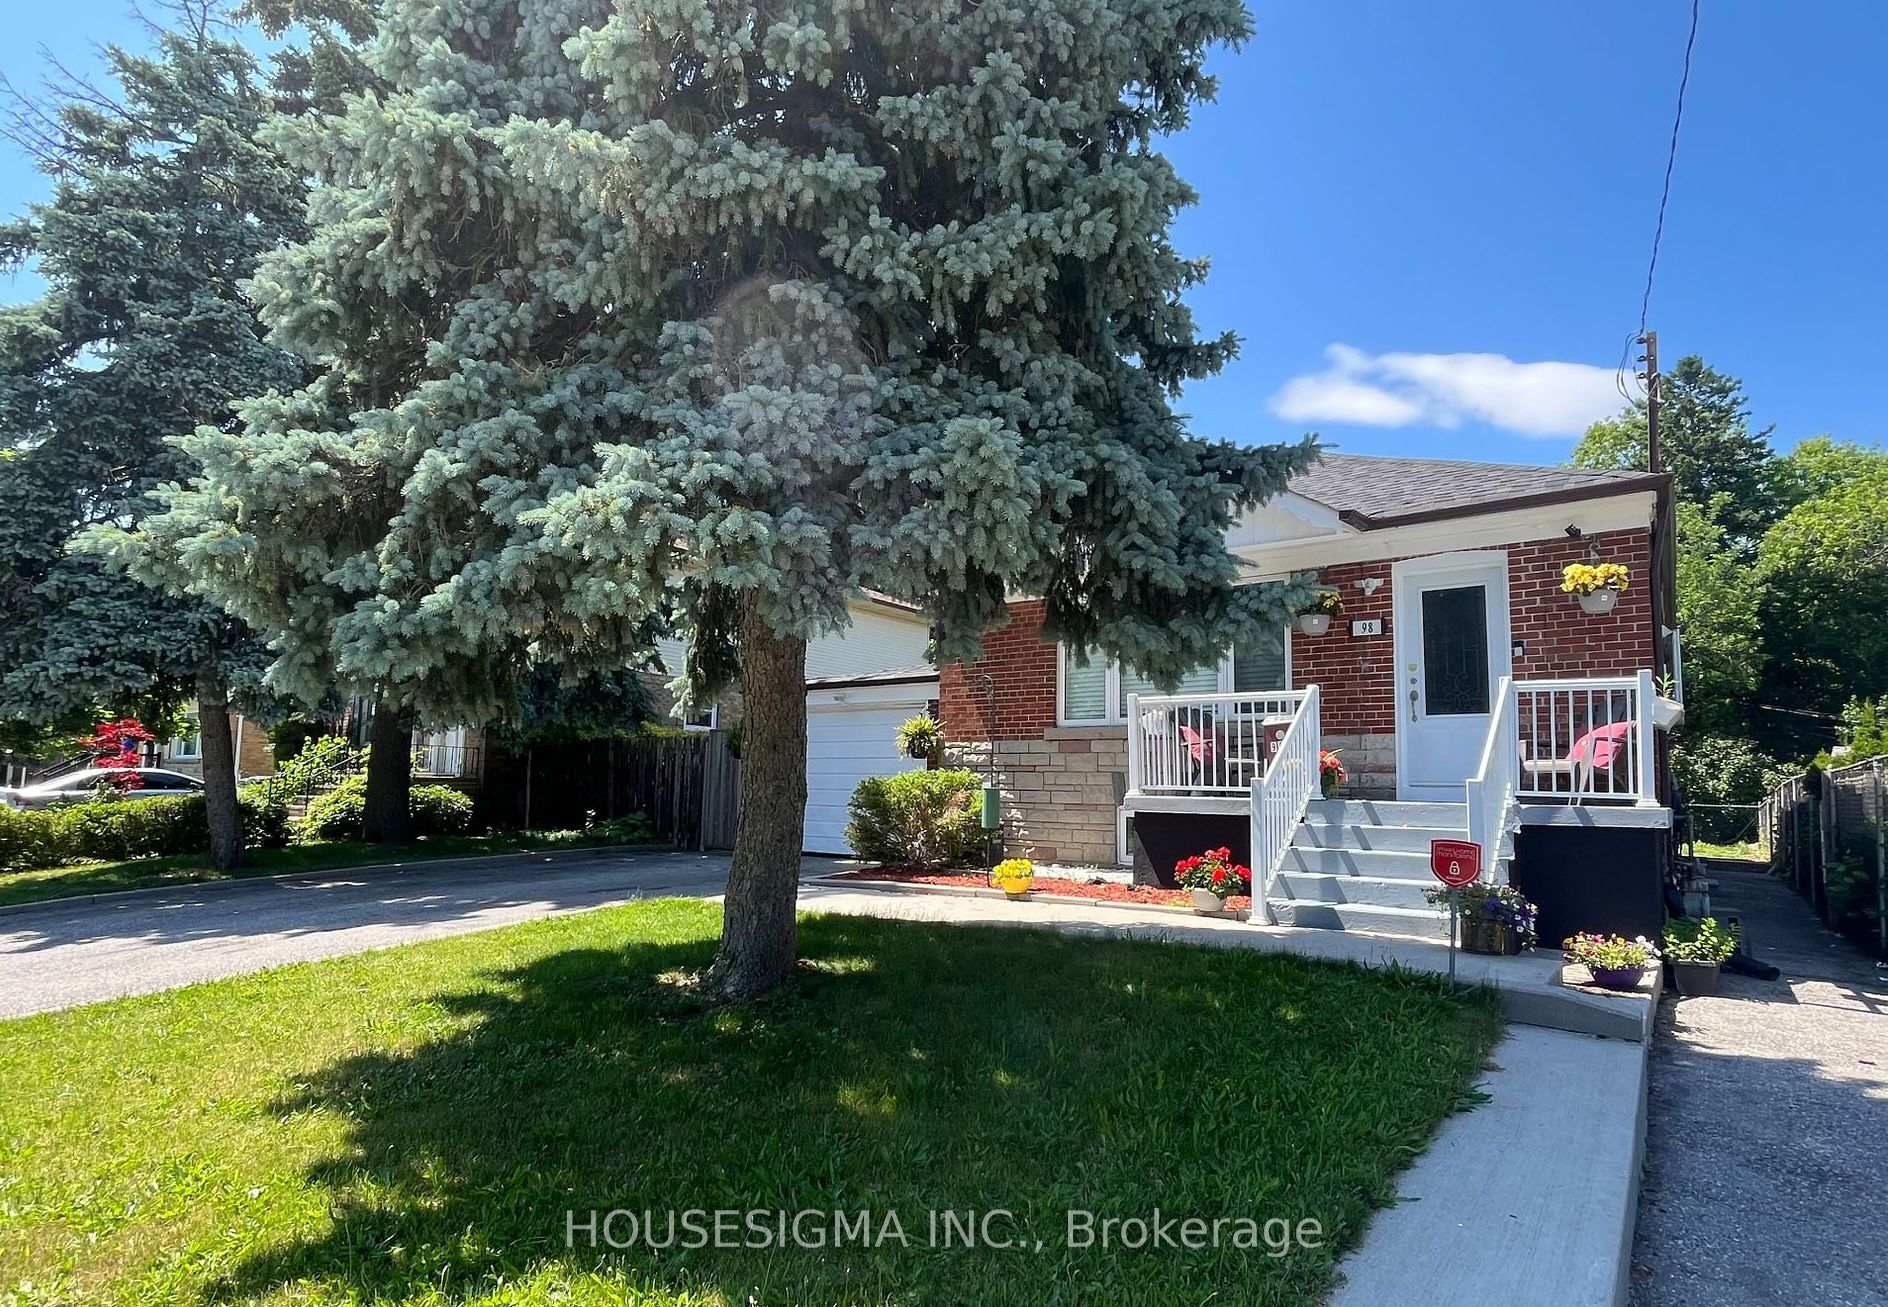
Lower, 98 Flora Drive
Lower, 98 Flora Drive
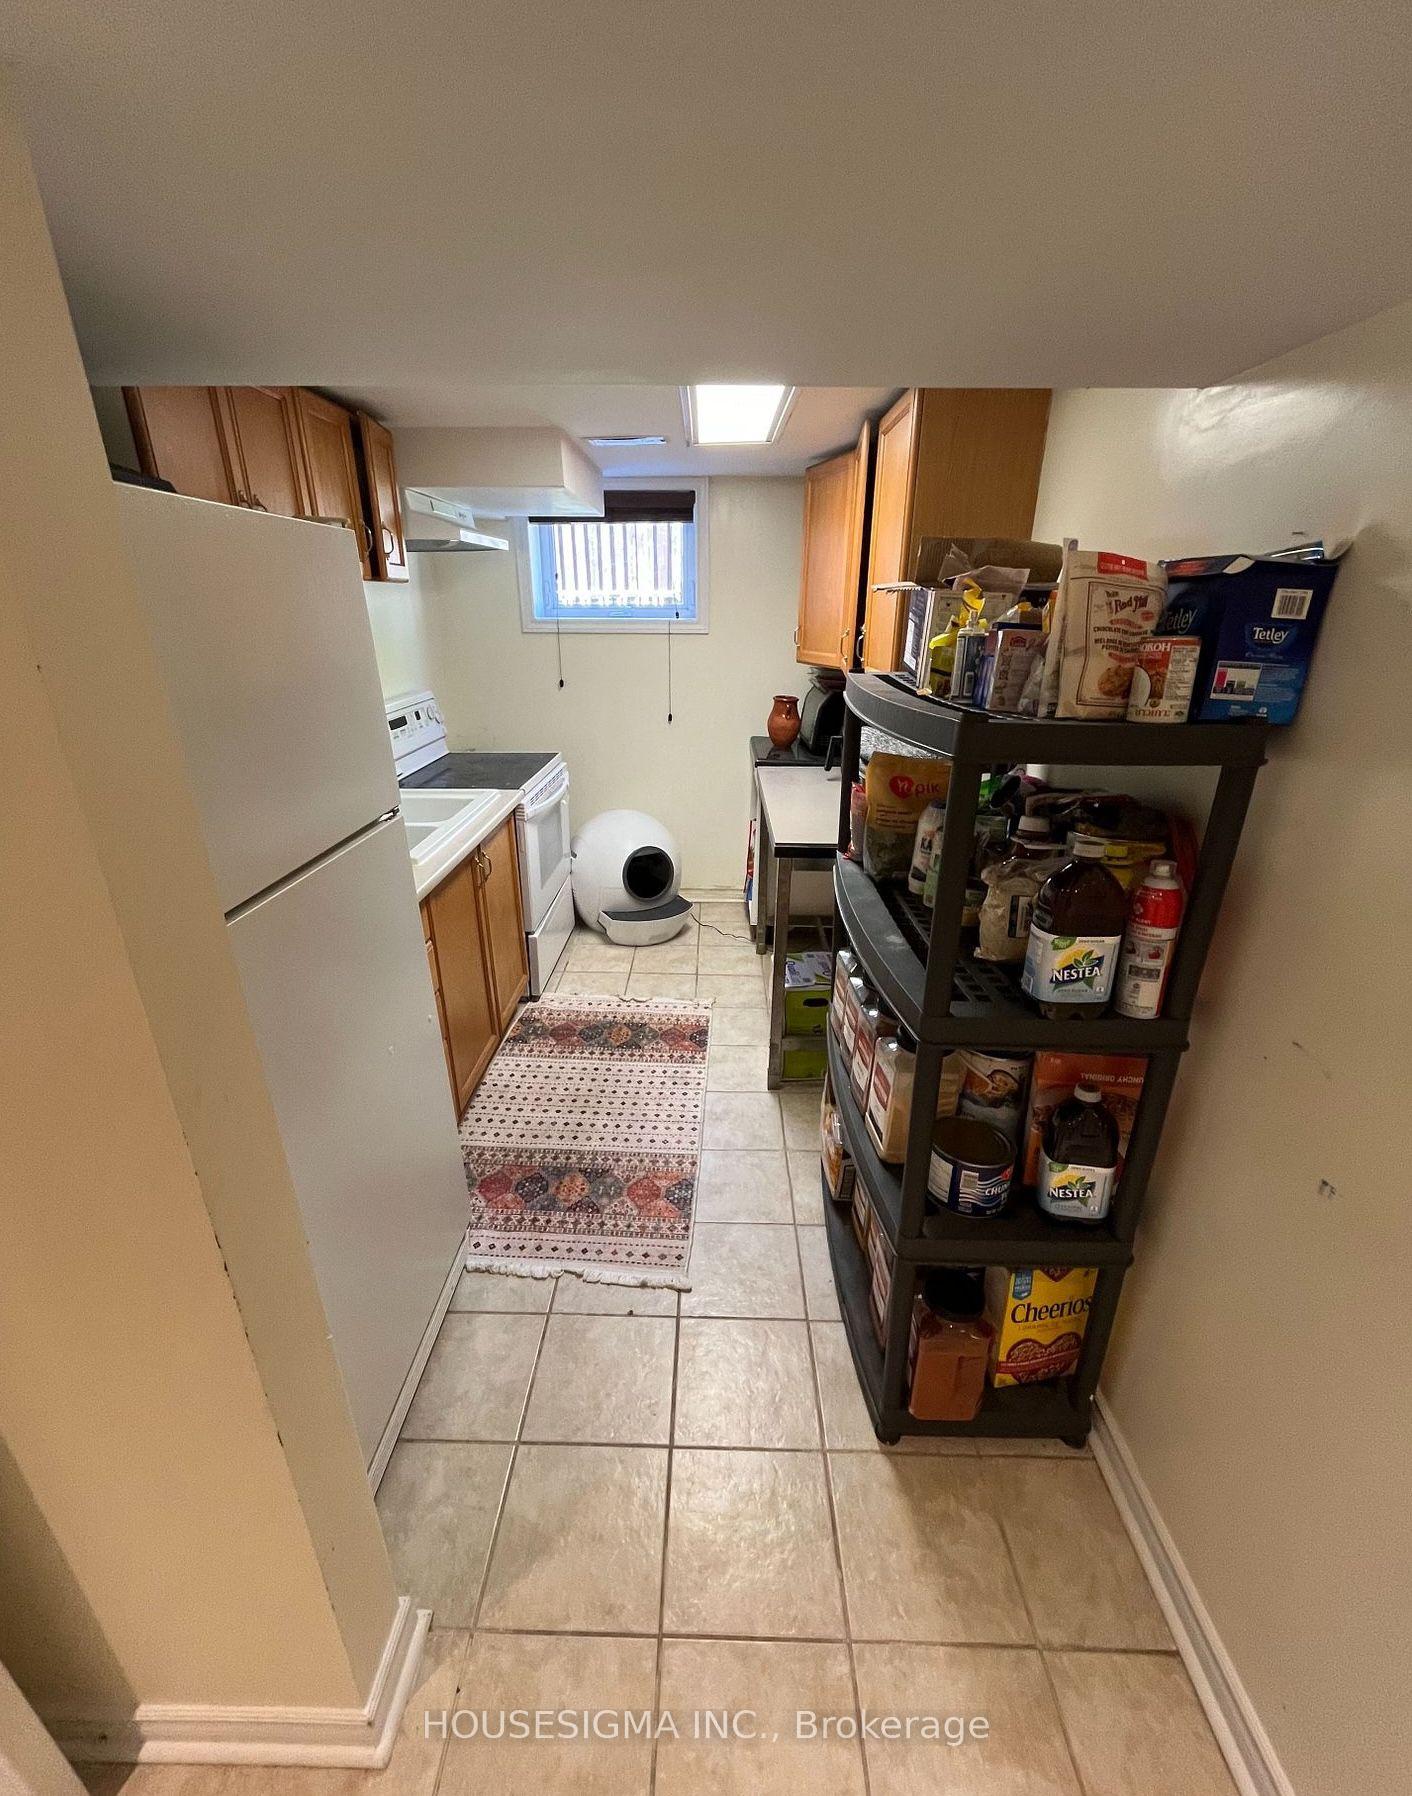 See all 7 photos
Property history
- $2,099ExpiredList: 2026-06-04|End: 2026-08-04|61 daysE13248934
- $2,799ExpiredList: 2026-01-23|End: 2026-04-25|92 daysE12726178
- $2,199SuspendedList: 2025-06-19|End: 2025-07-18|29 daysE12233014
Facts and features
- BasementApartment
- Lot size60 ft frontage
- Lease term12 months
- FurnishedUnfurnished
- Central air
The homeDetached, 1 storey/apt, 1,100–1,500 sq ft
- Type: Detached
- Style: 1 storey/apt
- Living space: 1,100–1,500 sq ft
- Basement: Apartment
InsideCeramic, Ensuite, shared, Carpet free
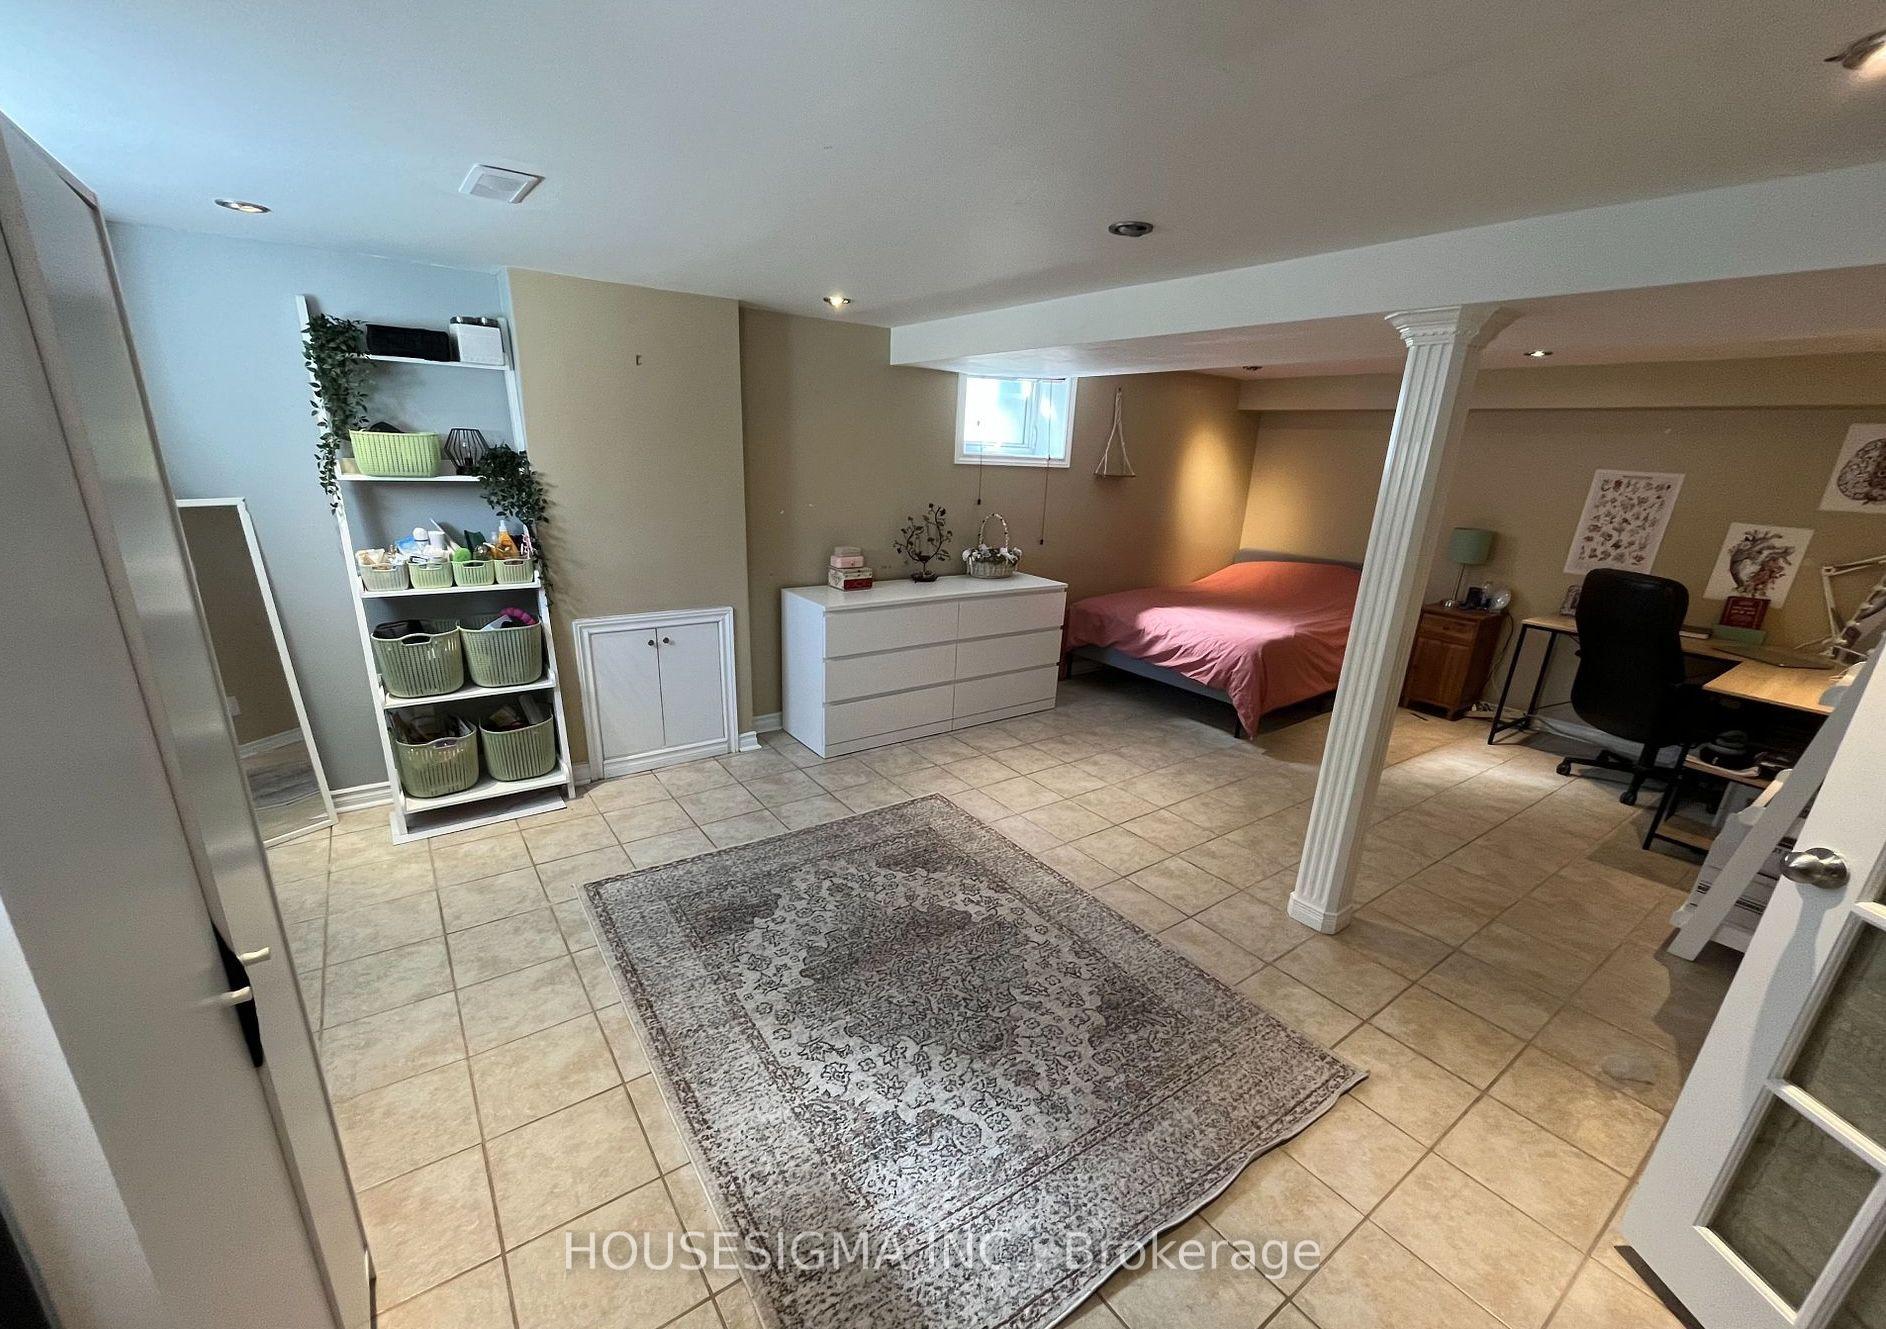
- Flooring: Ceramic
- Laundry: Ensuite, shared
- Features: Carpet free
- Rooms above ground: 4
- Rooms in the basement: 0
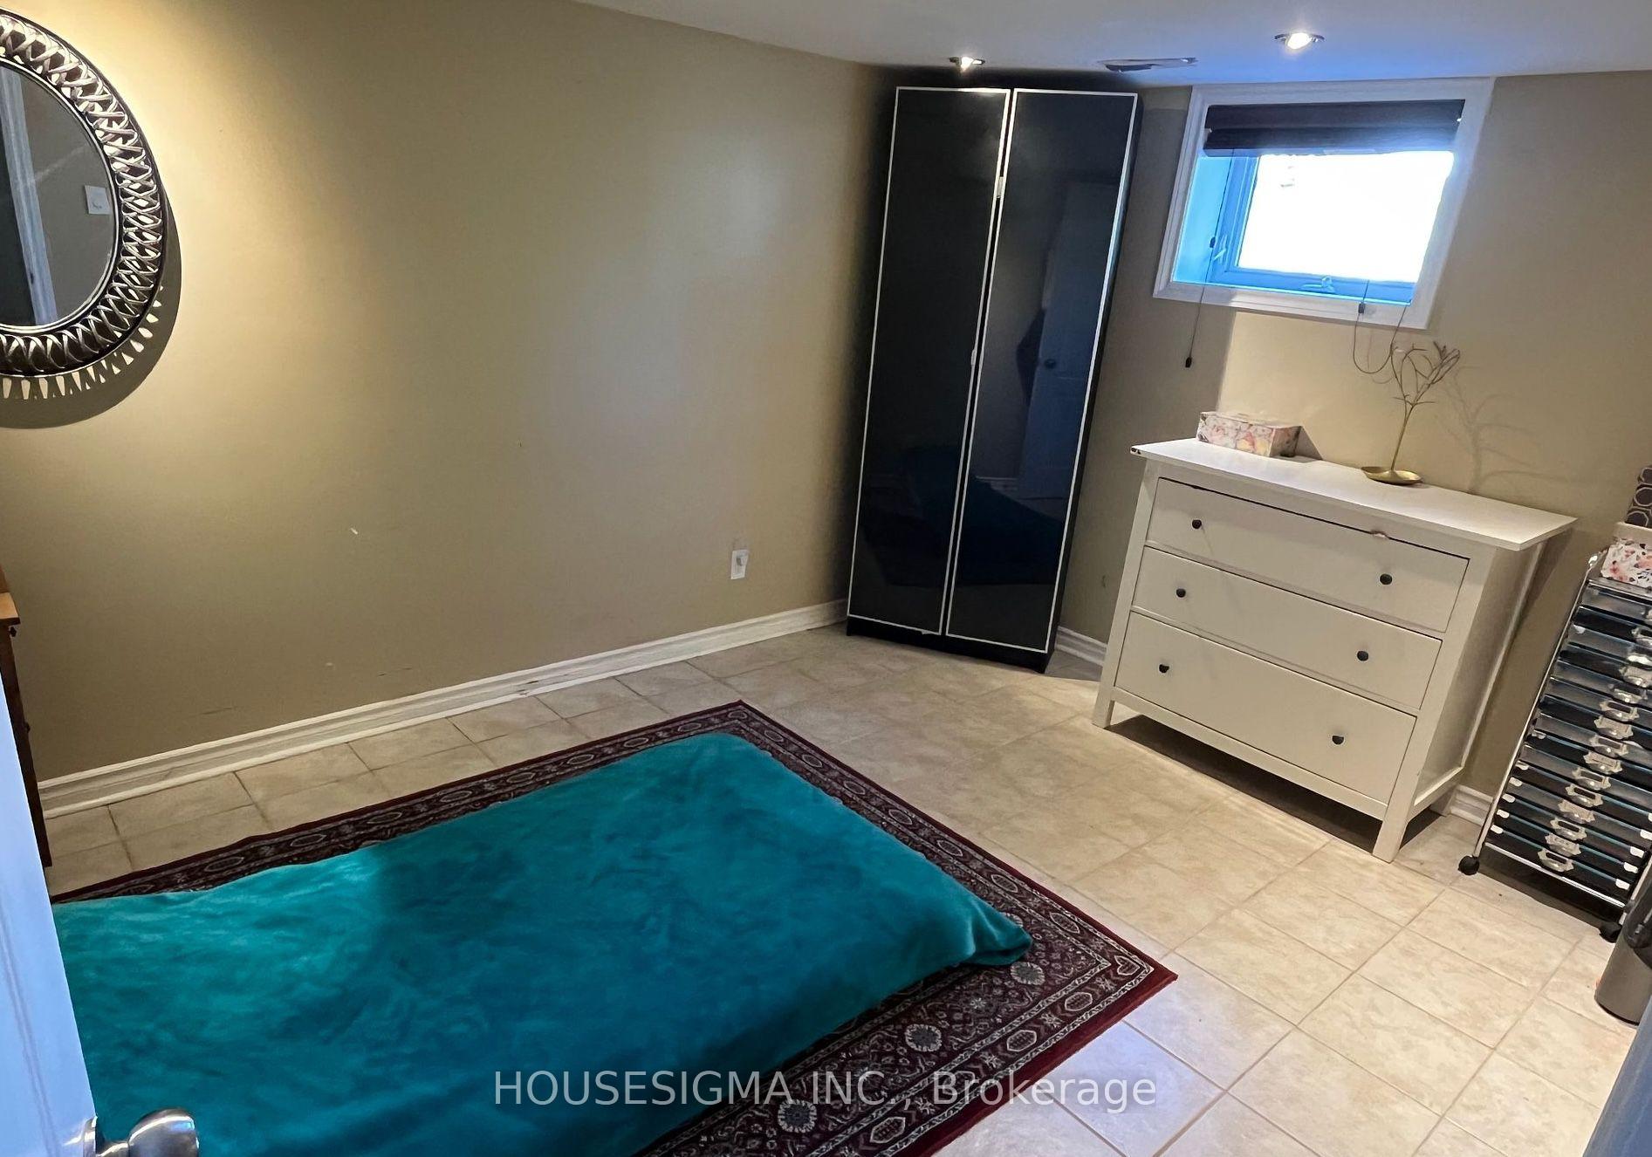
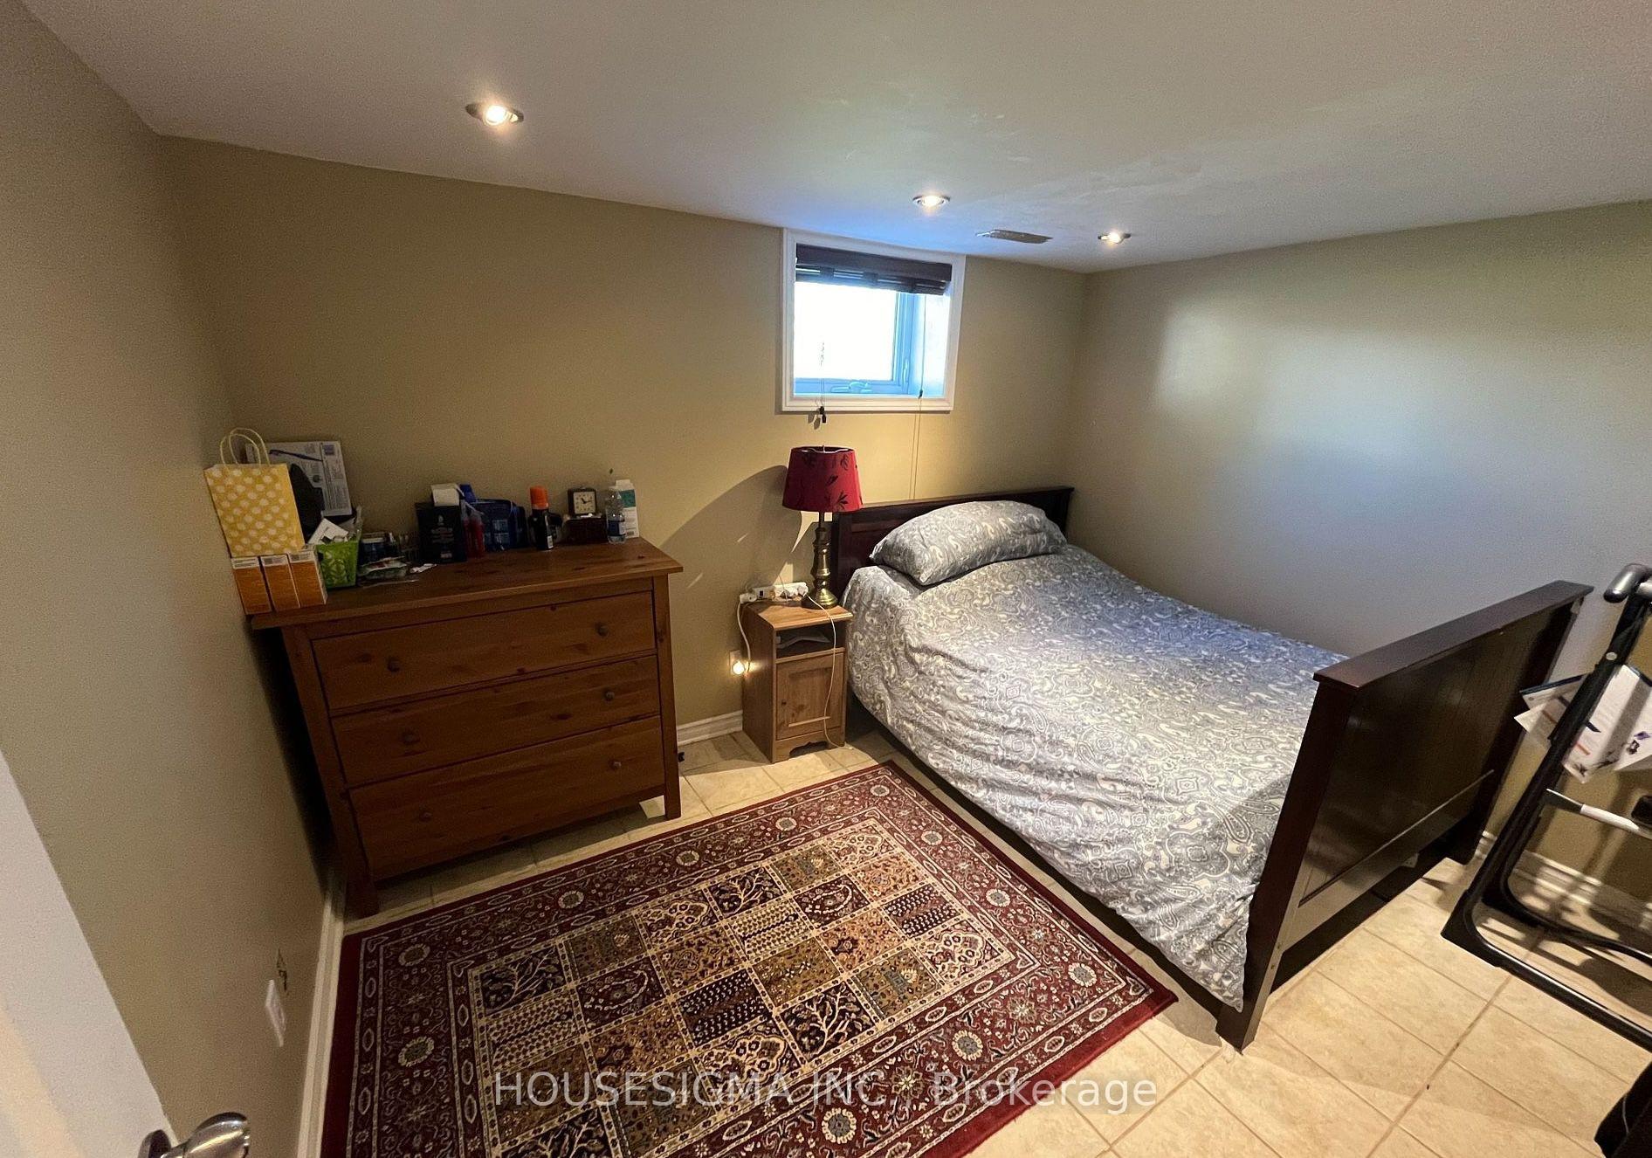
- Bedrooms: 2
- Bathrooms: 1
- Kitchens: 1
Outside and lotBrick, Asphalt shingle, Concrete block
- Exterior: Brick
- Roof: Asphalt shingle
- Foundation: Concrete block
- Size: 60 ft frontage
Parking1 Garage, Attached
- Spaces: 1 Garage
- Garage: Attached
Heating, water and powerForced air, gas, Central air, Municipal water
- Heating: Forced air, gas
- Cooling: Central air
- Water: Municipal water
- Sewer: Municipal sewer
Rent and termsRent $2,199 a month, Basement, Unfurnished
- Rent: $2,199 a month
- Space for rent: Basement
- Furnished: Unfurnished
- Lease: 12 months
- Rent includes: Parking, central air conditioning
Included1 parking space on driveway, kitchen appliances; refrigerator, stove and over the range hood.
- Included: 1 parking space on driveway, kitchen appliances; refrigerator, stove and over the range hood.
Listing detailsE12233014, Suspended, Jun 19, 2025
- MLS® number: E12233014
- Status: Suspended
- Listed on: Jun 19, 2025
- Days on market: 29
- Updated: Jul 18, 2025
- Possession: 2025-07-01 / 1-29 days
- Occupied by: Tenant
- Listing brokerage: HOUSESIGMA INC.
About this home
Lower, 98 Flora Drive, Scarborough (Dorset Park), ON M1P 1A6
Located Just A Few Steps Down From Ground Level In The Dorset Park Neighborhood Of Scarborough, This Apartment Offers 2 Bedrooms, 1 Full Bathroom, A Fully Equipped Kitchen, And A Spacious Living Room That Could Easily Accommodate A Third Bedroom. With Large Windows Providing Plenty Of Natural Light, The Apartment Has A Separate Entrance And Shared Laundry.1 Driveway Parking Space Included. Close Proximity To Kennedy Subway Station And The Eglinton Future LRT Line For Easy Access To Public Transit. Nearby Amenities Include Shops, Schools, Libraries, Restaurants, And Shopping Centers Along Eglinton And Lawrence Avenue East. The Utility Is 40% Additional.
Ask about this home
A HOMEH agent will answer your questions about this home.
Around this home
Daily convenience, out of 100, from the distances below
Schools nearby
School rating, out of 10.
Helpful calculators
Your HOMEH agent

"I would see it this week."