

99 Fairglen Avenue
99 Fairglen Avenue
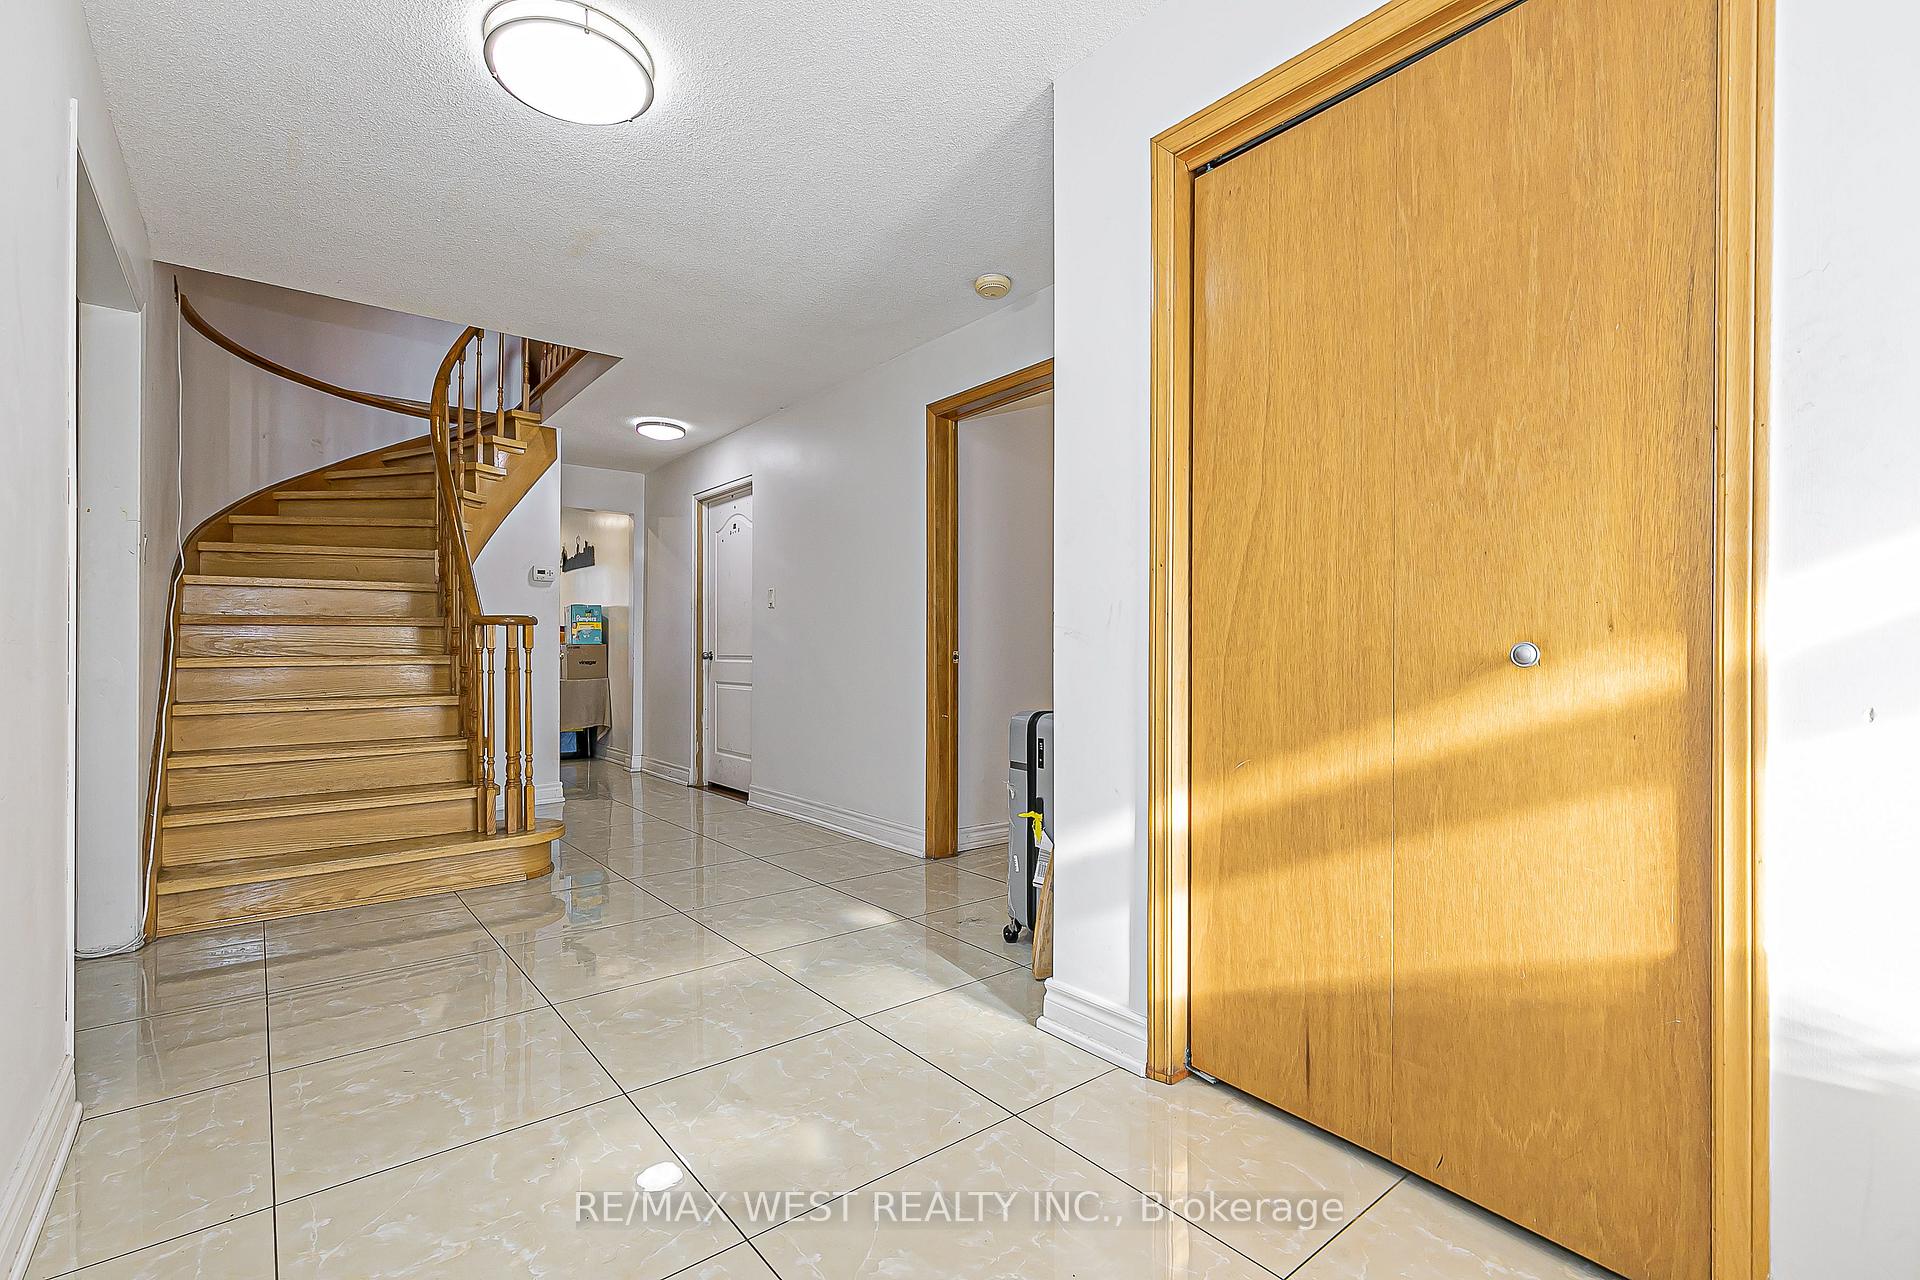 See all 23 photos
Property history
- $2,200ExpiredList: 2025-09-11|End: 2025-11-30|80 daysE12397333
- $5,500TerminatedList: 2025-08-10|End: 2025-09-23|44 daysE12342435
- $3,600TerminatedList: 2025-09-11|End: 2025-09-22|11 daysE12397327
Facts and features
- BasementFinished
- Lot size66 × 177 ft
- Lease term12 months
- FurnishedUnfurnished
- Second kitchen
- Separate entrance
- Hardwood floors
- Central air
The homeDetached, 2-storey, 2,000–2,500 sq ft
- Type: Detached
- Style: 2-storey
- Living space: 2,000–2,500 sq ft
- Basement: Finished, separate entrance
InsideHardwood, Tile, Parquet, Ensuite, main level, Storage
- Flooring: Hardwood, Tile, Parquet
- Laundry: Ensuite, main level
- Features: Storage
- Rooms above ground: 8
- Rooms in the basement: 2
- Bedrooms: 4 + 3 in the basement
- Bathrooms: 4
- Kitchens: 2
- Family room: Yes
Outside and lotBrick, Asphalt shingle, Concrete
- Exterior: Brick
- Roof: Asphalt shingle
- Foundation: Concrete
- Size: 66 × 176.66 ft
Parking2 Garage, Built-in, Circular drive
- Spaces: 2 Garage
- Garage: Built-in
- Driveway: Circular drive
Heating, water and powerForced air, gas, Central air, Municipal water
- Heating: Forced air, gas
- Cooling: Central air
- Water: Municipal water
- Sewer: Municipal sewer
Rent and termsRent $5,500 a month, Entire property, Unfurnished
- Rent: $5,500 a month
- Space for rent: Entire property
- Furnished: Unfurnished
- Lease: 12 months
- Paid: Monthly
- Rent includes: Parking
- Deposit: Required
- Credit check: Required
- Employment letter: Required
- Rental application: Required
- References: Required
Listing detailsE12342435, Terminated, Aug 10, 2025
- MLS® number: E12342435
- Status: Terminated
- Listed on: Aug 10, 2025
- Days on market: 44
- Updated: Sep 23, 2025
- Possession: 30-59 days
- Occupied by: Tenant
- Listing brokerage: RE/MAX WEST REALTY INC.
About this home
99 Fairglen Avenue, Scarborough (L'Amoreaux), ON M1W 1A8
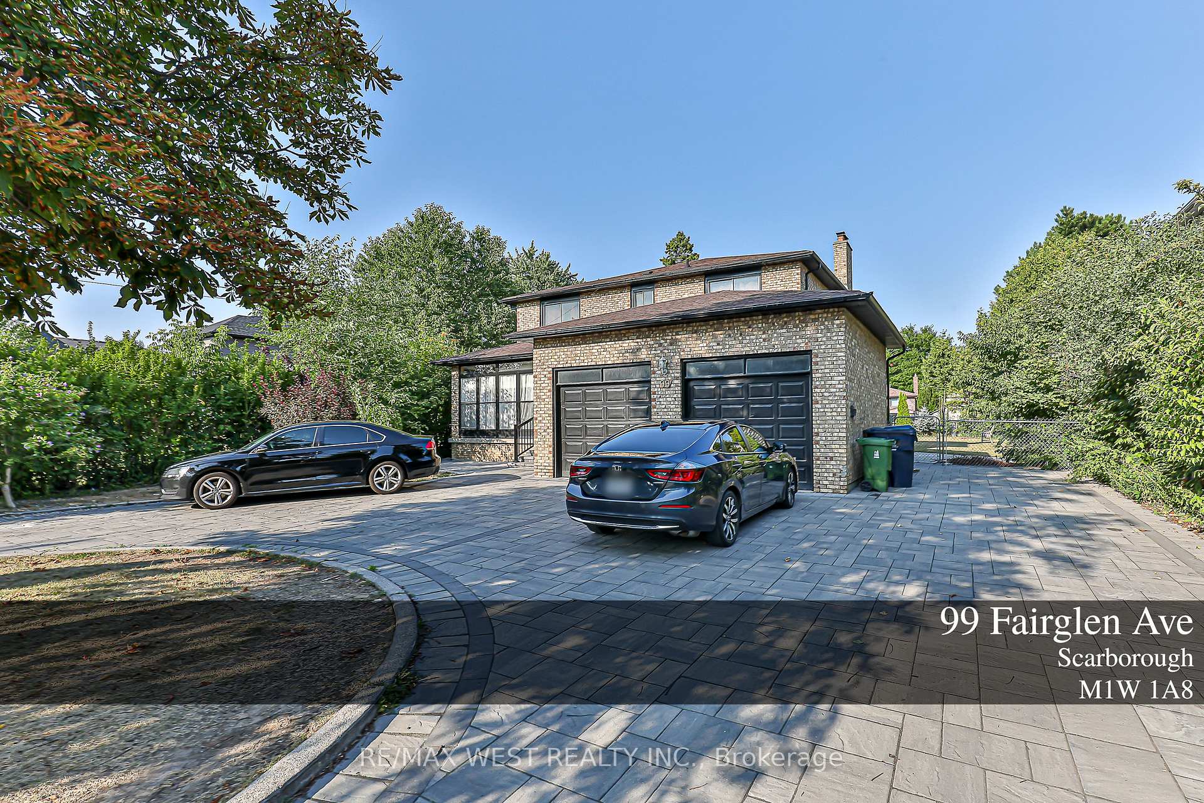
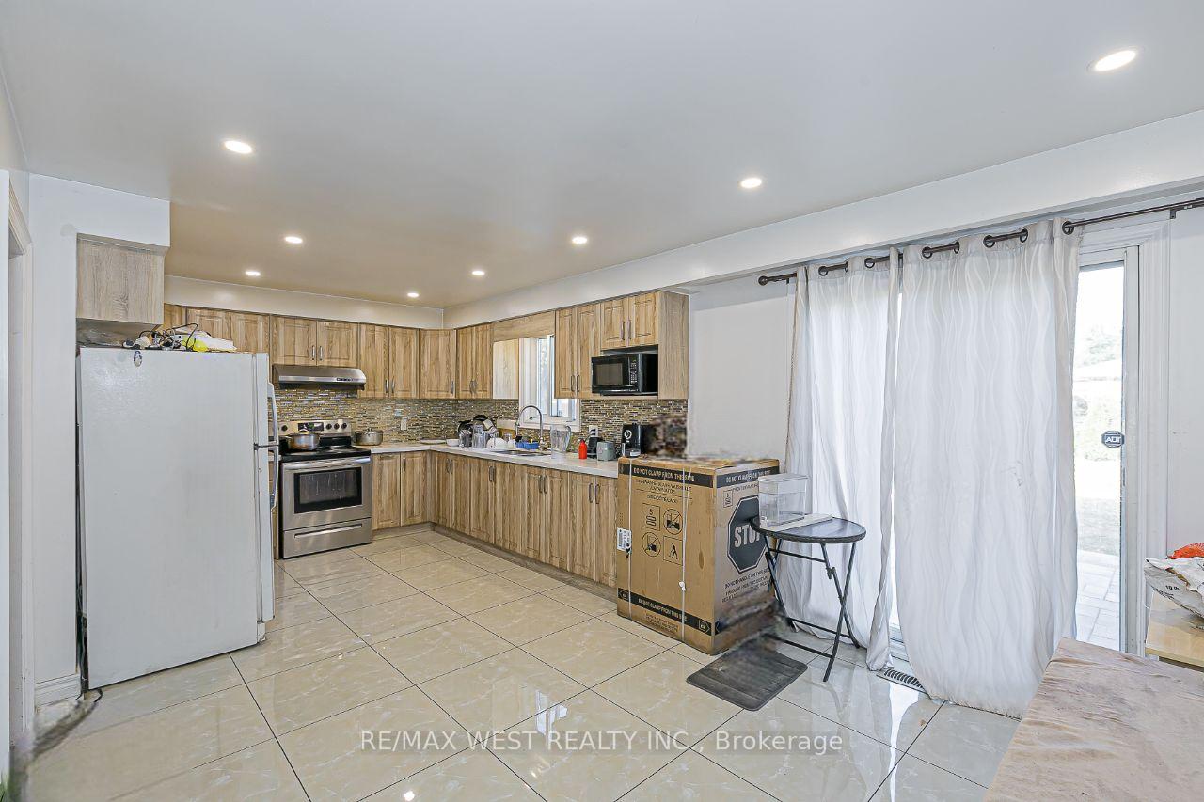
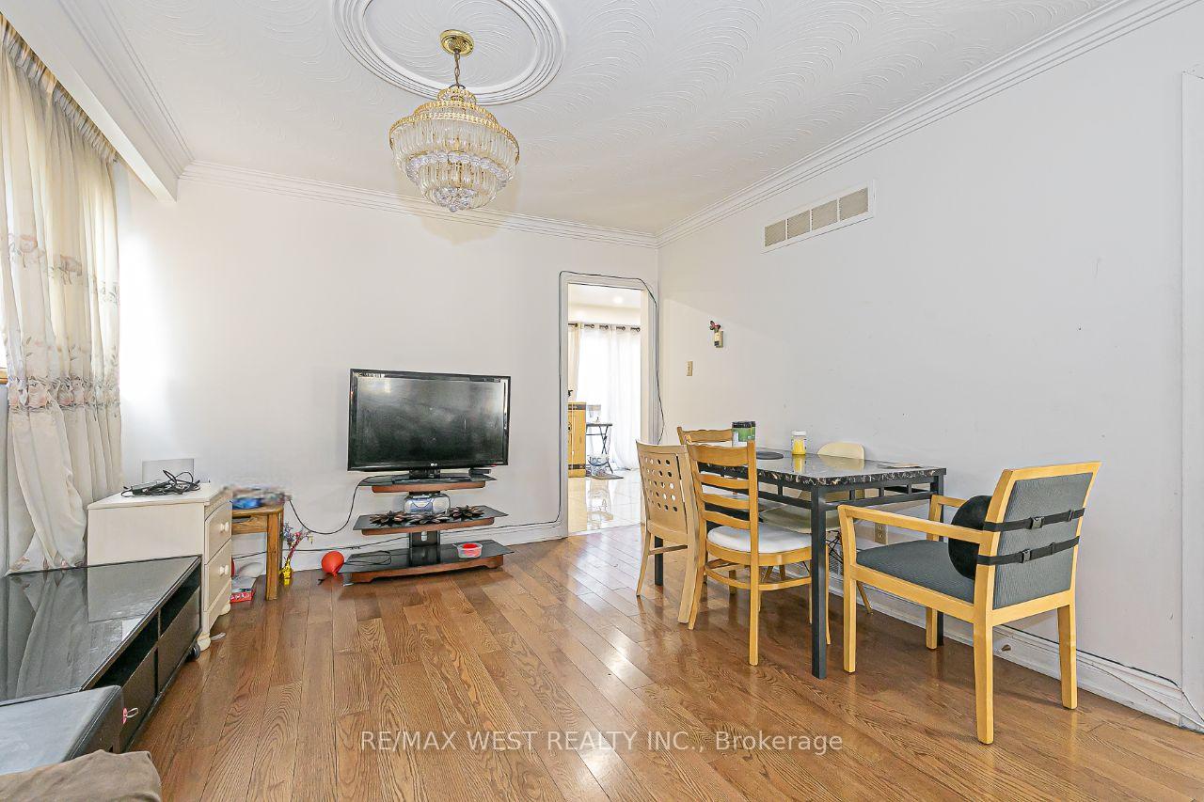
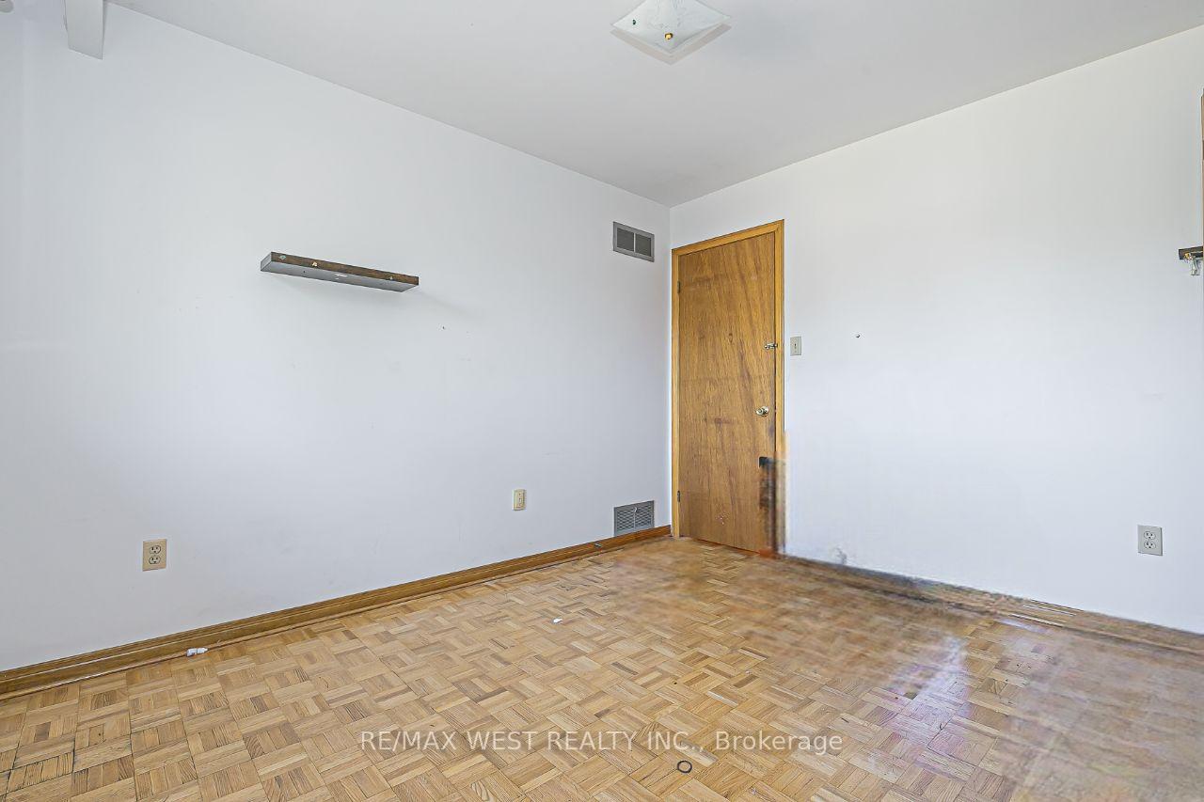
Stunning Detached Home In The Perfect Location! This 4 bedroom + 2 lower level bedroom, 4-washroom Home Is Situated On A Sprawling 66*176 Lot With A Stunning Circular Driveway! Fresh Interlock & Landscaping Invites You As You Drive In, With Both A 2 Car Garage + Space for 8 Cars, This Is An Entertainers Delight! Stunning 24*24 Tiling Throughout Leads You To The Kitchen. Gleaming Hardwood Floors Encompass The Main Living, Dining and Family Rooms. 4 Large Bedrooms Surround The Upstairs. Entrance To The Lower Level From Both Inside & From The Garage Provide Added Flexibility, With An Additional Set Of Laundry & Kitchen Appliances. Situated in a sought-after area with excellent school districts, transit, shopping, and highway access nearby, it's the perfect blend of convenience and luxury. Don't miss the opportunity to call this charming property yours!
Ask about this home
A HOMEH agent will answer your questions about this home.
Around this home
Daily convenience, out of 100, from the distances below
Schools nearby
School rating, out of 10.
Helpful calculators
Your HOMEH agent

"I would see it this week."