
231 Stephenson Point Road
Scugog (Port Perry), ON L9L 1B4
- 4Bedrooms
- 3Bathrooms
- 4Garage
- 1500–2000Sq Ft
- $11,214Tax
- 80×220 ftLot Size
 Estimated Value:$924,003See Free Estimate Report

Property not available for sale or for rent.
HOMEH One: full-service selling for a 1% listing fee. The buyer's agent commission is separate.
Free Home EvaluationHow Much Is My Home Worth?Homes for Sale NearbySale & Price History for 231 Stephenson Point Road, Scugog, Port Perry
| Start Date | End Date | Price | Event | MLS# |
|---|---|---|---|---|
| 2025-05-23 | 2025-08-31 | Login to See Prices | Expired | e12170138 |
Real estate boards require you to or to see the full details of this property.
*Sold prices and complete sale & price history are regulated data. Under the Trust in Real Estate Services Act, 2002 (TRESA) and the rules of the Real Estate Council of Ontario (RECO), and pursuant to the Multiple Listing Service® rules of the Canadian Real Estate Association (CREA) and the Toronto Regional Real Estate Board (TRREB), this information may be shown only to registered users who have agreed to the applicable terms of use (a Virtual Office Website, or "VOW," arrangement). HOMEH Inc., Brokerage therefore provides it to signed-in members only. Creating an account is free and takes under a minute.
About 231 Stephenson Point Road, Scugog, Port Perry
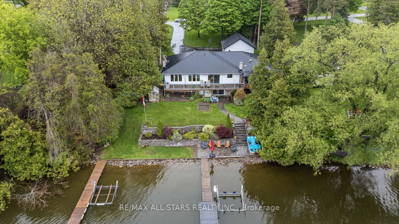
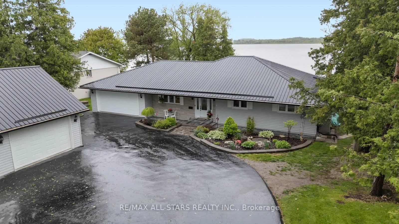
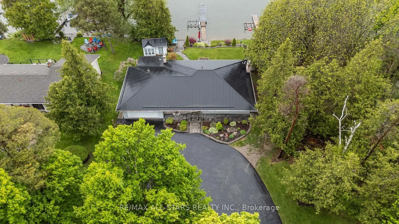
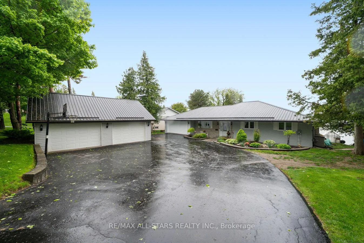
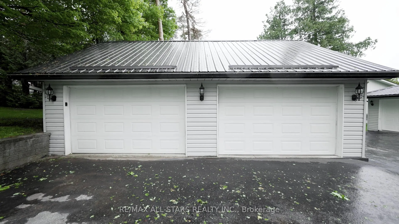
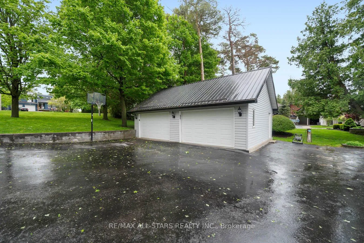
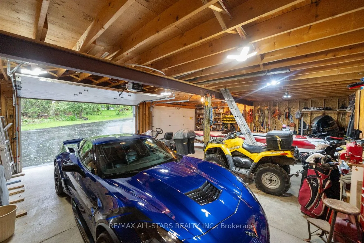
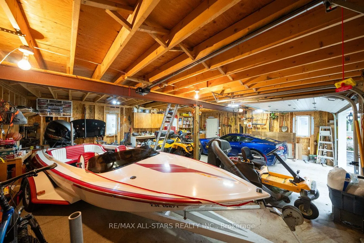
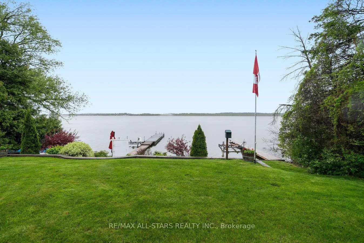
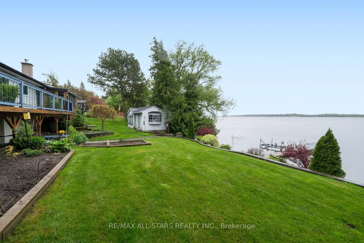
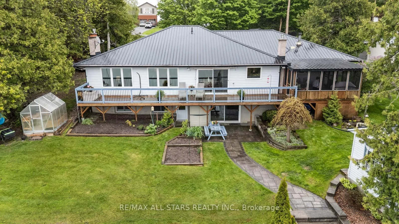
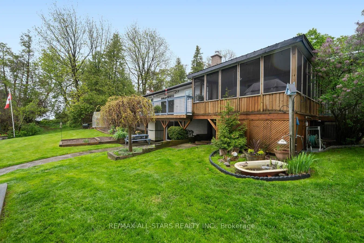
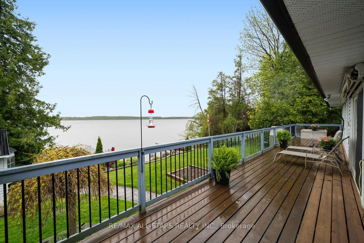
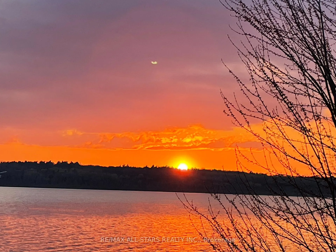
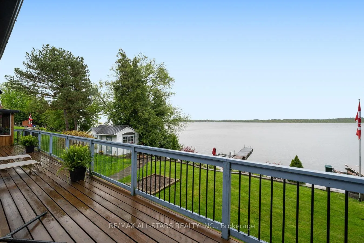
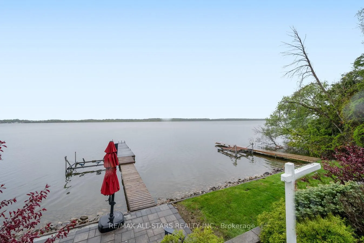
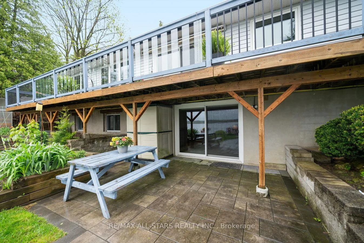
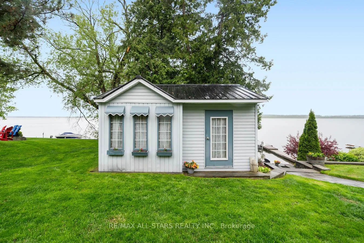
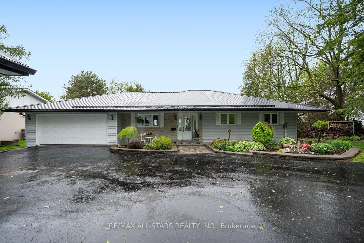
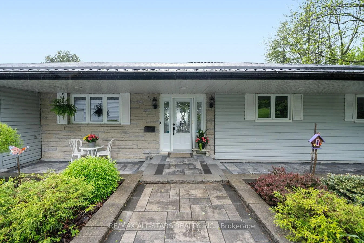
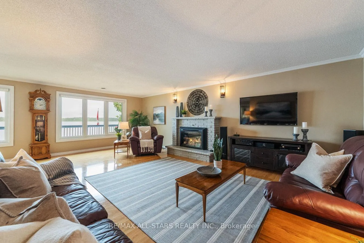
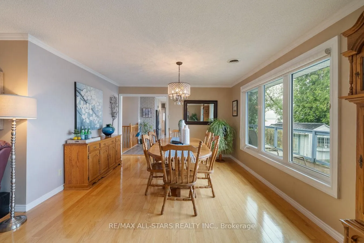
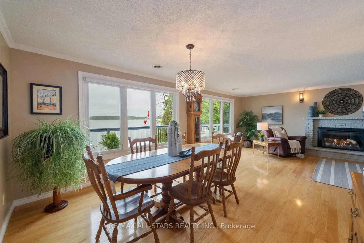
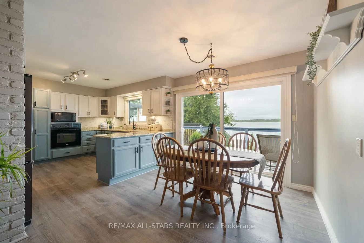
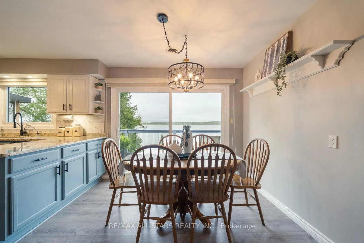
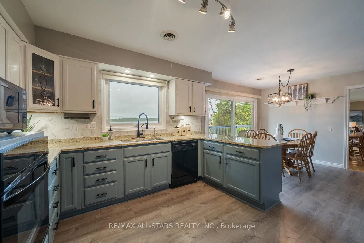
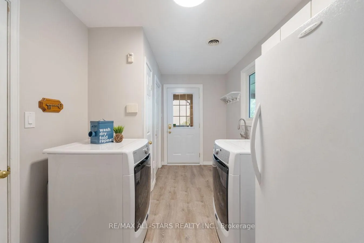
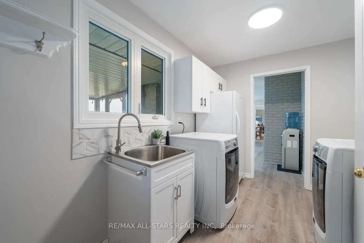
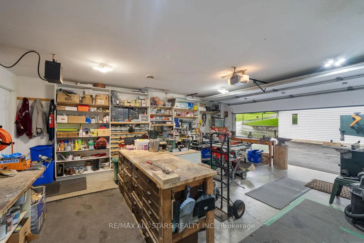
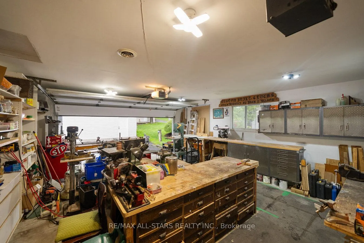
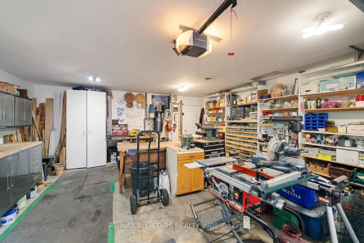
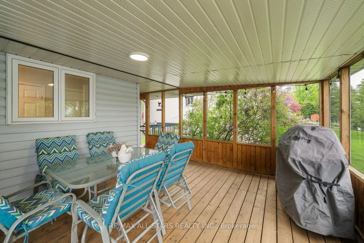
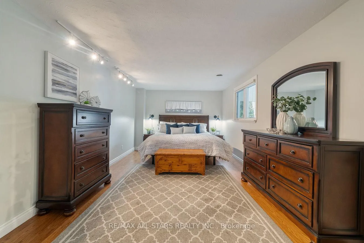
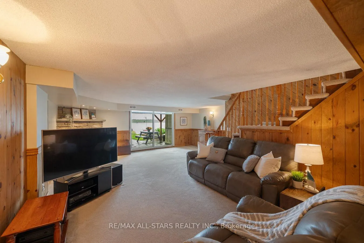
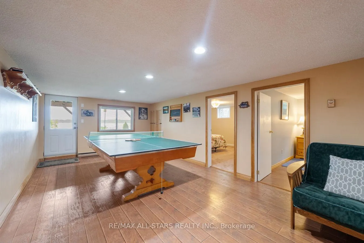
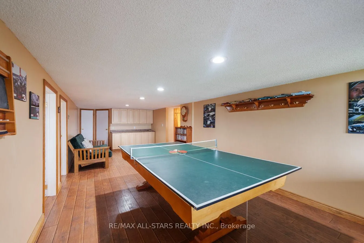
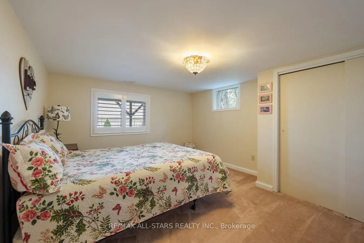
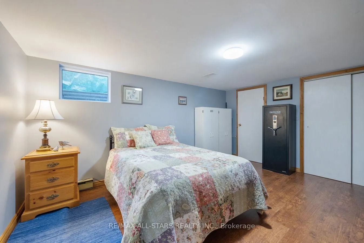
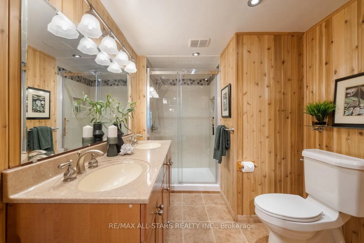
Exceptional lakefront property on highly sought after Stephenson Point Rd nestled along a quiet no-exit street in an upscale neighbourhood less than an hour from Toronto. This premium waterfront has a hard sand bottom & the area is known as having one of the best shorelines on Lake Scugog. Explore the Trent-Severn Waterway from your own backyard! Creative tiered landscaping is in both the front & back yards & leads to the 56 ft Naylor dock system. Sit & relax at the private lakeside sandstone terrace or 51 ft deck. Enjoy the 16 x 12 insulated bunkie overlooking the lake or perhaps use it as a studio, office or quiet retreat. Take full advantage of the spacious attached double car garage & the 31 x 24 detached garage with full loft & 30 AMP service. The beautiful park-like 80 x 220 lot, with paved parking for 10 vehicles, offers room for everything. The lovely & well maintained bungalow is enhanced by a fully finished walkout lower level. Incredible sunsets & lake vistas can be captured from multiple large windows throughout both levels. An open concept entertaining size living & dining area leads to the large kitchen & walk out to the deck. There are 2 oversize bedrooms, each with a walk-in closet, & 2 bathrooms on the main level. The laundry room has access to the double garage as well as the side yard. Also, off the laundry room is the fabulous screened porch which is a peaceful area to relax, read a good book, sip your morning coffee or enjoy mealtime during inclement weather while viewing the sensational sunsets & lake views. The lower level has Dricore subfloor throughout & this space has the potential for an in-law suite. An enormous family room provides a walkout to the patio, while the rec room has a separate entrance to the patio along with kitchen cabinetry. In addition, 2 large bedrooms & a 4-piece bath make this area a good candidate for extended family visits or a large brightly sunlit in-law suite. Fibre optic internet. Gas furnace & A/C 2021.
Key Facts & Features
Property Costs
- Annual Property Tax Amount
- $11,214
- Land Transfer Tax Fee
- $32,473
Rental Items
- Rental Equipment
- Nil
- Basement Type
- Finished with Walk-Out, Separate Entrance
Interior Features
- Laundry Level
- Main Level
- Interior Extras
- Auto Garage Door Remote, Built-In Oven, Central Vacuum, Countertop Range, Floor Drain, In-Law Capability, Primary Bedroom - Main Floor, Water Heater Owned, Water Purifier, Water Softener, Workbench
- View
- Clear, Lake, Panoramic
- Security Features
- Carbon Monoxide Detectors, Smoke Detector
- Fireplace/Stove
- Yes
- Fireplace Features
- Family Room, Fireplace Insert, Living Room, Natural Gas, Rec Room, Wood Stove
- Elevator
- No
Exterior Features
- Exterior Extras
- Awnings, Deck, Fishing, Patio, Landscaped, Porch Enclosed
- Pool
- None
- Property Features
- Clear View, Cul de Sac/Dead End, Lake/Pond, School Bus Route, Terraced, Waterfront
- Other Structures
- Greenhouse, Other
Building
- Building Type
- Detached
- Building Style
- Bungalow
Construction
- Exterior Finish
- Vinyl Siding
- Roof
- Metal
- Foundation Details
- Block
- Special Designation
- Unknown
Lot
- Lot Front
- 80.00 ft
- Lot Depth
- 220.00 ft
- Lot Shape
- Rectangular
Inclusions
- Inclusions
- OUTSIDE: 56 ft Naylor dock, paddle boat, concrete bench & umbrella at lake, composter, greenhouse w/potting table & planter, shed under deck, awning over deck, wood pile in structure, storage box on north side of house, flagpole, bird feeders & houses, blind & string lights in porch, water pump from lake with 2/valves, basketball pole and net INSIDE ATTACHED GARAGE: Electrolux C/Vac & all attachments, shelving on north wall, large white cupboard, work bench beside C/Vac, electric garage door opener, suspended electric heater INSIDE DETACHED GARAGE: 2 electric garage door openers, 2 upper cabinets, all work benches, shelving in N/E corner, INSIDE HOUSE: dishwasher, b/in oven, b/in cook top, fridge, washer, dryer, water heater, water softener, UV light, water filter, all mirrors in bathrooms, all window coverings, all electric light fixtures, pool table & accessories, ping pong table on top of pool table & all accessories, shelf in Rec/Games Rm.
Exclusions
- Exclusions
- Lower level fridge, all deck boxes, drawers on North wall shelving in attached garage, cabinets on South wall of attached garage, boat lift.
Parking & Garages
- Garage Type
- Detached
- Garage Spaces
- 4
- Parking Spaces
- 10
- Total Garage And Parking Spaces
- 14
Heating & Cooling
- Heat Source
- Gas
- Heat Type
- Forced Air
- Air Conditioning
- Central Air
- Water
- Well
- Sewers
- Septic
- Natural Gas
- Yes
- Hydro
- Yes
- Cable
- Yes
- Telephone
- Available
- Bedrooms
- 4
- Washrooms
- 3
- Kitchens
- 1
- Family / bonus room
- Yes
Room sizes
- Kitchen—Ground level, W/O To Deck, Family Size Kitchen, Overlook Water
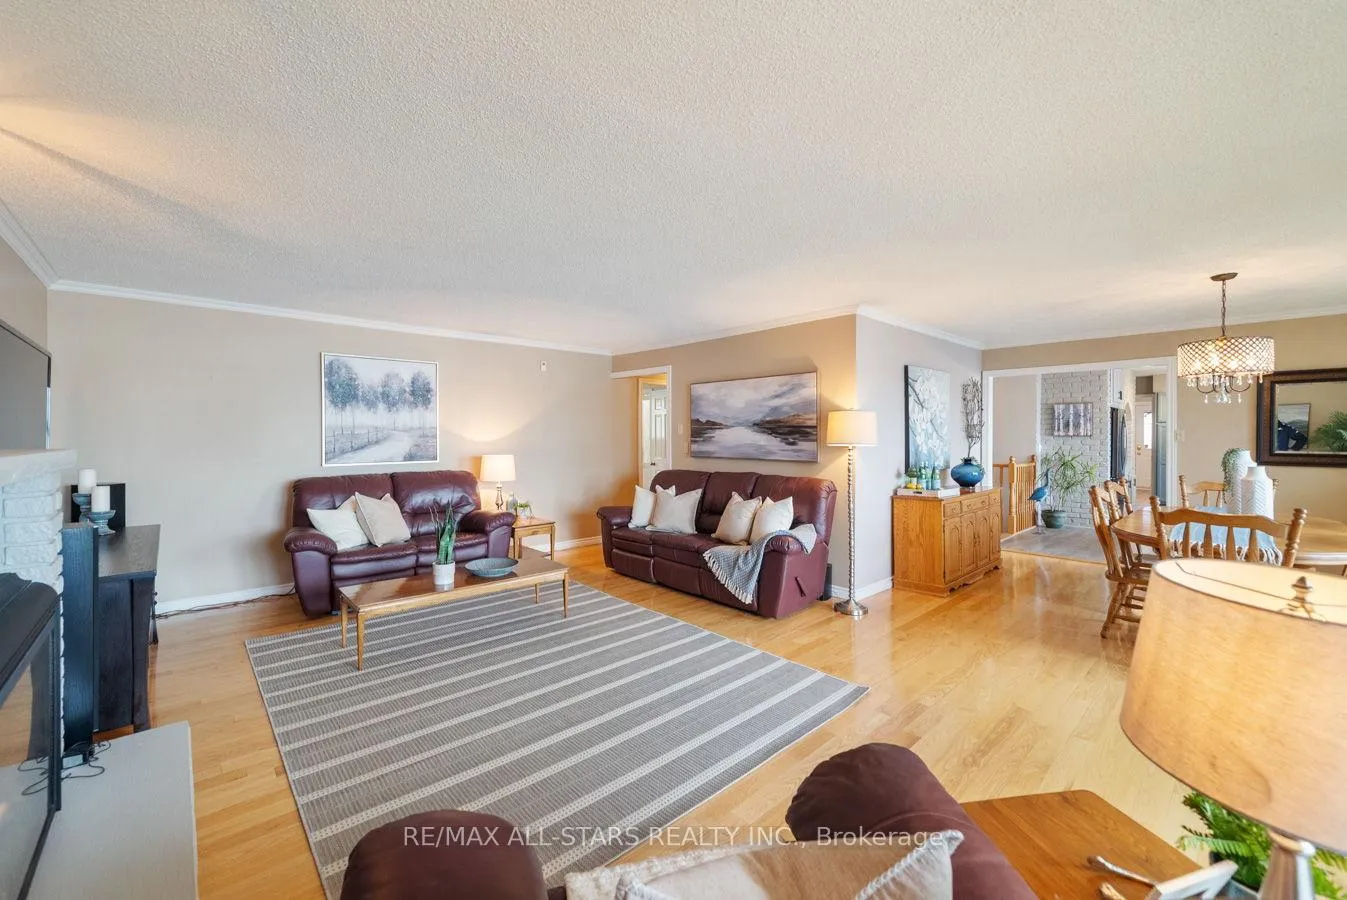
- Dining Room—Ground level, Hardwood Floor, Picture Window, Combined w/Living
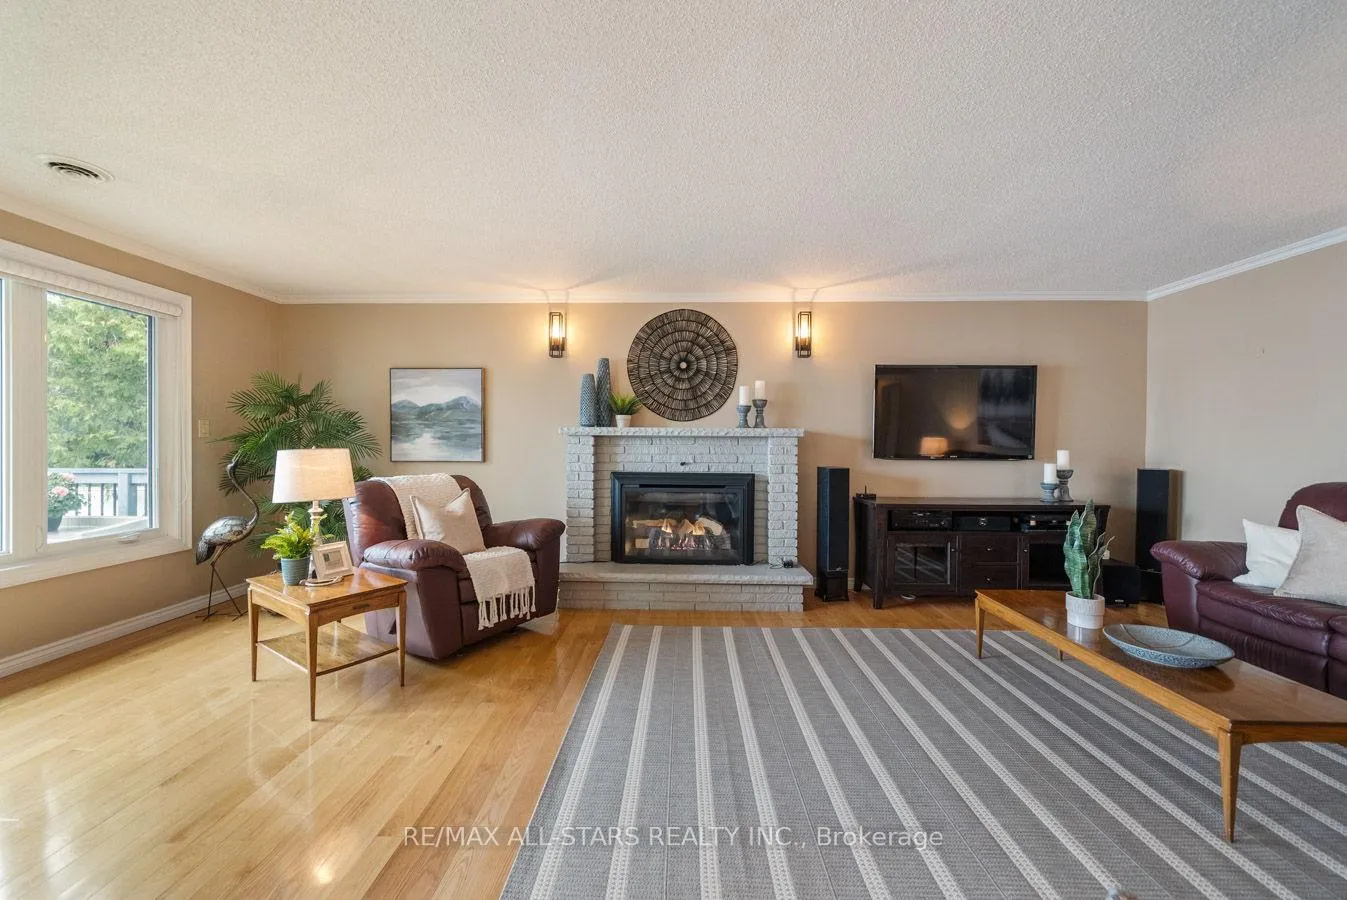
- Living Room—Ground level, Hardwood Floor, Gas Fireplace, Overlook Water
- Laundry—Ground level, Access To Garage, W/O To Porch, W/O To Yard
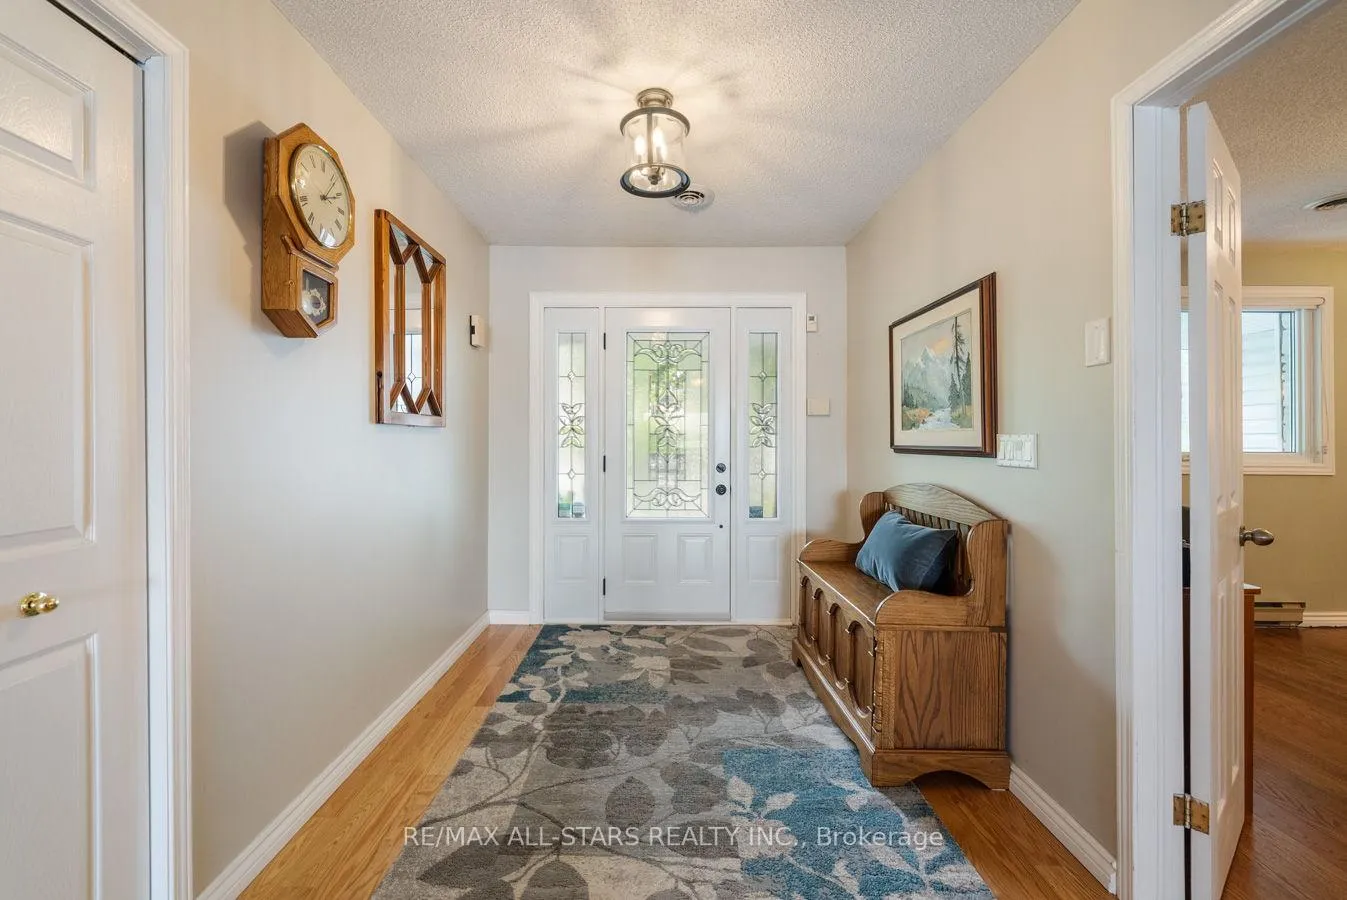
- Foyer—Ground level, Hardwood Floor, Closet, Overlook Water
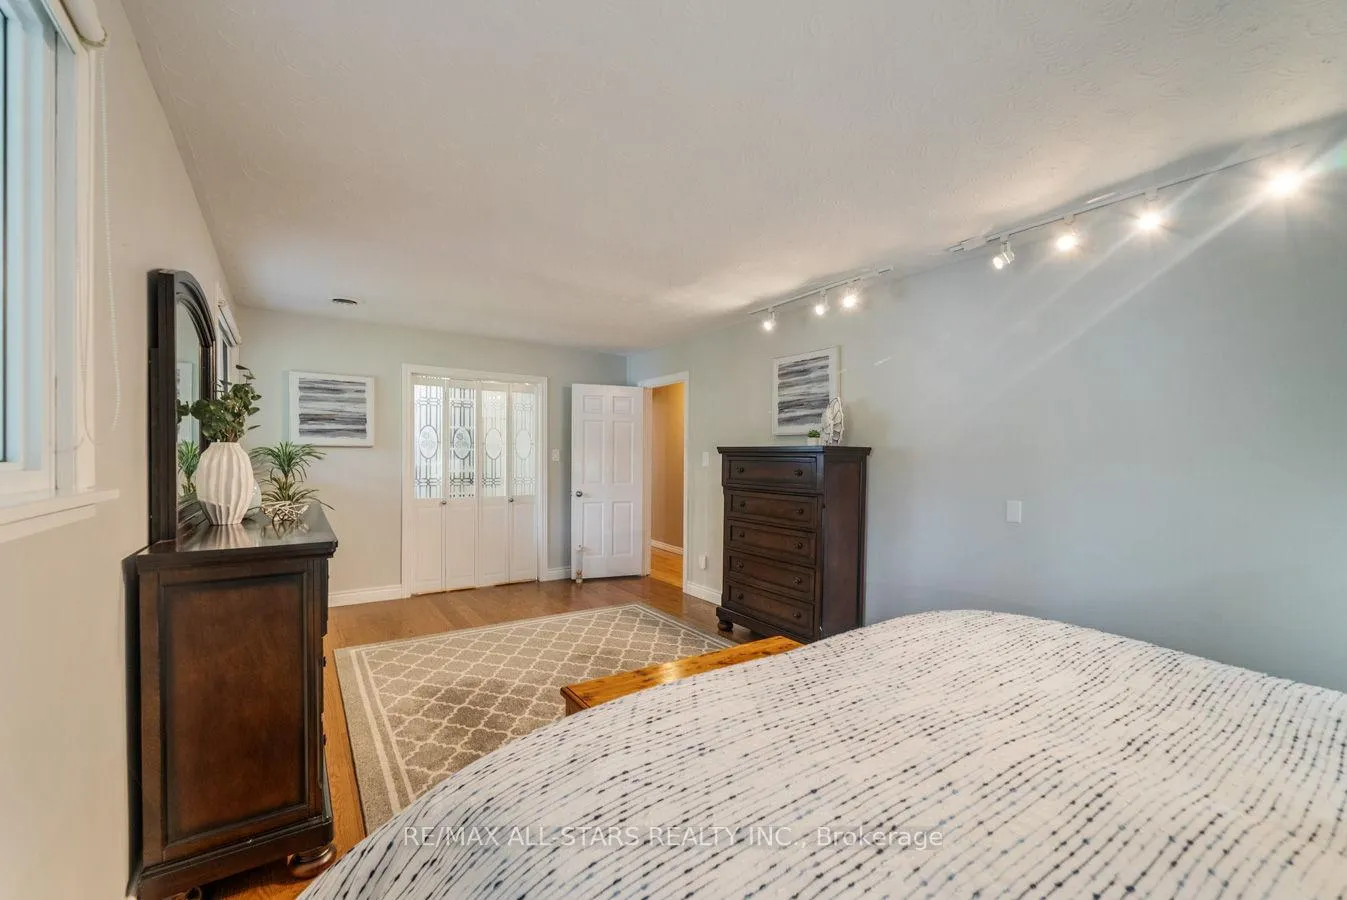
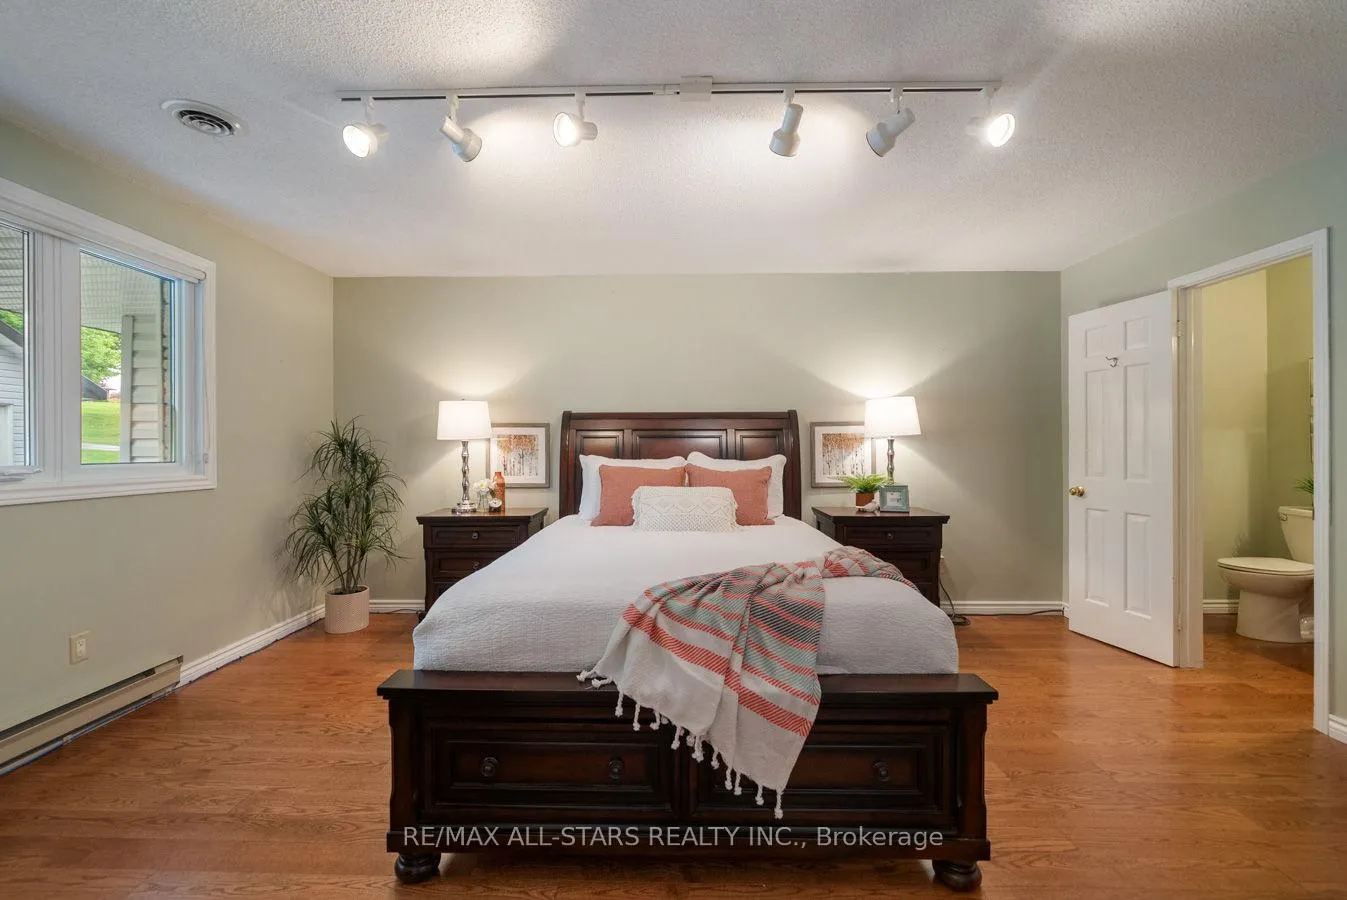
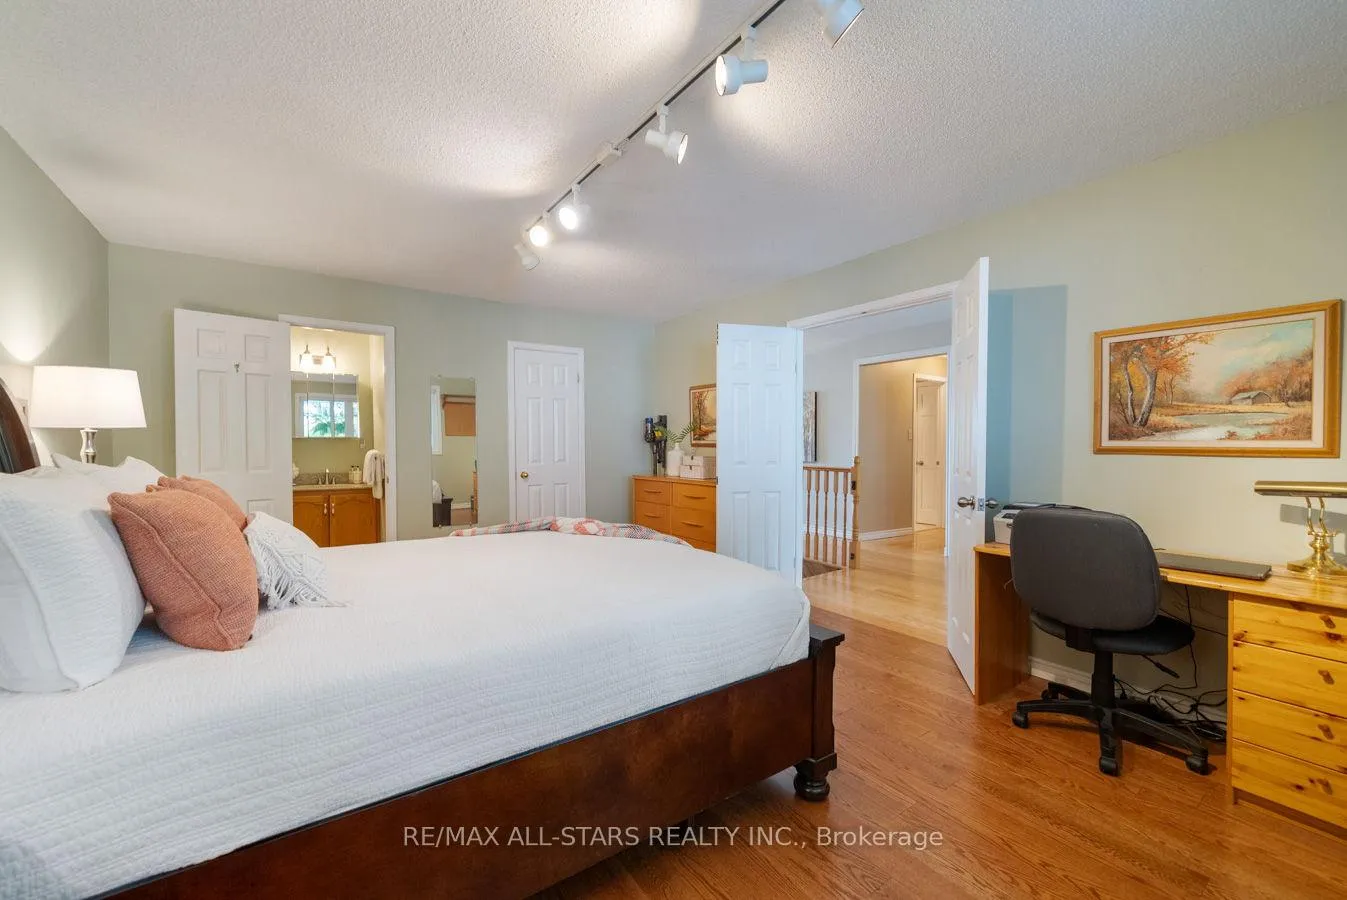
- Primary Bedroom—Ground level, Hardwood Floor, Walk-In Closet(s), Overlooks Frontyard
- Bedroom 2—Ground level, Hardwood Floor, Walk-In Closet(s), 2 Pc Bath
- Sunroom—Ground level, W/O To Deck, Overlook Water, Wood
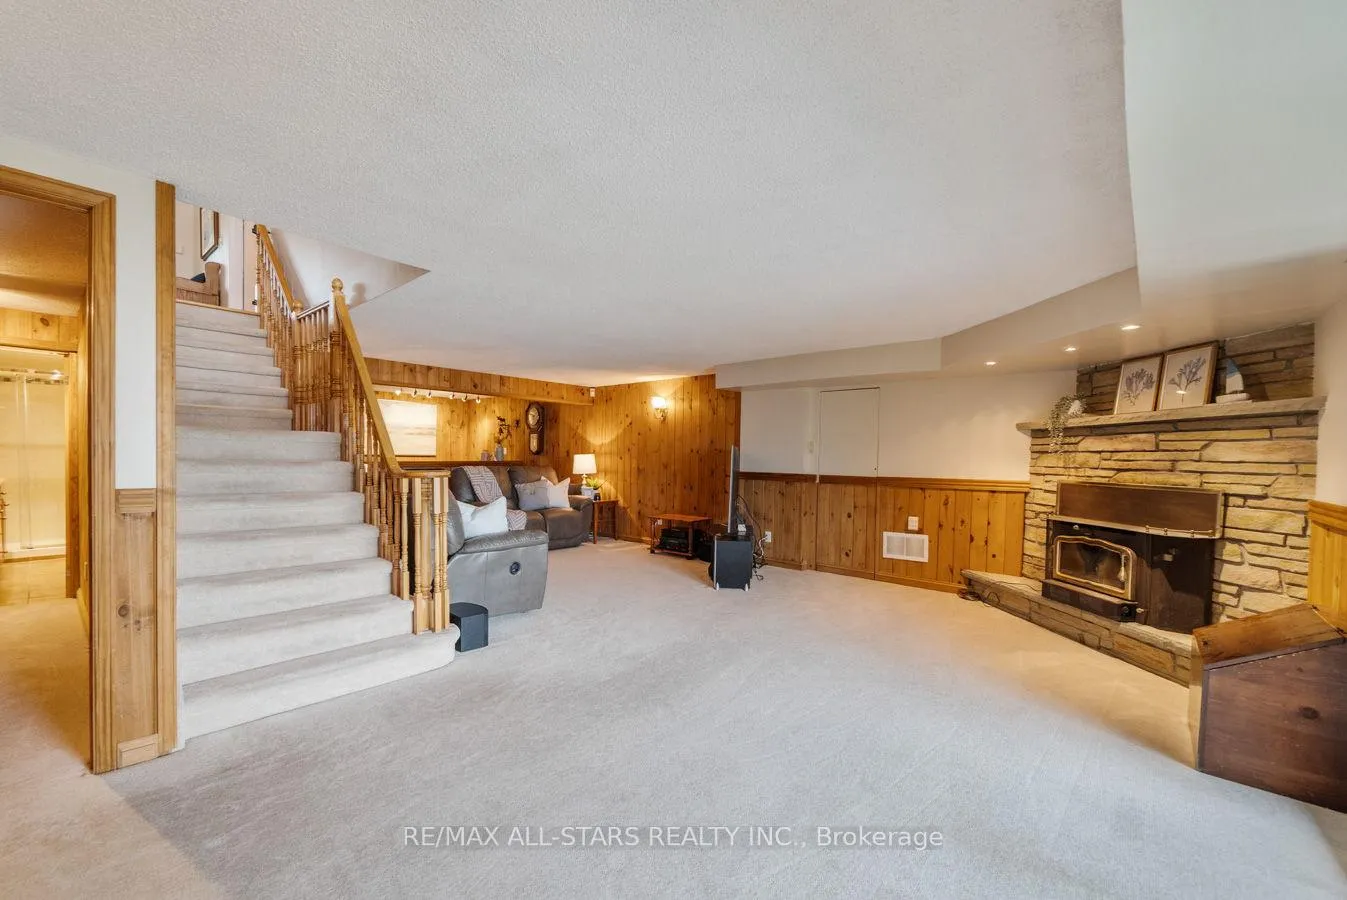
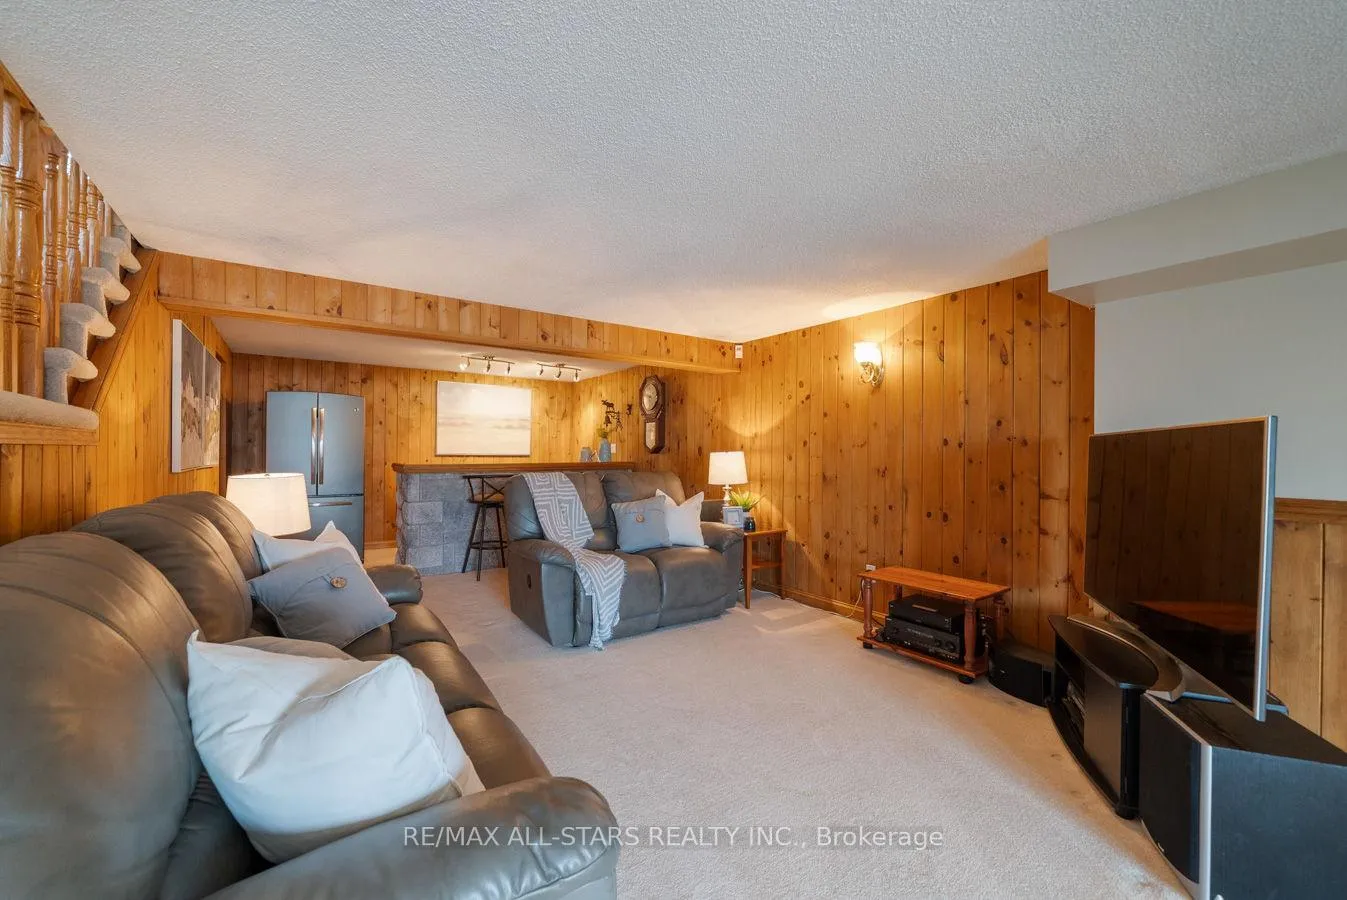
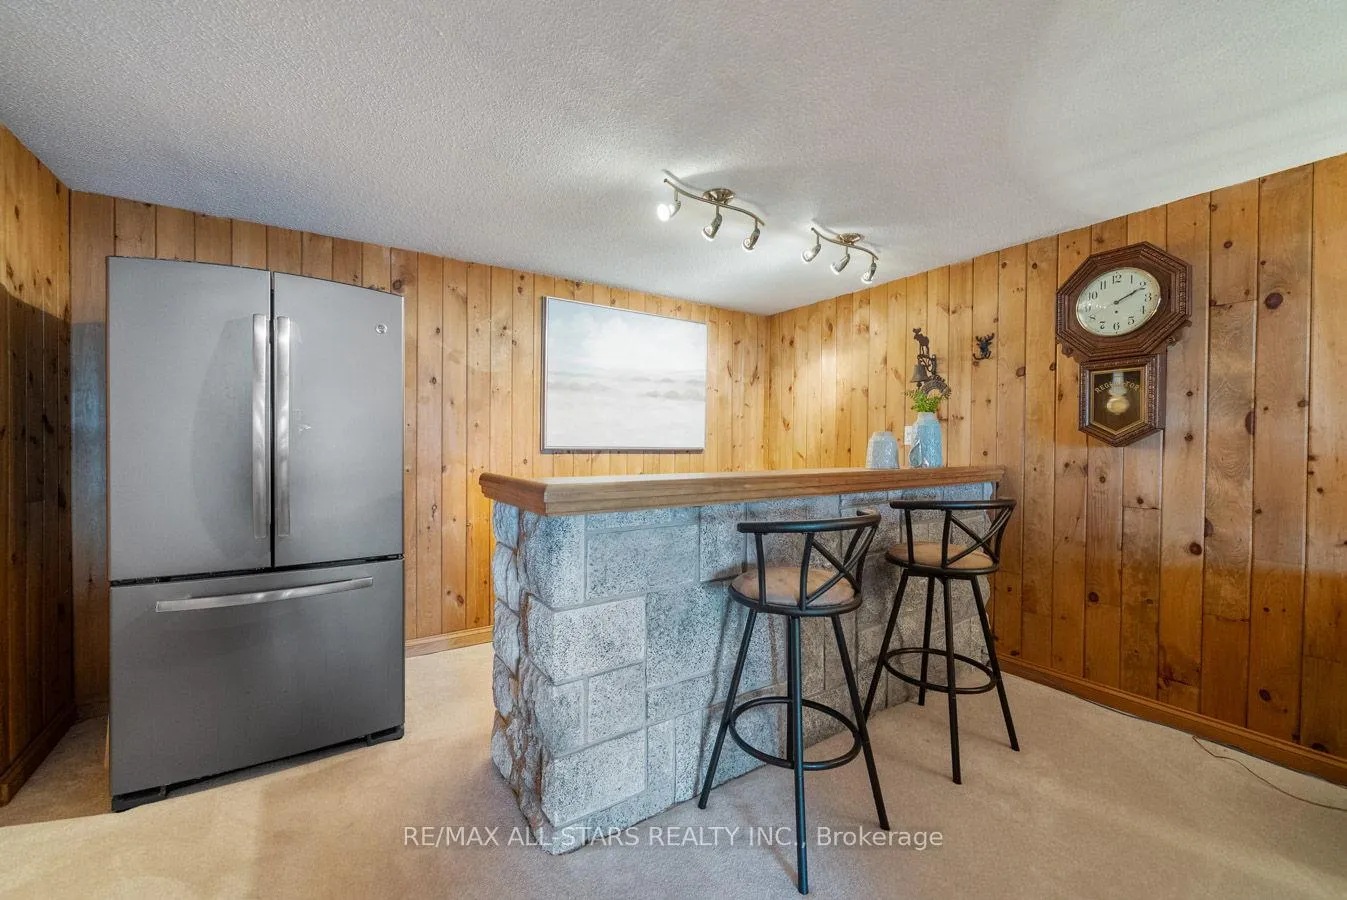
- Family Room—Lower level, W/O To Patio, Wood Stove, Dry Bar
- Recreation—Lower level, W/O To Patio, Overlook Water, Closet
- Bedroom 3—Lower level, Laminate, Double Closet, Above Grade Window
- Bedroom 4—Lower level, California Shutters, Double Closet, Overlook Water
Washrooms
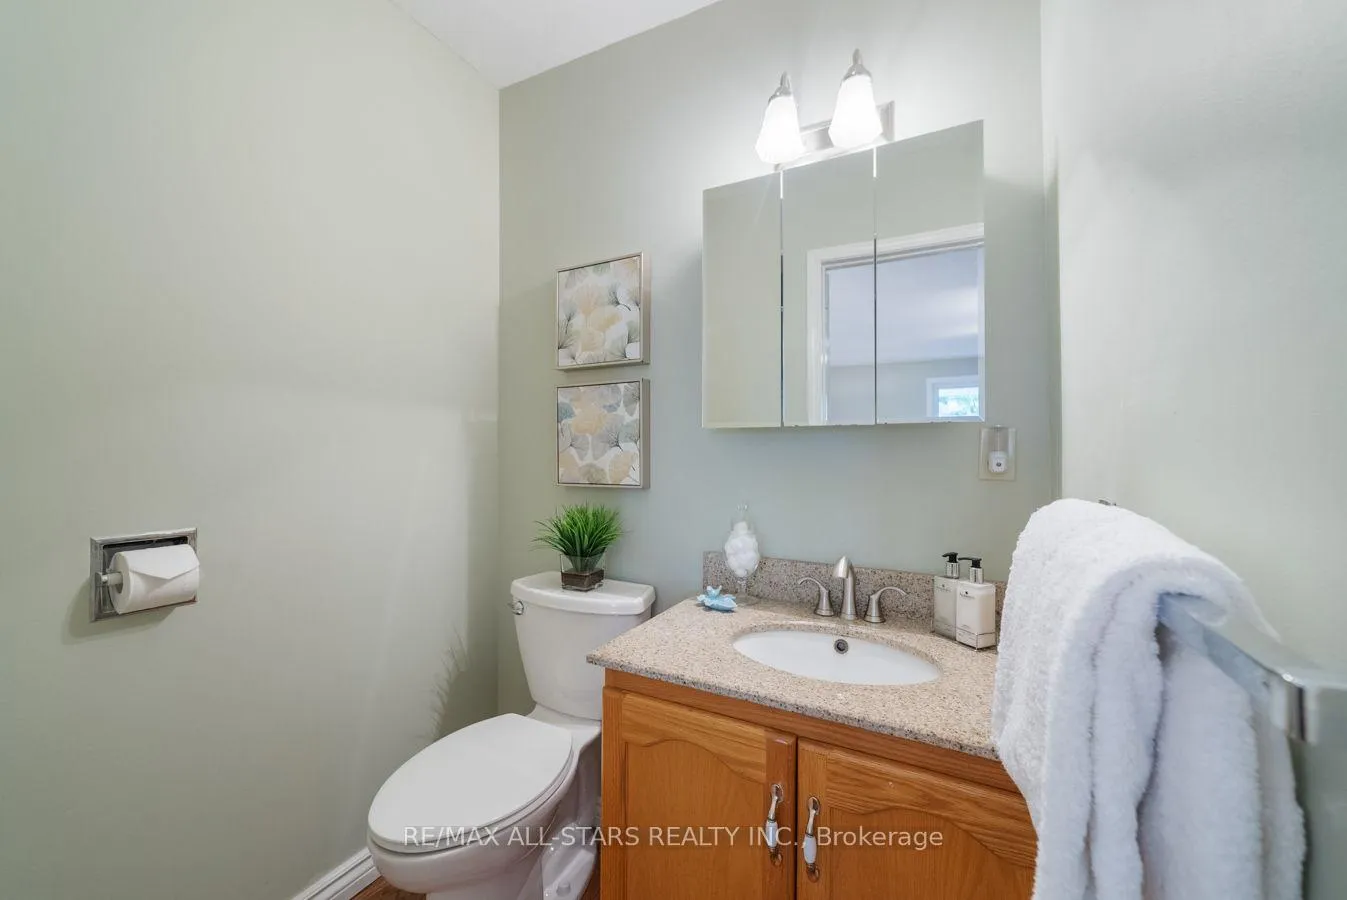
- 2-piece, Ground
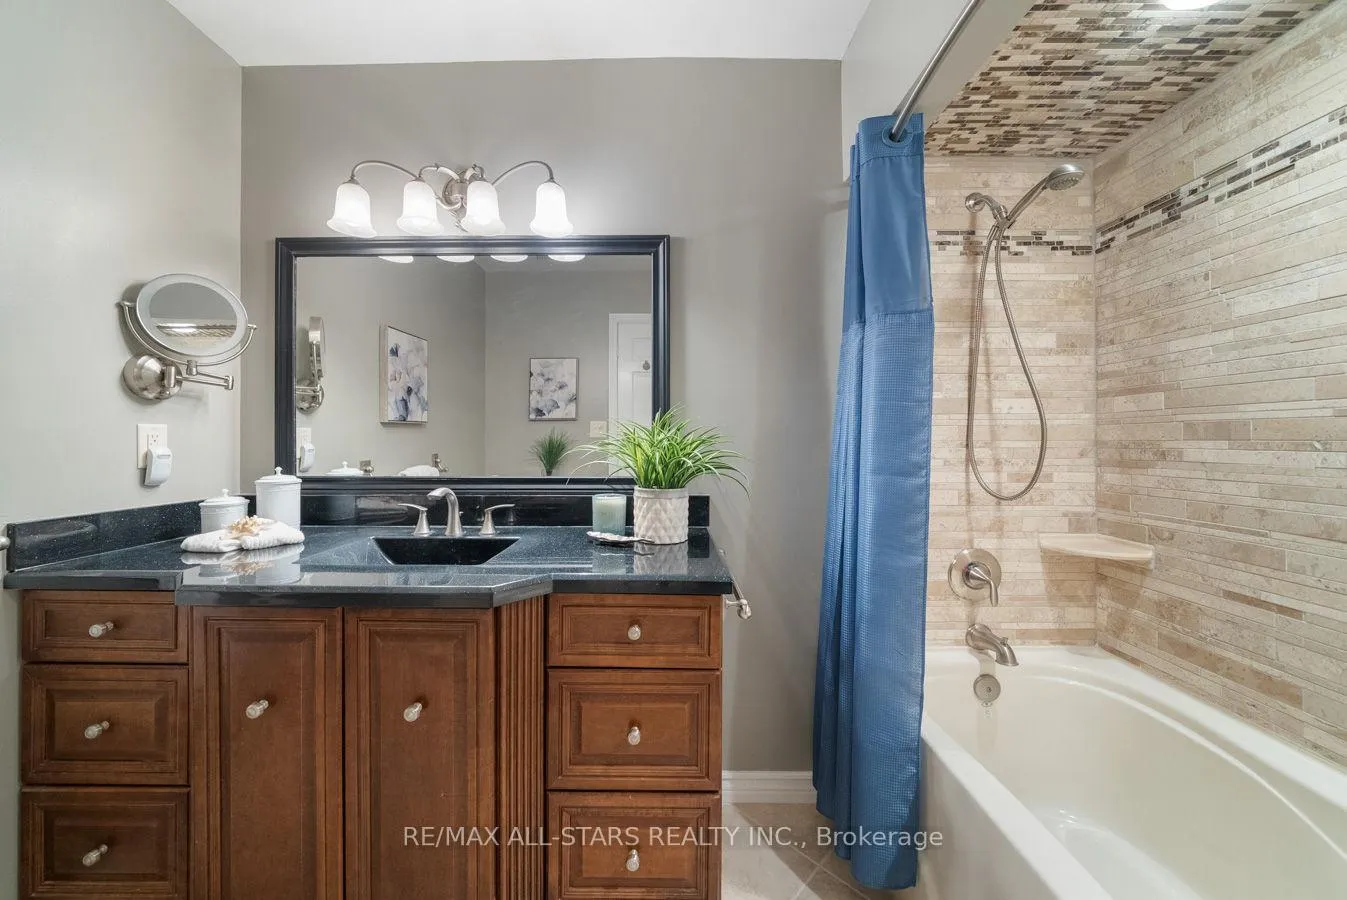
- 4-piece, Ground
- 4-piece, Lower
- Municipality
- Scugog
- Neighbourhood
- Port Perry
- Main cross streets
- Island Road/Stephenson Point Road
- Directions
- 7A to Island Road (Scugog Island) North to Stephenson Pt Rd. West to the lake - Turn Left
- Waterfront
- Direct
- MLS® number
- E12170138
- Data source
- Toronto Regional Real Estate Board
- Status change
- 2025-08-31
- Listed on
- 2025-05-23
- Days on market
- 100 days
- Possession type
- Flexible
- Co-op commission
- 2.5% + HST
- Seller
- Listed by
- RE/MAX ALL-STARS REALTY INC.
Home Market Value
Current home valuation for 231 Stephenson Point Road, Scugog, Port Perry, Scugog, ON. Listed for $1,799,900
HOMEH Estimate
$924,003
Estimated Sales Range
$554,402 - $1,293,604
HOMEH Estimate for 231 Stephenson Point Road, Scugog, Port Perry
Calculated with a real agent's CMA method — 45+ years of experience, codified. Not an AI guess.
For the owner
Is this your home? Track its value.
Get this home's HOMEH Estimate by email once a month, with how many homes are for sale around you.
Mortgage Payment Calculator
Compare up to 4 down payment scenarios
20% required for homes $1.5M or more
$359,980
| Scenario 1 | Scenario 2 | Scenario 3 | Scenario 4 | |
|---|---|---|---|---|
−Down payment | % $ | % $ | % $ | % $ |
+CMHC insurance | $0 | $0 | $0 | $0 |
=Total mortgage | $1,439,920 | $1,349,925 | $1,259,930 | $1,169,935 |
Amortization | ||||
Mortgage rate | % | % | % | % |
| Payment frequency | ||||
=Mortgage payment | $7,030monthly | $6,591monthly | $6,152monthly | $5,712monthly |
Land Transfer Tax
$32,473
$32,473
Around this home
No schools found nearby
Data provided by OpenStreetMap & Fraser Institute School Rankings
Ask HOMEH
New!Hi there!
👋Text or call (416) 301-9001
Recommended for you
Based on homes you've looked at.
No recommended properties found.
Nearby similar homes
No nearby properties found.
More real estate resources
Other homes nearby
Explore this area
Nearby neighbourhoods
No nearby listings available.