
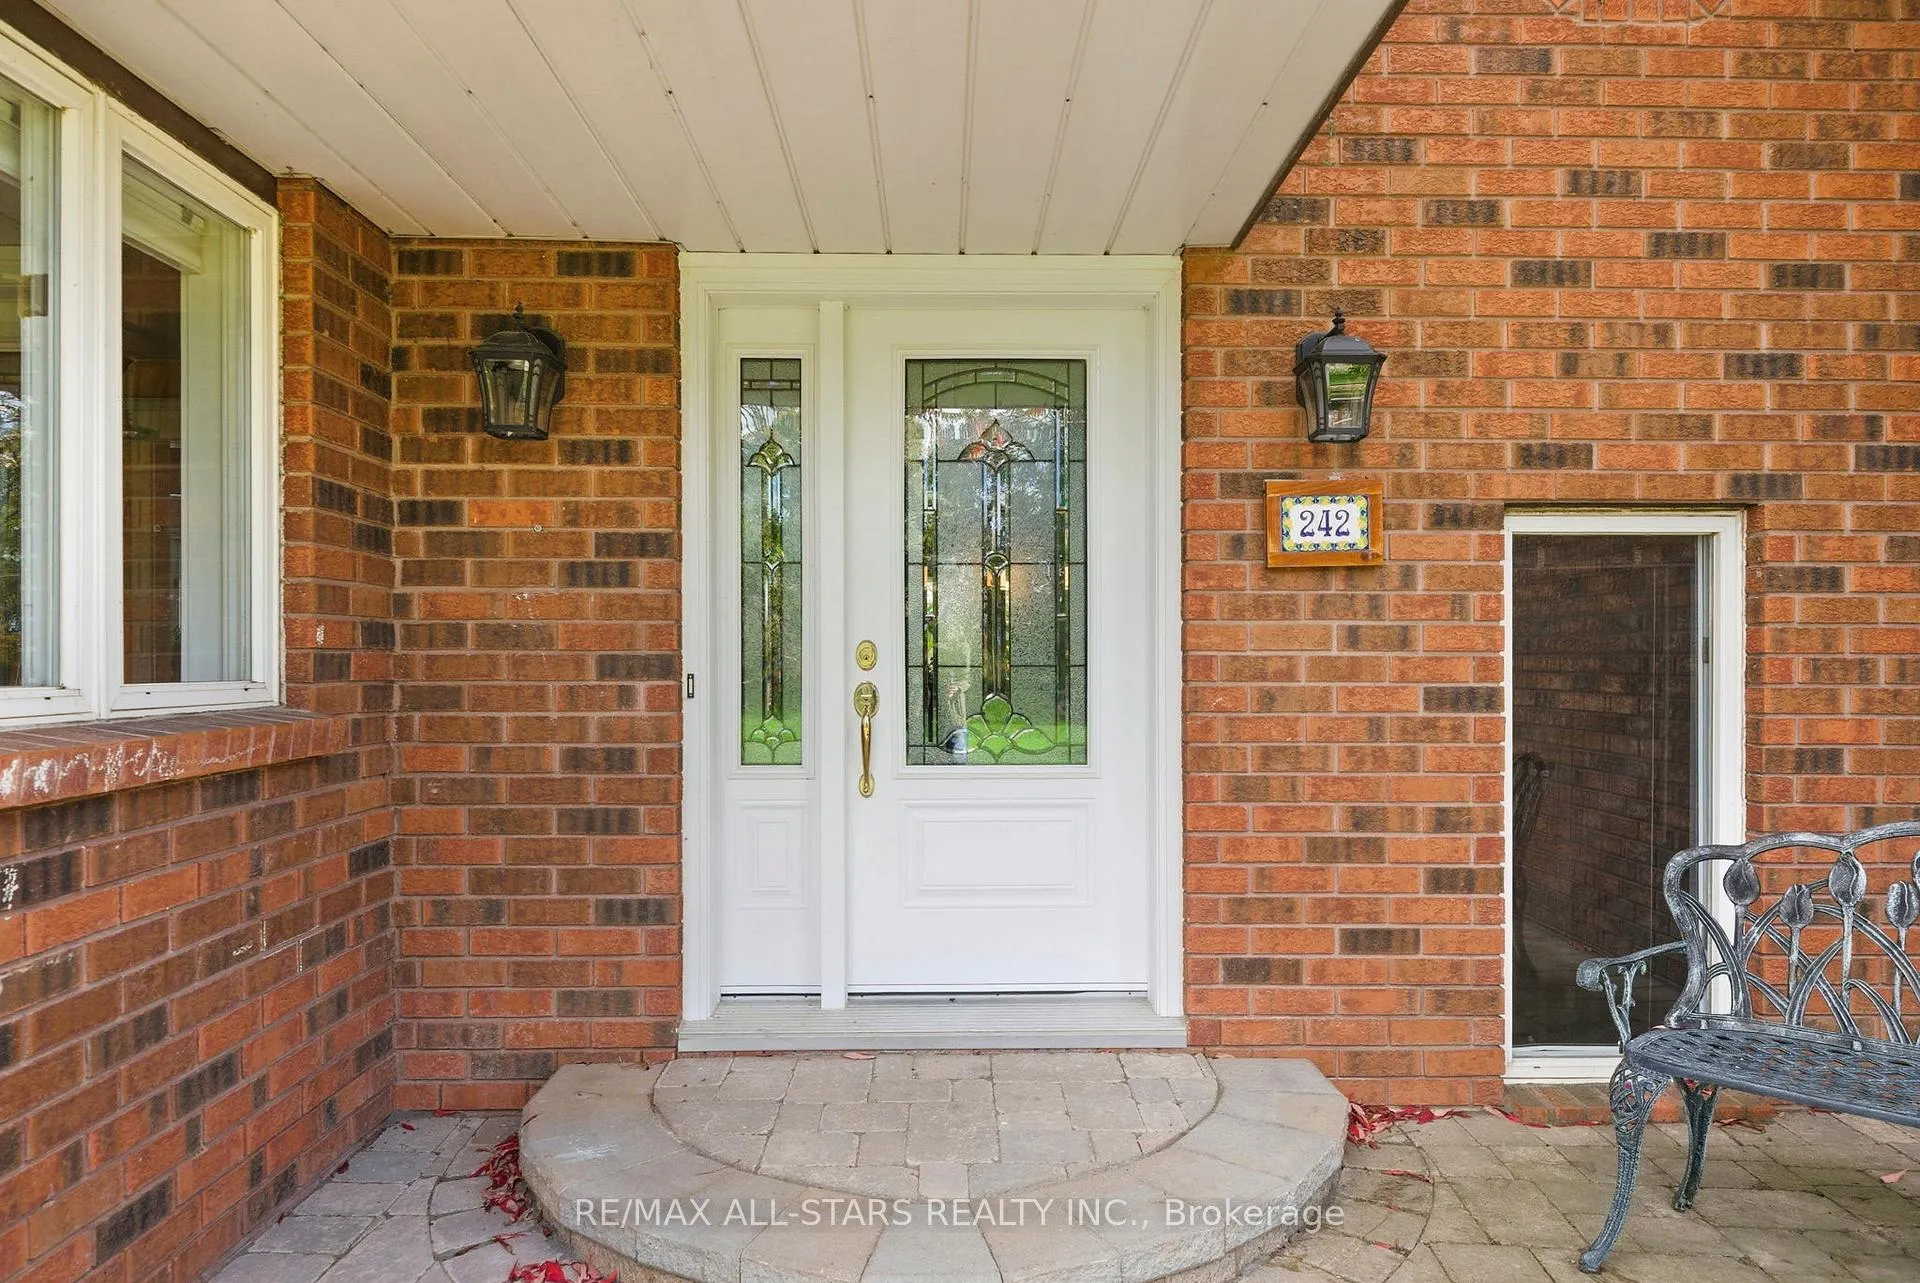
242 Stephenson Point Road
Scugog (Port Perry), ON L9L 1B4
- 3+1Bedrooms
- 4Bathrooms
- 2Garage
- 2000–2500Sq Ft
- $8,374Tax
- 101×304 ftLot Size
 Estimated Value:$1,071,093See Free Estimate Report

Property not available for sale or for rent.
HOMEH One: full-service selling for a 1% listing fee. The buyer's agent commission is separate.
Free Home EvaluationHow Much Is My Home Worth?Homes for Sale NearbySale & Price History for 242 Stephenson Point Road, Scugog, Port Perry
| Start Date | End Date | Price | Event | MLS# |
|---|---|---|---|---|
| 2026-04-02 | 2026-10-06 | Login to See Prices | Sold | e12951776 |
Real estate boards require you to or to see the full details of this property.
*Sold prices and complete sale & price history are regulated data. Under the Trust in Real Estate Services Act, 2002 (TRESA) and the rules of the Real Estate Council of Ontario (RECO), and pursuant to the Multiple Listing Service® rules of the Canadian Real Estate Association (CREA) and the Toronto Regional Real Estate Board (TRREB), this information may be shown only to registered users who have agreed to the applicable terms of use (a Virtual Office Website, or "VOW," arrangement). HOMEH Inc., Brokerage therefore provides it to signed-in members only. Creating an account is free and takes under a minute.
About 242 Stephenson Point Road, Scugog, Port Perry
Summarized Description
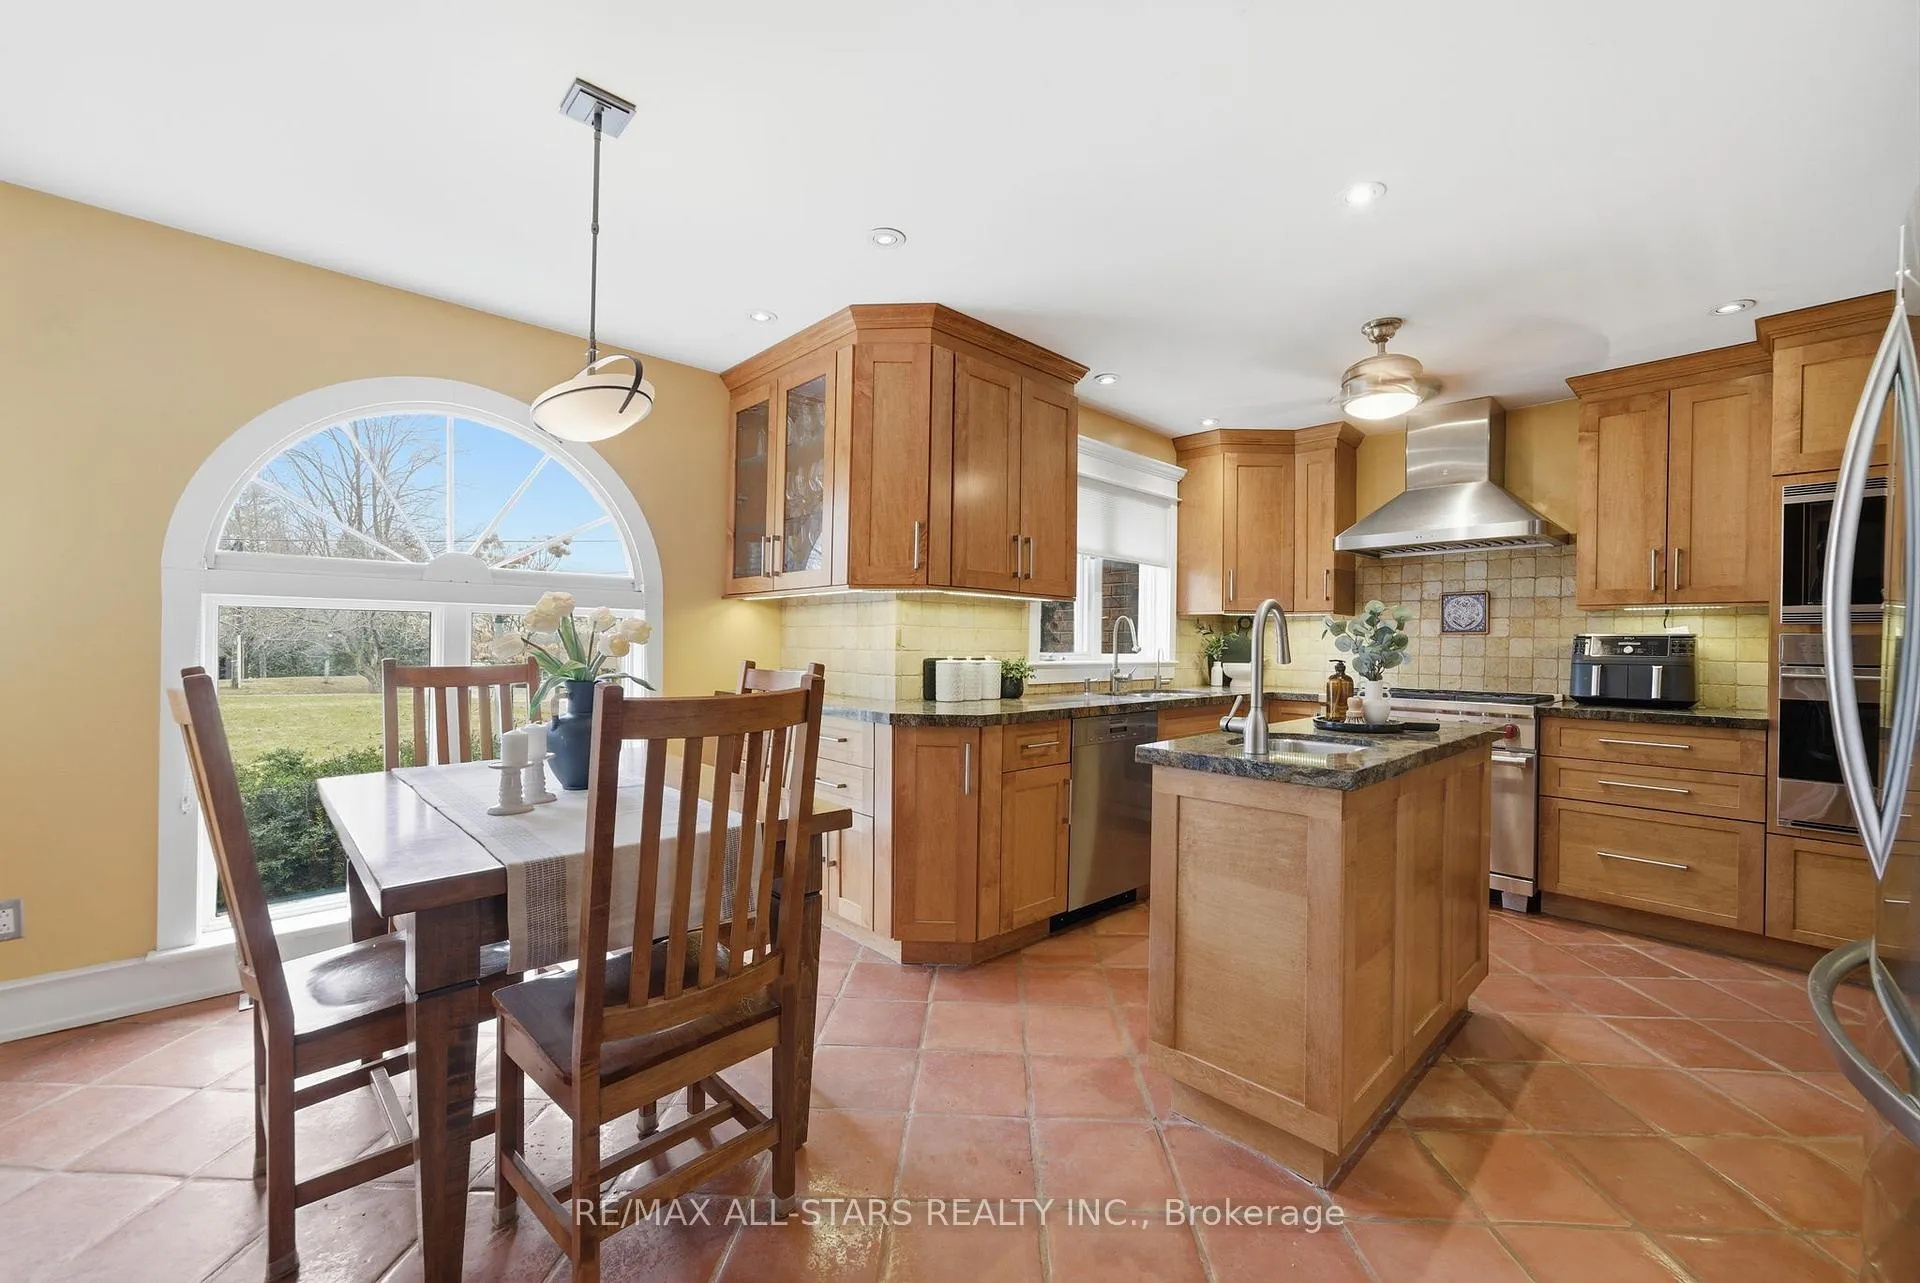
- Updated custom kitchen with high-end appliances
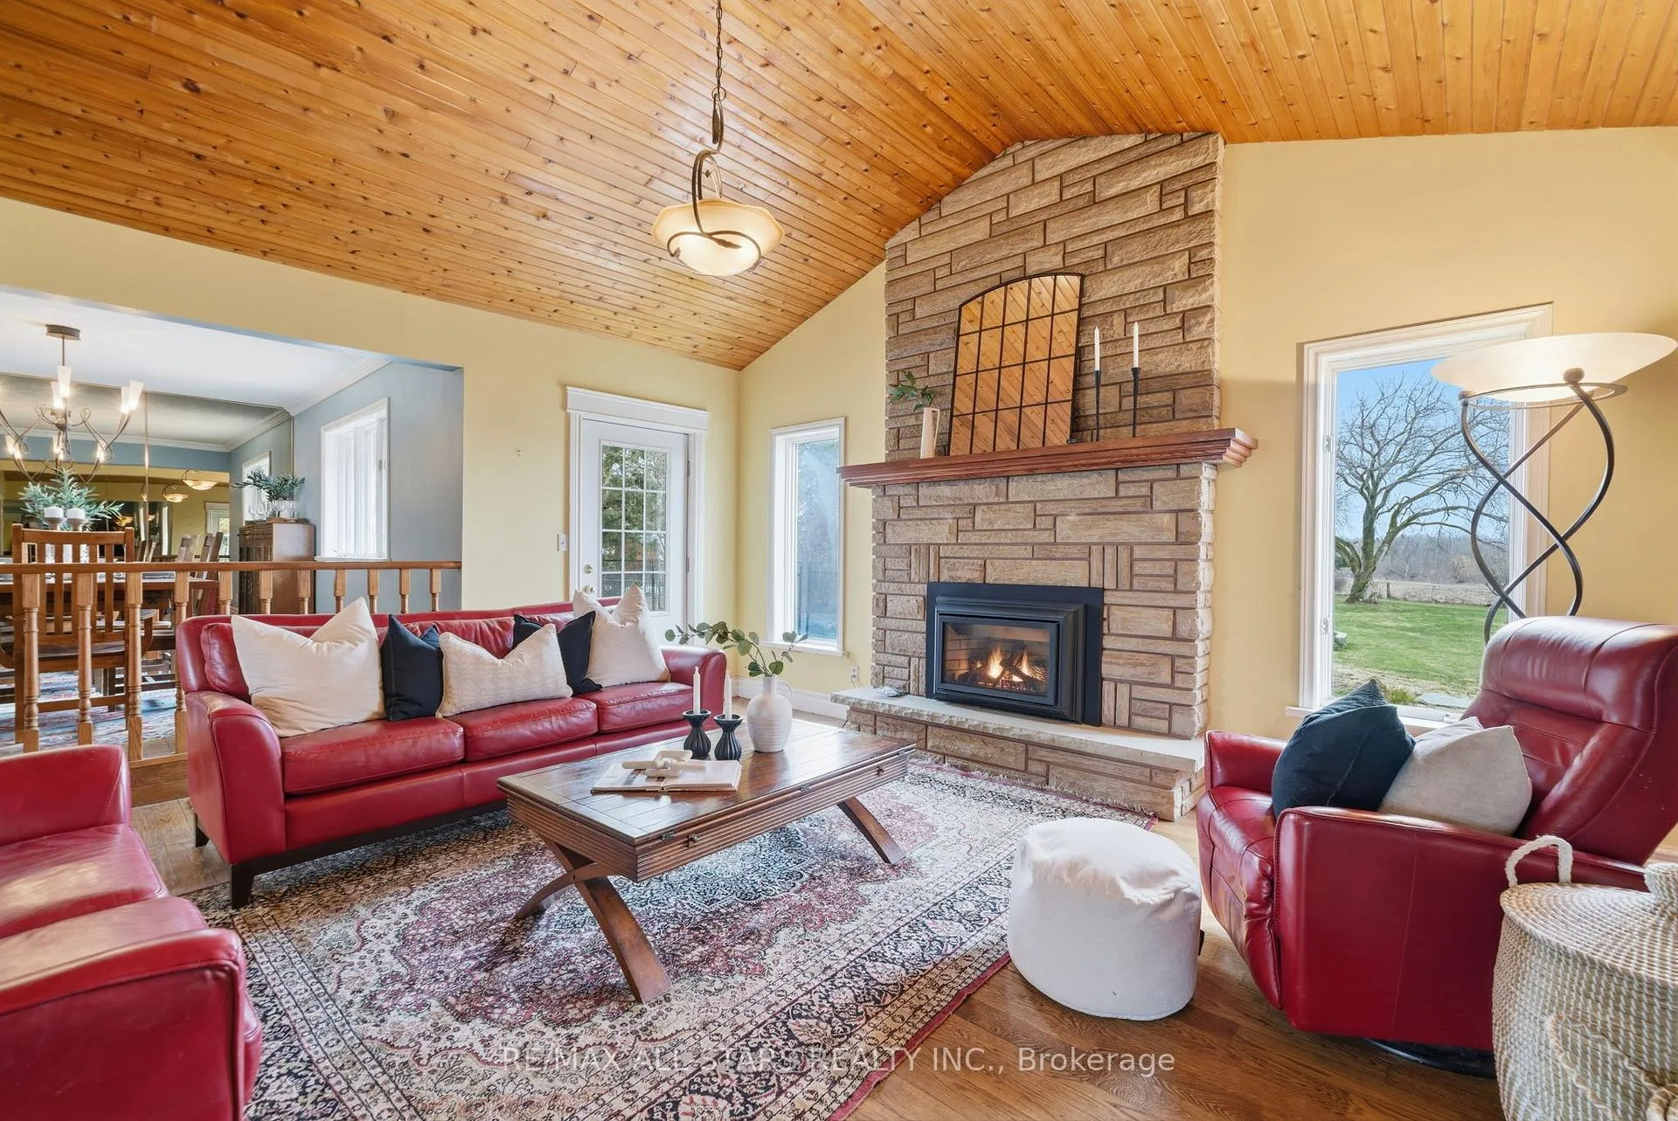
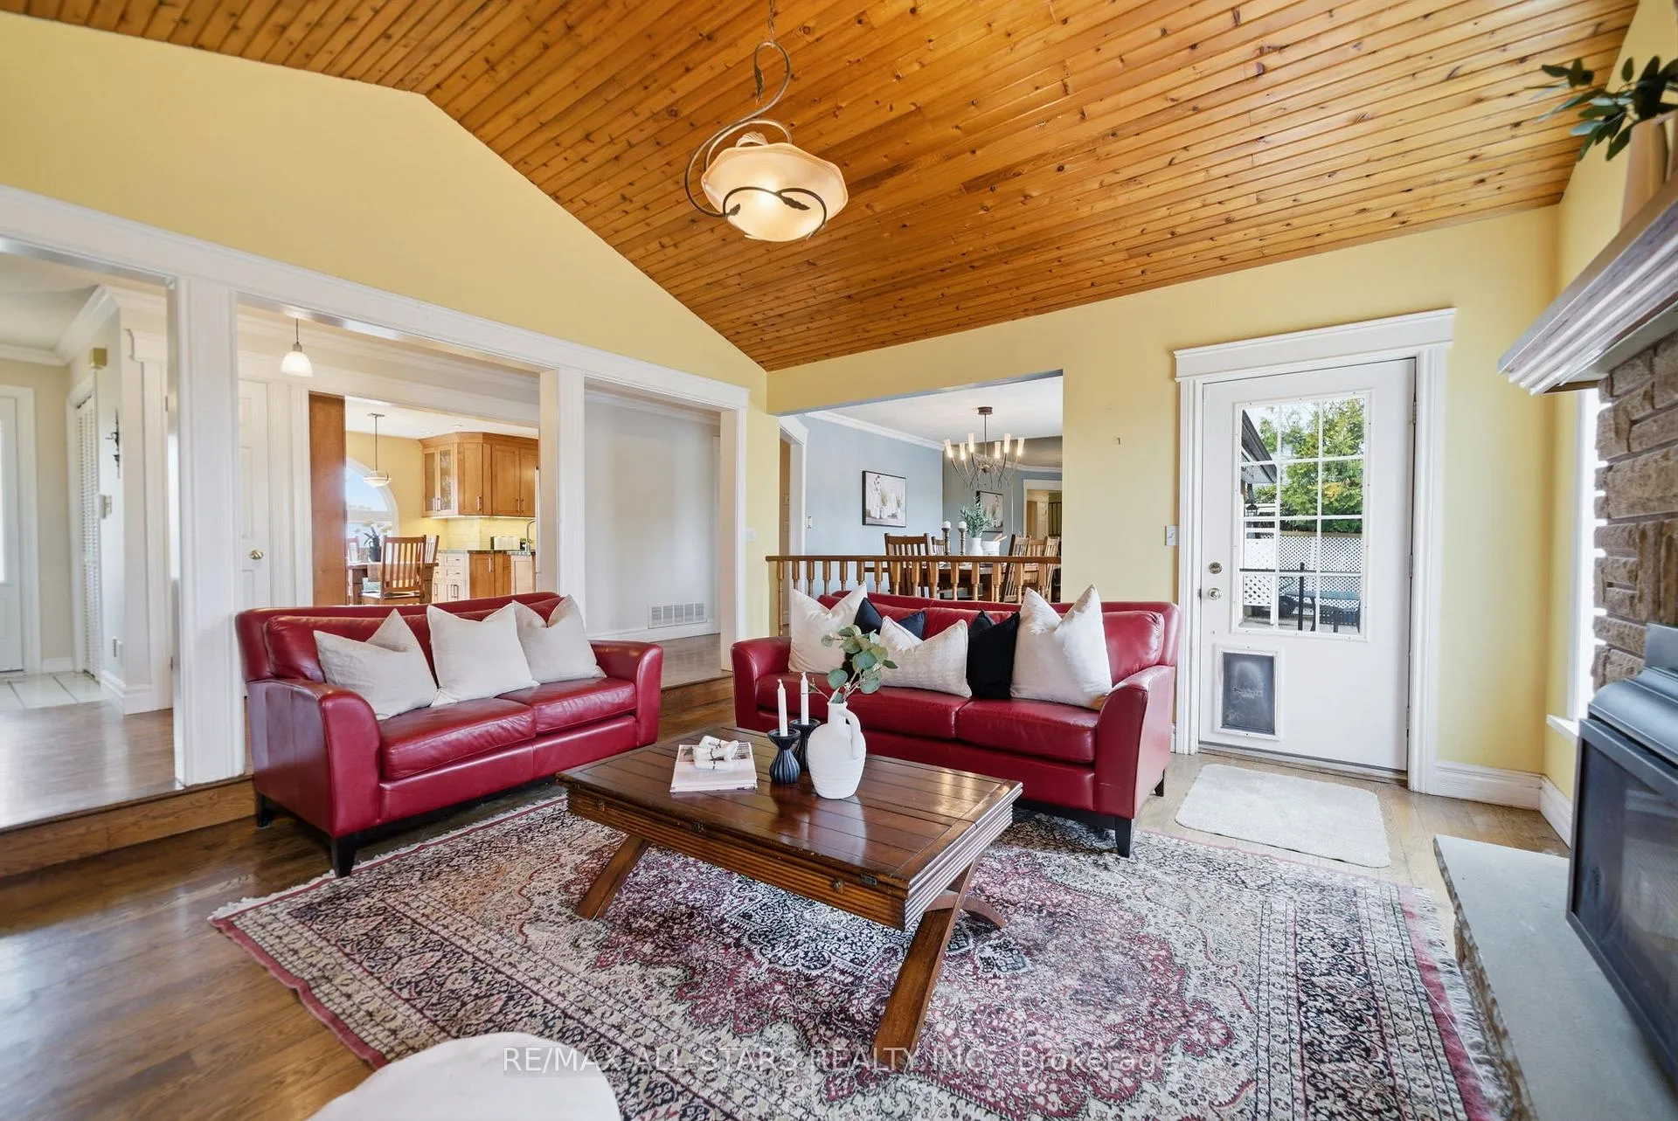
- Stunning vaulted wood ceiling in living room
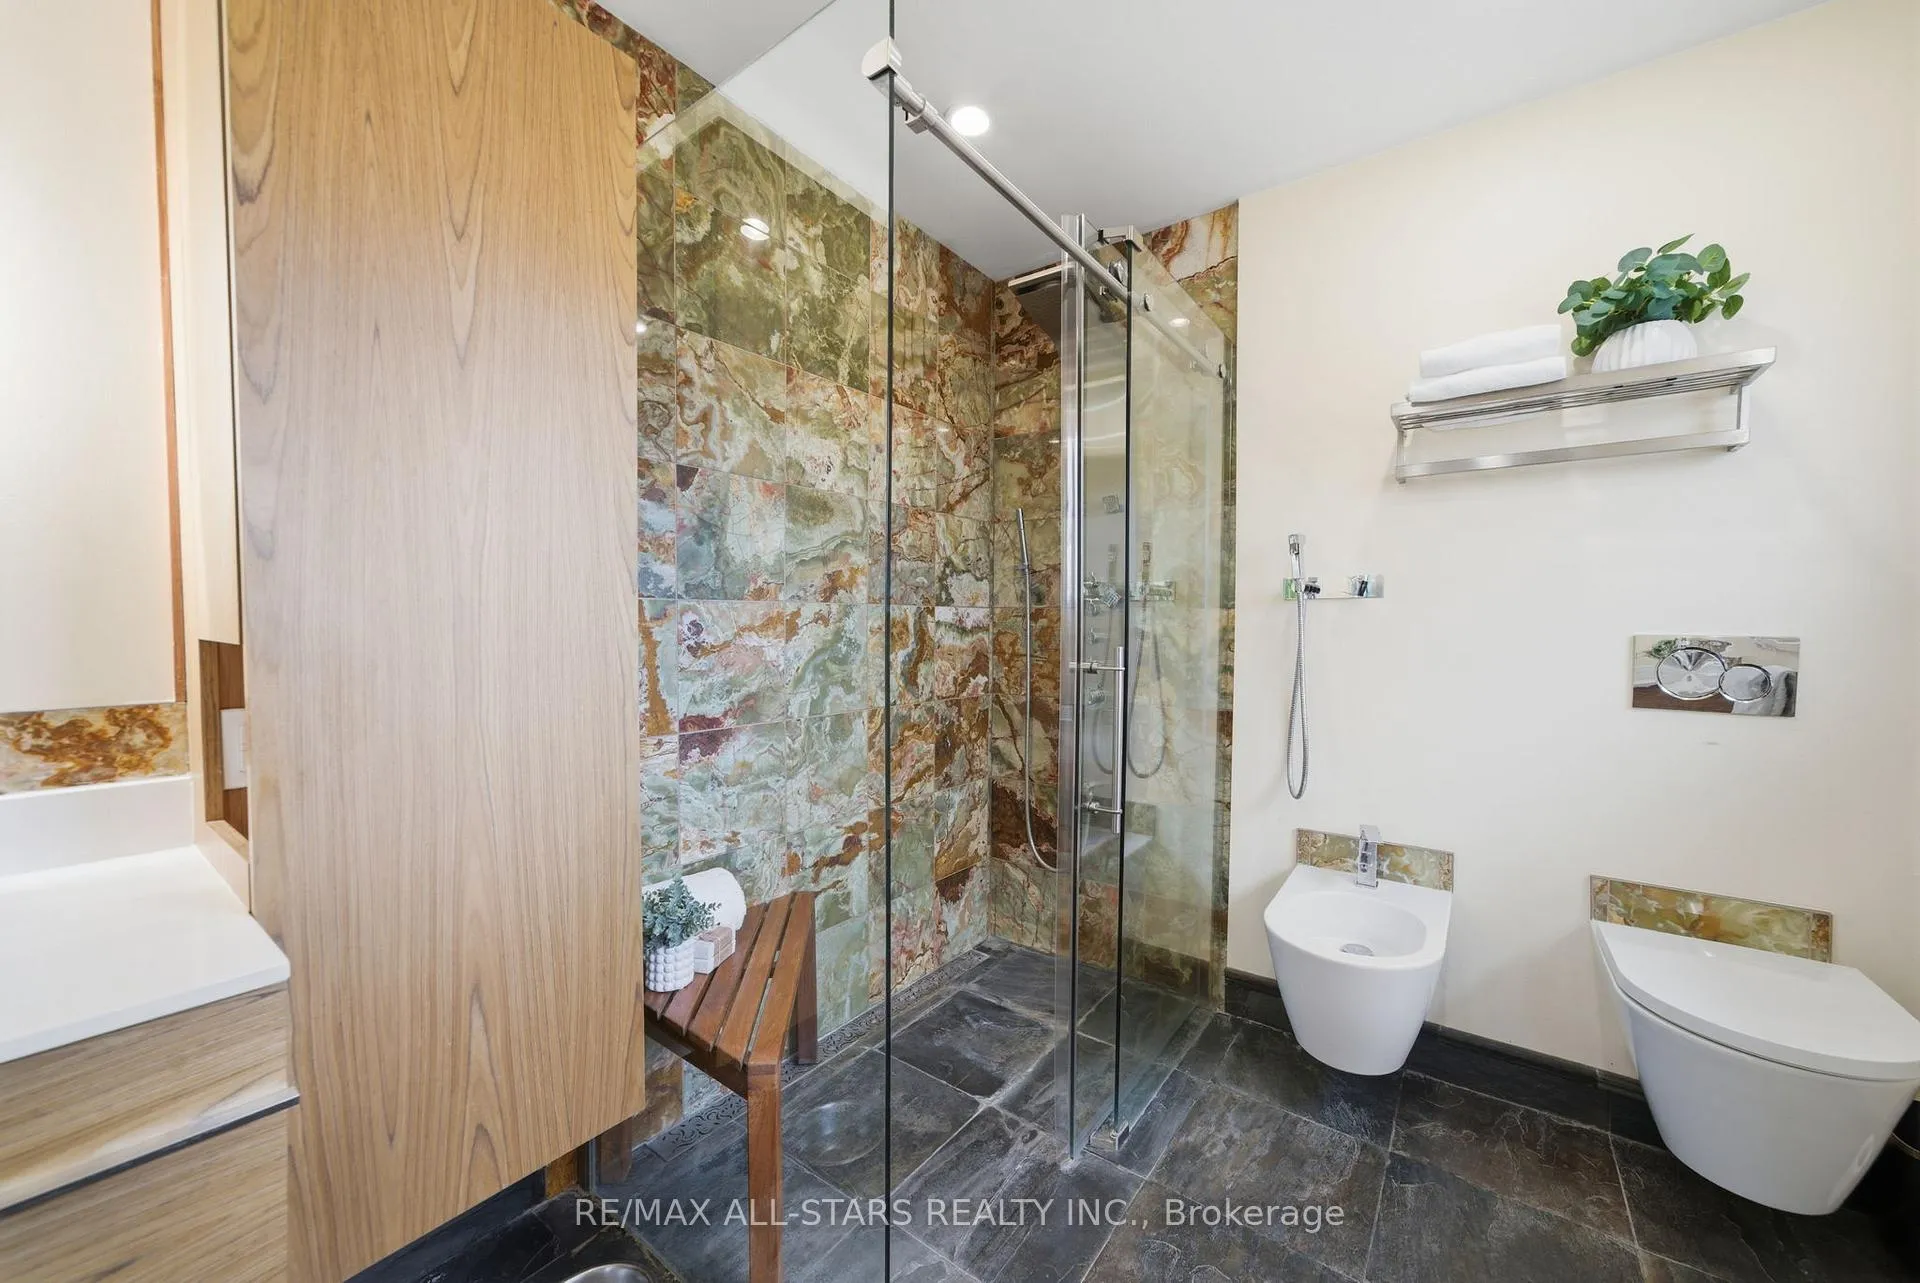
- Luxurious ensuite with heated slate flooring
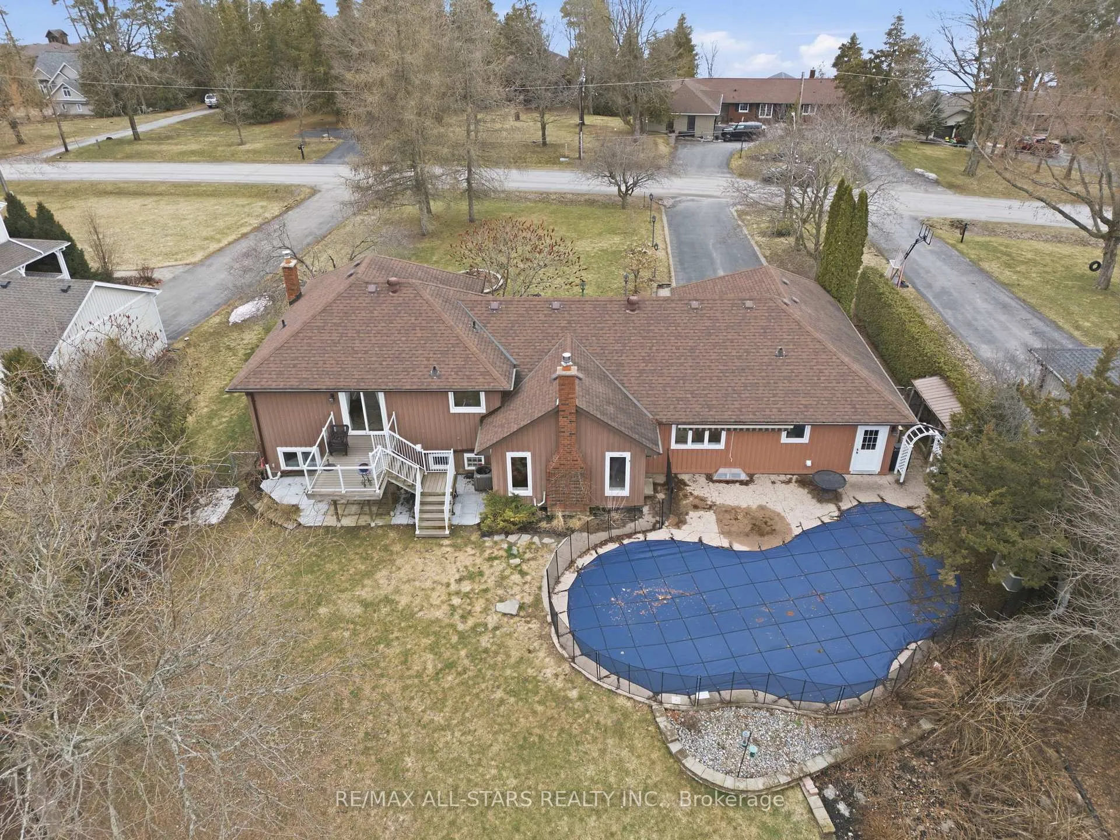
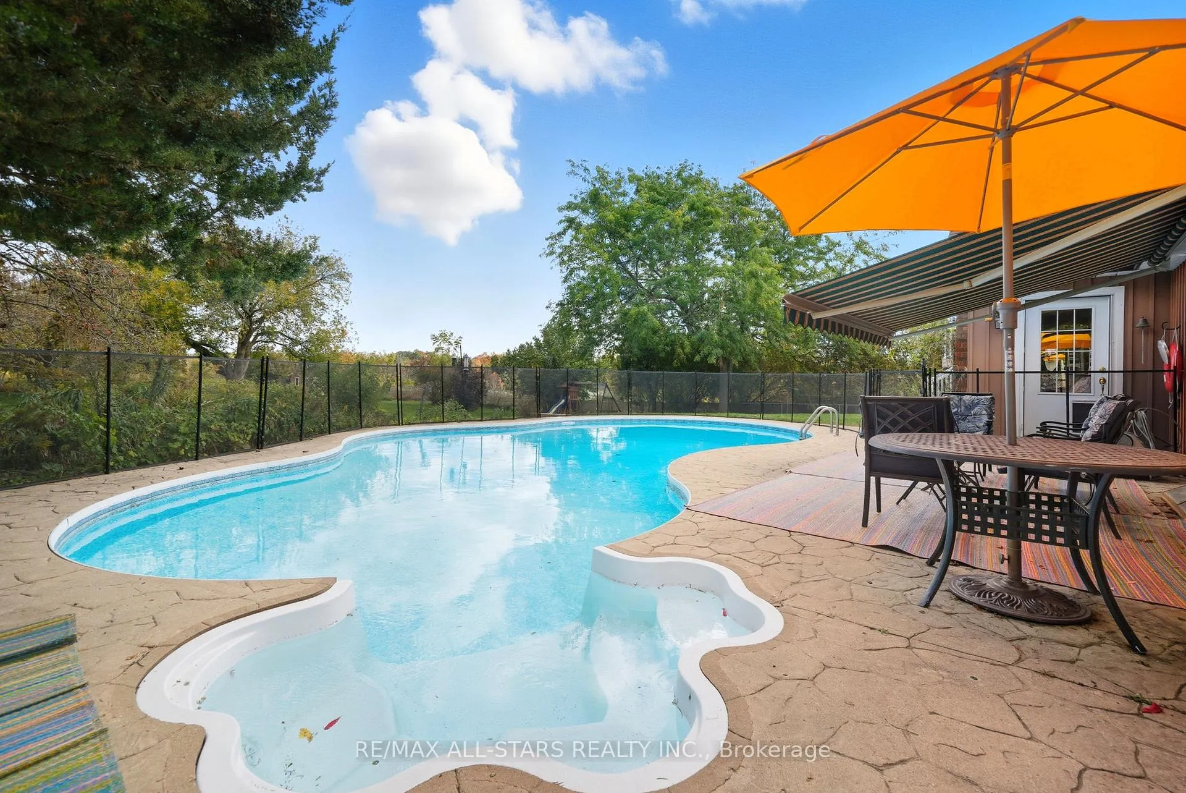
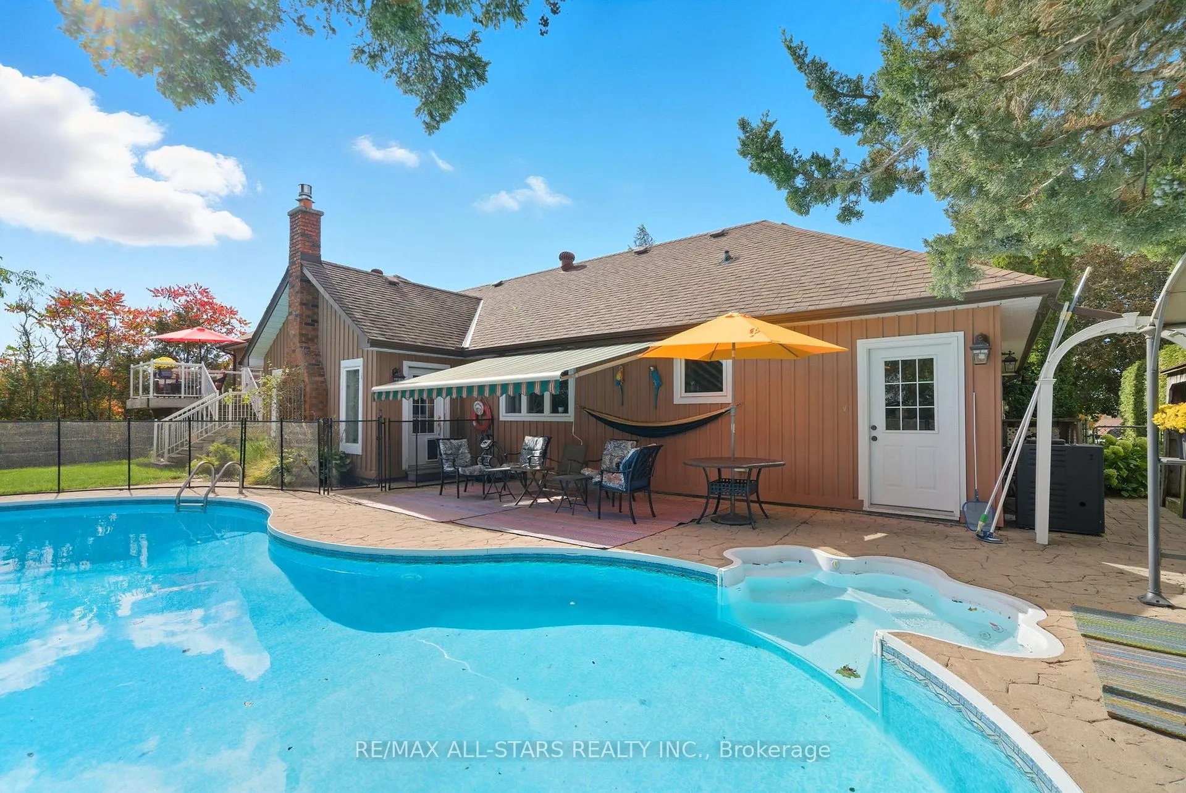
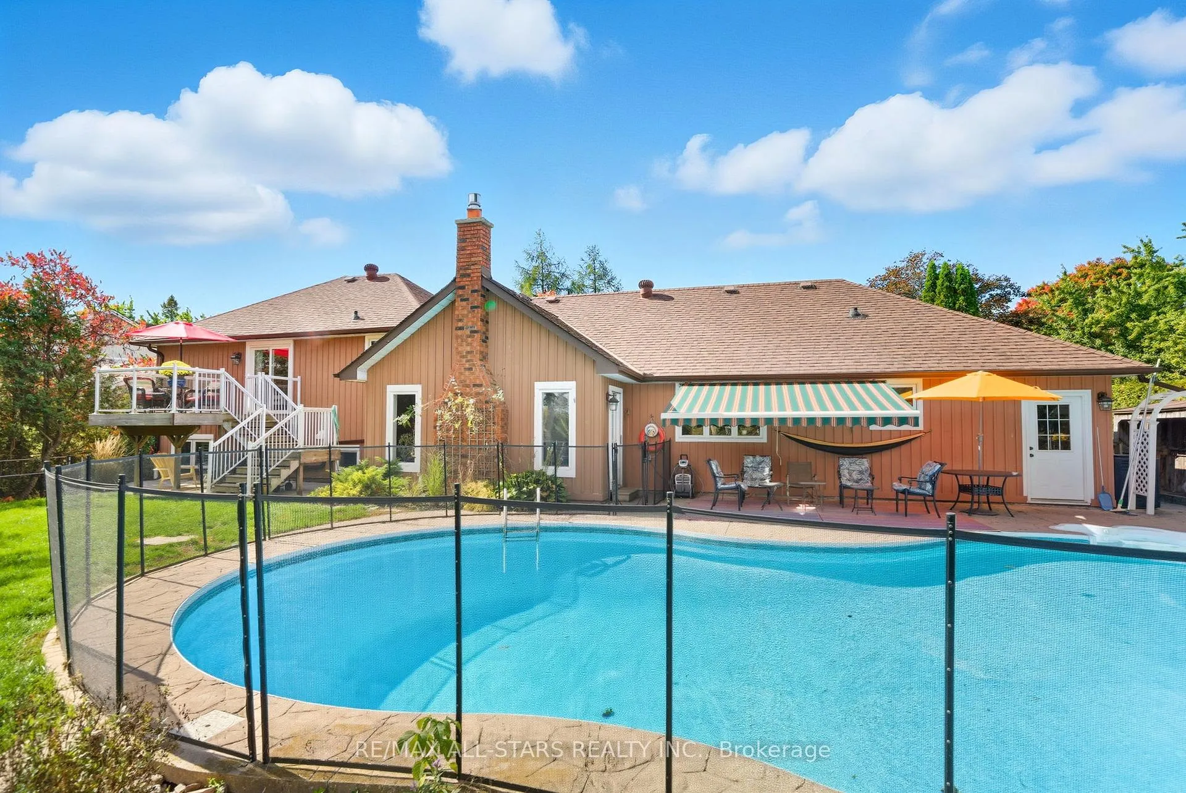
- Private fenced yard with inground pool
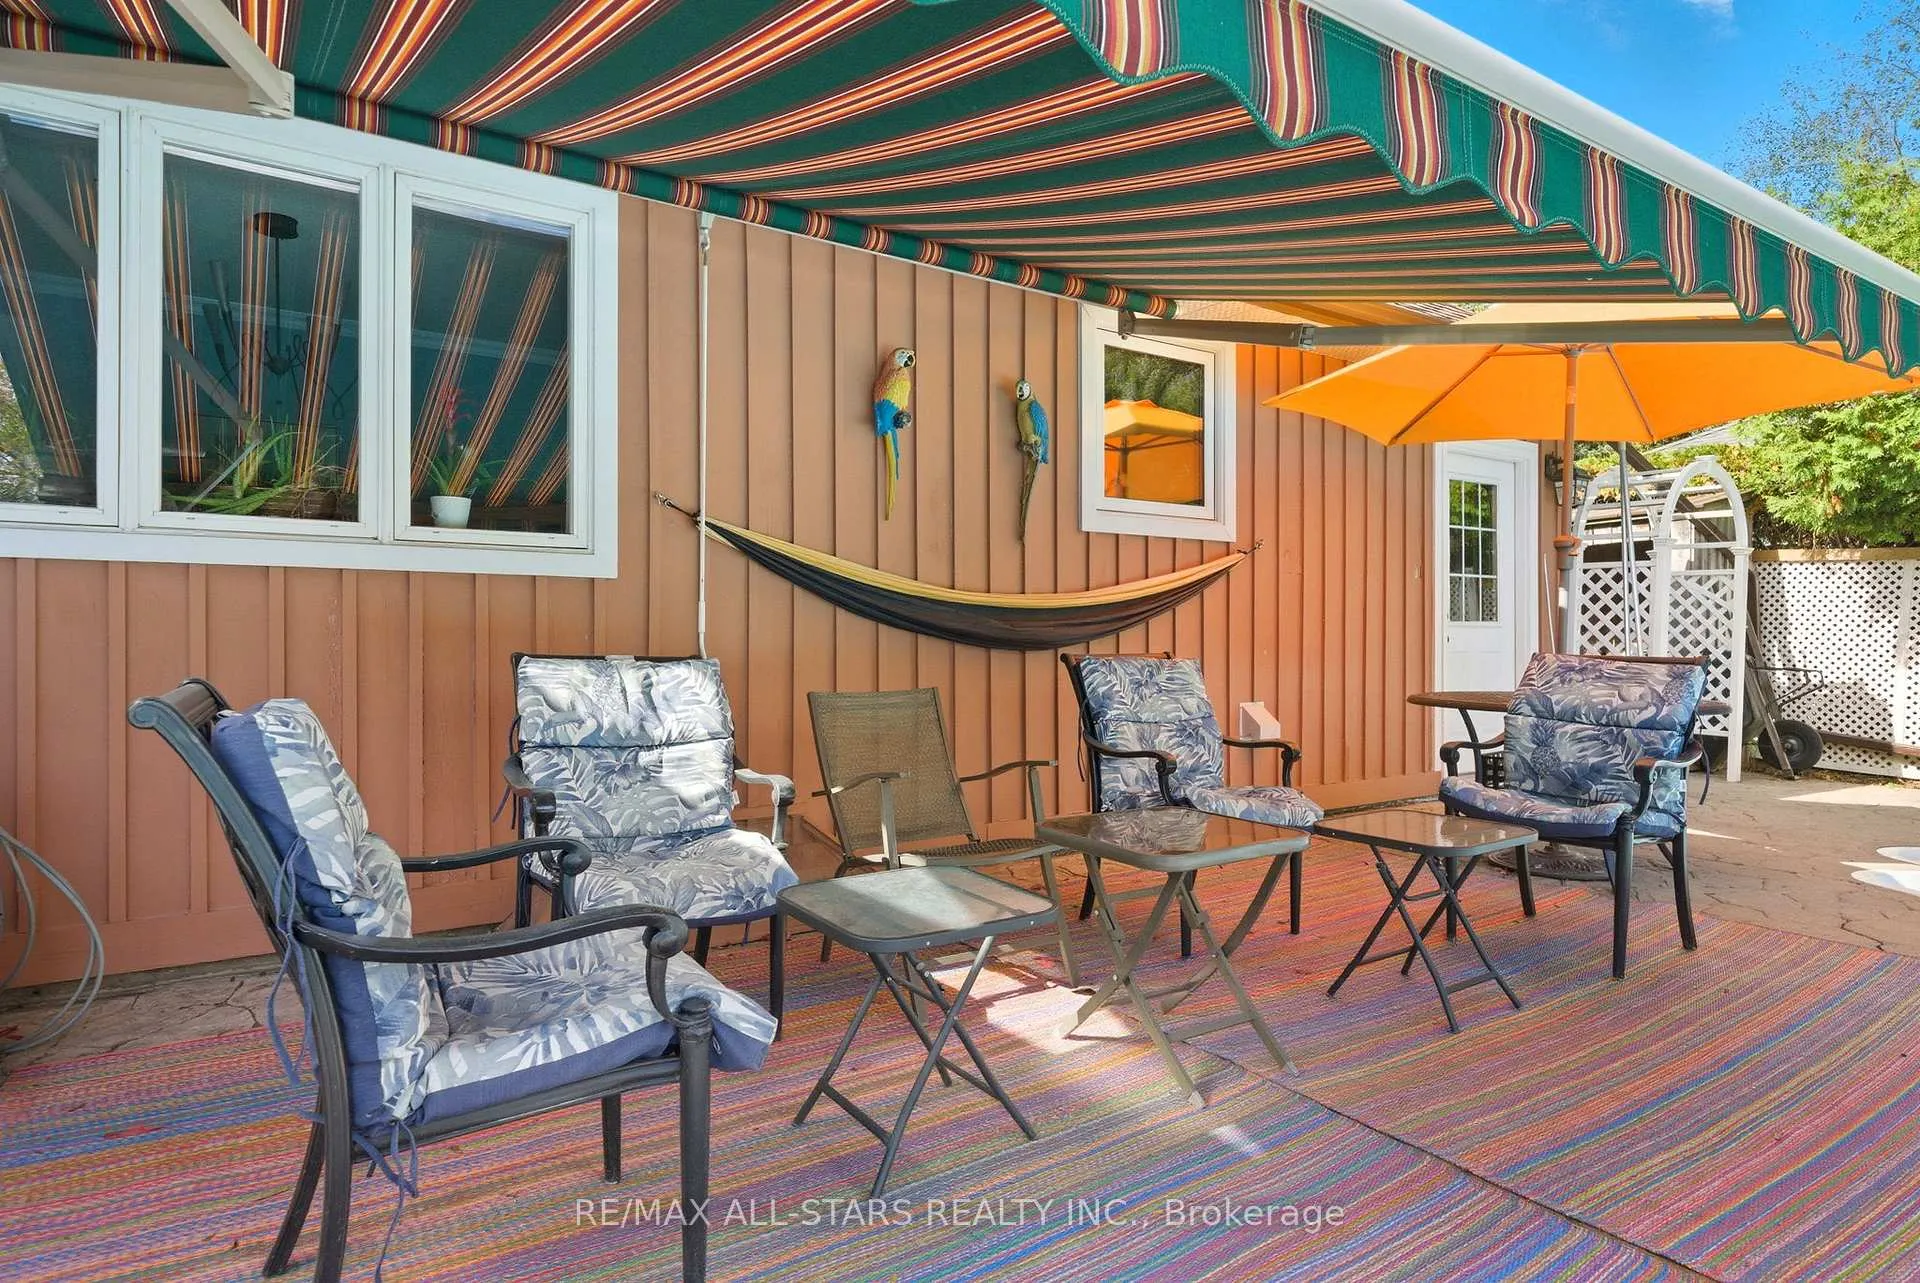
- Remote control awning for outdoor comfort
- Oversized garage with insulated doors
- Workshop and hobby room in basement
- Tranquil views across from Lake Scugog
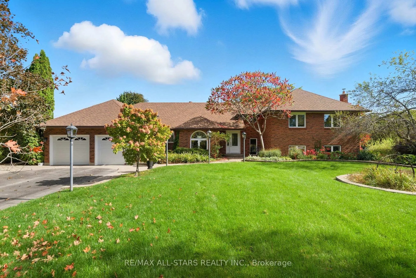
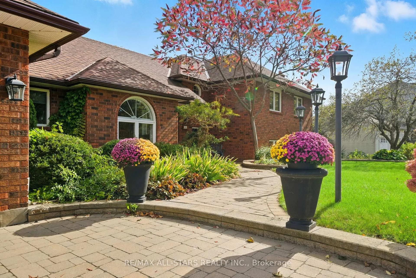
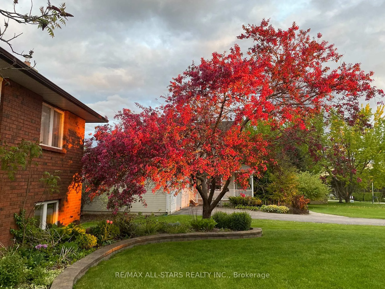
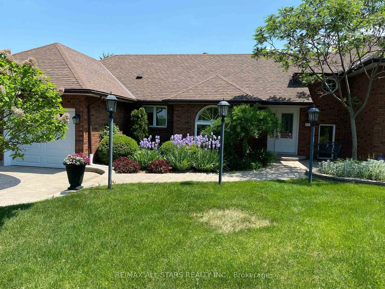
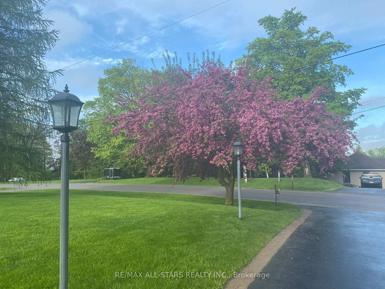
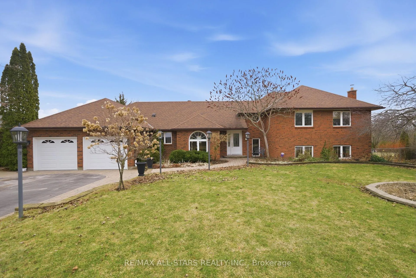
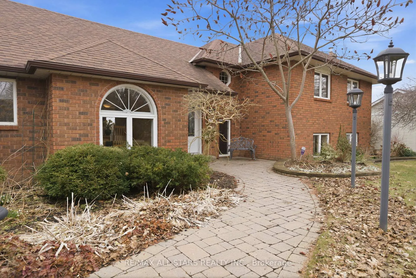
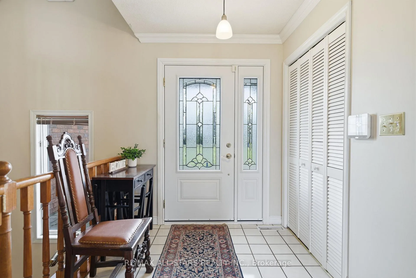
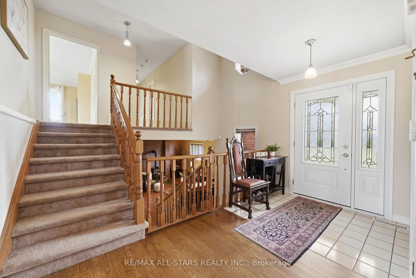
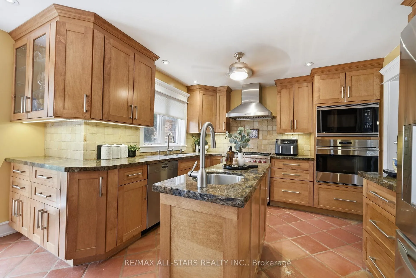
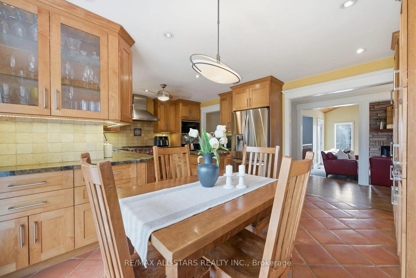
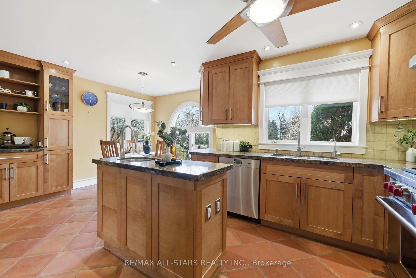
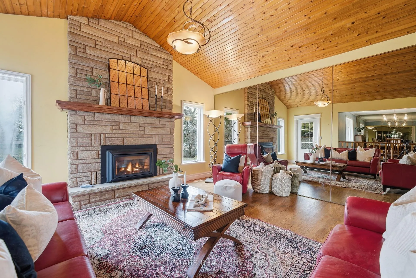
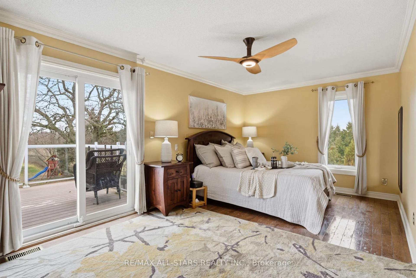
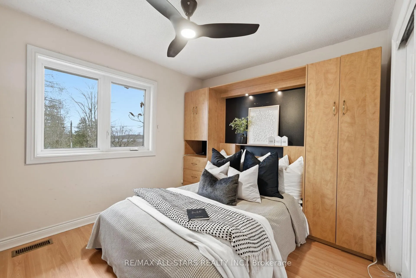
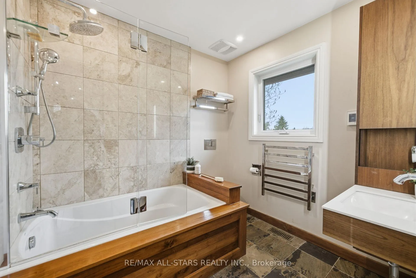
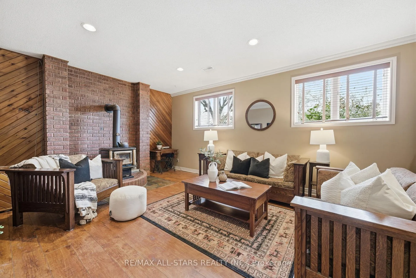
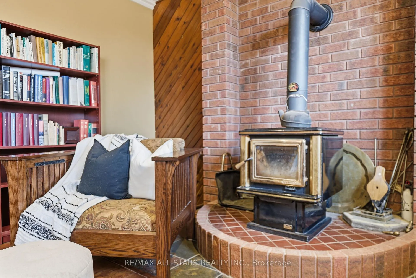
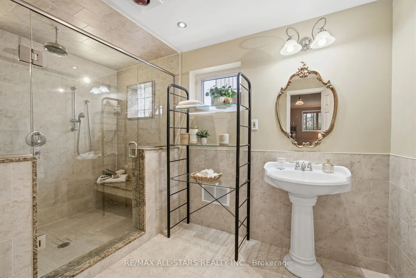
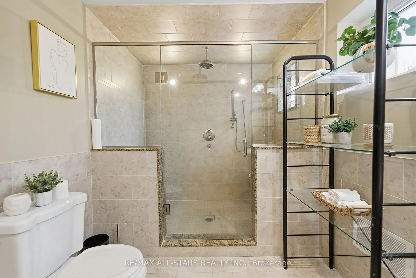
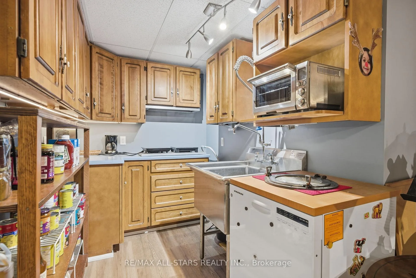
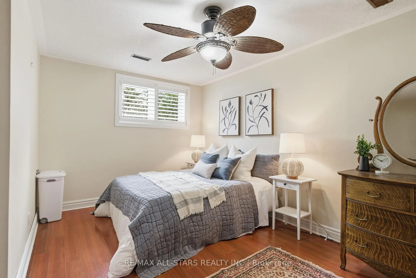
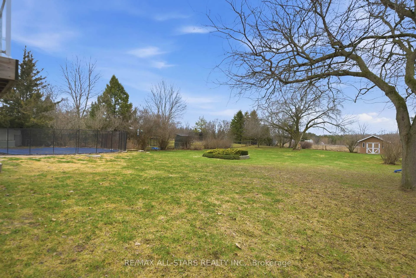
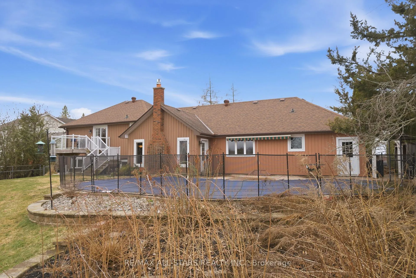
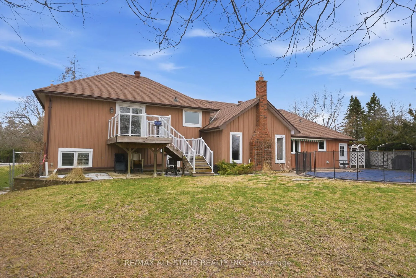
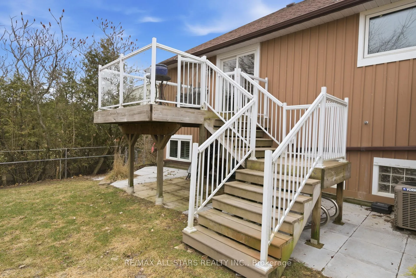
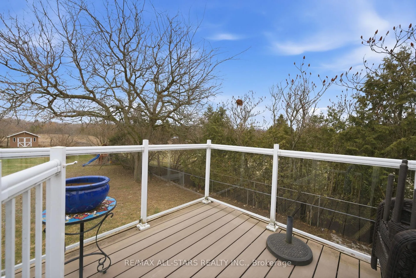
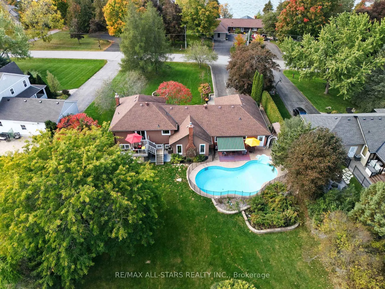
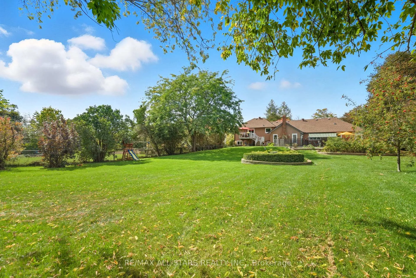
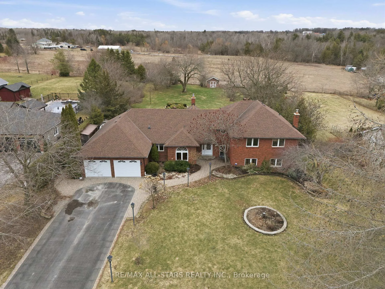
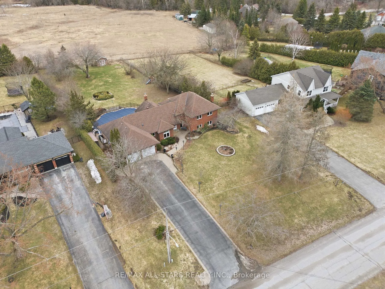
Lovely updated split level all brick home situated on an idyllic park-like lot & views across from Lake Scugog; updated custom kitchen with Wolf, Miele & LG appliances, granite counters- custom electrical built in under cabinets; living room with vaulted tongue & groove wood ceiling and gas fireplace; Franklin wood stove, above grade windows & engineered hardwood in family room; beautiful yard/pool vistas from Primary bedroom with updated 4pc ensuite including heated slate floor & towel rack & walk in shower and bidet; 3 additional bedrooms-one with semi-ensuite, another with Murphy bed. Basement level currently finished with a workshop with storage; storage hall with shelving; hobby room and cantina area with rangehood, industrial size stainless sink, portable dishwasher with butcher block (not connected). Excellent outdoor entertaining and family space complete with remote control awning over patio with auto retract for wind, additional patio off kitchen, fenced-in 18'x42' inground pool; Grill Zebo with gas line connection for BBQ; oversized double car garage with updated/insulated doors, two level attic space and access to the home. Rear property is fenced and backs to fields for tranquility and privacy. Updates include: kitchen +/- 2015; sump pump with battery backup/alarms for sewage ejector; gas furnace & central air +/- 2012; pool liner +/- 2019; pool pump & filter +/- 2020; gas pool heater +/- 2022; winter pool cover 2025; roof shingles +/-2012; Family bath +/-2008; ensuite baths +/- 2017&2018; some updated windows and exterior doors; Telus security system; high speed fibre optic internet
Key Facts & Features
Property Costs
- Annual Property Tax Amount
- $8,374
- Land Transfer Tax Fee
- $19,073
Rental Items
- Rental Equipment
- hot water heater - electrical (gas line is capped in this area if desired to change to gas)
- Under Contract
- Hot Water Heater
- Basement Type
- Partially Finished
Interior Features
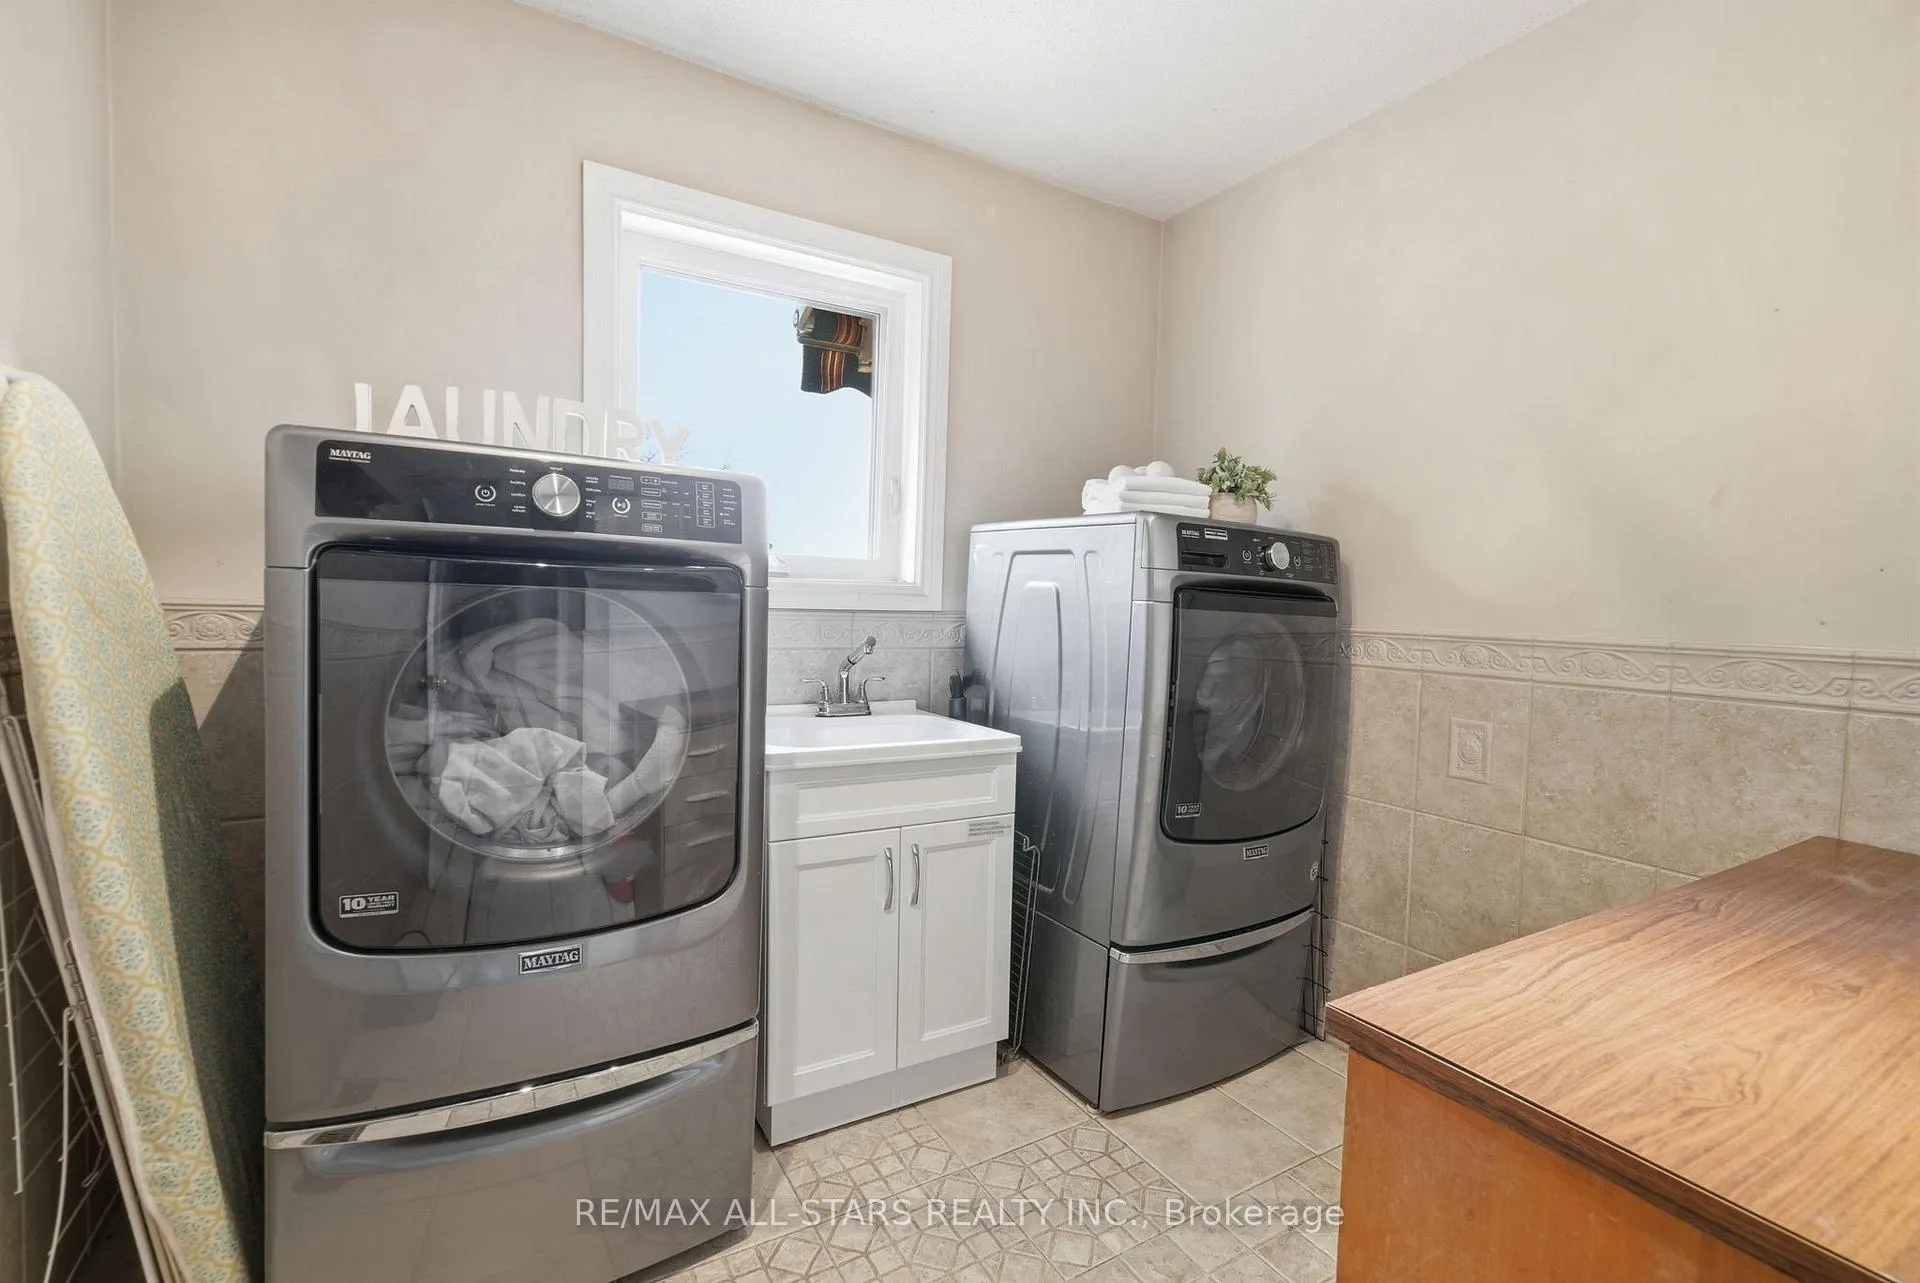
- Laundry Level
- Main Level
- Interior Extras
- Sump Pump, Water Heater, Water Treatment, Water Softener, Water Purifier, Central Vacuum
- View
- Water
- Security Features
- Alarm System
- Fireplace/Stove
- Yes
- Fireplace Features
- Natural Gas, Wood Stove
- Elevator
- No
Exterior Features
- Exterior Extras
- Deck, Landscape Lighting, Patio, Privacy
- Pool
- Inground
- Other Structures
- Garden Shed
Building
- Building Type
- Detached
- Building Style
- Sidesplit
- Approx Age
- 31-50
Construction
- Exterior Finish
- Brick
- Roof
- Shingles
- Foundation Details
- Concrete
- Special Designation
- Unknown
Lot
- Lot Front
- 101.38 ft
- Lot Depth
- 304.20 ft
- Lot Shape
- Rectangular
Inclusions
- Inclusions
- LG Fridge, Wolf stove and double built in ovens, Miele dishwasher, fridge & freezer in basement; Maytag washer & dryer; 2 garage door openers; ceiling fans except where excluded; window coverings/blinds; pool equipment, pump, filter, heater, blankets/covers; central vacuum and attachments, sump pump / sewage ejector and battery back up
Exclusions
- Exclusions
- Upstairs bedrooms ceiling fans
Parking & Garages
- Garage Type
- Attached
- Garage Spaces
- 2
- Parking Spaces
- 8
- Total Garage And Parking Spaces
- 10
Heating & Cooling
- Heat Source
- Gas
- Heat Type
- Forced Air
- Air Conditioning
- Central Air
- Water
- Well
- Sewers
- Septic
- Natural Gas
- Yes
- Hydro
- Yes
- Cable
- Available
- Telephone
- Available
- Bedrooms
- 3 + 1
- Washrooms
- 4
- Kitchens
- 1
- Family / bonus room
- Yes
Room sizes
- Kitchen—Main level, Granite Counters, Updated, Eat-in Kitchen
- Living Room—Main level, Gas Fireplace, Vaulted Ceiling(s), W/O To Patio
- Dining Room—Main level, Overlooks Pool
- Bedroom—Lower level, Walk-In Closet(s), Above Grade Window
- Family Room—Lower level, Wood Stove, Above Grade Window, Hardwood Floor
- Primary Bedroom—Upper level, Double Closet, 4 Pc Ensuite, Overlooks Pool
- Bedroom 2—Upper level, Overlooks Frontyard, Murphy Bed, Closet
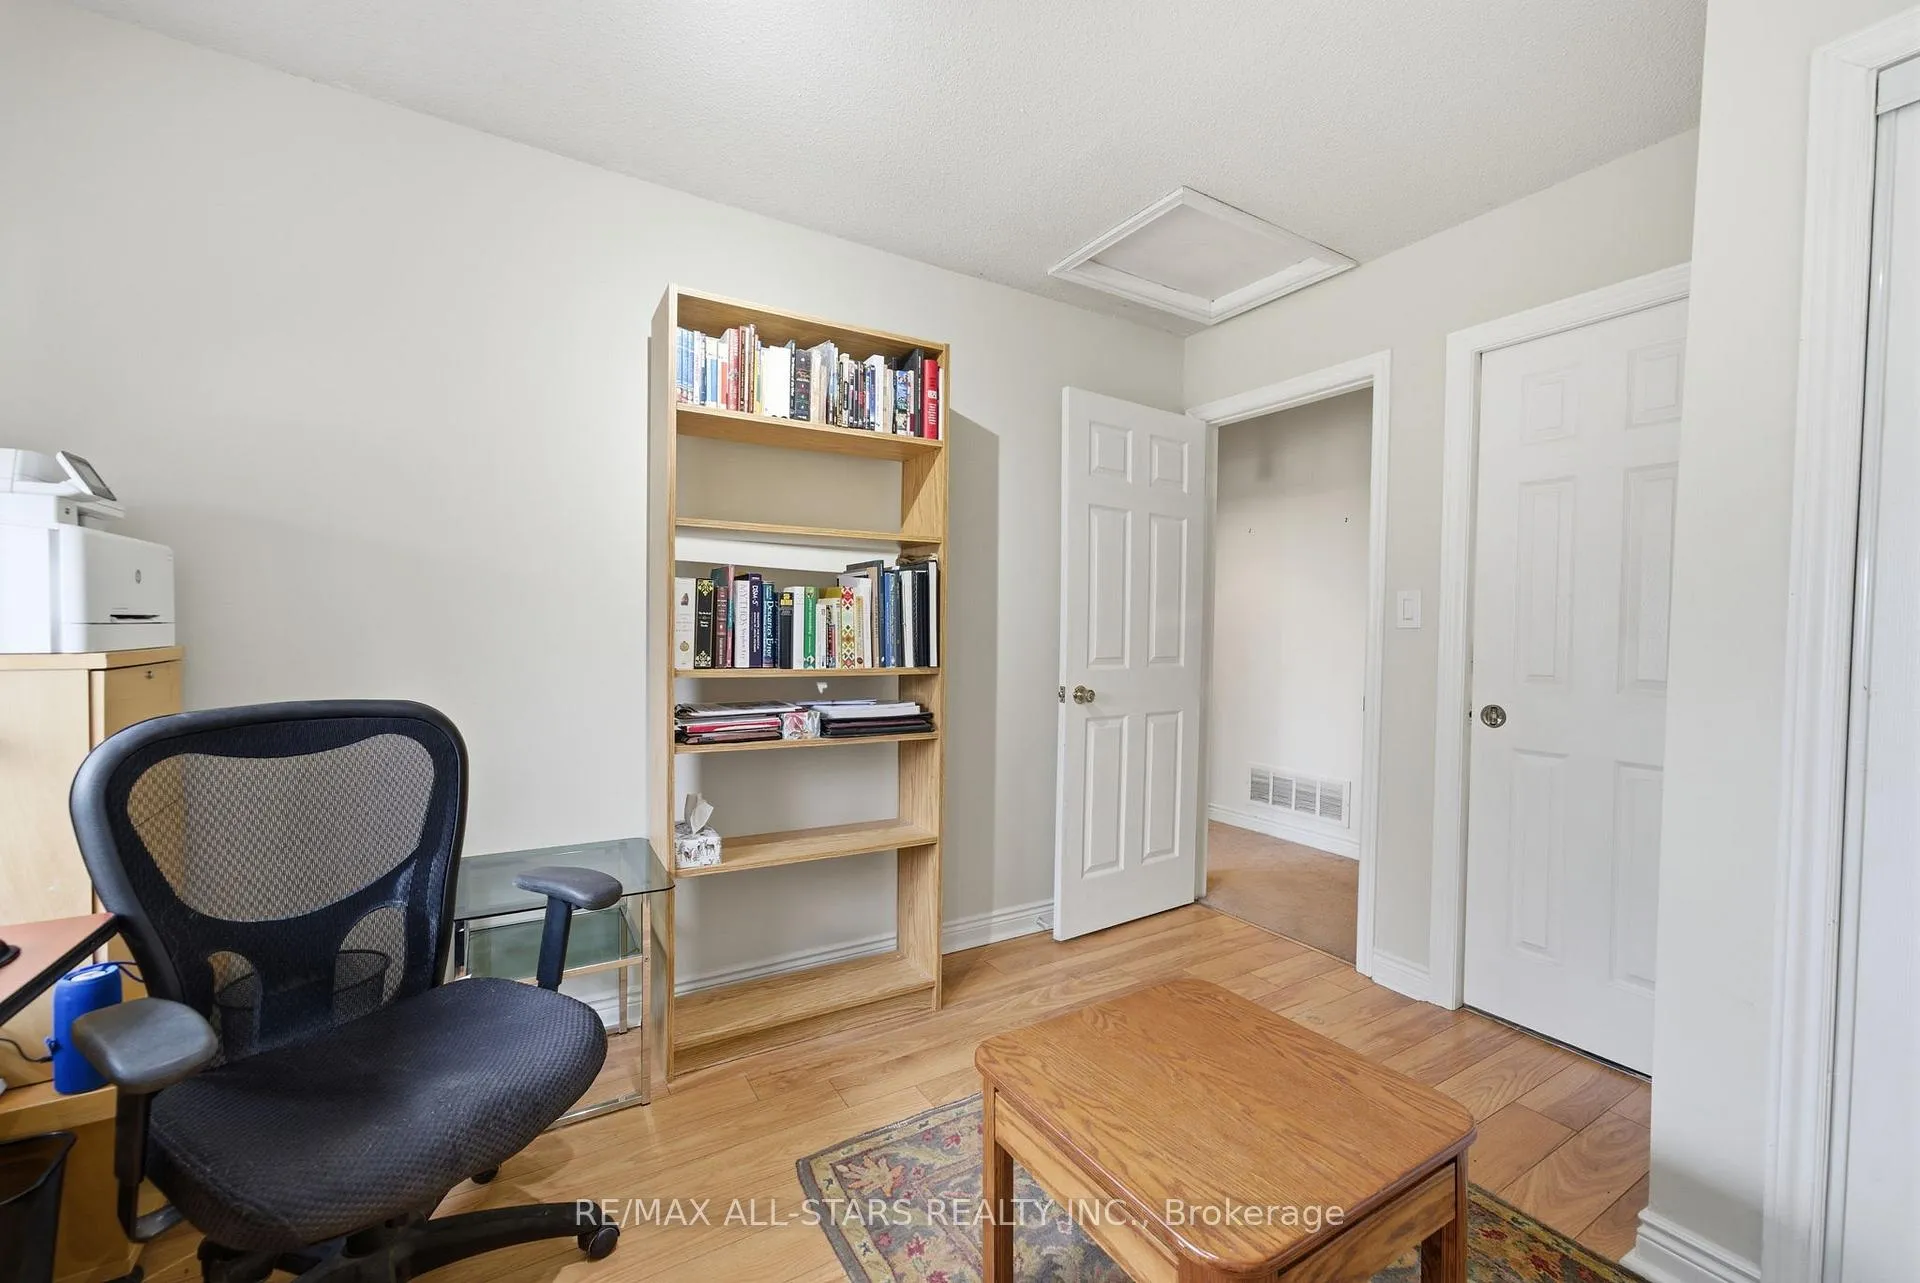
- Bedroom 3—Upper level, Overlooks Frontyard, Closet, Semi Ensuite
- Recreation—Basement level
- Workshop—Basement level, Large Closet
- Workshop—Basement level
Washrooms
- 4-piece, Lower
- 4-piece, Upper
- 3-piece, Upper
- 2-piece, Main
- Municipality
- Scugog
- Neighbourhood
- Port Perry
- Main cross streets
- Pettet Dr/Stephenson Point Rd
- Directions
- Island Rd to Stephenson Pt Rd.
- MLS® number
- E12951776
- Data source
- Toronto Regional Real Estate Board
- Status change
- 2026-10-06
- Listed on
- 2026-04-02
- Days on market
- 187 days
- Possession type
- Flexible
- Co-op commission
- 2.5% + HST
- Seller
- Listed by
- RE/MAX ALL-STARS REALTY INC.
Home Market Value
Current home valuation for 242 Stephenson Point Road, Scugog, Port Perry, Scugog, ON. Listed for $1,129,900
HOMEH Estimate
$1,071,093
Estimated Sales Range
$749,765 - $1,392,421
HOMEH Estimate for 242 Stephenson Point Road, Scugog, Port Perry
Calculated with a real agent's CMA method — 45+ years of experience, codified. Not an AI guess.
For the owner
Is this your home? Track its value.
Get this home's HOMEH Estimate by email once a month, with how many homes are for sale around you.
Mortgage Payment Calculator
Compare up to 4 down payment scenarios
5% on first $500K + 10% on $629,900 over $500K
$87,990
| Scenario 1 | Scenario 2 | Scenario 3 | Scenario 4 | |
|---|---|---|---|---|
−Down payment | % $ | % $ | % $ | % $ |
+CMHC insurance | $41,671 | $31,524 | $26,892 | $0 |
=Total mortgage | $1,083,439 | $1,048,434 | $987,307 | $903,920 |
Amortization | ||||
Mortgage rate | % | % | % | % |
| Payment frequency | ||||
=Mortgage payment | $5,290monthly | $5,119monthly | $4,821monthly | $4,413monthly |
Land Transfer Tax
$19,073
$19,073
Around this home
No schools found nearby
Data provided by OpenStreetMap & Fraser Institute School Rankings
Ask HOMEH
New!Hi there!
👋Text or call (416) 301-9001
Recommended for you
Based on homes you've looked at.
No recommended properties found.
Nearby similar homes
No nearby properties found.
More real estate resources
Other homes nearby
Explore this area
Nearby neighbourhoods
No nearby listings available.