
127 Shanagarry Drive
Selwyn, ON K0L 1T0
- 3Bedrooms
- 2Bathrooms
- 0Garage
- 2500–3000Sq Ft
- $3,481Tax
- 80×200 ftLot Size
 Estimated Value:$839,880See Free Estimate Report

Sale & Price History for 127 Shanagarry Drive, Selwyn
| Start Date | End Date | Price | Event | MLS# |
|---|---|---|---|---|
| No listing history available | ||||
Real estate boards require you to or to see the full details of this property.
*Sold prices and complete sale & price history are regulated data. Under the Trust in Real Estate Services Act, 2002 (TRESA) and the rules of the Real Estate Council of Ontario (RECO), and pursuant to the Multiple Listing Service® rules of the Canadian Real Estate Association (CREA) and the Toronto Regional Real Estate Board (TRREB), this information may be shown only to registered users who have agreed to the applicable terms of use (a Virtual Office Website, or "VOW," arrangement). HOMEH Inc., Brokerage therefore provides it to signed-in members only. Creating an account is free and takes under a minute.
About 127 Shanagarry Drive, Selwyn
Summarized Description
- Unique architecturally designed home near Chemong Lake
- Features vaulted ceilings and large Douglas Fir beams
- Open-plan living area perfect for gatherings
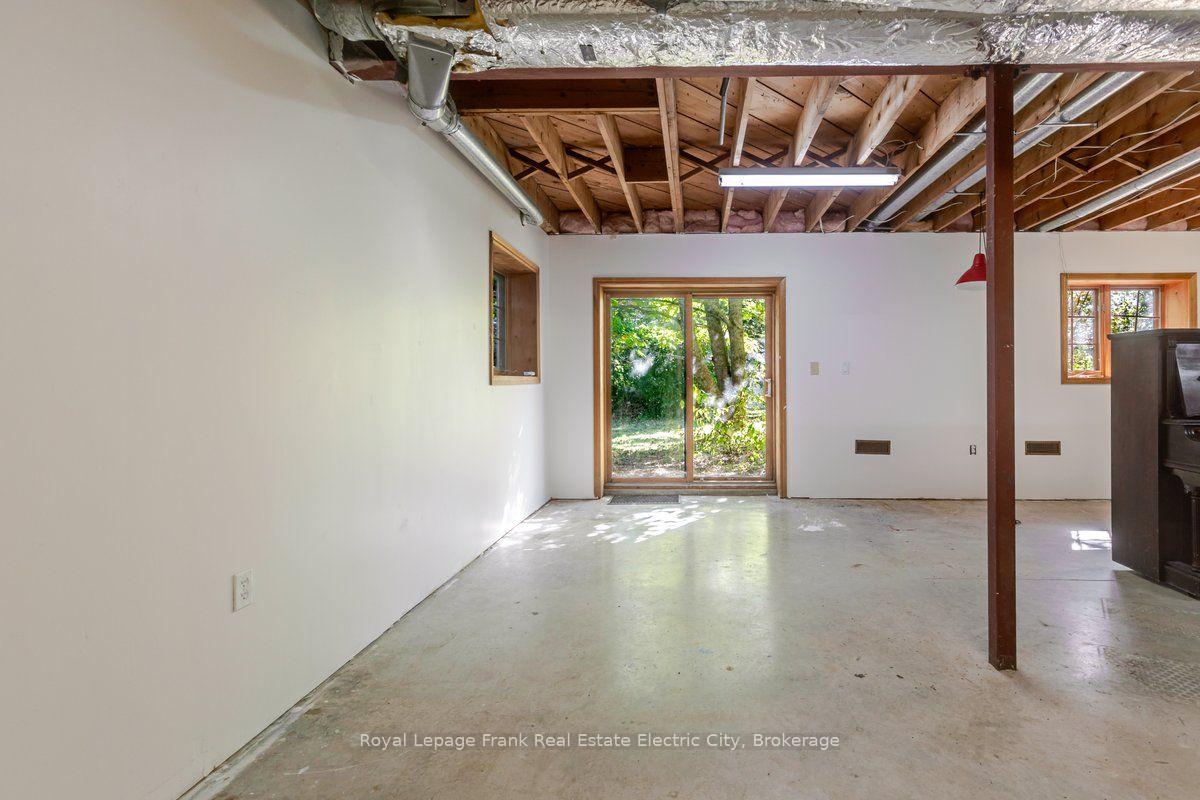
- Walk-out basement ready for customization
- Eco-friendly with geothermal heating and solar panels
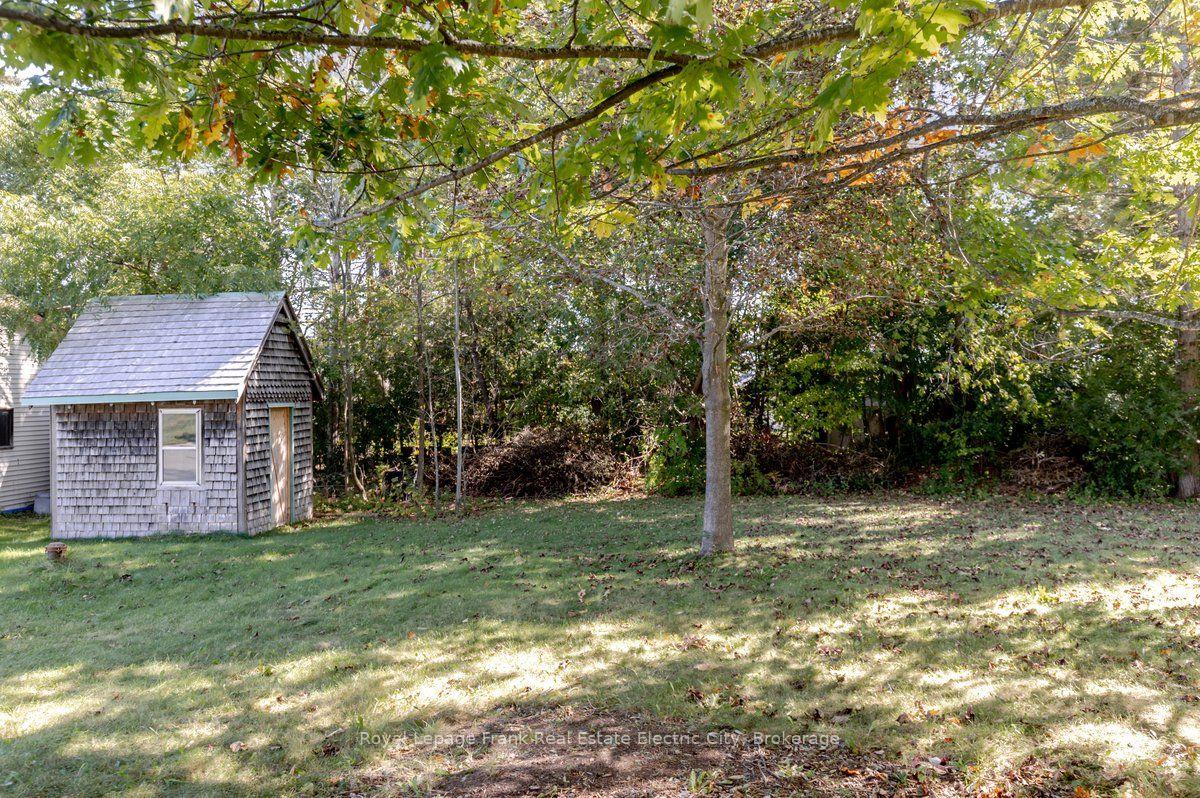
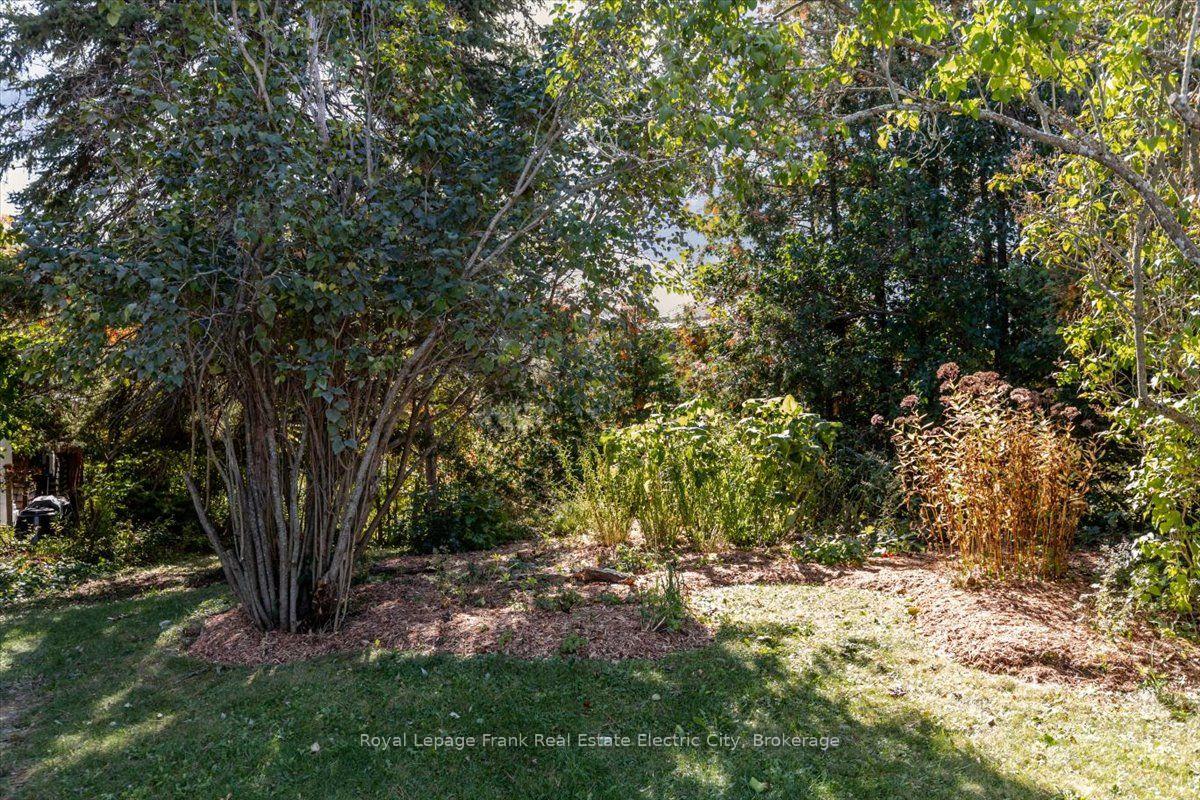
- Charming secret garden and pesticide-free soil
- Close to community park and dock access
- Ideal for creative individuals seeking inspiration
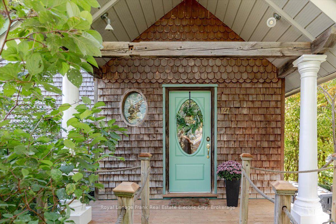
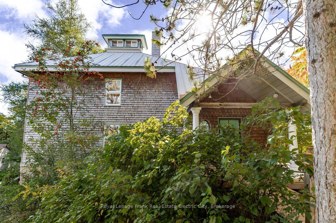
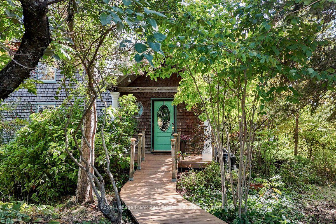
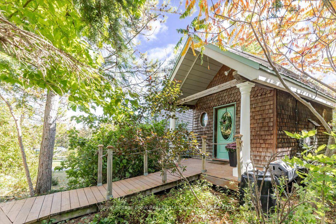
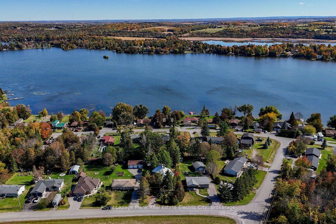
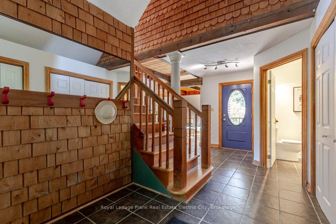
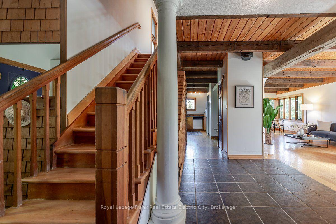
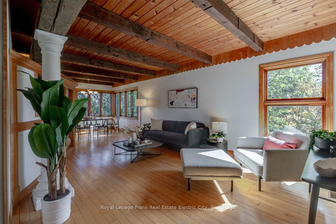
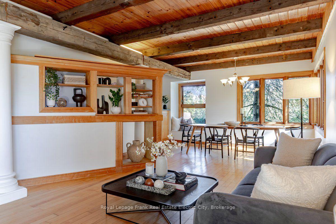
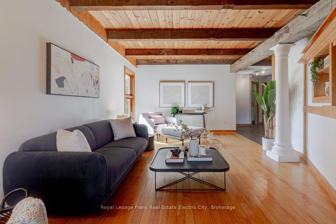
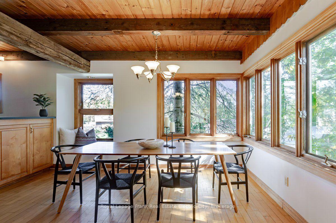
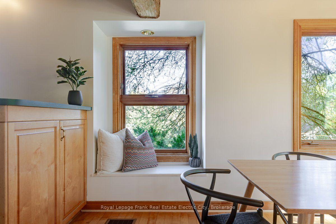
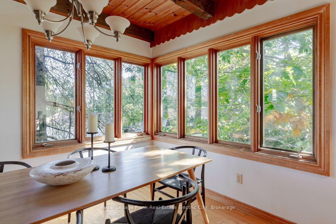
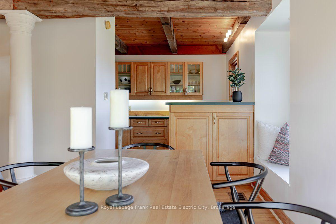
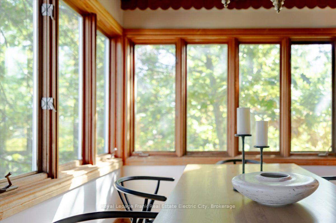
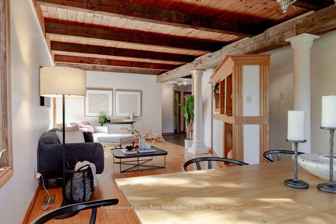
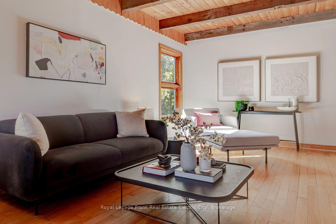
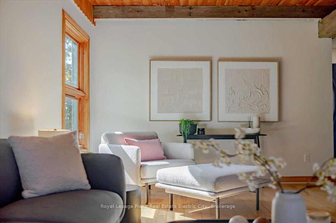
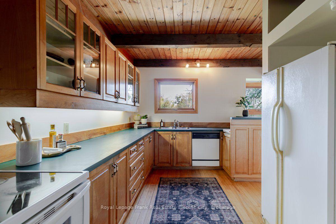
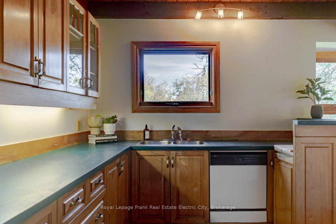
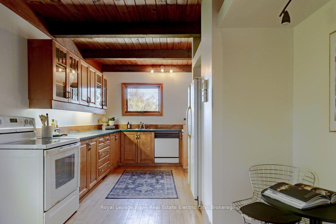
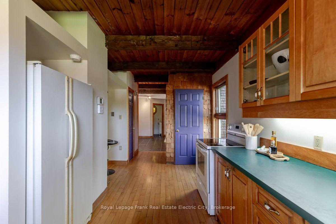
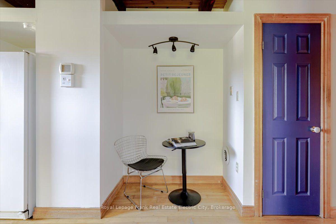
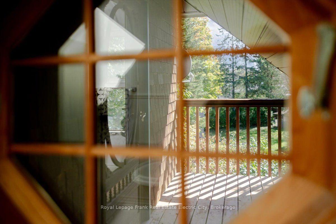
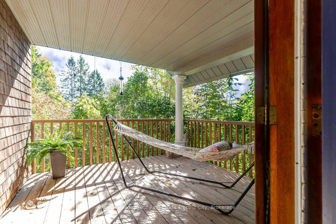
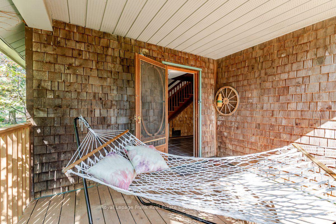
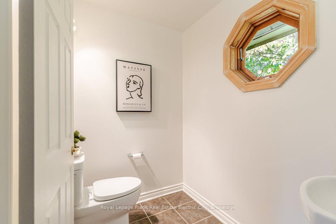
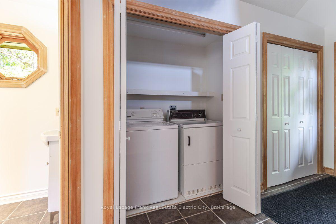
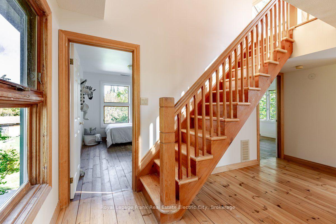
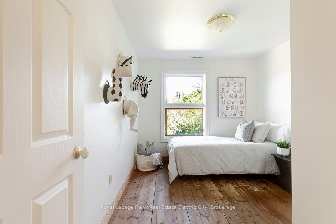
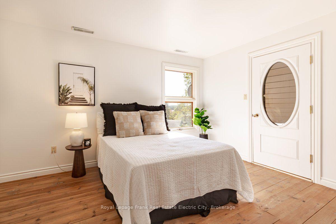
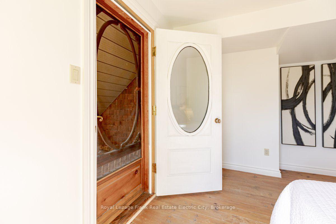
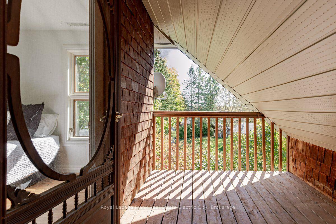
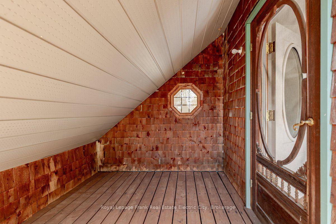
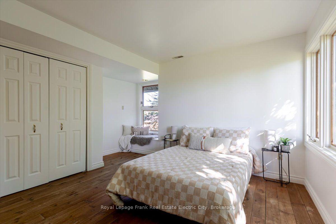
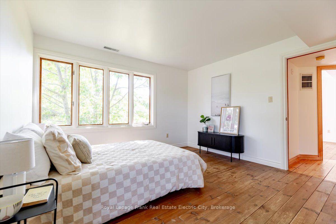
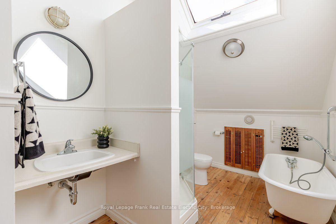
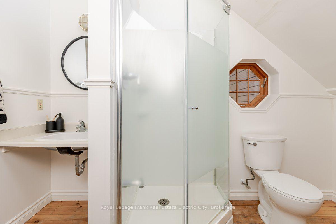
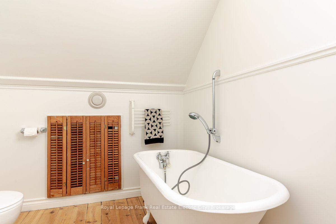
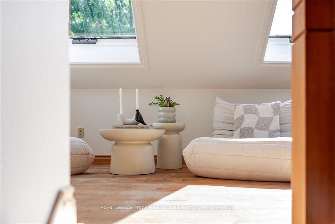
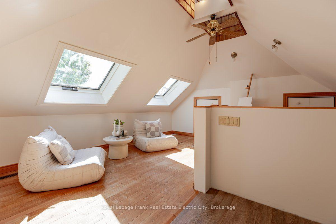
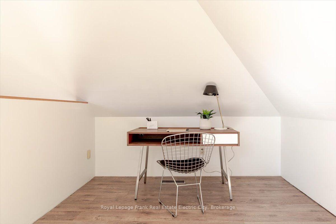
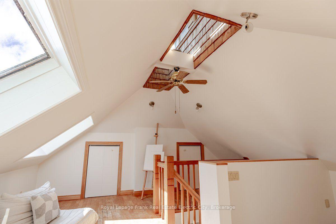
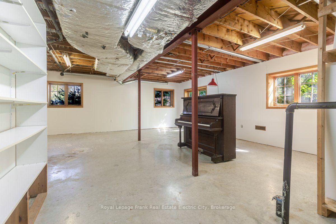
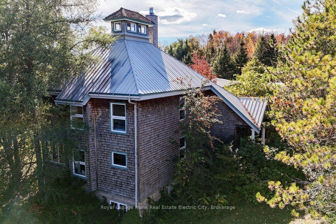
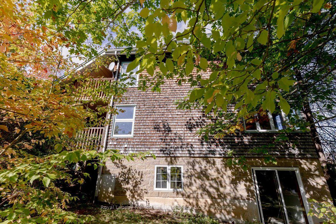
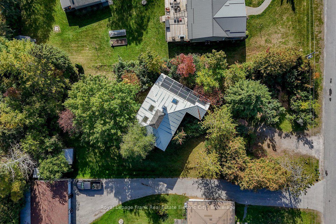
Tucked away just steps from Chemong Lake, this architecturally designed, one-of-a-kind home feels like a fairytale cottage. Hidden from the road, a secret garden unveils a two-storey home clad in cedar shakes, crowned with a portico at the roofline and surrounded by lush greenery. Inside, the character continues with large Douglas Fir beams, vaulted ceilings, cedar accent walls and hardwood floors throughout most of the home, while ample windows fill every room with natural light. The main floor is made for intimate gatherings, with an open-plan living, dining and kitchen area, a convenient laundry space, a powder room and a charming covered porch off the living room. Upstairs you'll find three bedrooms and a main bathroom with a shower and clawfoot tub, plus a loft that works well as extra living space, studio or a home office. The walk-out basement is partially finished with a rough-in bathroom, ready for your finishing touches. Outside, gardening enthusiasts will love the pesticide-free soil, and eco-conscious buyers will appreciate the geothermal heating and cooling and the owned solar panels. A natural fit for creative types and artists seeking an inspiring place to call home, the property is close to Ennismore, Bridgenorth and Peterborough and offers community access to Lakeside Common a community park and dock, so you can enjoy lake life without the expense. This home offers an exceptional lifestyle connected with nature.
Key Facts & Features
Property Costs
- Annual Property Tax Amount
- $3,481
- Land Transfer Tax Fee
- $10,473
Rental Items
- Rental Equipment
- n/a
- Under Contract
- None
- Basement Type
- Full, Walk-Out, Partially Finished
Interior Features
- Laundry Level
- Main Level
- Interior Extras
- Carpet Free, Rough-In Bath, Solar Owned, Storage, Water Heater Owned, Workbench
- View
- Trees/Woods, Water
- Security Features
- Smoke Detector
- Fireplace/Stove
- No
- Elevator
- No
Exterior Features
- Exterior Extras
- Deck, Landscaped, Lawn Sprinkler System, Lighting, Porch, Year Round Living
- Pool
- None
- Property Features
- Beach, Campground, Golf, Hospital, Lake Access, Park
- Other Structures
- Shed
Building
- Building Type
- Detached
- Building Style
- 2 1/2 Storey
- Approx Age
- 31-50
Construction
- Exterior Finish
- Cedar, Shingle
- Roof
- Metal
- Foundation Details
- Block, Poured Concrete
- Special Designation
- Unknown
Lot
- Lot Front
- 80.00 ft
- Lot Depth
- 200.00 ft
- Lot Shape
- Rectangular
Inclusions
- Inclusions
- Fridge, Stove, Washer, Dryer, Dishwasher "as is condition"
Exclusions
- Exclusions
- All personal and staging items.
Parking & Garages
- Garage Type
- None
- Garage Spaces
- 0
- Parking Spaces
- 3
- Total Garage And Parking Spaces
- 3
Heating & Cooling
- Heat Source
- Ground Source
- Heat Type
- Forced Air
- Air Conditioning
- Central Air
- Water
- Well
- Sewers
- Septic
- Natural Gas
- Available
- Hydro
- Yes
- Cable
- Available
- Telephone
- Available
- Bedrooms
- 3
- Washrooms
- 2
- Kitchens
- 1
- Family / bonus room
- Yes
Room sizes
- Bedroom—Second level
- Dining Room—Main level
- Kitchen—Main level
- Bedroom—Second level
- Foyer—Main level
- Living Room—Main level
- Other—Basement level
- Family Room—Third level
- Bedroom—Second level
- Utility Room—Basement level
Washrooms
- 2-piece, Main
- 4-piece, Second
- Municipality
- Selwyn
- Neighbourhood
- Selwyn
- Main cross streets
- COUNTY ROAD 14 & PEREGRINE ROAD
- Zoning
- SR
- Directions
- CHEMONG ROAD - COUNTY RD 14 - PEREGRINE RD - GIFFORD DR - SHANAGARRY DRIVE
- Waterfront
- None
- MLS® number
- X13873264
- Data source
- Toronto Regional Real Estate Board
- Listed on
- 2026-10-07
- Updated on
- 2026-10-07
- Days on market
- 12 days
- Possession type
- Flexible
- Co-op commission
- 2.5% PLUS HST
- Seller
- Listed by
- ROYAL LEPAGE FRANK REAL ESTATE ELECTRIC CITY
Home Market Value
Current home valuation for 127 Shanagarry Drive, Selwyn, Selwyn, ON. Listed for $699,900
HOMEH Estimate
$839,880
Estimated Sales Range
$644,340 - $962,224
HOMEH Estimate for 127 Shanagarry Drive, Selwyn
Calculated with a real agent's CMA method — 45+ years of experience, codified. Not an AI guess.
For the owner
Is this your home? Track its value.
Get this home's HOMEH Estimate by email once a month, with how many homes are for sale around you.
Mortgage Payment Calculator
Compare up to 4 down payment scenarios
5% on first $500K + 10% on $199,900 over $500K
$44,990
| Scenario 1 | Scenario 2 | Scenario 3 | Scenario 4 | |
|---|---|---|---|---|
−Down payment | % $ | % $ | % $ | % $ |
+CMHC insurance | $26,176 | $19,527 | $16,658 | $0 |
=Total mortgage | $680,582 | $649,437 | $611,573 | $559,920 |
Amortization | ||||
Mortgage rate | % | % | % | % |
| Payment frequency | ||||
=Mortgage payment | $3,323monthly | $3,171monthly | $2,986monthly | $2,734monthly |
Land Transfer Tax
$10,473
$10,473
Around this home
No schools found nearby
Data provided by OpenStreetMap & Fraser Institute School Rankings
Ask HOMEH
New!Hi there!
👋Text or call (416) 301-9001
Recommended for you
Based on homes you've looked at.
No recommended properties found.
Nearby similar homes
No nearby properties found.
More real estate resources
Other homes nearby
Explore this area
No nearby listings available.