
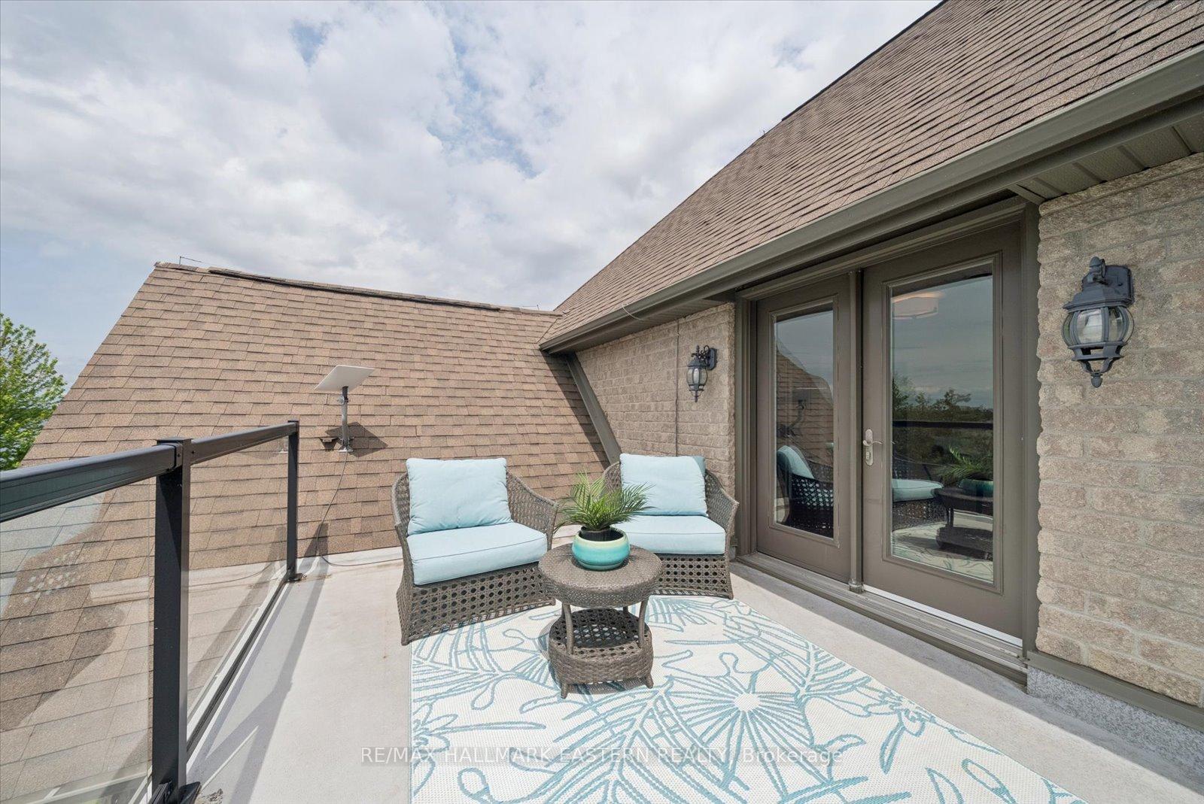
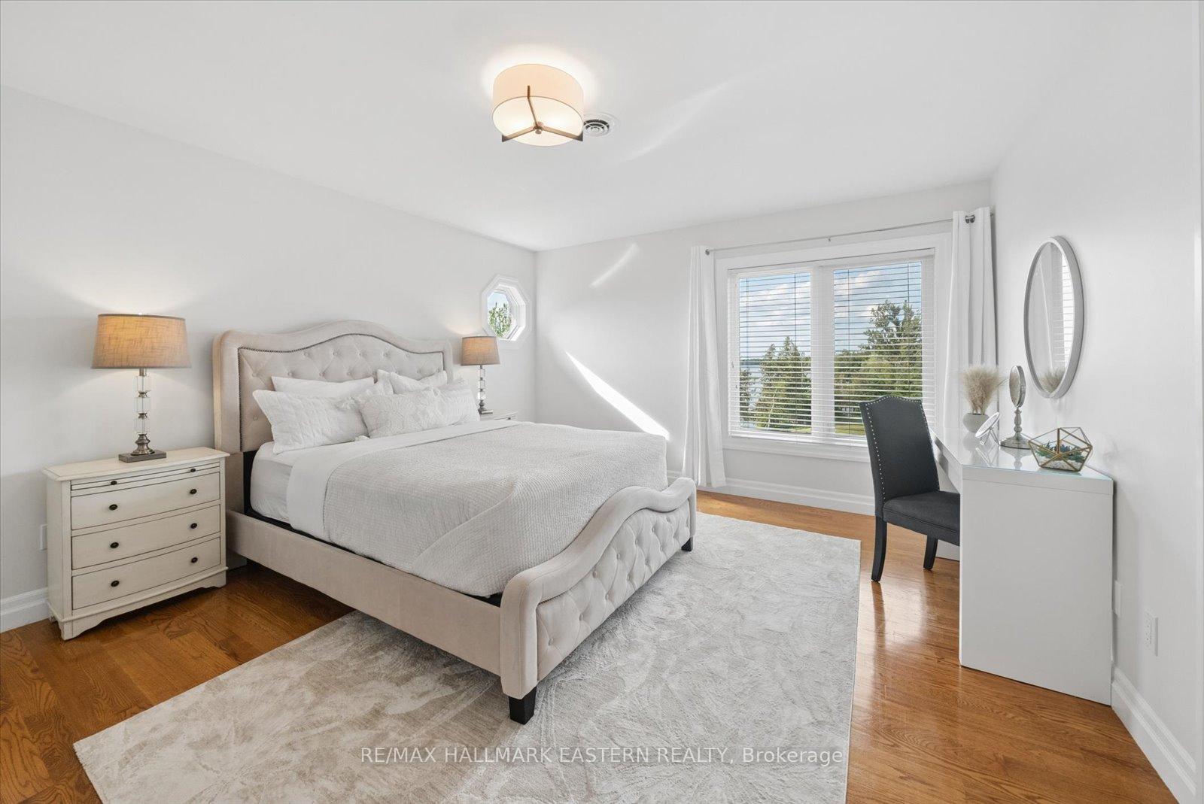
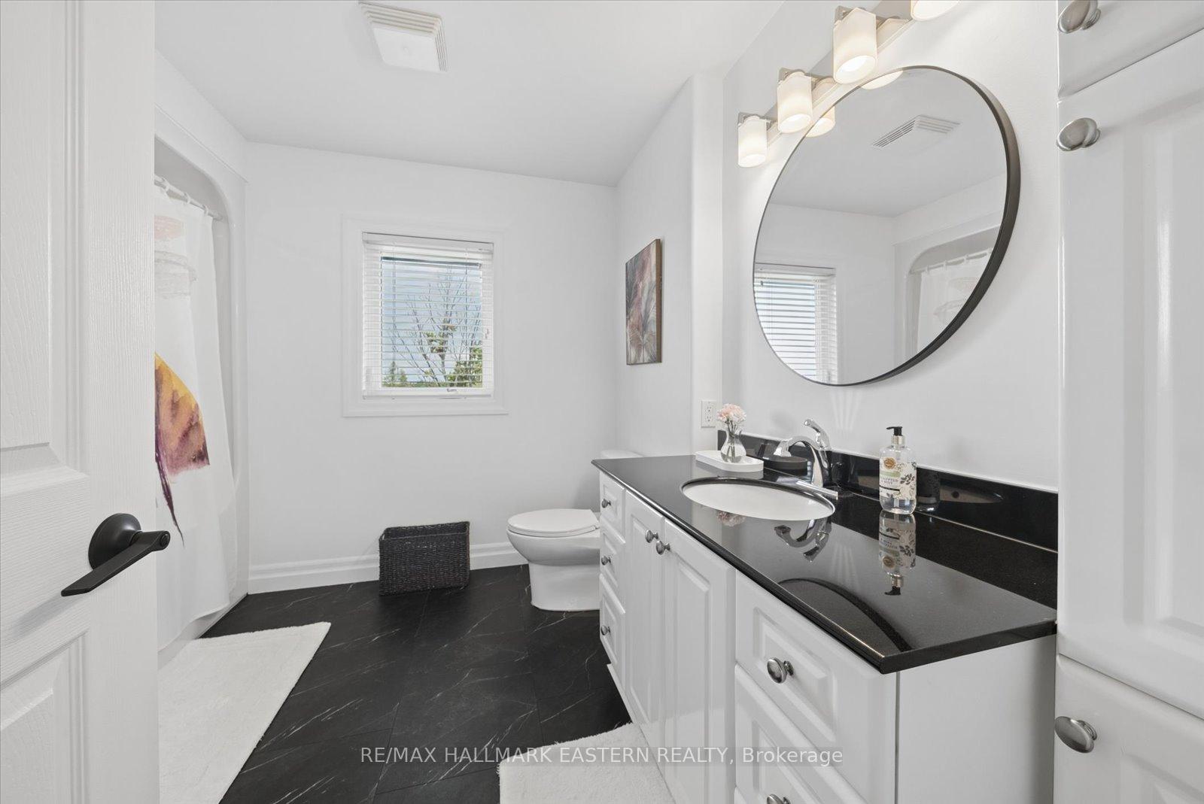
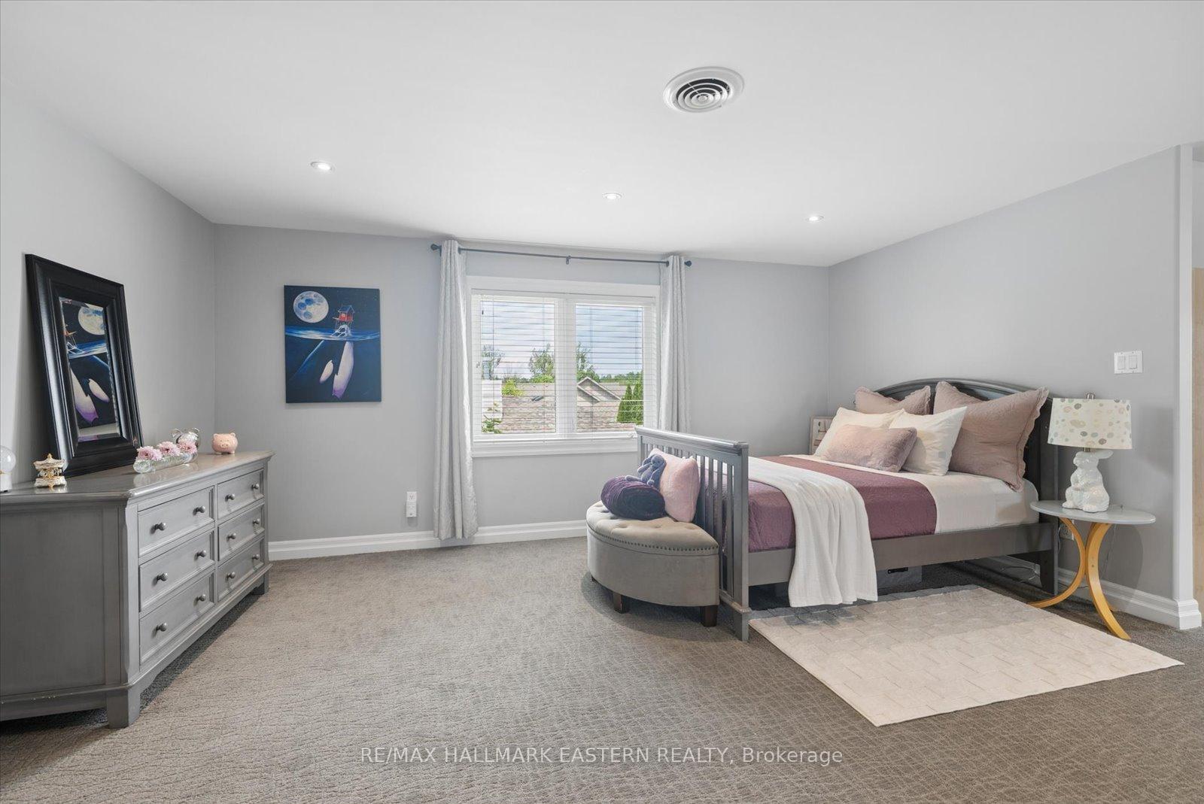
2112 Truman Drive
Selwyn, ON K0L 2H0
- 5Bedrooms
- 5Bathrooms
- 2Garage
- 3500–5000Sq Ft
- $10,352Tax
- 97×296 ftLot Size
 Estimated Value:$2,625,742See Free Estimate Report

Sale & Price History for 2112 Truman Drive, Selwyn
| Start Date | End Date | Price | Event | MLS# |
|---|---|---|---|---|
| No listing history available | ||||
Real estate boards require you to or to see the full details of this property.
*Sold prices and complete sale & price history are regulated data. Under the Trust in Real Estate Services Act, 2002 (TRESA) and the rules of the Real Estate Council of Ontario (RECO), and pursuant to the Multiple Listing Service® rules of the Canadian Real Estate Association (CREA) and the Toronto Regional Real Estate Board (TRREB), this information may be shown only to registered users who have agreed to the applicable terms of use (a Virtual Office Website, or "VOW," arrangement). HOMEH Inc., Brokerage therefore provides it to signed-in members only. Creating an account is free and takes under a minute.
About 2112 Truman Drive, Selwyn
Summarized Description
- Luxury waterfront estate on Chemong Lake
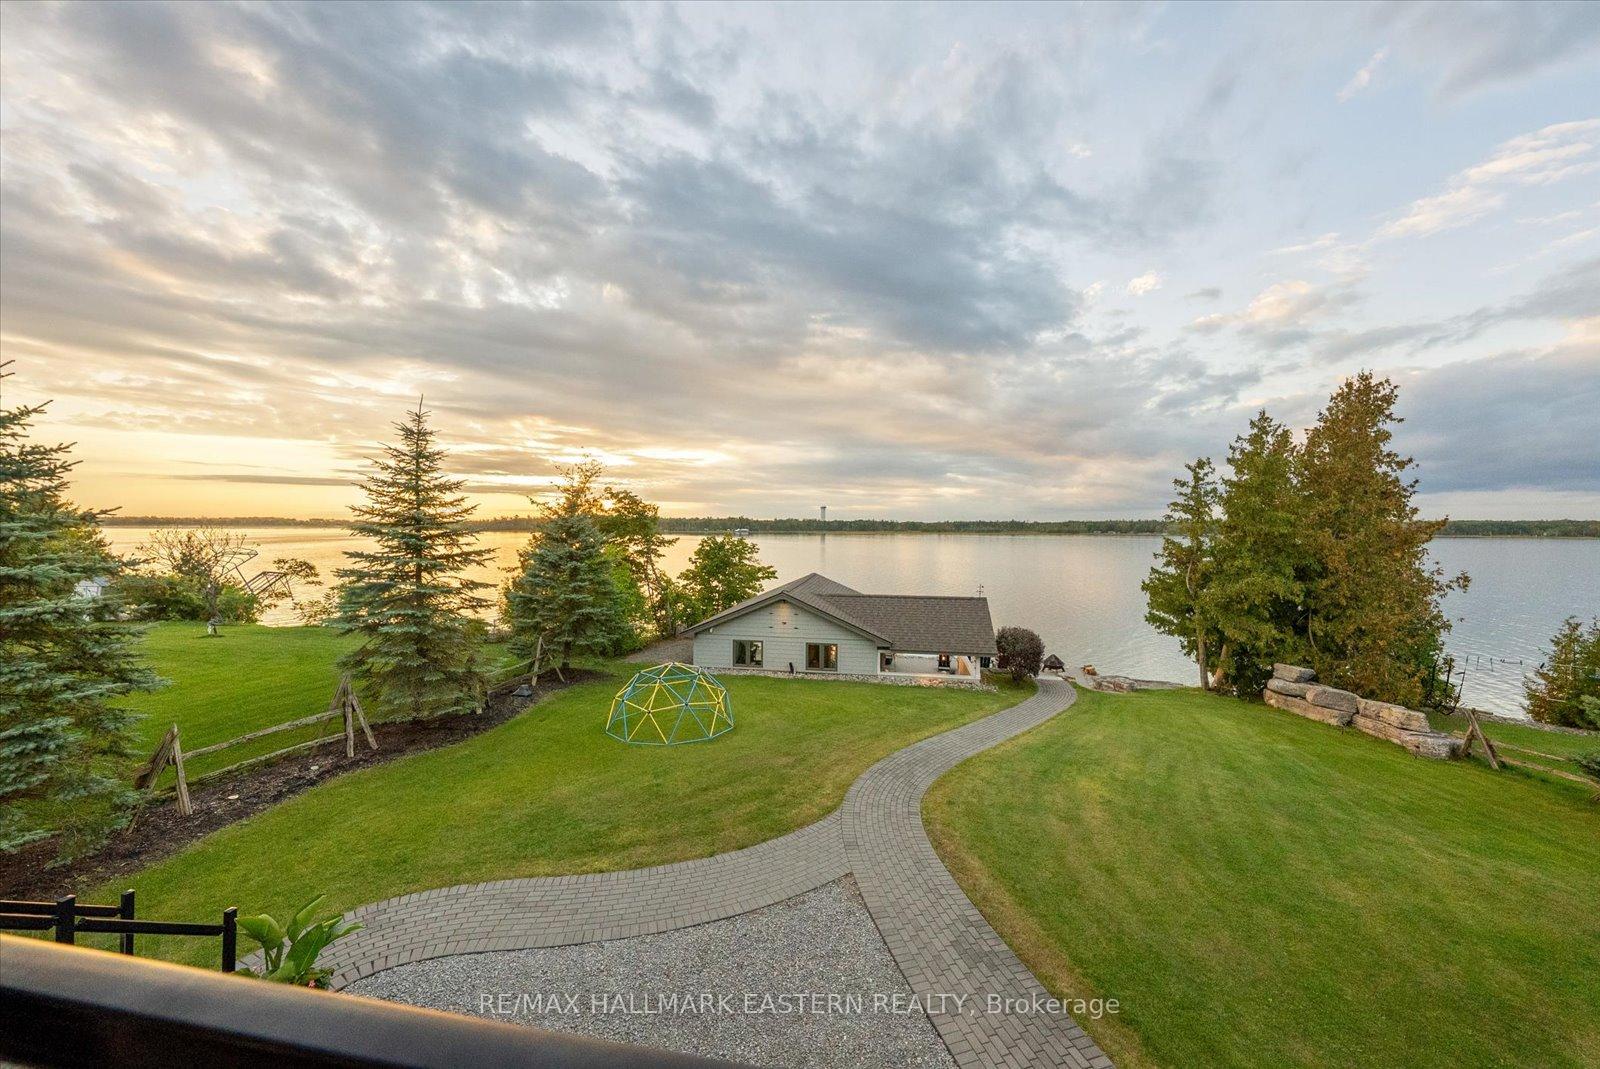
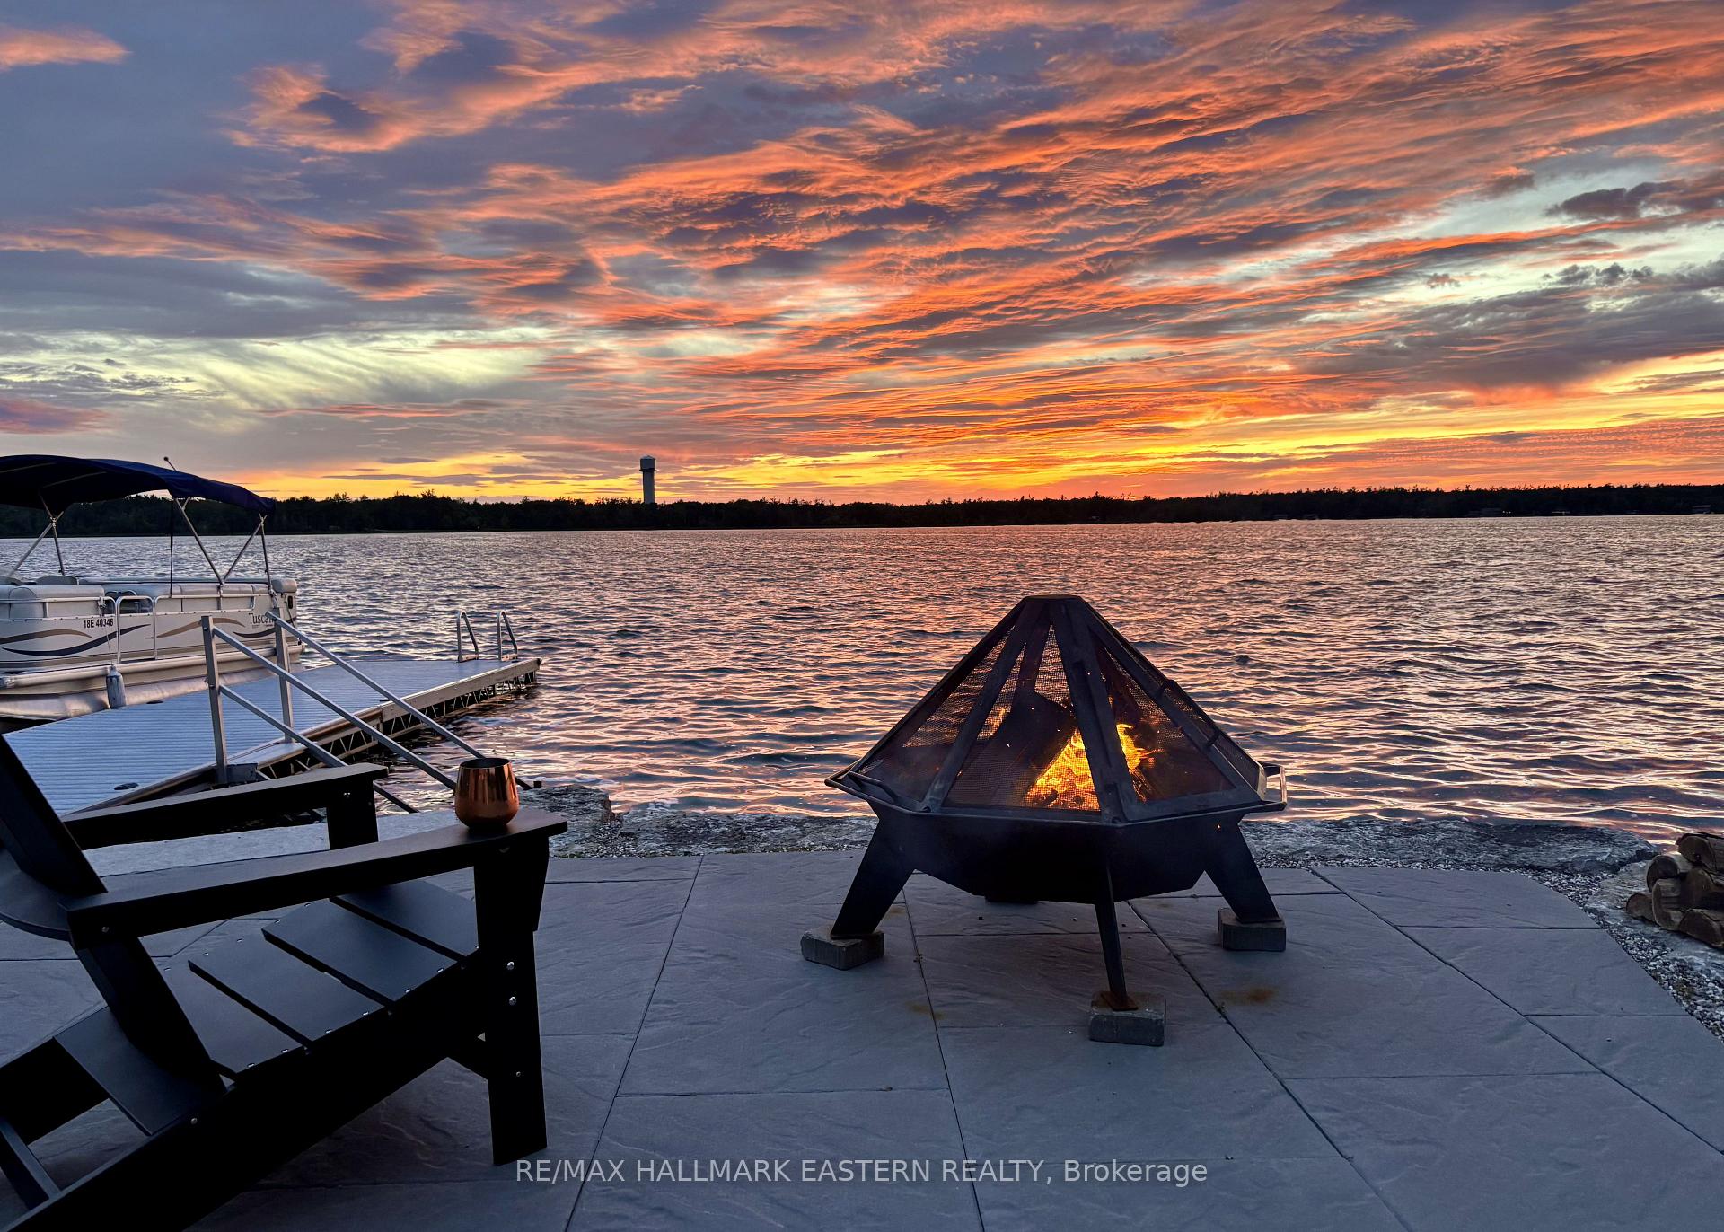
- Breathtaking sunset views from every level
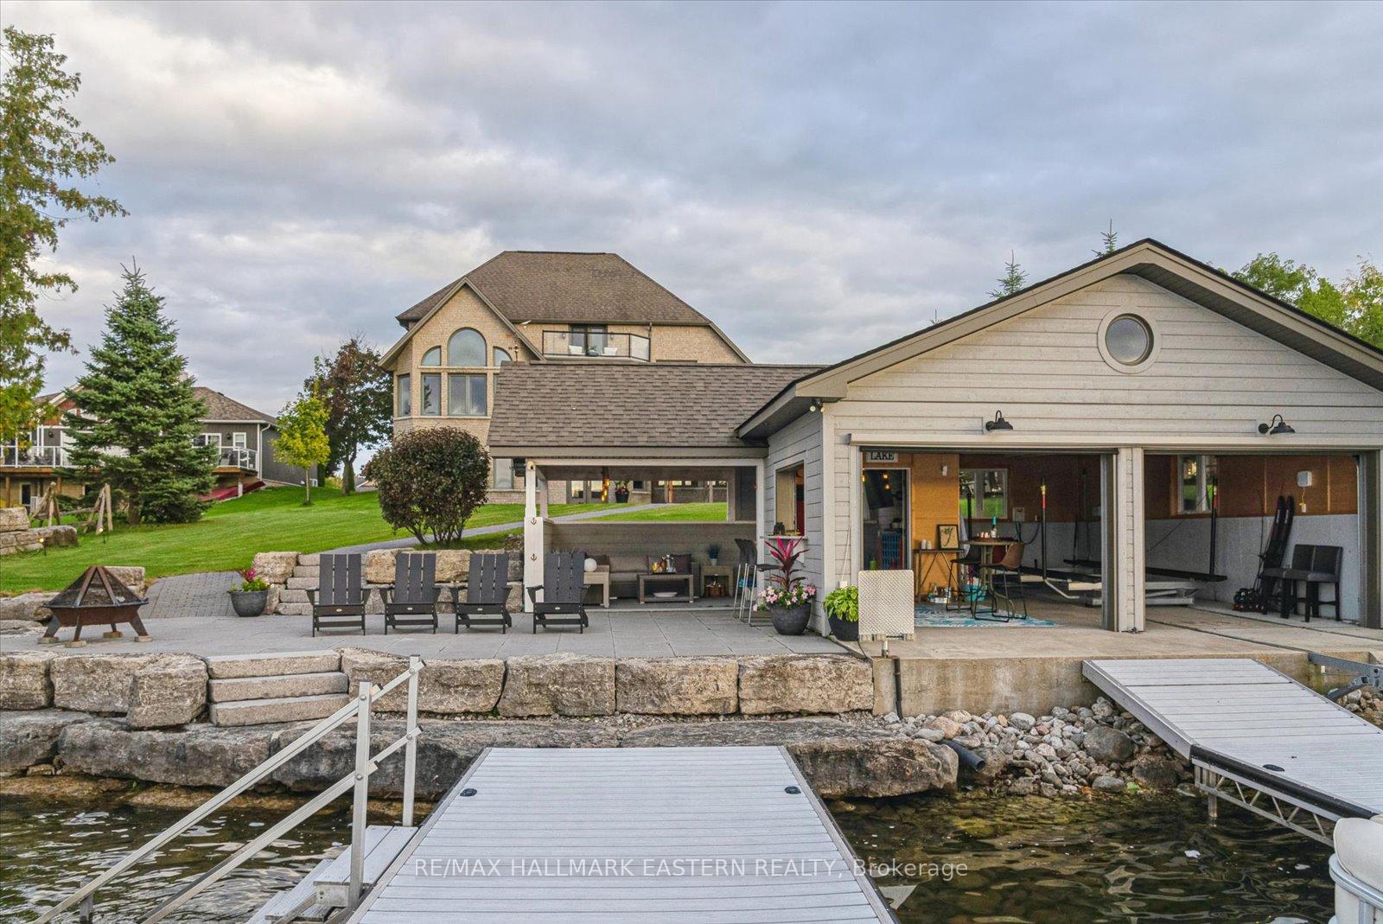
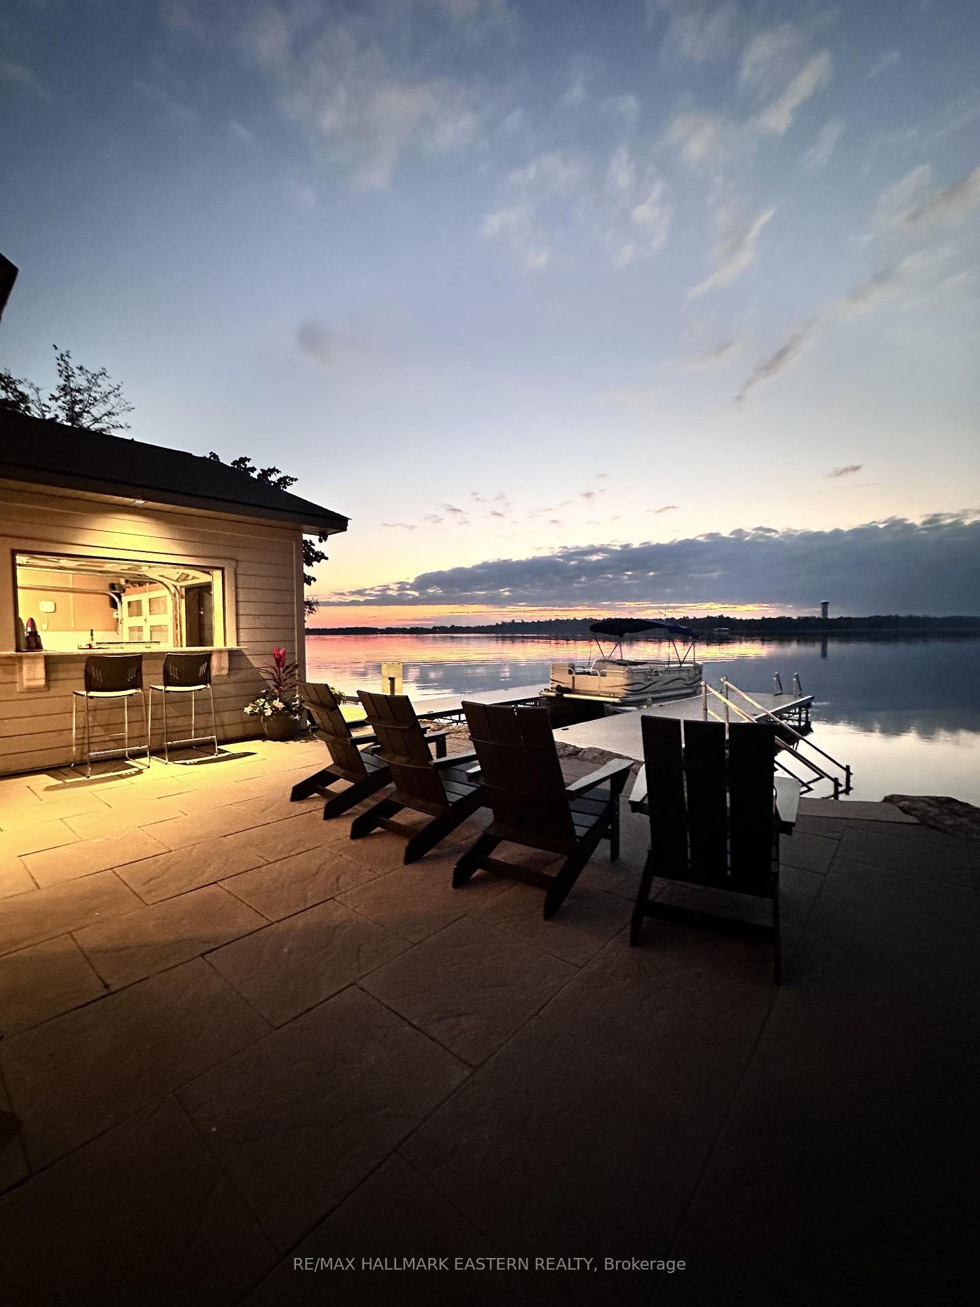
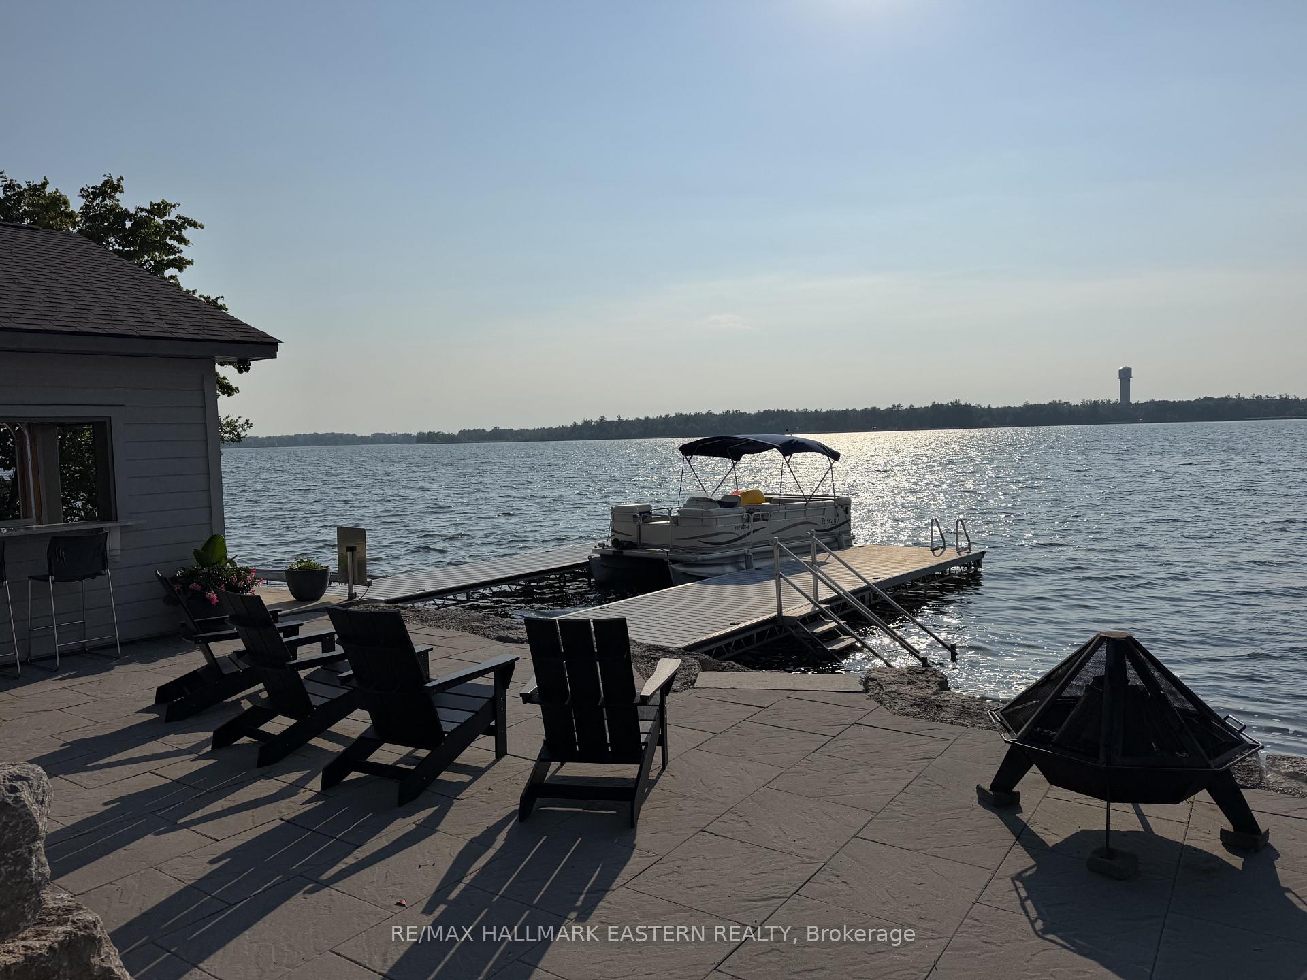
- Custom boathouse with entertainment areas
- Heated floors and soaring cathedral ceilings
- 5 spacious bedrooms and 5 bathrooms
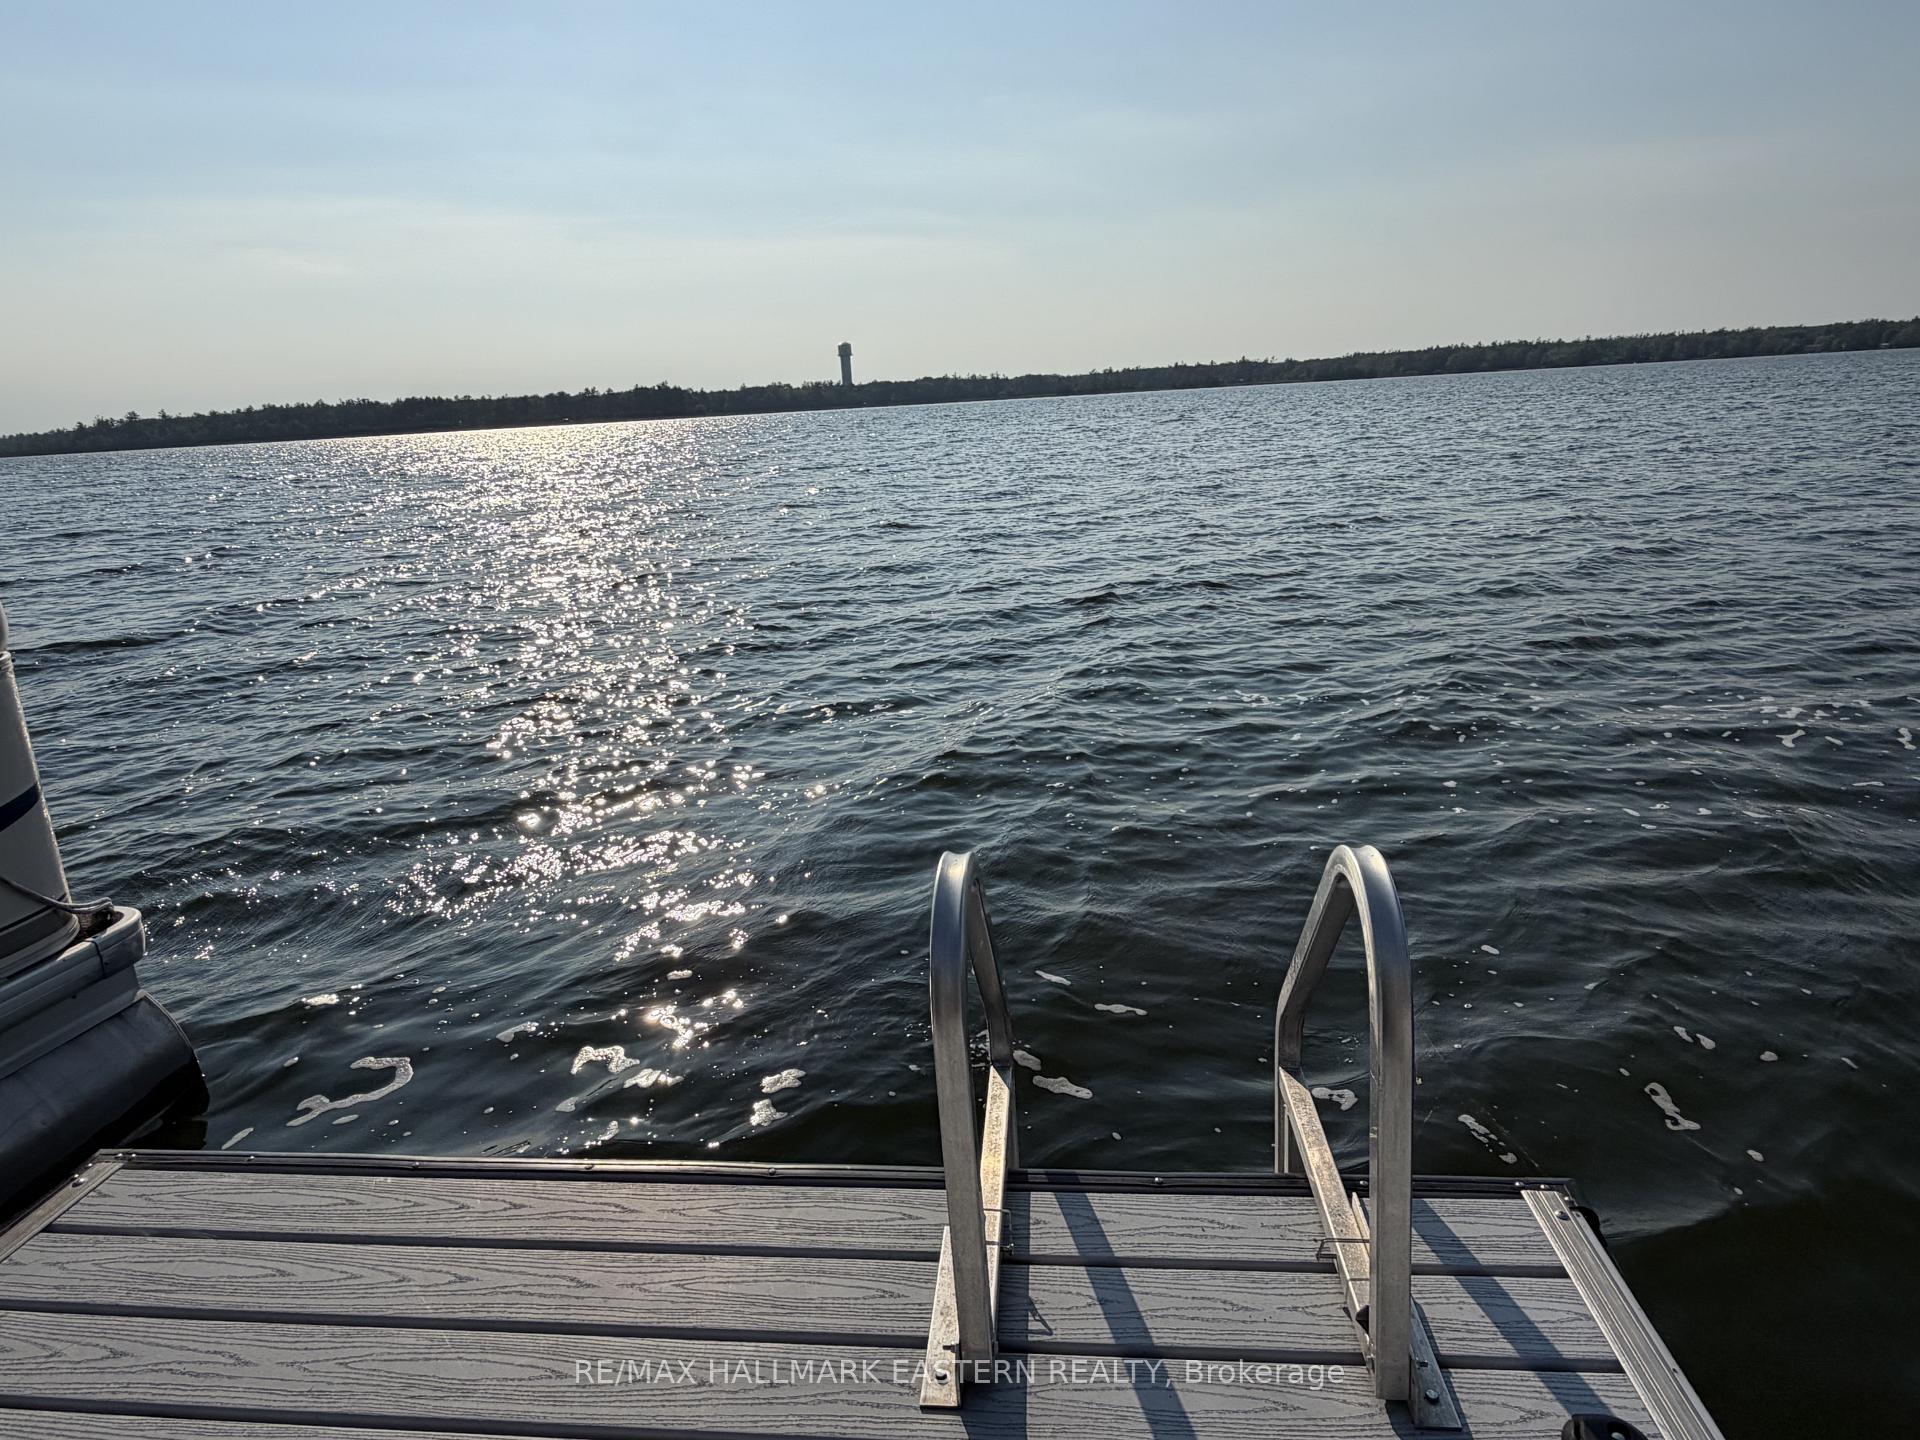
- Direct access to boating and recreation
- 15 minutes from Peterborough amenities
- Ultimate vacation-at-home lifestyle
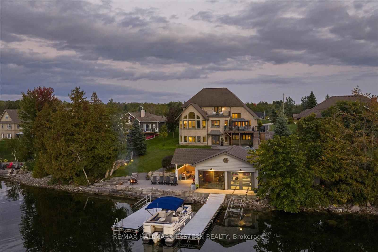
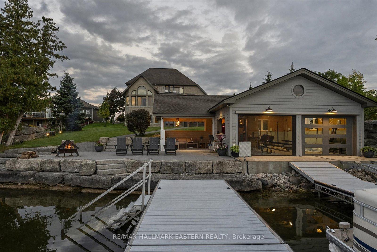
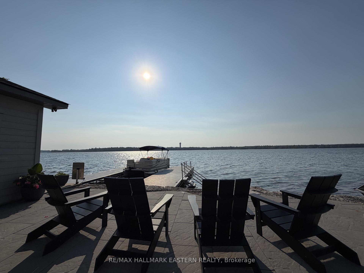
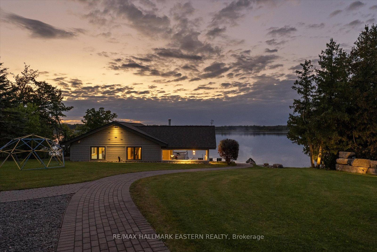
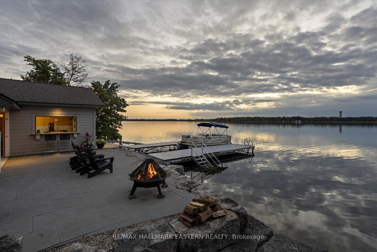
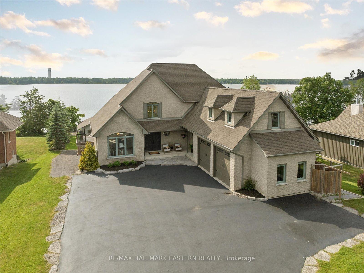
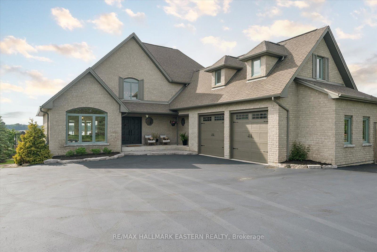
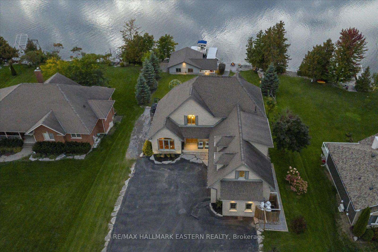
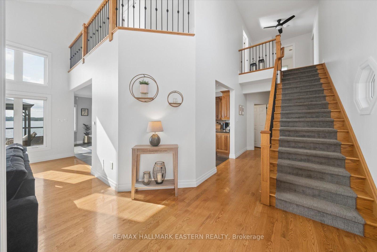
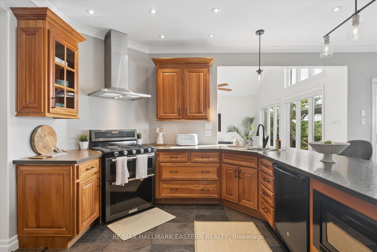
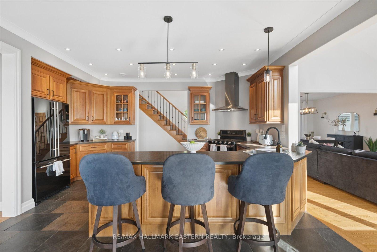
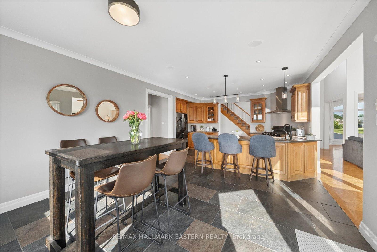
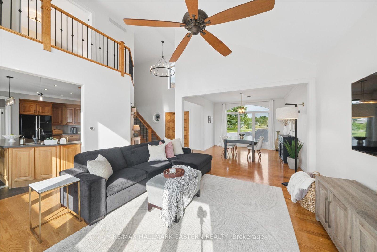
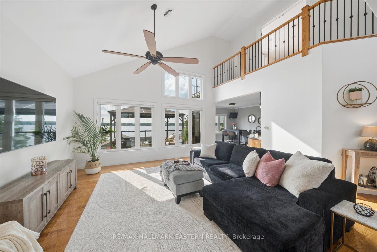
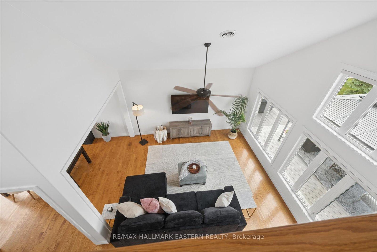
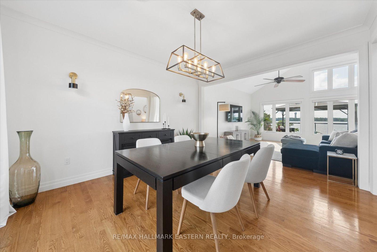
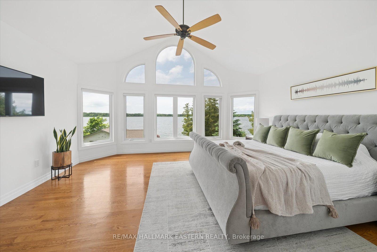
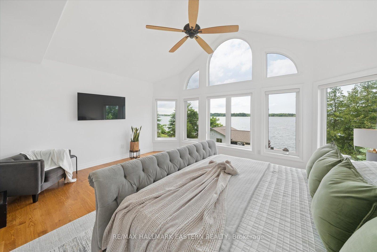
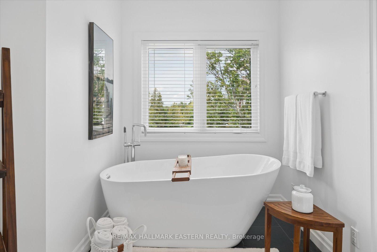
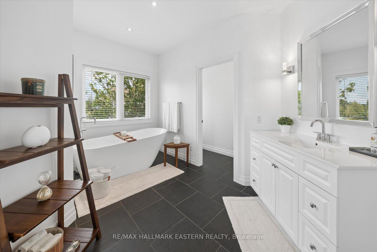
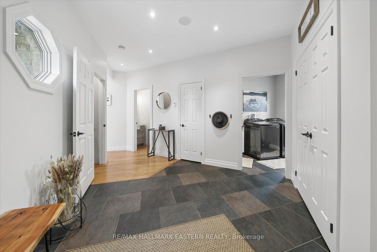
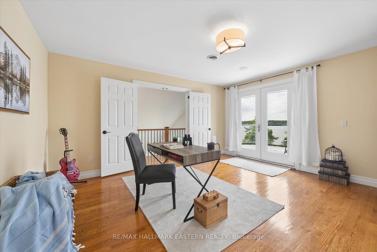
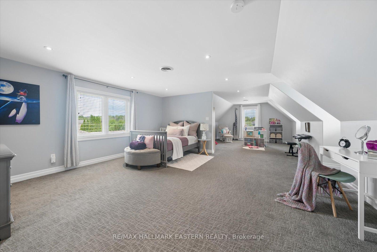
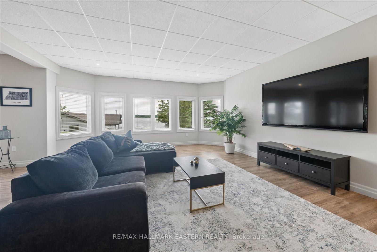
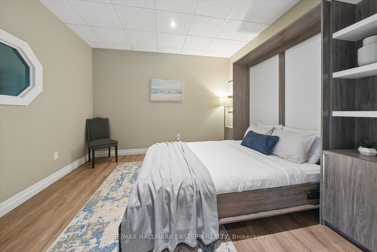
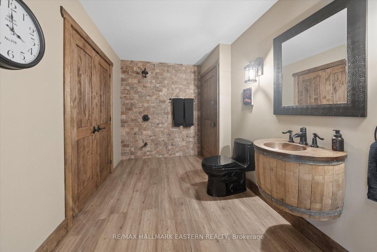
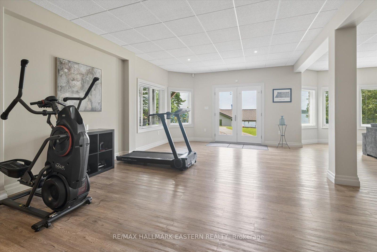
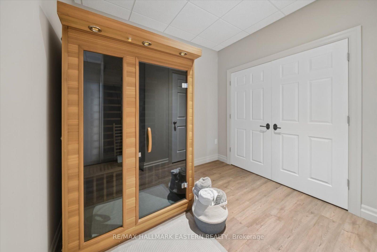
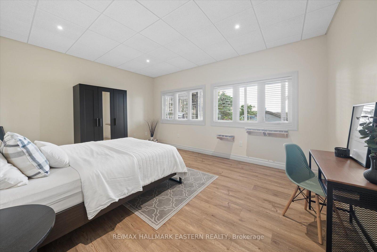
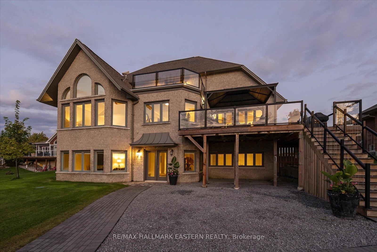
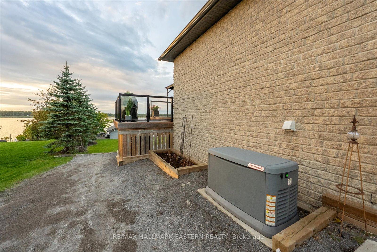
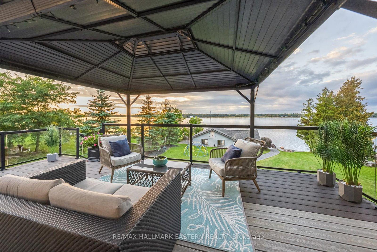
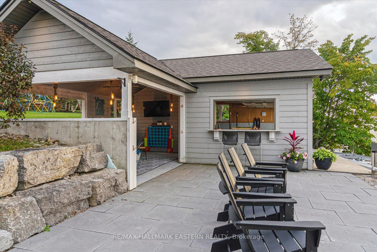
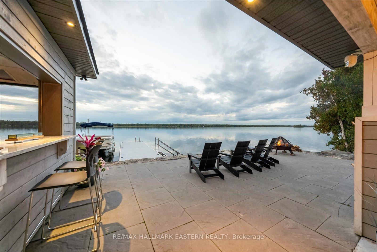
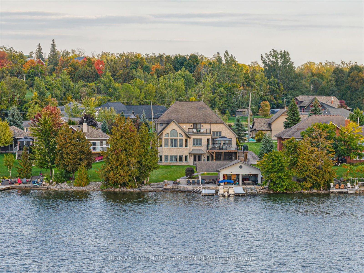
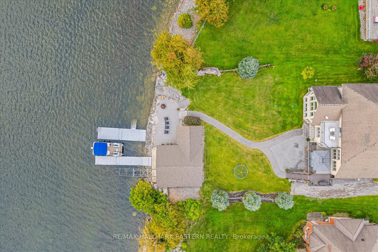
Watch the Reel & Experience 2112 Truman Drive! A spectacular waterfront estate offering approximately 5,400 sq. ft. of luxury living on beautiful Chemong Lake, part of the Trent-Severn Waterway. Nestled among prestigious waterfront homes, this exceptional property showcases breathtaking western sunset views, stunning lake views from every level, and the ultimate "vacation at home" lifestyle. Featuring 5 bedrooms, 5 bathrooms, soaring cathedral ceilings, oversized windows, heated floors, cherrywood cabinetry, and 3 lakeside walkouts, this home is designed to maximize comfort, elegance, and waterfront living. The large primary bedroom conveniently located on the main level offers a walk-in closet and ensuite bathroom with wall to wall windows overlooking the lake. The fully finished lower level offers additional living and entertaining space, while outside you'll find a custom boathouse (rare to find) with entertainment areas, marine railway, easy boat storage, and direct access to endless boating and recreation. Property Highlights: *Prime Chemong Lake Waterfront *Panoramic Western Sunset Views *3 Lakeside Walkouts *Heated Floors *Infrared Sauna *Boathouse with Entertainment Space *Marine Railway System *Wired Generac Generator *15 Minutes to Peterborough. Luxury, privacy, and waterfront living come together at 2112 Truman Drive, A a rare opportunity to own one of Chemong Lake's most impressive properties.
Key Facts & Features
Property Costs
- Annual Property Tax Amount
- $10,352
- Land Transfer Tax Fee
- $48,873
- Basement Type
- Finished with Walk-Out, Full
Interior Features
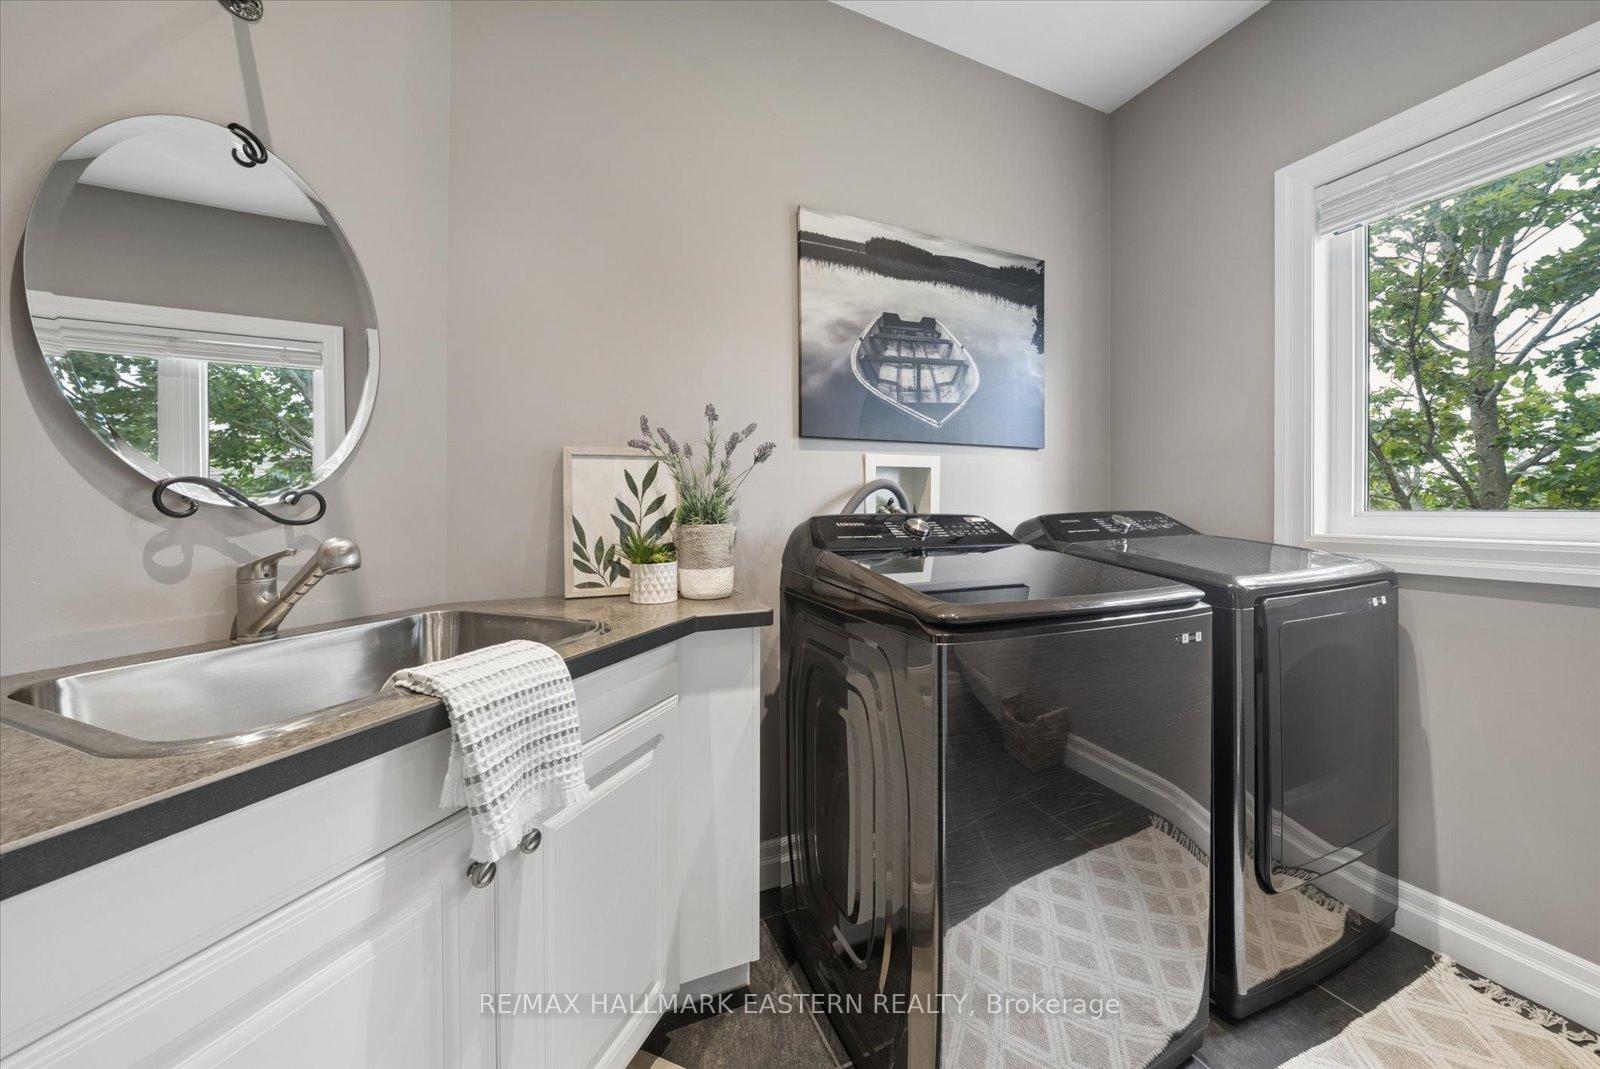
- Laundry Level
- Main Level
- Interior Extras
- Air Exchanger, Auto Garage Door Remote, Central Vacuum, ERV/HRV, Generator - Full, In-Law Capability, Propane Tank, Sauna, Separate Heating Controls, Water Purifier, Water Softener, Primary Bedroom - Main Floor, Water Heater Owned, Storage, Sump Pump
- View
- Clear, Lake, Panoramic, Skyline, Water
- Security Features
- Alarm System, Security System, Smoke Detector, Other
- Fireplace/Stove
- No
- Elevator
- Yes
Exterior Features
- Exterior Extras
- Canopy, Deck, Fishing, Landscape Lighting, Landscaped, Privacy, Year Round Living, Patio, Lighting, Lawn Sprinkler System
- Pool
- None
- Property Features
- Beach, Clear View, Cul de Sac/Dead End, Lake/Pond, School Bus Route, Greenbelt/Conservation
- Other Structures
- Gazebo, Other
Building
- Building Type
- Detached
- Building Style
- 2-Storey
Construction
- Exterior Finish
- Brick, Stone
- Roof
- Asphalt Shingle
- Foundation Details
- Concrete
- Special Designation
- Unknown
Lot
- Lot Front
- 97.23 ft
- Lot Depth
- 295.75 ft
- Lot Size
- 0.675
- Lot Shape
- Irregular
Inclusions
- Inclusions
- Refrigerator & Gas Stove, Built-In Microwave & Dishwasher In Kitchen, Central Vac, Wall Mount Hanging System, Garage Lift Remote, Kitchen TV, Basement TV, Infrared Sauna, Murphy Bed In Basement, Boathouse TV/Sound Bar, Exterior Security Cameras (Not Including Ring), Boathouse Screen Remotes, Garage Door Opener, Gazebo On Deck, 2 Docks, Stairs, Ladder, Fire Pit/Chiminea, Over Sized Black Planters (At Basement Walk-Out), Window Blinds, Marine Rail System With Bow Rider/Pontoon Rails, Fans, Light Fixtures, Water Softener System, Ultra Violet, Light, Wired Generac Generator.
Exclusions
- Exclusions
- Personal items.
Parking & Garages
- Garage Type
- Attached
- Garage Spaces
- 2
- Parking Spaces
- 10
- Total Garage And Parking Spaces
- 12
Heating & Cooling
- Heat Source
- Propane
- Heat Type
- Forced Air
- Air Conditioning
- Central Air
- Water
- Well
- Sewers
- Septic
- Natural Gas
- No
- Hydro
- Yes
- Cable
- Available
- Telephone
- Available
- Bedrooms
- 5
- Washrooms
- 5
- Kitchens
- 1
Room sizes
- Living Room—Main level, Cathedral Ceiling(s), Hardwood Floor
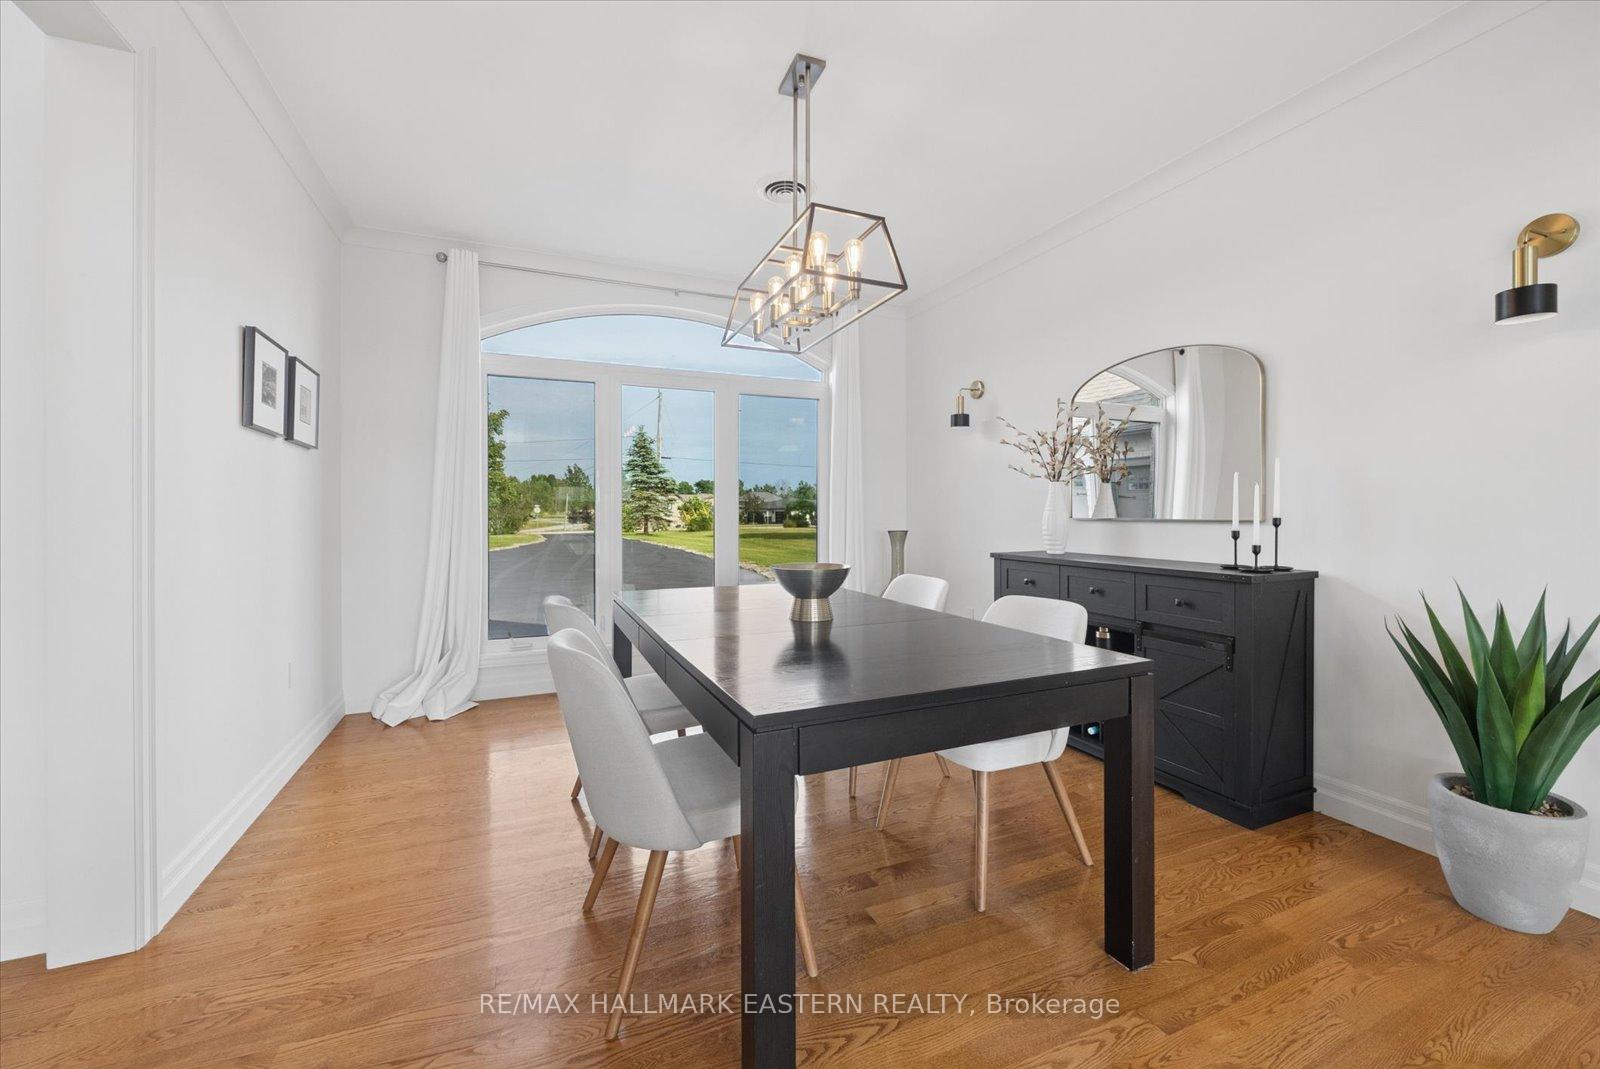
- Dining Room—Main level, Cathedral Ceiling(s), Hardwood Floor
- Bedroom 2—Second level, Hardwood Floor, W/O To Balcony
- Recreation—Lower level, Heated Floor, W/O To Patio, Access To Garage
- Kitchen—Main level, Breakfast Area, Ceramic Floor, Walk-Out
- Bedroom 4—Second level
- Primary Bedroom—Main level, 4 Pc Ensuite, Cathedral Ceiling(s), Hardwood Floor
- Laundry—Main level
- Bedroom 3—Second level
- Bedroom—Lower level
- Den—Lower level
Washrooms
- 4-piece, Second
- 4-piece, Main
- 3-piece, Lower
- 2-piece, Main
- 2-piece, Lower
- Municipality
- Selwyn
- Neighbourhood
- Selwyn
- Main cross streets
- Birch Island Road, 12th Line Smith, Breezy Point Rd, Truman Dr.
- Zoning
- Residential
- Directions
- Birch Island Road, 12th Line Smith, Breezy Point Rd, Truman Dr.
- Waterfront
- Direct
- MLS® number
- X13854234
- Data source
- Toronto Regional Real Estate Board
- Listed on
- 2026-10-01
- Updated on
- 2026-10-03
- Days on market
- 18 days
- Possession type
- Other
- Co-op commission
- 2.5%
- Seller
- Listed by
- RE/MAX HALLMARK EASTERN REALTY
Home Market Value
Current home valuation for 2112 Truman Drive, Selwyn, Selwyn, ON. Listed for $2,495,900
HOMEH Estimate
$2,625,742
Estimated Sales Range
$1,575,445 - $3,676,039
HOMEH Estimate for 2112 Truman Drive, Selwyn
Calculated with a real agent's CMA method — 45+ years of experience, codified. Not an AI guess.
For the owner
Is this your home? Track its value.
Get this home's HOMEH Estimate by email once a month, with how many homes are for sale around you.
Mortgage Payment Calculator
Compare up to 4 down payment scenarios
20% required for homes $1.5M or more
$499,180
| Scenario 1 | Scenario 2 | Scenario 3 | Scenario 4 | |
|---|---|---|---|---|
−Down payment | % $ | % $ | % $ | % $ |
+CMHC insurance | $0 | $0 | $0 | $0 |
=Total mortgage | $1,996,720 | $1,871,925 | $1,747,130 | $1,622,335 |
Amortization | ||||
Mortgage rate | % | % | % | % |
| Payment frequency | ||||
=Mortgage payment | $9,749monthly | $9,140monthly | $8,530monthly | $7,921monthly |
Land Transfer Tax
$48,873
$48,873
Around this home
No schools found nearby
Data provided by OpenStreetMap & Fraser Institute School Rankings
Ask HOMEH
New!Hi there!
👋Text or call (416) 301-9001
Recommended for you
Based on homes you've looked at.
No recommended properties found.
Nearby similar homes
No nearby properties found.
More real estate resources
Other homes nearby
Explore this area
No nearby listings available.