

11 Sandy Pines Trail
11 Sandy Pines Trail
 See all 49 photos
Property history
Facts and features
- BasementFinished
- Age of home31–50 years
- Price per sq ft~$921
- Water, sewerSeptic
- Fireplace
The homeDetached, Log, Age 31–50 years
- Type: Detached
- Style: Log
- Age: 31–50 years
- Living space: 700–1,100 sq ft
- Basement: Finished, full
- Exposure: North
- Waterfront: None
InsideFireplace Yes, living room, family room, Laundry room, Water heater owned
- Fireplace: Yes, living room, family room
- Laundry: Laundry room
- Features: Water heater owned
- Rooms above ground: 6
- Rooms in the basement: 4
- Bedrooms: 2 + 1 in the basement
- Bathrooms: 2
- Kitchens: 1
Outside and lotLog, Asphalt shingle, Block, poured concrete
- Exterior: Log
- Roof: Asphalt shingle
- Foundation: Block, poured concrete
- Features: Deck, porch
- Size: 126.64 × 170 ft
- Zoning: R3
Parking2 Garage, Detached, Private
- Spaces: 2 Garage
- Garage: Detached
- Driveway: Private
Heating, water and powerGas, Other, Septic
- Heating: Gas
- Cooling: Other
- Sewer: Septic
Costs and taxesTaxes $3,478 a year
- Taxes, 2023: $3,478 a year
Included in the saleCouch, coffee table, end tables, dining table and chairs, bedroom suite ( excluding mattress, rocking chair and foot stool). built-in generator with automatic transfer switch, dishwasher, dryer, gas stove, refrigerator, washer, window coverings
- Included: Couch, coffee table, end tables, dining table and chairs, bedroom suite ( excluding mattress, rocking chair and foot stool). built-in generator with automatic transfer switch, dishwasher, dryer, gas stove, refrigerator, washer, window coverings
NearbyGolf
- Close to: Golf
Listing detailsX10850304, Terminated, Apr 2, 2024
- MLS® number: X10850304
- Status: Terminated
- Listed on: Apr 2, 2024
- Days on market: 257
- Updated: Dec 15, 2024
- Possession: Immediate
- Occupied by: Vacant
- Listing brokerage: CENTURY 21 IN-STUDIO REALTY INC., Brokerage (Markdale)
About this home
11 Sandy Pines Trail, South Bruce Peninsula, ON N0H 1P0
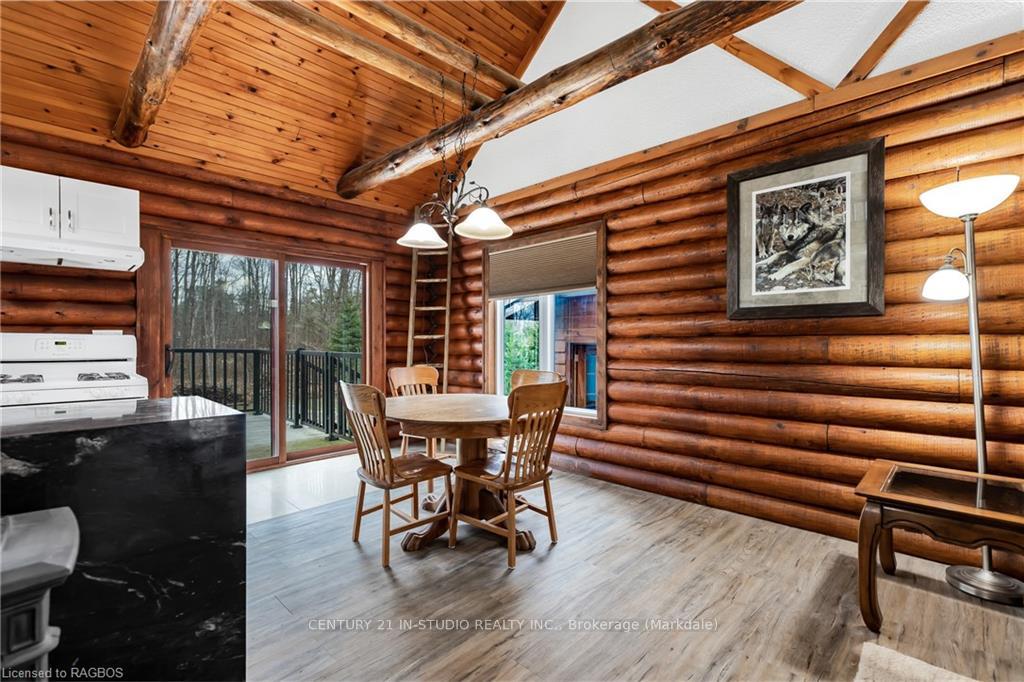
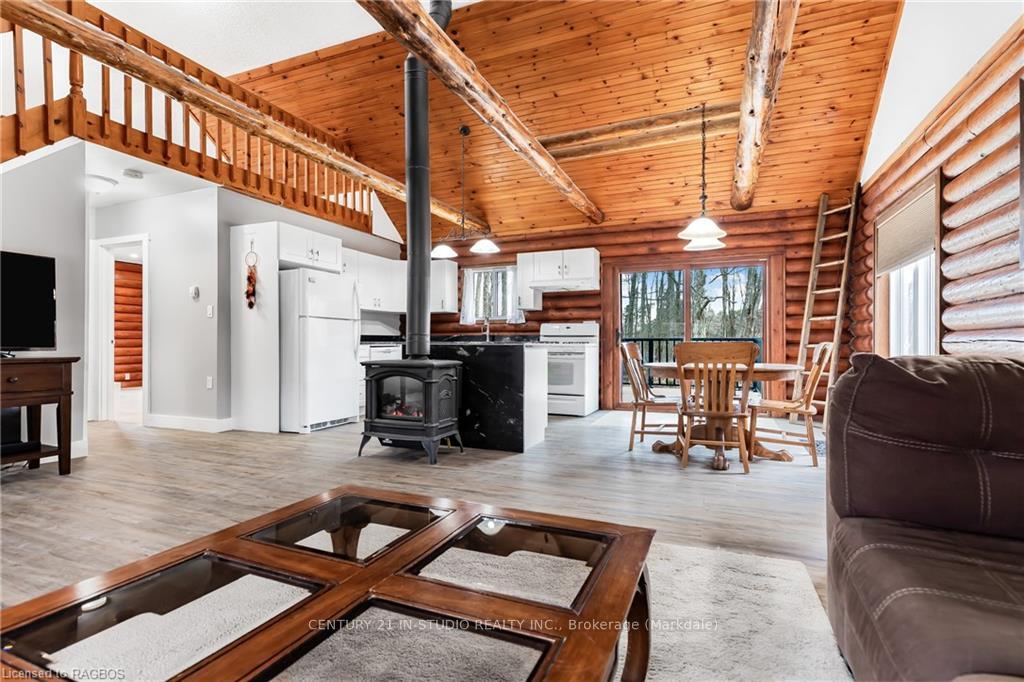
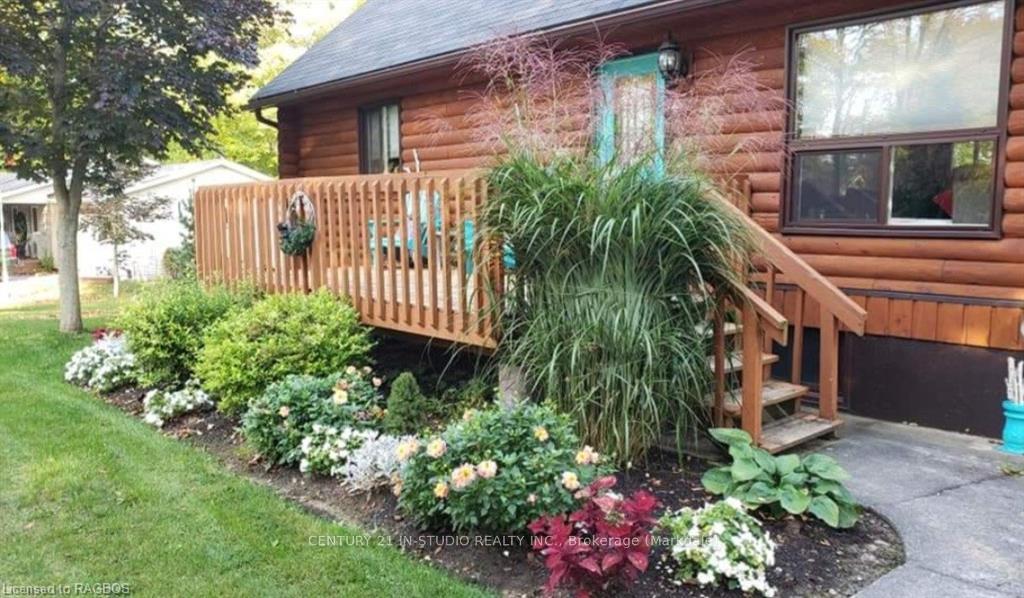
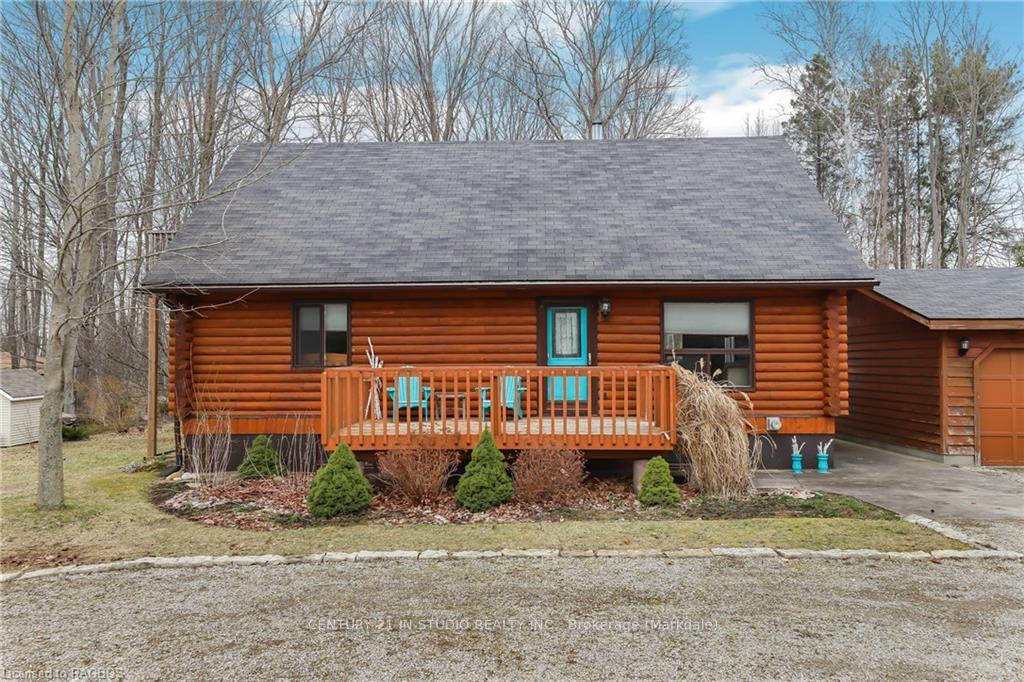
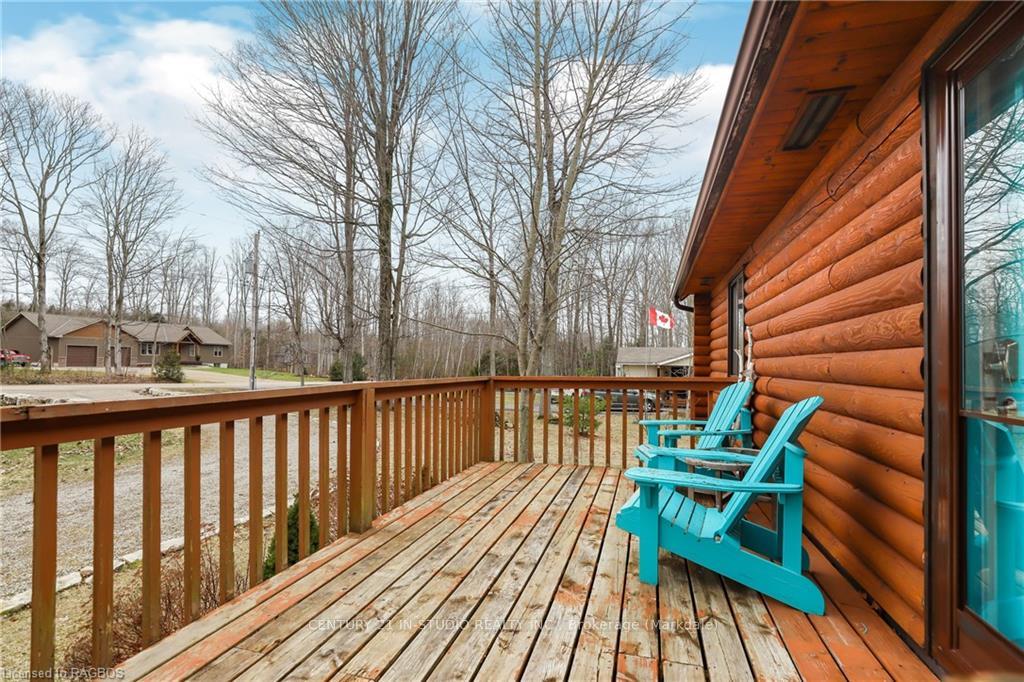
Welcome to this custom-built Frontier Log Home that combines the timeless appeal of traditional craftsmanship with modern amenities, creating a sanctuary that celebrates the beauty of nature and offers a refuge from the hustle and bustle of everyday life. Stepping inside, you are greeted by the warm ambiance of exposed log walls, soaring ceilings, and expansive windows that flood the interior with natural light. The open floor plan seamlessly integrates the living, dining, and kitchen areas, fostering a sense of spaciousness and connectivity. The living room features a gas fireplace, perfect for cozying up on chilly evenings. The kitchen boasts a center island with waterfall granite countertops, making it a chef's delight and ideal for entertaining. The main floor primary bedroom offers a cozy retreat for rest and rejuvenation, while the main floor bathroom provides a spa-like experience. A generously sized loft, overlooking the central living area, leads to a private balcony. This space lends itself well as a guest bedroom, den or office providing ample storage. The lower level is a freshly updated space including an expansive family room with a gas fireplace, a generously sized bedroom, a modern and sleek 3 piece bathroom with wi-fi sound and a large laundry room. Enjoy your morning coffee on your front porch and dinner on your huge back deck. This 1/2 acre lot offers opportunity to plant a large range of both floral and vegetable gardens and a great sized shed to keep the lawn mower and gardening tools. All of your summer toys can be stored in the 30x35 heated detached garage. It's approximately a 15 minute walk to the beach, a 5 minute walk to Silver Lake for a few hours of kayaking/canoeing. An 8 minute drive to Sauble Falls. Updates: 2018 Main floor Bathroom, 2019 Windows, Armour Stone, Kitchen, Re-stained Indoor Logs, 2021 Front Door, Cedar Back Deck, 2023 Basement (family room, bedroom, bathroom), Flooring (including new subfloor)
Ask about this home
A HOMEH agent will answer your questions about this home.
Around this home
Helpful calculators
Your HOMEH agent

"I would see it this week."