

116 Golden Pond Drive
116 Golden Pond Drive
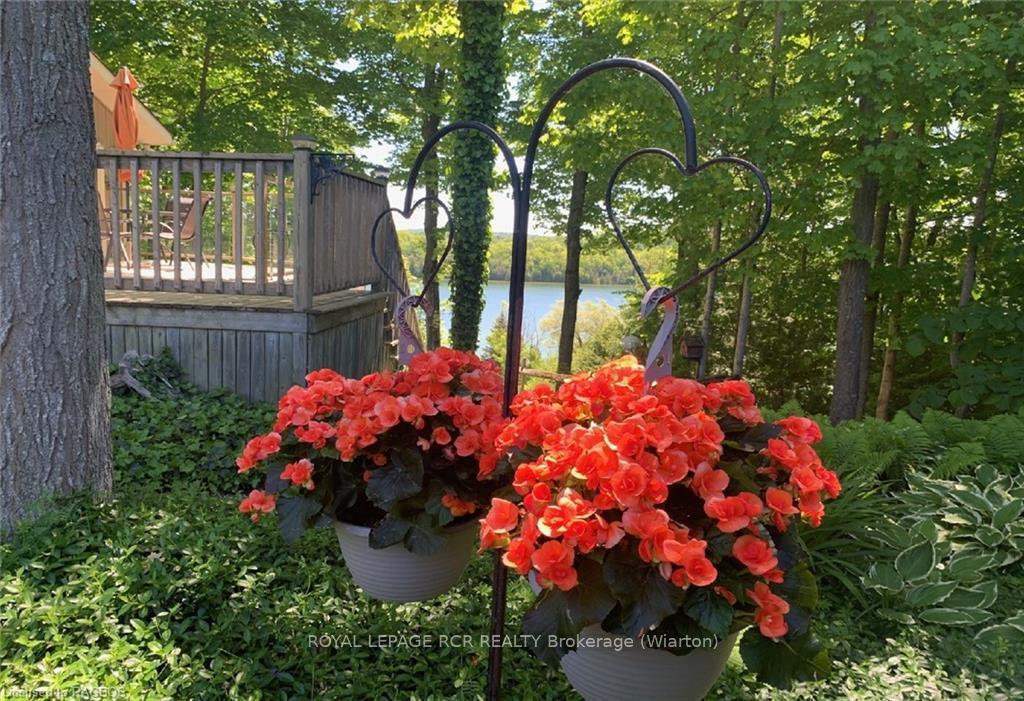 See all 50 photos
Property history
Facts and features
- BasementFinished
- Age of home16–30 years
- Price per sq ft~$865
- Water, sewerSeptic
- Central air
The homeDetached, Bungalow, Age 16–30 years
- Type: Detached
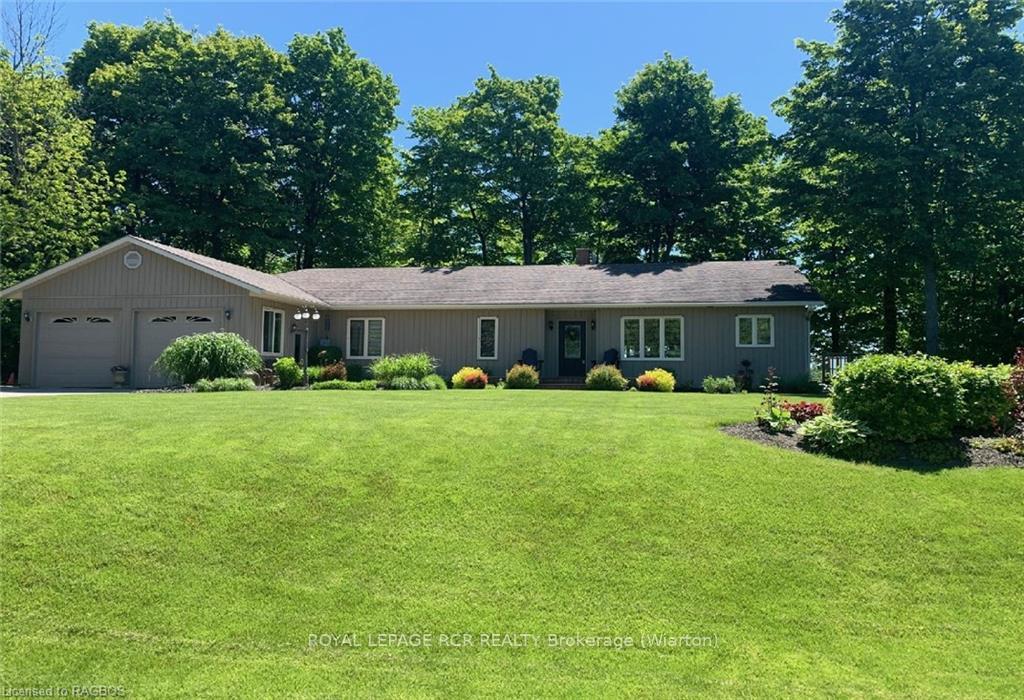
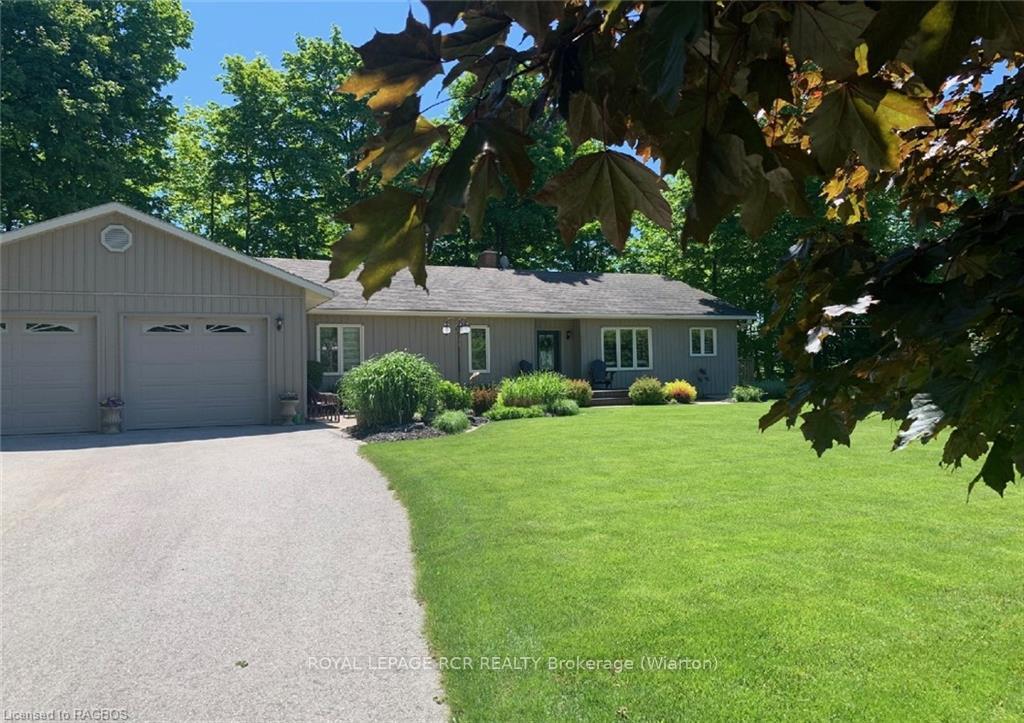
- Style: Bungalow
- Age: 16–30 years
- Living space: 1,100–1,500 sq ft
- Basement: Finished, full
- Exposure: South
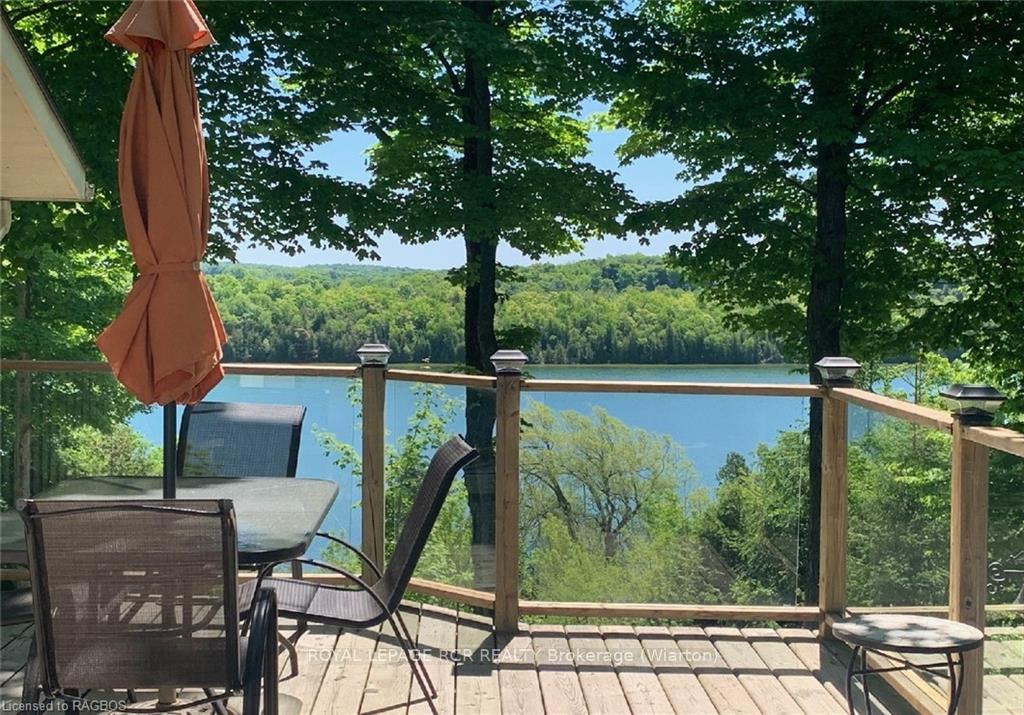
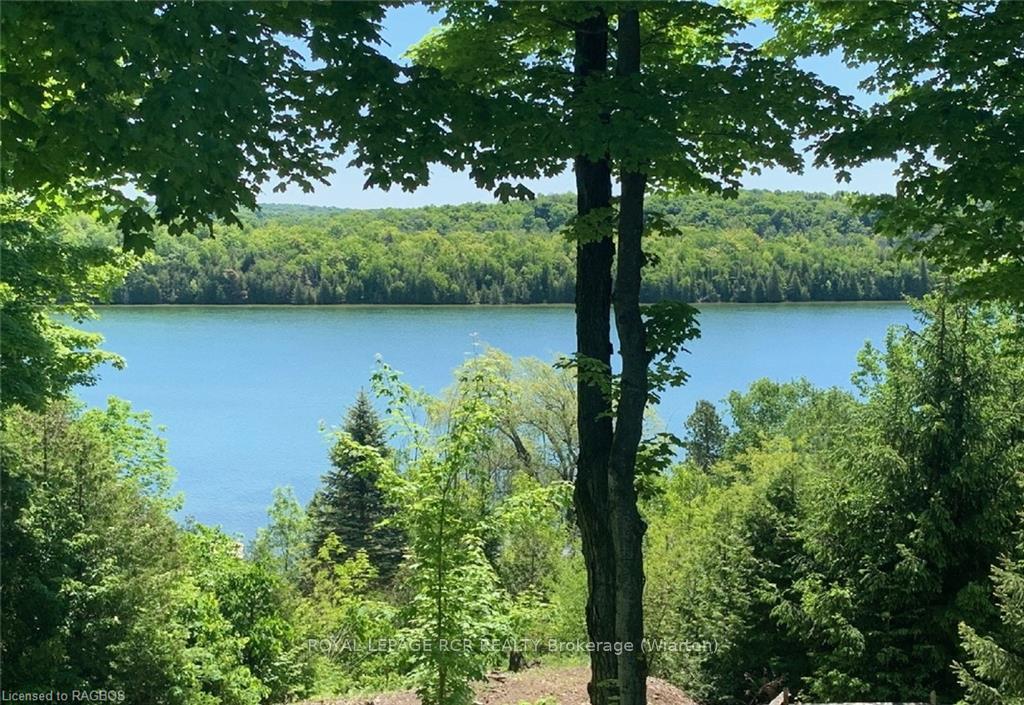
- View: Marina, pasture, panoramic, forest, lake, trees/woods
- Waterfront: None
InsideLaundry room, Workbench, water treatment, water heater owned, water softener, central vacuum, Carbon monoxide detectors, smoke detector
- Laundry: Laundry room
- Features: Workbench, water treatment, water heater owned, water softener, central vacuum
- Security: Carbon monoxide detectors, smoke detector
- Rooms above ground: 6
- Rooms in the basement: 6
- Bedrooms: 3 + 1 in the basement
- Bathrooms: 1
- Kitchens: 1
Outside and lotVinyl siding, Asphalt shingle, Concrete, poured concrete
- Exterior: Vinyl siding
- Roof: Asphalt shingle
- Foundation: Concrete, poured concrete
- Features: Deck, porch, year round living
- Size: 131 × 229 ft
- Zoning: R3
Parking6 Parking, Attached, Private double, other
- Spaces: 6 Parking
- Garage: Attached
- Driveway: Private double, other
Heating, water and powerForced air, propane, Central air, Septic
- Heating: Forced air, propane
- Cooling: Central air
- Sewer: Septic
- Hydro: Yes
- Telephone: Available
Costs and taxesTaxes $3,712 a year, Propane tank
- Taxes, 2024: $3,712 a year
- Under contract: Propane tank
Included in the saleFirewood, central vacuum, dishwasher, dryer, garage door opener, refrigerator, smoke detector, stove, washer, hot water tank owned, Personal items, contents of garage, tools
- Included: Firewood, central vacuum, dishwasher, dryer, garage door opener, refrigerator, smoke detector, stove, washer, hot water tank owned
- Not included: Personal items, contents of garage, tools
NearbyGolf, hospital
- Close to: Golf, hospital
Listing detailsX10850032, Terminated, Mar 30, 2024
- MLS® number: X10850032
- Status: Terminated
- Listed on: Mar 30, 2024
- Days on market: 260
- Updated: Dec 15, 2024
- Possession: 1-29 days
- Occupied by: Owner
- Listing brokerage: ROYAL LEPAGE RCR REALTY Brokerage (Wiarton)
About this home
116 Golden Pond Drive, South Bruce Peninsula, ON N0H 2T0
Amazing WATERVIEWS from this spectacular 2720 sq ft 3 bedroom, 2 bathroom Bungalow on a large 131ft x 229ft pie shaped lot zoned R3 on the very desirable Gould Lake Peninsula. The interior offers a open concept kitchen with sunken water view living room, inside complimented by hardwood maple flooring, ceramic tile along with linoleum in the laundry/foyer off of the oversized 22ft X 36ft insulated garage. The custom kitchen cabinetry is pine with ample storage and prep area there is also pine ceilings in the living room giving a feeling of warmth and rustic cottage charm. There are 2 good sized bedrooms on the main level with walk out decks also a 4pc nicely appointed main bathroom. Moving to the lower level there is a good sized bedroom with 3 PC bathroom along with a large family room and a walkout to the water view patio under the deck. The primary heat source is a forced air propane forced furnace with central air and wood stove in the family room which the current owner mainly uses as a heat source heating the entire home. There is also a workshop, storage area, utility room and cool. Follow your own pathway from the rear of the home to the private boat launch and slip with a swimming park area. This magnificent family home is centrally located close to Sauble Beach, Port Elgin, Southampton, Wiarton,Owen Sound and the Bruce Peninsula. There also so much to do right at your door with swimming, water skiing, boating, great fishing and the memory making camp fires. There is a 260 ft drilled well water supply with iron filtration and softener system, class 4 septic system and a 200amp breaker panel. Access to your new home is on Golden Pond Drive which is municipally maintained school bus route with Garbage/Recycling Collection. There is lake access in numerous areas and also offers a private boat launch with boat slip included. I thinks that has ticked all the boxes, Oh wait, one more........ You.
Ask about this home
A HOMEH agent will answer your questions about this home.
Around this home
Helpful calculators
Your HOMEH agent

"Priced 49% over the Hestimate. I would see it this week."