

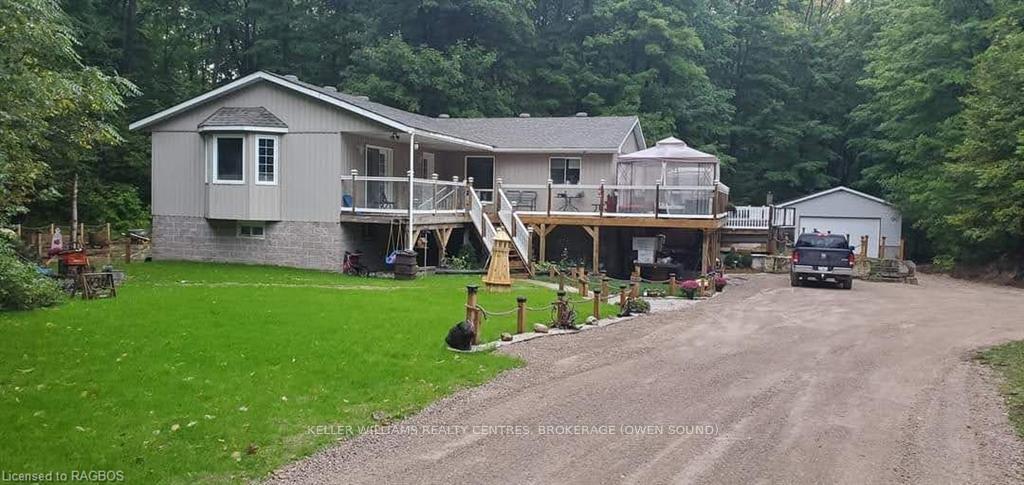
243 Spry Lake Road
243 Spry Lake Road
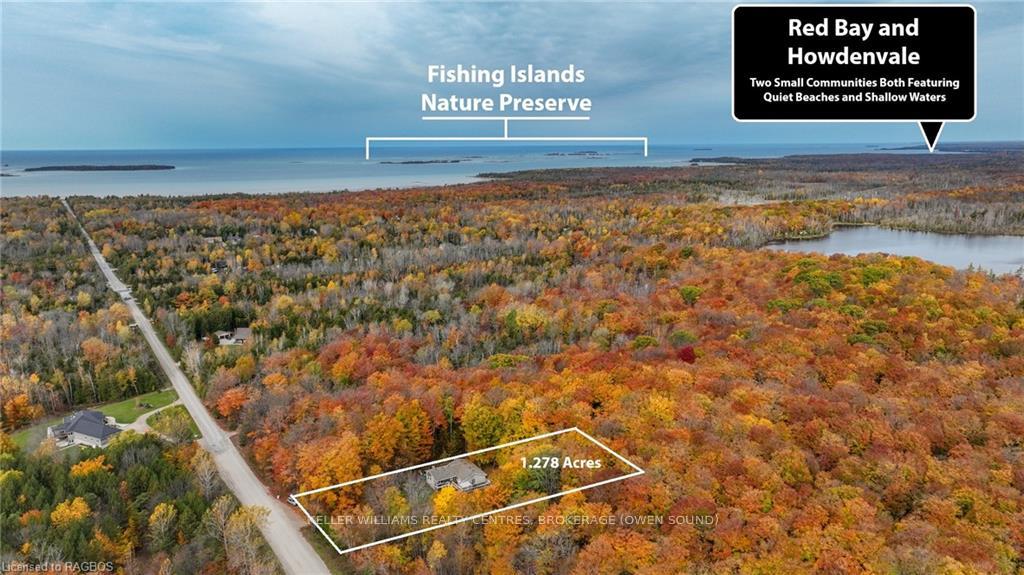
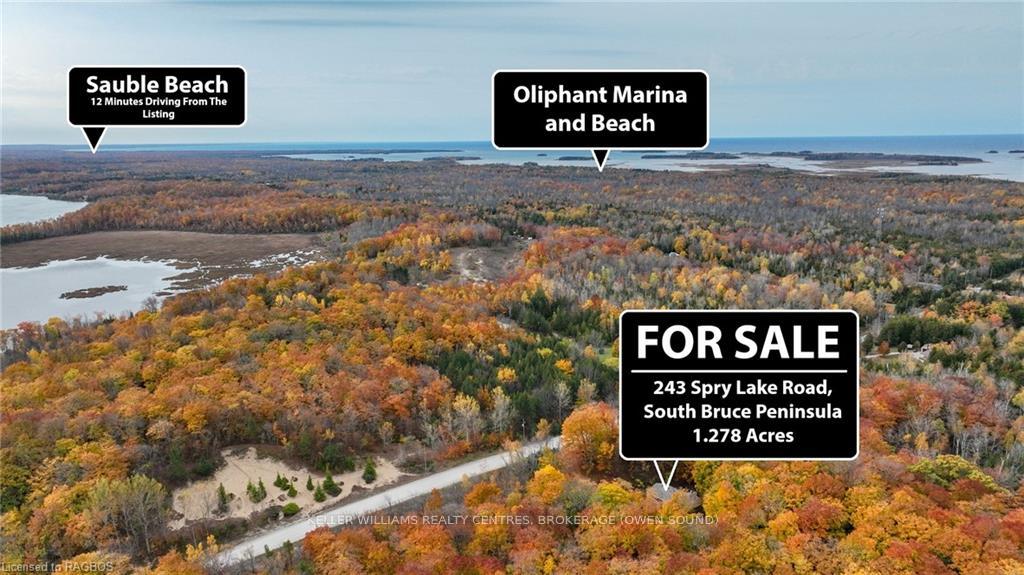
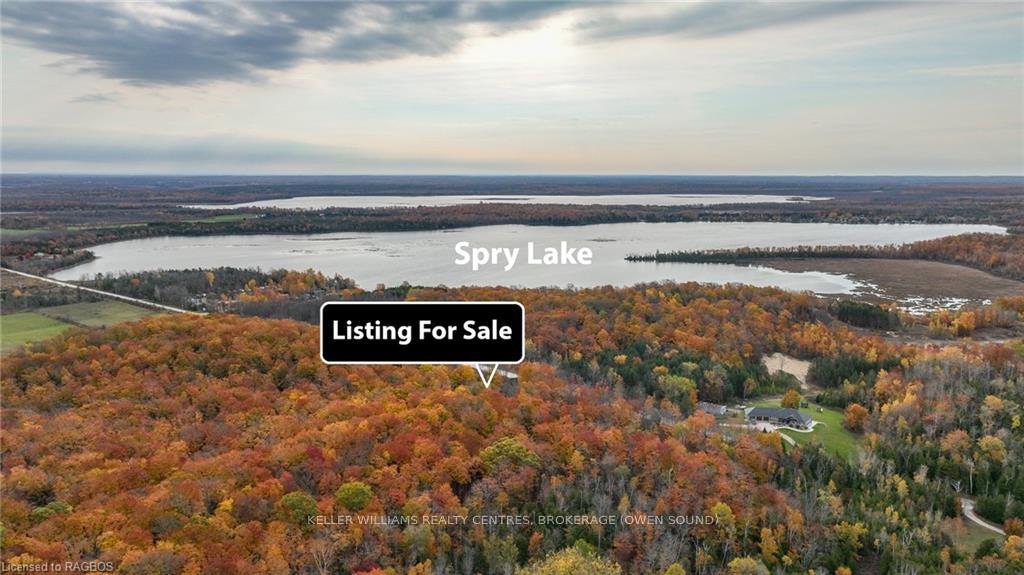
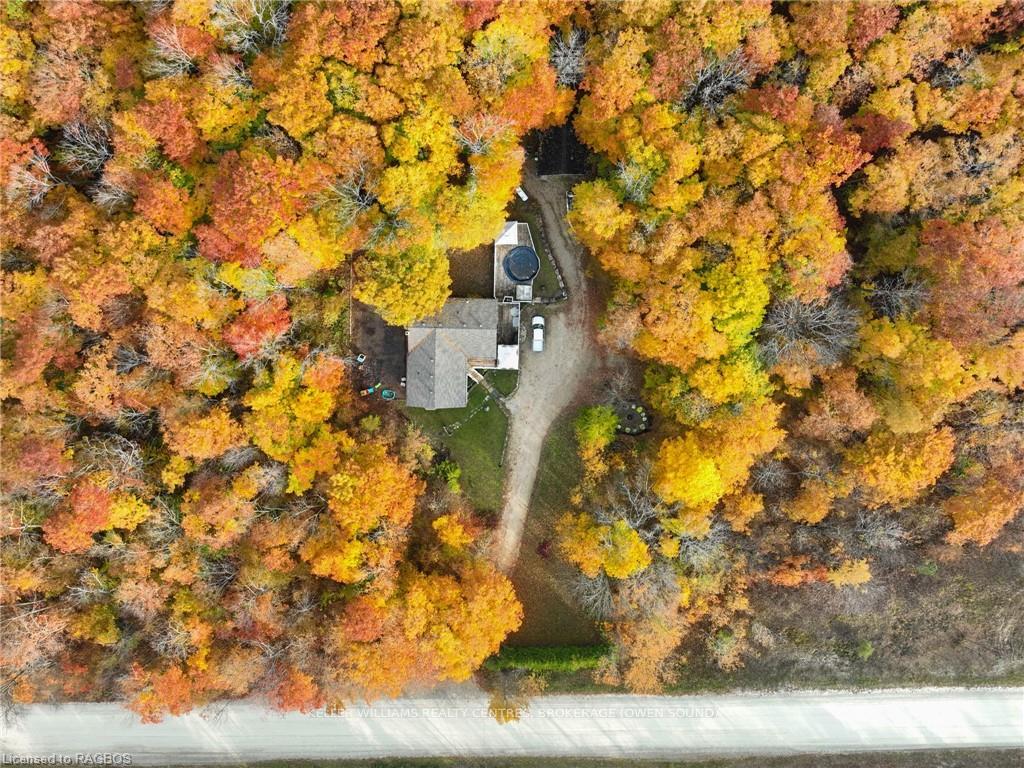 See all 48 photos
Property history
- $664,900TerminatedList: 2024-03-13|End: 2024-12-15|277 daysX10850045
Facts and features
- BasementWalk-out
- Age of home31–50 years
- Price per sq ft~$205
- Water, sewerSeptic
- Second kitchen
- Fireplace
- Pool
The homeDetached, 2-storey, Age 31–50 years
- Type: Detached
- Style: 2-storey
- Age: 31–50 years
- Living space: 3,000–3,500 sq ft
- Basement: Walk-out, partially finished
- Exposure: North
- View: Pool, garden, trees/woods
- Waterfront: None
InsideFireplace Yes, Electric dryer hookup, in basement, inside, laundry room, sink, washer hookup, in area, Propane tank, on demand water heater
- Fireplace: Yes
- Laundry: Electric dryer hookup, in basement, inside, laundry room, sink, washer hookup, in area
- Features: Propane tank, on demand water heater
- Security: Smoke detector
- Rooms above ground: 10
- Rooms in the basement: 6
- Bedrooms: 3 + 1 in the basement
- Bathrooms: 3
- Kitchens: 2
Outside and lotConcrete, board & batten, Asphalt shingle, Concrete block
- Exterior: Concrete, board & batten
- Roof: Asphalt shingle
- Foundation: Concrete block
- Pool: Above ground
- Features: Deck, hot tub, lighting, lighting, privacy, recreational area, year round living, private entrance
- Other structures: Workshop
- Size: 150 × 360 ft
- Zoning: RU1
Parking2 Garage, Detached, Private, other
- Spaces: 2 Garage
- Garage: Detached
- Driveway: Private, other
Heating, water and powerForced air, propane, Septic, Hydro Yes
- Heating: Forced air, propane
- Sewer: Septic
- Hydro: Yes
- Telephone: Yes
Costs and taxesTaxes $3,286 a year, Propane tank
- Taxes, 2023: $3,286 a year
- Under contract: Propane tank
Included in the saleGazebo on deck, hot tub ("as is") trailer (camping trailer, currently set up in back with deck) is negotiable, dryer, refrigerator, stove, washer, Fridge in downstairs "granny suite". fixtures not included mirror in main bathroom, iron pipe shelving
- Included: Gazebo on deck, hot tub ("as is") trailer (camping trailer, currently set up in back with deck) is negotiable, dryer, refrigerator, stove, washer
- Not included: Fridge in downstairs "granny suite". fixtures not included mirror in main bathroom, iron pipe shelving
NearbyLake/pond, golf, hospital
- Close to: Lake/pond, golf, hospital
Listing detailsX10850045, Terminated, Mar 13, 2024
- MLS® number: X10850045
- Status: Terminated
- Listed on: Mar 13, 2024
- Days on market: 277
- Updated: Dec 15, 2024
- Possession: Flexible
- Occupied by: Owner
- Listing brokerage: KELLER WILLIAMS REALTY CENTRES, BROKERAGE (OWEN SOUND)
About this home
243 Spry Lake Road, South Bruce Peninsula, ON N0H 2T0
Welcome to the Oliphant Maple Forest Hideaway, a captivating retreat situated on 1.2 acres of natural splendor. Escape the hustle of the city and discover a different way of living, just a stone's throw away from the waterfronts of Lake Huron and Spry Lake, as well as the abundant recreational offerings of the Bruce Peninsula. This two-level home is designed not just for living but for creating lasting memories. With ample living space, it accommodates a growing family or provides room for cherished visitors. The upper main level welcomes you with a spacious primary bedroom featuring an ensuite, a generous living room, and two additional bedrooms—all connected by a well-appointed 4-piece bathroom. The lower level is a haven of versatility, featuring a large family room and a bonus room that offers endless possibilities for relaxation and entertainment. The walk-out basement unveils a recently renovated independent living quarter, comprising a 3-piece washroom and a kitchen area—a perfect space for an in-law suite. Step onto the multi-level decking that surrounds a pool, offering a serene retreat for unwinding and entertaining. In the winter enjoy time with friends and family playing on a large skating rink. Cherish this well-loved family home with recent upgrades since 2021, including a new roof, septic bed, and widened driveway. Embrace a new lifestyle—make Oliphant Maple Forest Hideaway yours today! For those with a spirit of adventure, a 24x27 detached workshop awaits to host all your recreational gear. Tucked away behind, find a cleared area in the forest with a concrete pad, ready for trailer parking and exploration of the great outdoors. This property, with its unique features and recent upgrades, eagerly awaits its new owner to infuse it with personal style and create lasting memories. Don't miss the opportunity to make the Oliphant Maple Forest Hideaway your private retreat in the heart of nature.
Ask about this home
A HOMEH agent will answer your questions about this home.
Around this home
Helpful calculators
Your HOMEH agent

"I would see it this week."