

143 C Line
143 C Line
 See all 50 photos
Property history
- —ExpiredList: 2024-05-30|End: 2024-12-15|199 daysX10848514
- $1,690,000TerminatedList: 2024-02-20|End: 2024-12-15|299 daysX10849899
Facts and features
- BasementPart finished
- Price per sq ft~$751
- Water, sewerWell, septic
- ExposureWest
The homeDetached, 1 1/2 storey, 2,000–2,500 sq ft
- Type: Detached
- Style: 1 1/2 storey
- Living space: 2,000–2,500 sq ft
- Basement: Unfinished, partial basement
- Exposure: West
- Waterfront: None
InsideWater heater owned, sump pump, Rooms above ground 13, Rooms in the basement 0
- Features: Water heater owned, sump pump
- Rooms above ground: 13
- Rooms in the basement: 0
- Bedrooms: 5
- Bathrooms: 2
- Kitchens: 1
Outside and lotBoard & batten , brick, Asphalt shingle, Stone
- Exterior: Board & batten , brick
- Roof: Asphalt shingle
- Foundation: Stone
- Other structures: Barn, workshop
- Zoning: RU1,EP
Parking4 Parking, Outside/surface, Front yard parking
- Spaces: 4 Parking
- Garage: Outside/surface
- Driveway: Front yard parking
Heating, water and powerGround source, Other, Well
- Heating: Ground source
- Cooling: Other
- Water: Well
- Sewer: Septic
Costs and taxesTaxes $3,116 a year, Propane tank
- Taxes, 2023: $3,116 a year
- Under contract: Propane tank
Included in the saleWalk in closet shelving,cameras in barn, tv for the barn cameras, gates that are installed in barn, upright freezer in mudroom, freezer and refrigerator in insulated workshop in "as is" condition., dishwasher, dryer, gas stove, microwave, refrigerator, stove, washer, hot water tank owned, window coverings, Bar in family room. additional gates not installed, farm machinery.
- Included: Walk in closet shelving,cameras in barn, tv for the barn cameras, gates that are installed in barn, upright freezer in mudroom, freezer and refrigerator in insulated workshop in "as is" condition., dishwasher, dryer, gas stove, microwave, refrigerator, stove, washer, hot water tank owned, window coverings
- Not included: Bar in family room. additional gates not installed, farm machinery.
Listing detailsX10849899, Terminated, Feb 20, 2024
- MLS® number: X10849899
- Status: Terminated
- Listed on: Feb 20, 2024
- Days on market: 299
- Updated: Dec 15, 2024
- Possession: Other
- Occupied by: Owner
- Listing brokerage: RE/MAX GREY BRUCE REALTY INC Brokerage (Chesley)
About this home
143 C Line, South Bruce Peninsula, ON N0H 1A0
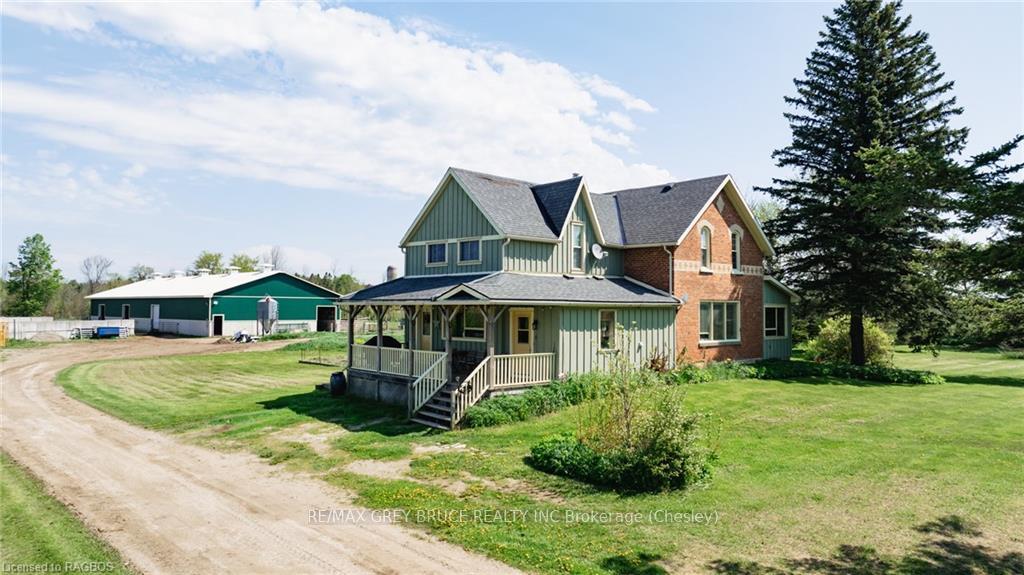
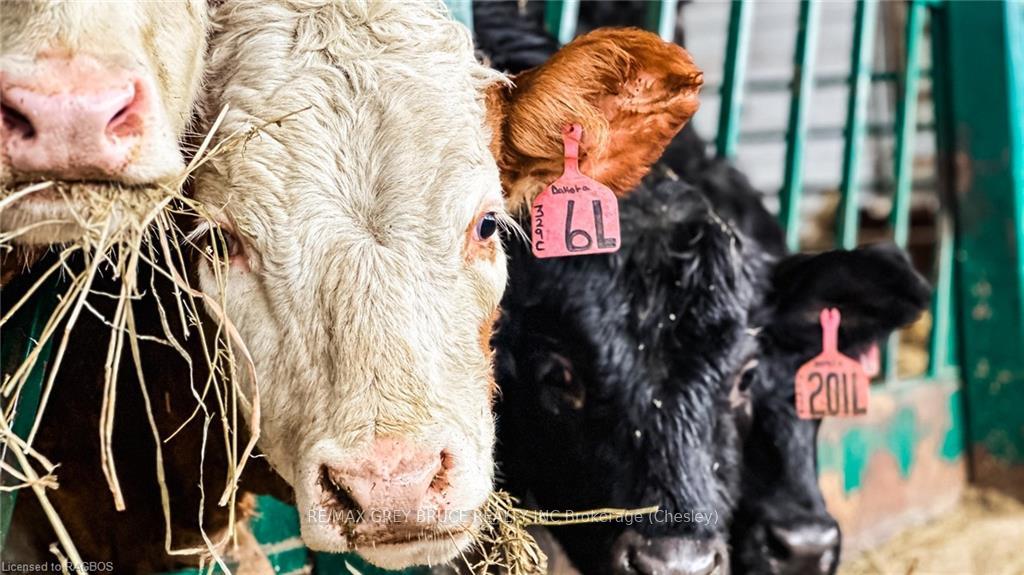
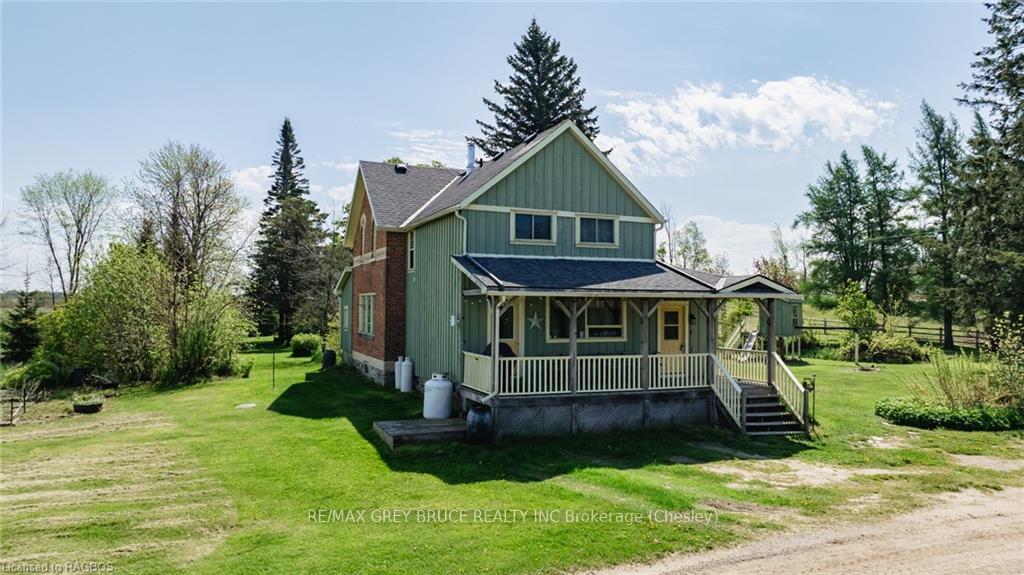
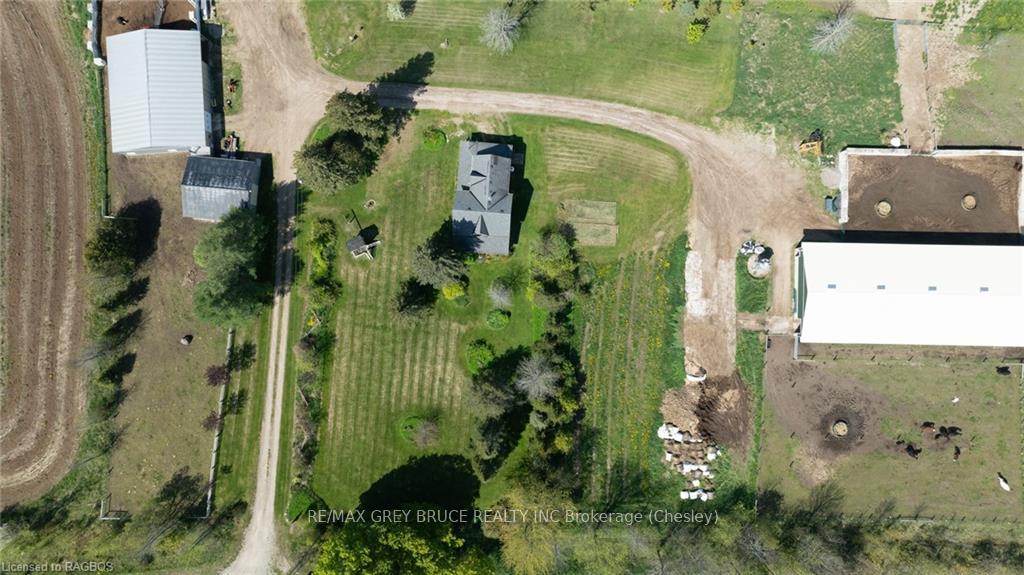
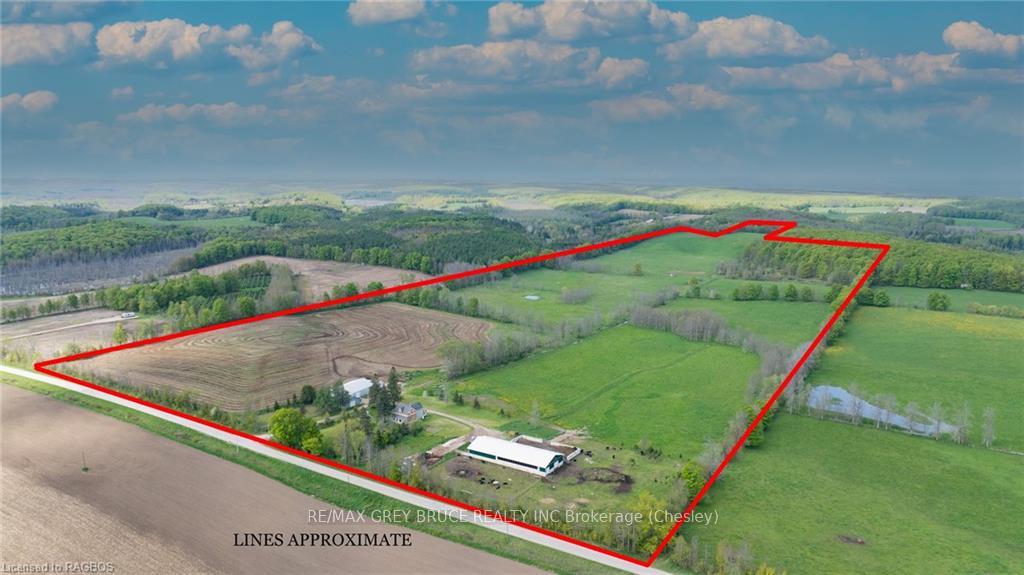
Welcome to your dream farmstead! Situated on approximately 107 acres of picturesque countryside, this property offers the perfect blend of functionality and charm. With approximately 90 acres of workable and cleared land, your agricultural aspirations can truly flourish here.Nestled amidst the property is approximately 11 acres of mixed hardwood bush, this farm provides both privacy and natural beauty as well. As if that weren't enough, a charming century home awaits you, boasting 5 bedrooms and 2 baths. Bathed in natural light, this home provides a warm and inviting atmosphere for you and your loved ones to enjoy. The centerpiece of this property is the impressive 50x130 foot barn, thoughtfully designed and currently set up for cow/calf operations, with 3 major pens, and 3 maternity pens all being carefully watched with the 2 cameras installed inside. However, the versatility of this space knows no bounds - whether you envision it as a workshop, storage facility, or another agricultural endeavor, the choice is yours to make.Don't miss your chance to own this idyllic farm retreat, where the possibilities are as vast as the land itself. Contact your REALTOR® today to schedule a viewing and start living the farm life you've always dreamed of!
Ask about this home
A HOMEH agent will answer your questions about this home.
Around this home
Helpful calculators
Your HOMEH agent

"I would see it this week."