

1440 Highway 6
1440 Highway 6
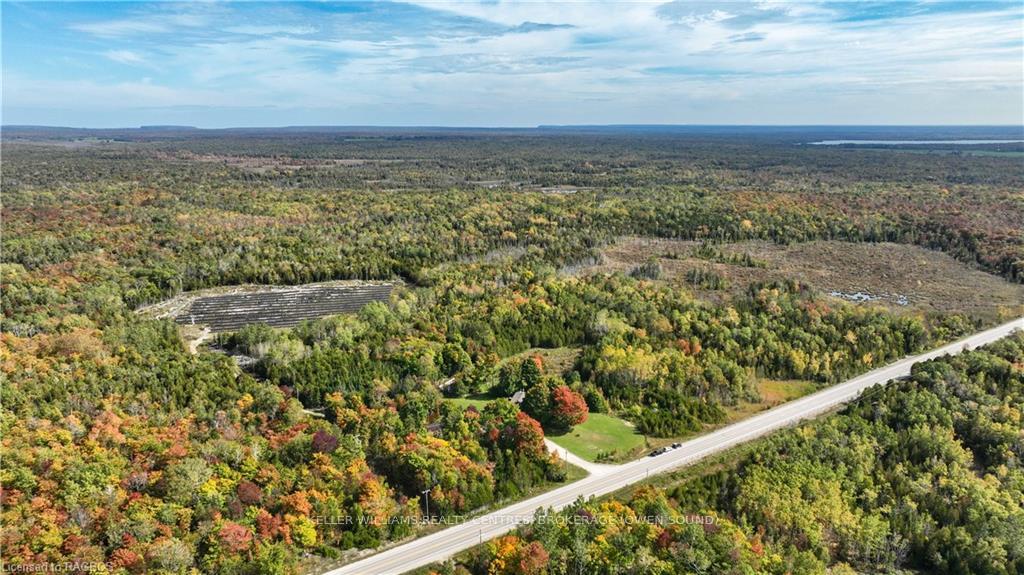 See all 47 photos
Property history
- $799,900TerminatedList: 2024-05-24|End: 2024-12-15|205 daysX10849474
- $849,000TerminatedList: 2024-04-04|End: 2024-12-15|255 daysX10850405
Facts and features
- BasementUnfinished
- Age of home16–30 years
- Price per sq ft~$943
- Water, sewerSeptic
- Fireplace
- Central air
The homeDetached, Bungalow-raised, Age 16–30 years
- Type: Detached
- Style: Bungalow-raised
- Age: 16–30 years
- Living space: 700–1,100 sq ft
- Basement: Unfinished, crawl space
- Exposure: East
- View: Trees/woods
- Waterfront: None
InsideFireplace Yes, electric, Electric dryer hookup, in bathroom, inside, sink, washer hookup, in area, Suspended ceilings, separate heating controls, propane tank, water treatment, on demand water heater, water purifier, water heater owned, central vacuum
- Fireplace: Yes, electric
- Laundry: Electric dryer hookup, in bathroom, inside, sink, washer hookup, in area
- Features: Suspended ceilings, separate heating controls, propane tank, water treatment, on demand water heater, water purifier, water heater owned, central vacuum
- Security: Security system
- Rooms above ground: 11
- Rooms in the basement: 0
- Bedrooms: 3
- Bathrooms: 3
- Kitchens: 1
Outside and lotBoard & batten , wood, Asphalt shingle, Concrete
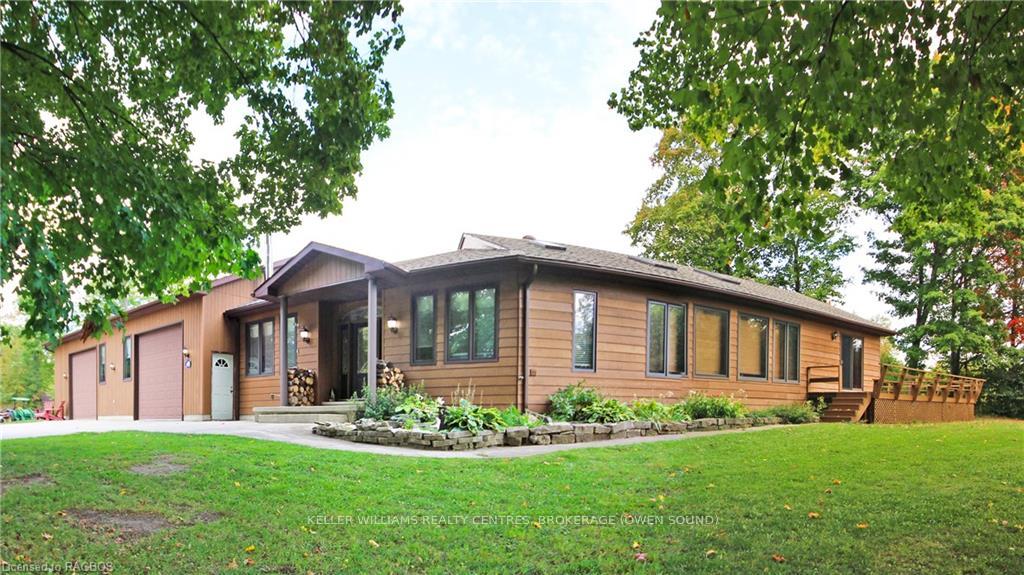
- Exterior: Board & batten , wood
- Roof: Asphalt shingle
- Foundation: Concrete
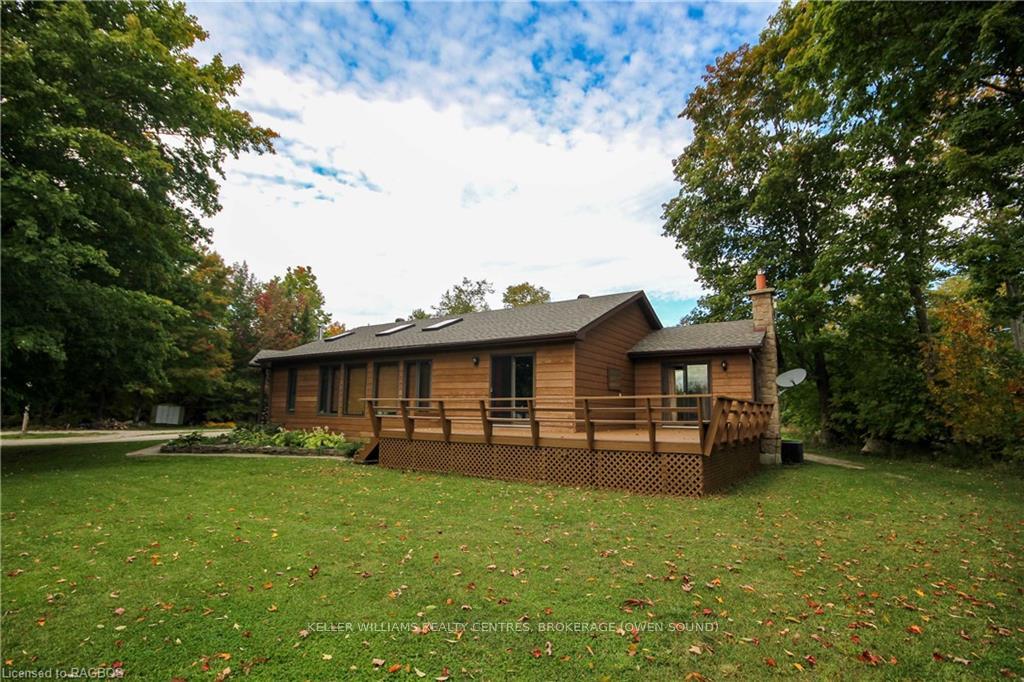
- Features: Deck, lighting, porch, year round living
- Zoning: RU1 - General Rural
Parking2 Garage, Attached, Other, other
- Spaces: 2 Garage
- Garage: Attached
- Driveway: Other, other
Heating, water and powerForced air, propane, Central air, Septic
- Heating: Forced air, propane
- Cooling: Central air
- Sewer: Septic
- Hydro: Yes
Costs and taxesTaxes $3,566 a year
- Taxes, 2023: $3,566 a year
Included in the saleDryer, refrigerator, stove, washer
- Included: Dryer, refrigerator, stove, washer
NearbyGolf, hospital
- Close to: Golf, hospital
Listing detailsX10850405, Terminated, Apr 4, 2024
- MLS® number: X10850405
- Status: Terminated
- Listed on: Apr 4, 2024
- Days on market: 255
- Updated: Dec 15, 2024
- Possession: Flexible
- Occupied by: Owner
- Listing brokerage: KELLER WILLIAMS REALTY CENTRES, BROKERAGE (OWEN SOUND)
About this home
1440 Highway 6, South Bruce Peninsula, ON N0H 2T0
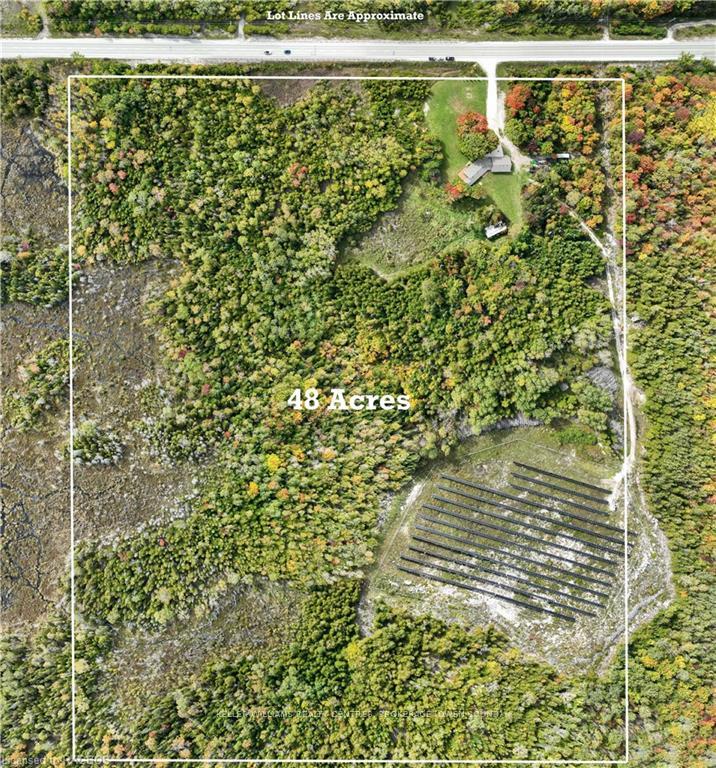
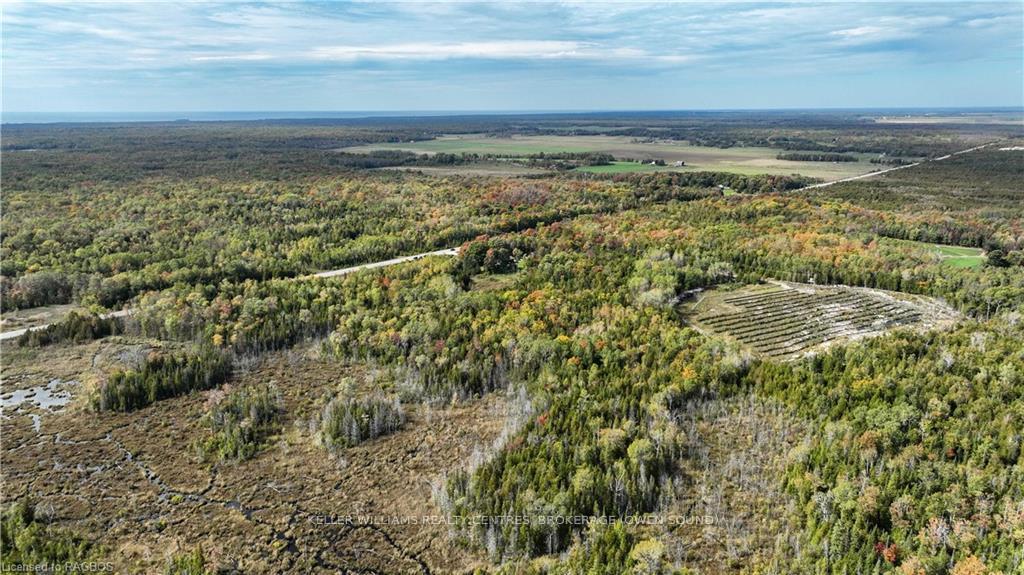
Discover your own piece of natural beauty on this stunning 49.85-acre property! Introducing Bungalow Paradise, a charming 3-bedroom, 3-bathroom home just north of Wiarton awaits. As you step inside, you’ll find a spacious great room and welcoming foyer leading to open-concept living between the kitchen and dining room. The sunken living room is bathed in natural light from expansive backyard-facing windows and 2 skylights. Enjoy the cozy fireplace to keep warm in the winter. Enjoy the benefits of bungalow living, with the bedrooms and bathrooms conveniently located on the main floor. Both the master bedroom and the 2nd bedroom offer walkouts to the back decks, perfect for outdoor relaxation with a morning cup of coffee. The 3rd bedroom offers the option for an office space. With an attached oversized double car garage (30'x40') that is insulated with in-floor heat, hoist and a bathroom, you’ll find plenty of space for your work and storage needs. Lots of useful storage options with sea can and large trailers hidden in the forests. The property also features beautifully landscaped and well-maintained gardens, perfect for enjoying nights around the campfire, relaxing in the sun, and entertaining guests outdoors. This property is a haven for nature lovers, complete with walking trails and a great mix of bush with maple, cedar, beech, and ash to explore. Previous owners had a horse stable setup in 2 of the back trailers. Just 13 minutes from Wiarton and 14 minutes from Lion's Head, you’re never far from amenities and all the beauty the Bruce Peninsula has to offer. Take advantage of the perfect blend of comfort, privacy, and natural beauty Bungalow Paradise has to offer! BONUS!!! income from solar farm pays approx. $470.00 monthly.
Ask about this home
A HOMEH agent will answer your questions about this home.
Around this home
Helpful calculators
Your HOMEH agent

"I would see it this week."