

73 Everett Road
73 Everett Road
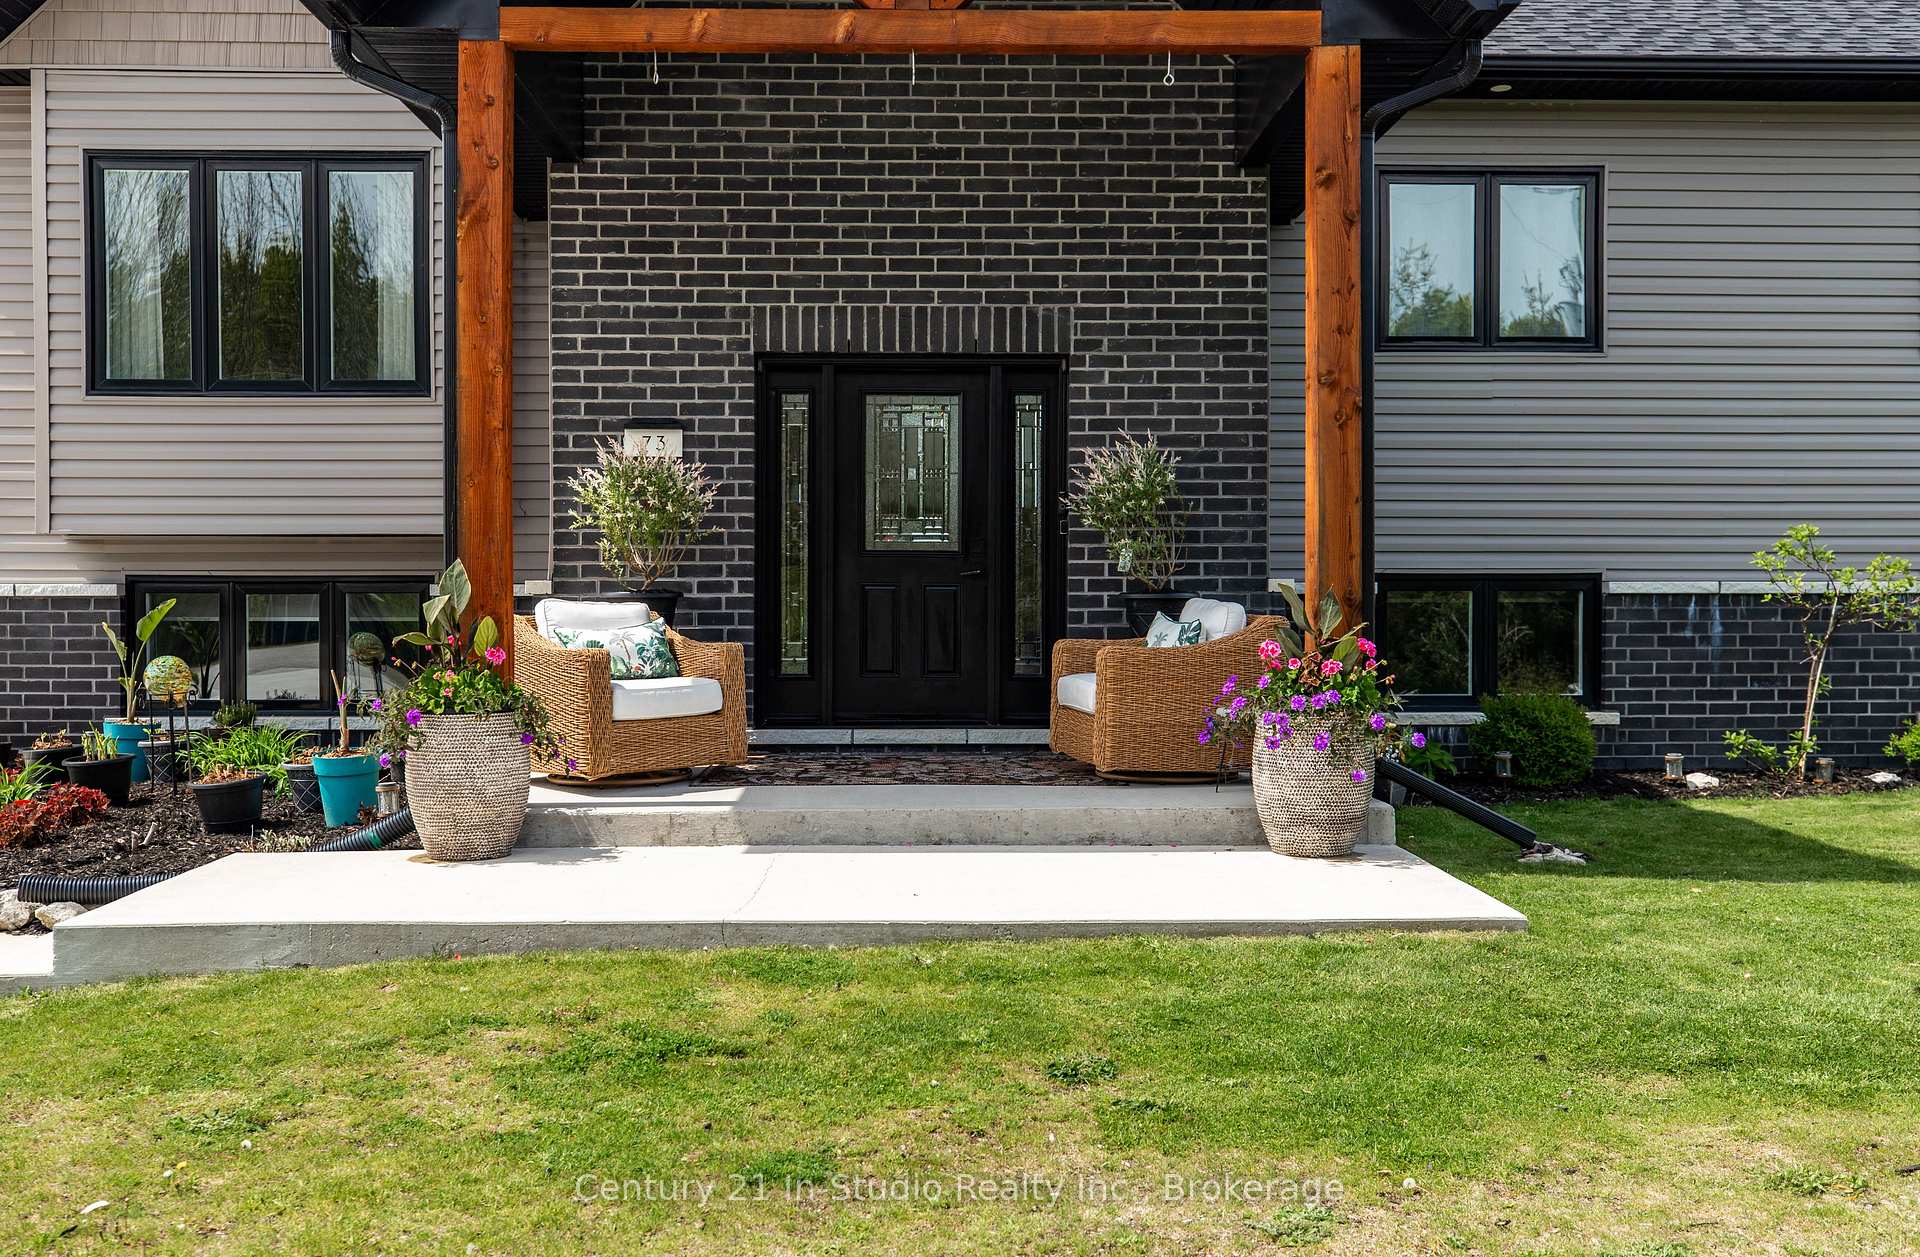 See all 49 photos
Property history
- $999,000TerminatedList: 2025-05-16|End: 2025-07-10|55 daysX12153203
- $1,099,000TerminatedList: 2025-04-01|End: 2025-05-16|45 daysX12052646
Facts and features
- BasementFinished
- Age of home0–5 years
- Price per sq ft~$571
- Water, sewerWell, septic
- Fireplace
- Central air
The homeDetached, Bungalow-raised, Age 0–5 years
- Type: Detached
- Style: Bungalow-raised
- Age: 0–5 years
- Living space: 1,500–2,000 sq ft
- Basement: Finished
InsideFireplace Yes, propane, Ceramic, Main level
- Fireplace: Yes, propane
- Flooring: Ceramic
- Laundry: Main level
- Features: Auto garage door remote, primary bedroom - main floor, sump pump, water softener, water treatment, bar fridge, water heater, propane tank, air exchanger
- Rooms above ground: 10
- Rooms in the basement: 2
- Bedrooms: 3 + 2 in the basement
- Bathrooms: 3
- Kitchens: 1
- Family room: Yes
Outside and lotStone, vinyl siding, Asphalt shingle, Concrete
- Exterior: Stone, vinyl siding
- Roof: Asphalt shingle
- Foundation: Concrete
- Features: Deck, landscape lighting, landscaped, porch, year round living
- Other structures: Garden shed
- Size: 100 × 150 ft
- Zoning: R1A
Parking4 Garage, Attached, Private double
- Spaces: 4 Garage
- Garage: Attached
- Driveway: Private double
Heating, water and powerForced air, propane, Central air, Well
- Heating: Forced air, propane
- Cooling: Central air
- Water: Well
- Sewer: Septic
- Hydro: Yes
- Cable: Yes
- Telephone: Yes
Costs and taxesTaxes $4,957 a year, HST No HST, Rental items None
- Taxes, 2024: $4,957 a year
- HST: No HST
- Rental items: None
Included in the saleGe cafe smart appliances - side by side fridge, induction/convection/air fryer stove, dishwasher, microwave/rangehood, kitchenaid bar fridge, garburator, all window coverings. 2 garage door openers + 3 remotes, sauna, gazebo, 14x10 shed, 2 wells + 450 litre holding tank, uv filtre, water softener, hwt (owned), propane bbq hook-up, nest thermostat, primary bathroom 2 free standing cabinets., Hot tub, shuffle board, basement bar fridges x 2, garage fridge, garage freezer, storage room shelving/racks, garage worktables, garage tool chests and racking
- Included: Ge cafe smart appliances - side by side fridge, induction/convection/air fryer stove, dishwasher, microwave/rangehood, kitchenaid bar fridge, garburator, all window coverings. 2 garage door openers + 3 remotes, sauna, gazebo, 14x10 shed, 2 wells + 450 litre holding tank, uv filtre, water softener, hwt (owned), propane bbq hook-up, nest thermostat, primary bathroom 2 free standing cabinets.
- Not included: Hot tub, shuffle board, basement bar fridges x 2, garage fridge, garage freezer, storage room shelving/racks, garage worktables, garage tool chests and racking
NearbyBeach, cul de sac/dead end, hospital, marina, place of worship, fenced yard
- Close to: Beach, cul de sac/dead end, hospital, marina, place of worship, fenced yard
Listing detailsX12153203, Terminated, May 16, 2025
- MLS® number: X12153203
- Status: Terminated
- Listed on: May 16, 2025
- Days on market: 55
- Updated: Jul 10, 2025
- Possession: Flexible
- Occupied by: Owner
- Listing brokerage: Century 21 In-Studio Realty Inc.
About this home
73 Everett Road, South Bruce Peninsula, ON N0H 2T0
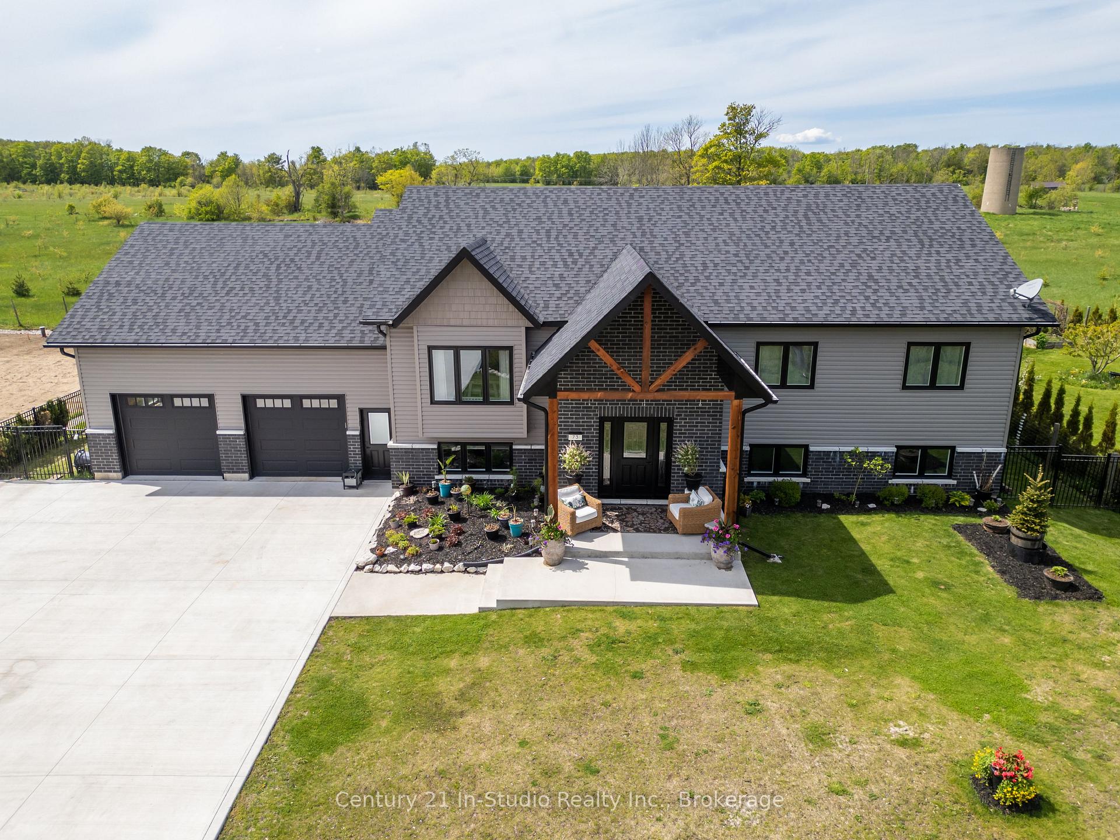
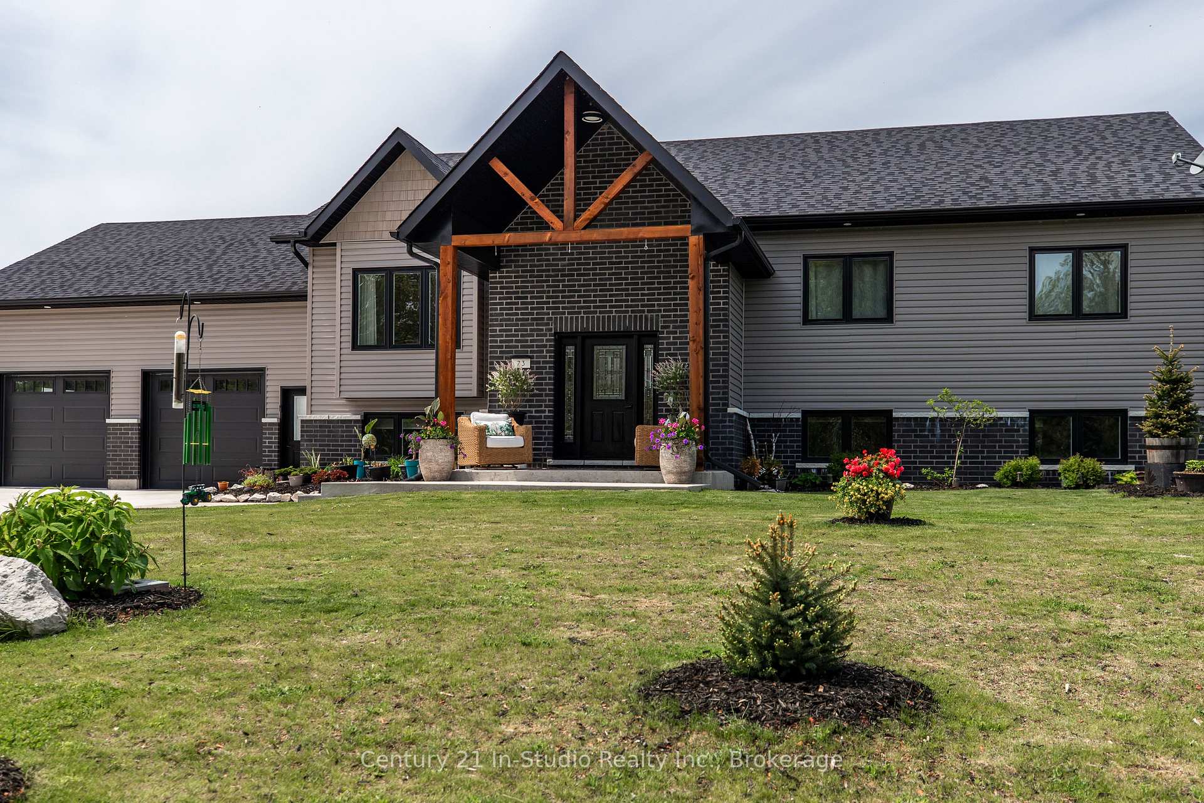
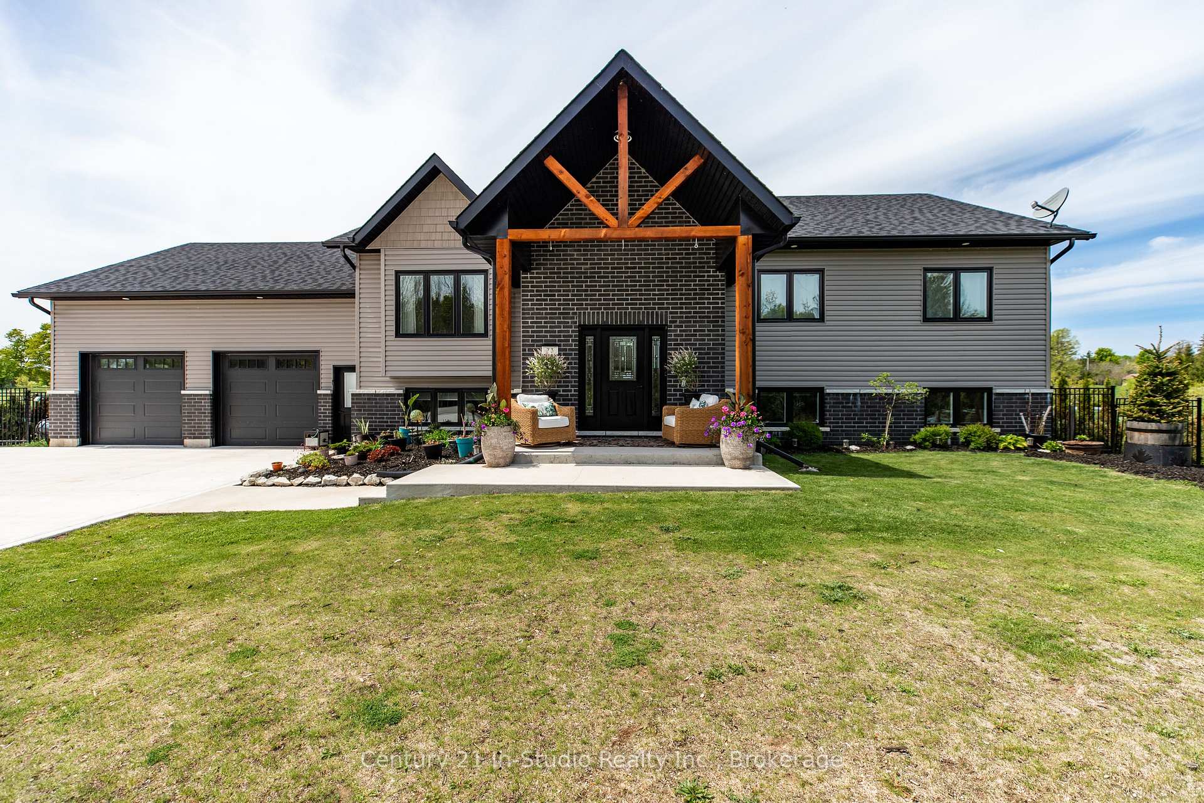
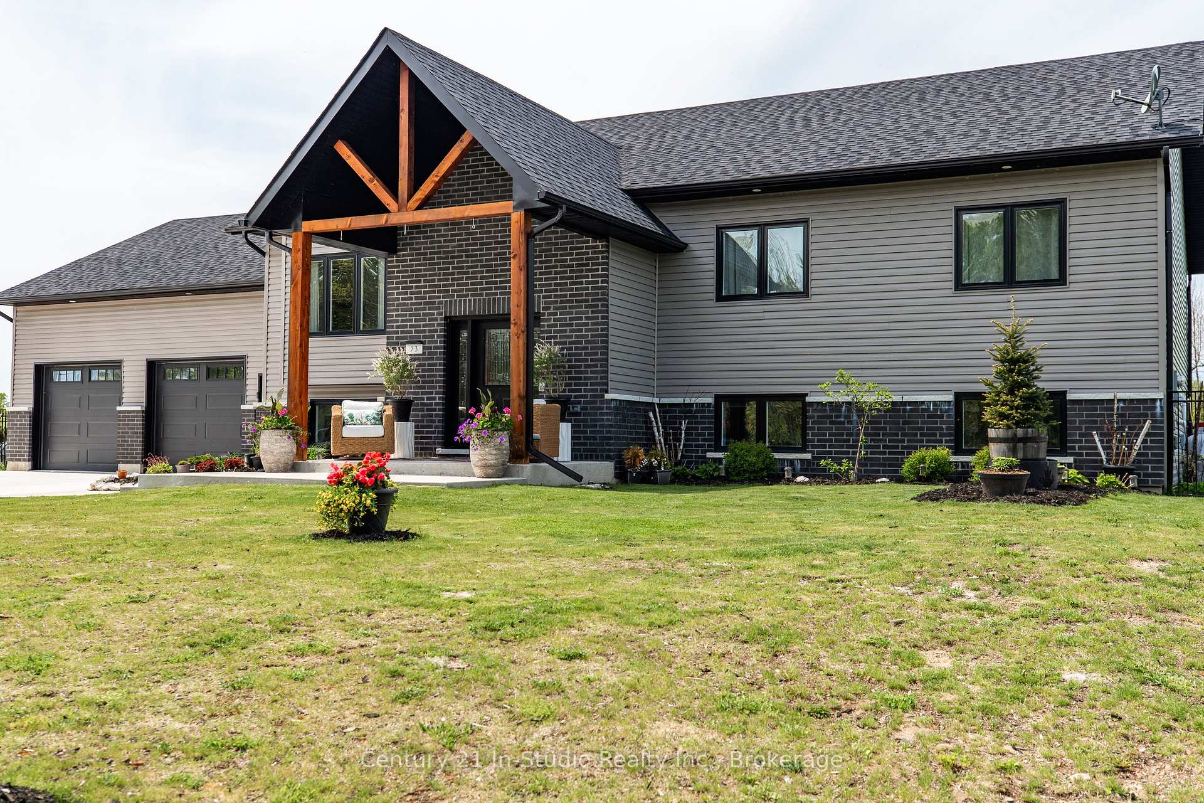
Fabulous Custom Raised Ranch Style Bungalow - Steps From Colpoys Bay With Public Water Access And Backing Onto The Niagara Escarpment With Bruce Trail Access At The End Of The Road! This Stunning, Exceptionally Built Home Is A Must See! Whether You Are Raising A Family Or Hosting Weekend Guests, This Home Has It All! Features That You Will Love...OVER 3,000 SQUARE FEET, 5 Bedrooms, 3 Baths, Foyer With 12 Foot Vaulted Ceilings, Gourmet Kitchen-GE Cafe Silver Platinum Glass Finish Smart Appliances, Quartz/Concrete Look Countertops, Garburator And A Large Island-Perfect For Entertaining! Spacious Great Room With Vaulted Ceilings, Walk-Out To Deck And A Cozy Fireplace To Sit By On Those Cold Nights. Primary Bedroom, 5 Piece Ensuite With Smart Toilet And Walk-In Closet With Built-Ins. Completely Finished Basement That Is Perfect For Additional Living Space, Guests Or Recreation. Engineered Hardwood Floors Throughout And Pot Lights Galore! Oversized Insulated And Heated Double Car Garage That Parks 4 Cars With13 FT Ceilings, 2 Man Doors, Tons Of Storage Space And Entry Into The House. Massive Concrete Driveway With Room For At Least 9 Cars. This All Comes With Your Own Outdoor Paradise...Enjoy Your Fully Fenced Spa Like Backyard With Sauna, Gazebo, 2 Composite Decks And Completely Landscaped Front And Back! This Home Is Designed For Both Comfort And Style, Offering An Incredible Lifestyle In A Sought-After Location. Don't Miss Out On This Opportunity!
Ask about this home
A HOMEH agent will answer your questions about this home.
Around this home
Helpful calculators
Your HOMEH agent

"Priced 38% over the Hestimate. I would see it this week."